MLS®# W13871224
| Room | Dimensions | Area | Description |
|---|---|---|---|
| Bathroom | 4.99 x 7.51 | 37.47 sqft | 4 Pc Bath, B/I Vanity, Ceramic Floor |
| Bathroom | 7.51 x 5.41 | 40.63 sqft | 4 Pc Ensuite, B/I Vanity, Ceramic Floor |
| Bedroom 2 | 9.68 x 9.68 | 93.7 sqft | Broadloom, Large Window, Large Closet |
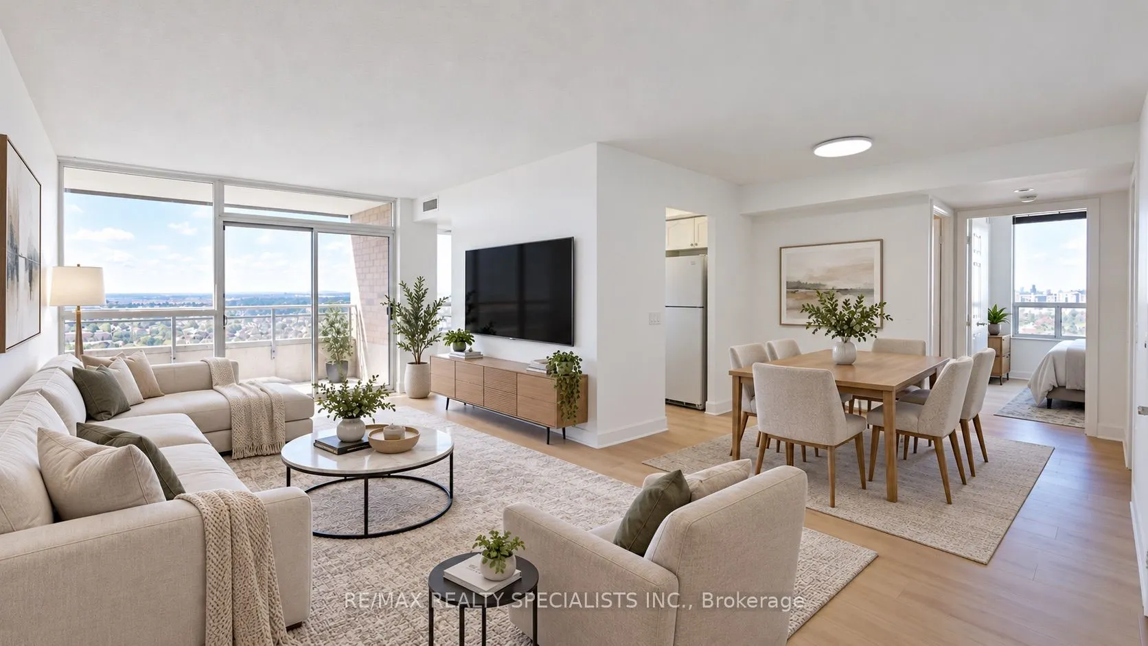
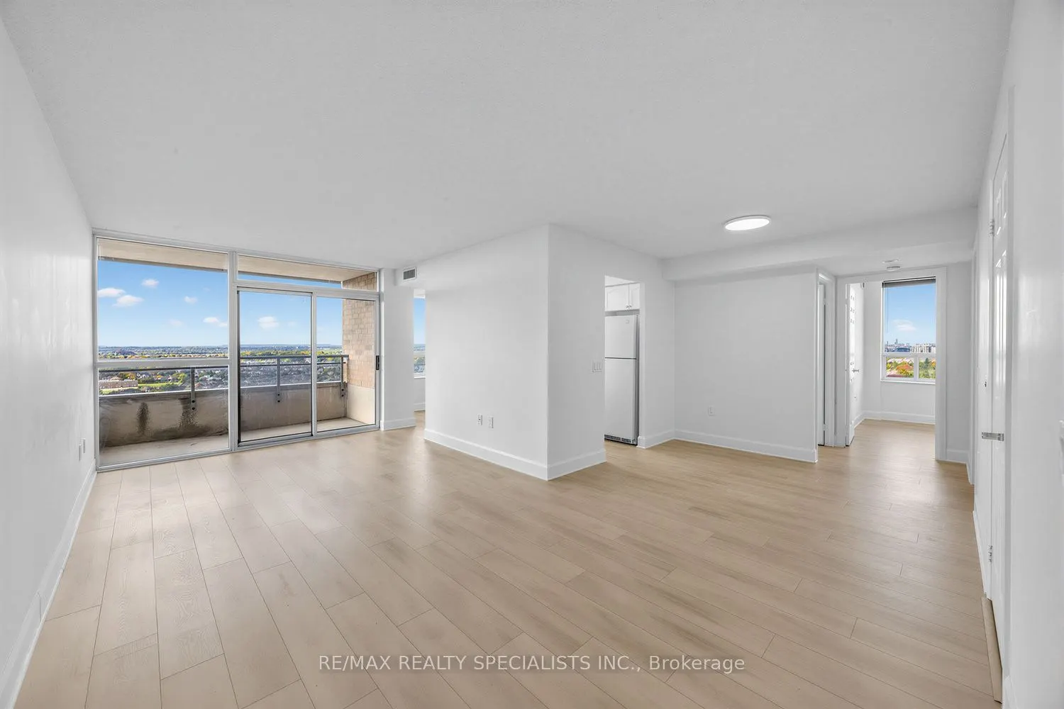
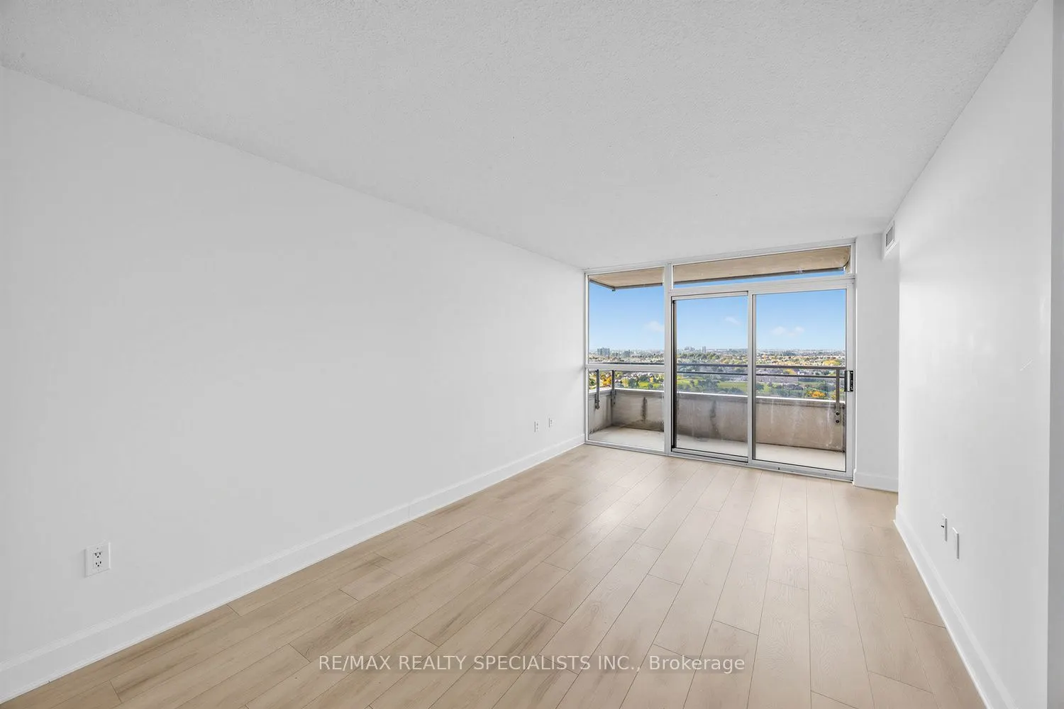
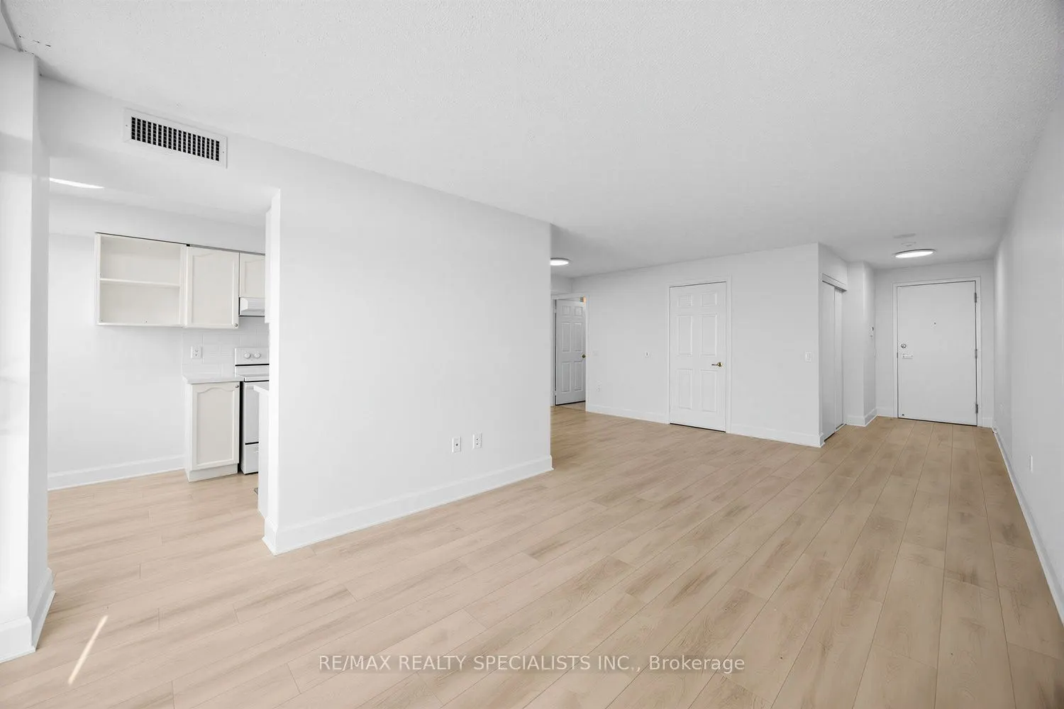
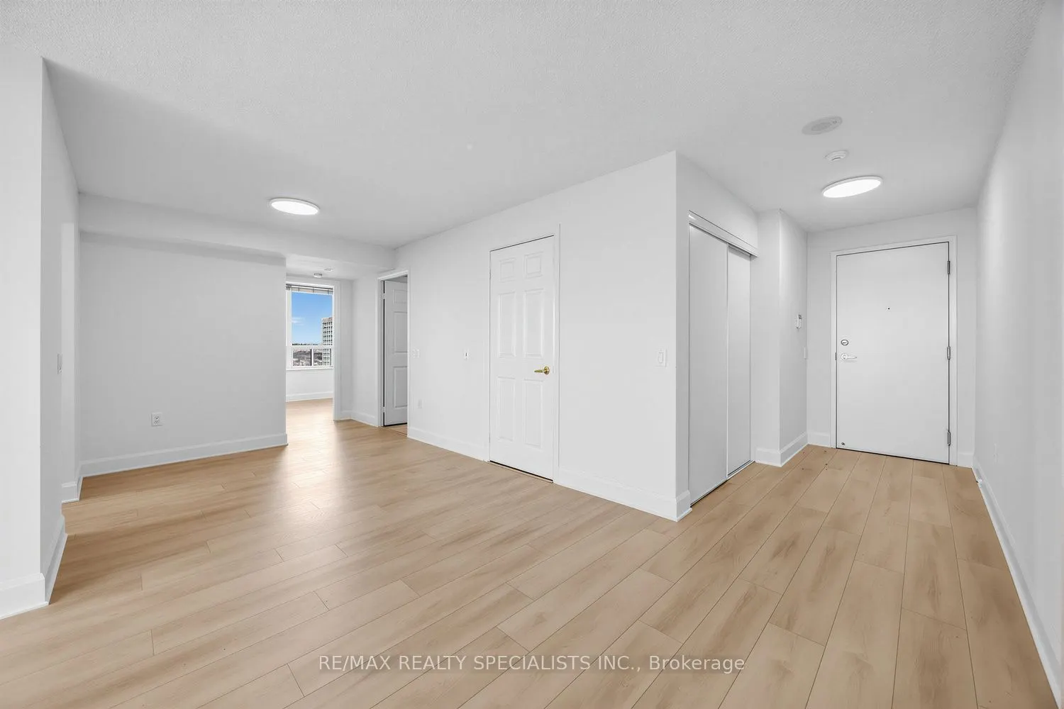
| Dining Room | 20.01 x 10.33 | 206.7 sqft | Laminate, Combined w/Living, Track Lighting |
| Foyer | 9.58 x 4.66 | 44.64 sqft | Ceramic Floor, Closet, Track Lighting |
| Kitchen | 14.76 x 7.41 | 109.37 sqft | Eat-in Kitchen, B/I Dishwasher, Ceramic Floor |
| Living Room | 20.01 x 10.33 | 206.7 sqft | Laminate, Combined w/Dining, W/O To Balcony |
| Other | 4.76 x 10.6 | 50.46 sqft | West View, South View, North View |
| Primary Bedroom | 12.17 x 12.4 | 150.91 sqft | Broadloom, Large Window, Large Closet |
Courtesy of PropTx MLS® / RE/MAX REALTY SPECIALISTS INC.
 For Sale
 For Sale
 For Sale
 For Sale
 For Sale
 For Sale

