819 Village Green Boulevard #27, Mississauga
1 / 37
For Sale
$829,900
3 bd · 2 ba · 1,000–1,199 sq ft

819 Village Green Boulevard #27, Mississauga L5E 3H7

MLS®# W13872050

Est. mortgage
$3,148/mo
Property taxes $5,134.90/yr

About This Home

Property Type
Condo, Condo Townhouse, 2-Storey
Parking
1 garage, 2 parking
MLS #
W13872050
Size
1000-1199 sqft
Basement
Finished
Listed on
2026-10-07
Tax
$5,134.90 /yr
Days on Market
33
Maintenance Fee
$165
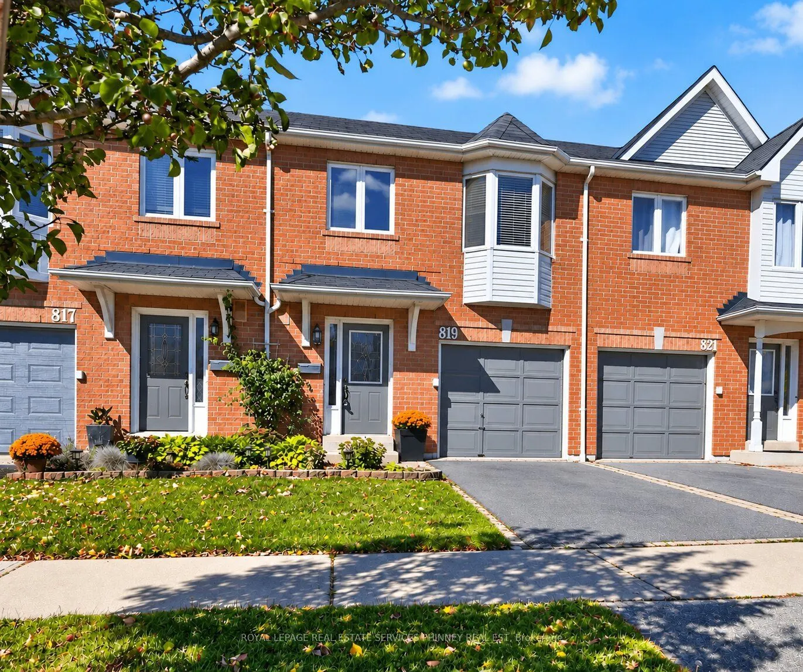
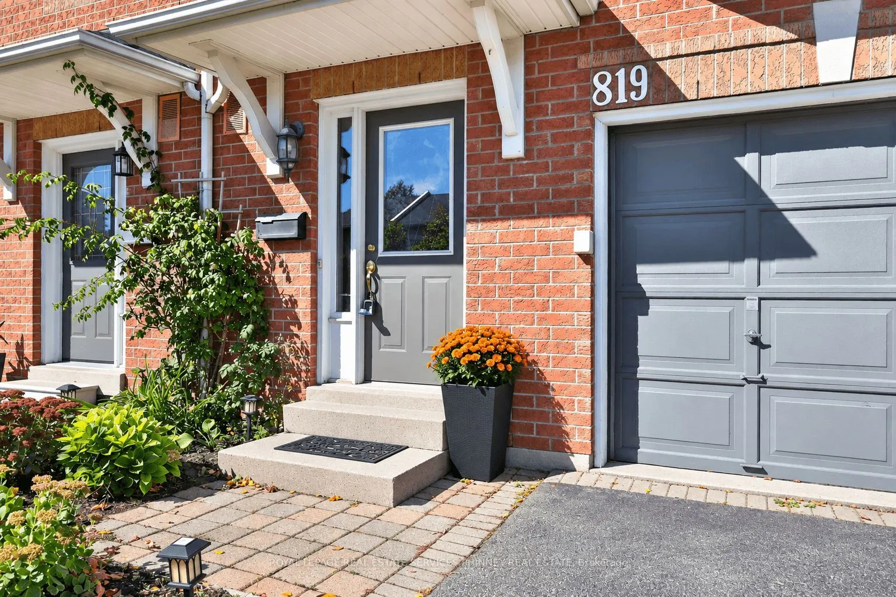
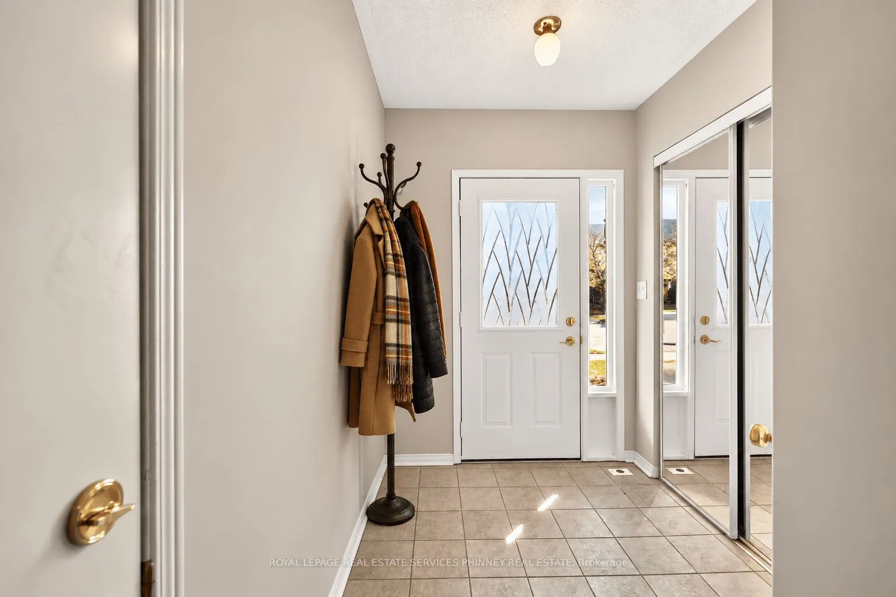
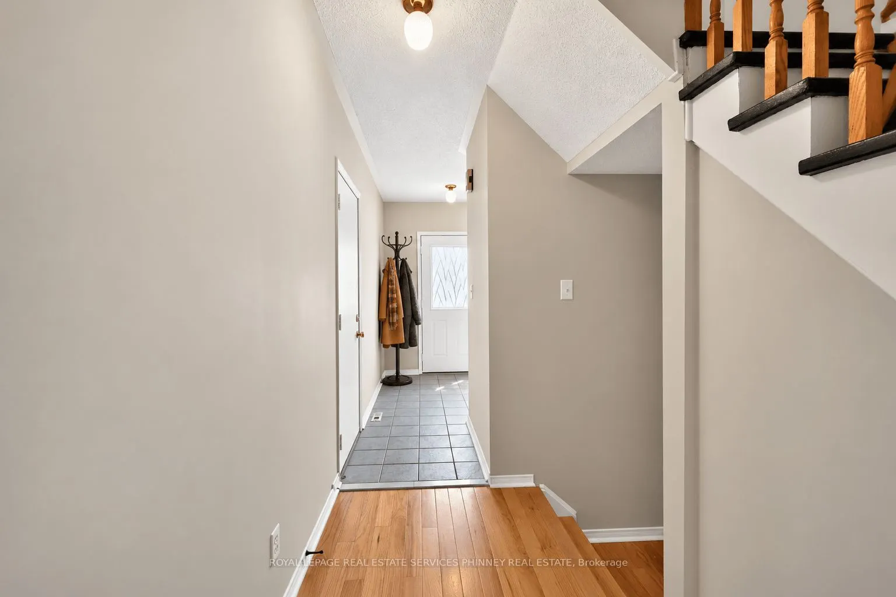
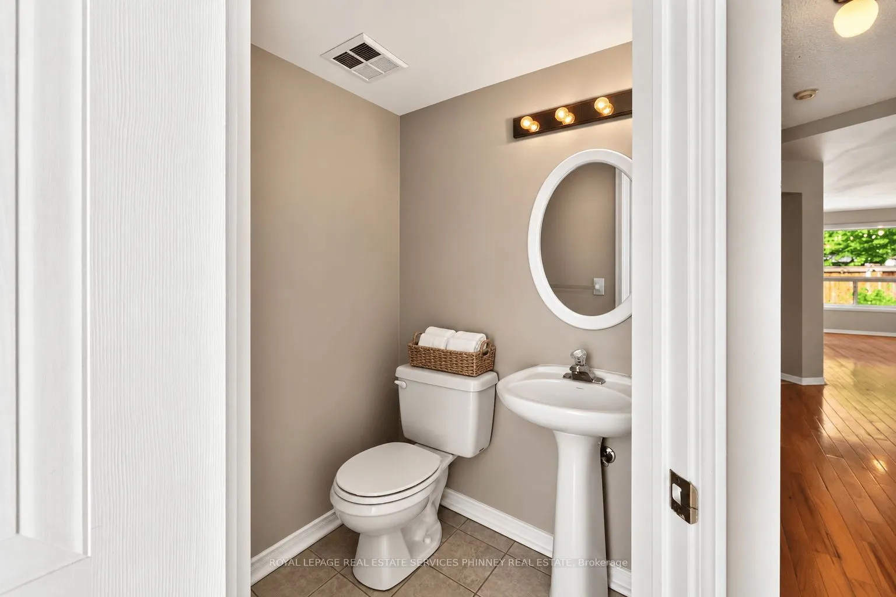
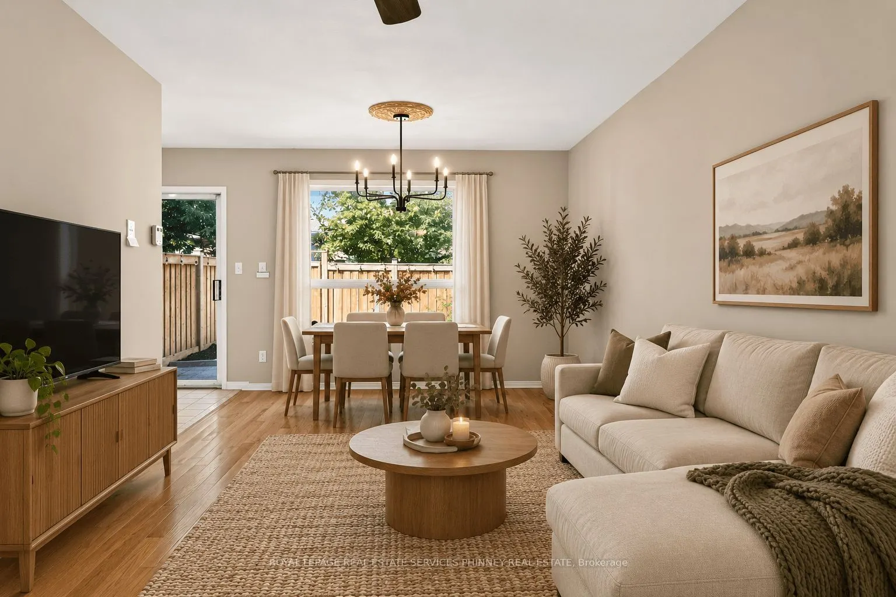
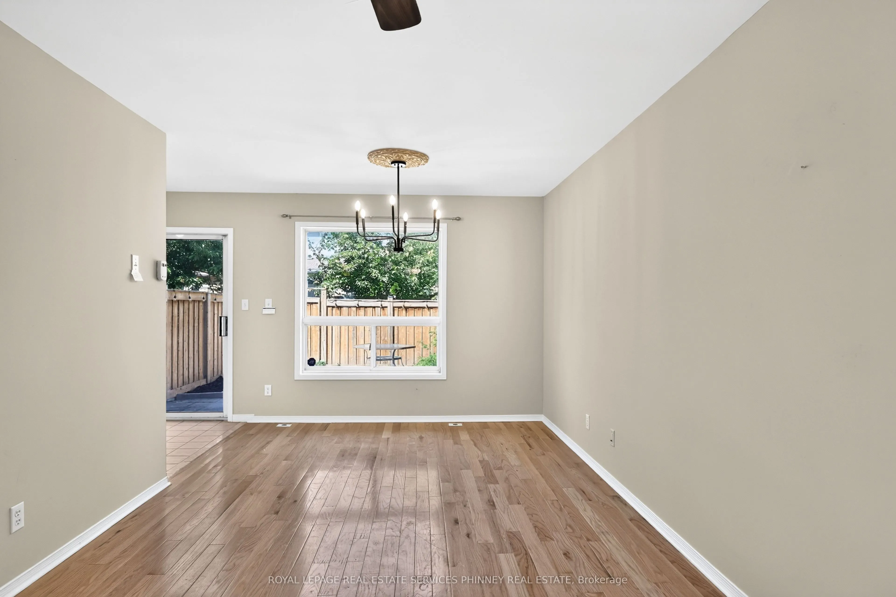
Looking for a recently updated 3-Bedroom townhome that doesn't come with sky-high monthly fees? At ONLY $165 a month, 819 Village Green Blvd gives you the space and feel of a house at a price that keeps your budget in check. This 2-storey brick home has everything a growing household needs. Pull into the built-in garage and walk straight inside, then drop your coats in the double front closet. The main floor is open and easy to live in, with hardwood throughout the living and dining area and a view of the fully fenced backyard. Kids, pets, and weekend barbecues all have a place here. The Upgraded second level offers 3 bedrooms, including a room that's the perfect nursery size or for a home office. Downstairs, the finished basement gives you a big rec room for movies, games, or extra storage. Central air and gas heat round it out. Buy into a neighbourhood on the rise. Lakeview Village is transforming the waterfront just down the road, Long Branch GO is minutes away for commuters, and Sherway Gardens, parks, and the lakefront are all close by. Low fees, a private yard, a garage, and a great location. Welcome home. Updates: HWT (2026), 2nd Floor Laminate & Stairs (2026), 2nd Floor Bathroom (2026), 2nd Floor Paint, Trim & Doors (2026), New Fences, Roof (10+ Yrs old).

Property Details

Full Property Details

Interior

Bedrooms
3
Bedrooms Plus
0
Total Bedrooms
3
Washrooms
2
Square Footage
1000-1199 sqft
Basement
Finished
Heating Source
Gas
Heating Fuel
Forced Air
Air Conditioning
Central Air
Family Room
No
Kitchens
1
Kitchens Plus
0
Total Kitchens
1
Fireplace Features
No

Exterior

Parking Spaces
2
Total Parking Spaces
2.00
Garage Spaces
1
Balcony
None

Building Description

Style
2-Storey
Home Type
Condo
Subtype
Condo Townhouse
Property Orientation
South East
Exterior Finish
Brick
Possession Date
No Data
Locker
None

Community

Community
Lakeview

Taxes & Fees

Taxes
$5,134.90 /yr
Tax Year
2026
Occupancy
Vacant
Maintenance Fee
$165
Common Elements
Included
Building Insurance
Included

Other

Virtual Tour Link
Pets
Yes-with Restrictions

Room Types

Room Dimensions Area Description
Bedroom 10.07 x 13.91 140.07 sqft Laminate, Walk-In Closet(s)
Bedroom 2 13.58 x 9.35 126.97 sqft Laminate
Bedroom 3 10.07 x 8.5 85.6 sqft Laminate
Dining Room 5.91 x 7.84 46.33 sqft Hardwood Floor
Kitchen 12.66 x 7.68 97.23 sqft Tile Floor, W/O To Yard
Living Room 19.65 x 10.76 211.43 sqft Hardwood Floor
Recreation 21.85 x 17.49 382.16 sqft Laminate
A
Alex Price
RIGHT AT HOME REALTY
33 days on site
Listing Broker
ROYAL LEPAGE REAL ESTATE SERVICES PHINNEY REAL ESTATE

Courtesy
ROYAL LEPAGE REAL ESTATE SERVICES PHINNEY REAL ESTATE
Listed Date
10/7/2026

Courtesy of PropTx MLS® / ROYAL LEPAGE REAL ESTATE SERVICES PHINNEY REAL ESTATE

Similar homes for sale in Mississauga

Explore Mississauga

Copyright 2026 All rights reserved. Toronto Regional Real Estate Board (TRREB) assumes no responsibility for the accuracy of any information shown. The information provided herein must only be used by consumers that have a bona fide interest in the purchase, sale or lease of real estate and may not be used for any commercial purpose or any other purpose.
Powered by AgentLocator






