2651 Aquitaine Avenue #64, Mississauga
1 / 50
For Sale
$625,000
3+1 bd · 2 ba · 1,200–1,399 sq ft

2651 Aquitaine Avenue #64, Mississauga L5N 1V5

MLS®# W13873508

Est. mortgage
$2,371/mo
Property taxes $3,588/yr

About This Home

Property Type
Condo, Condo Townhouse, 3-Storey
Parking
1 garage, 3 parking
MLS #
W13873508
Size
1200-1399 sqft
Basement
Finished
Listed on
2026-10-07
Tax
$3,588 /yr
Days on Market
33
Maintenance Fee
$625
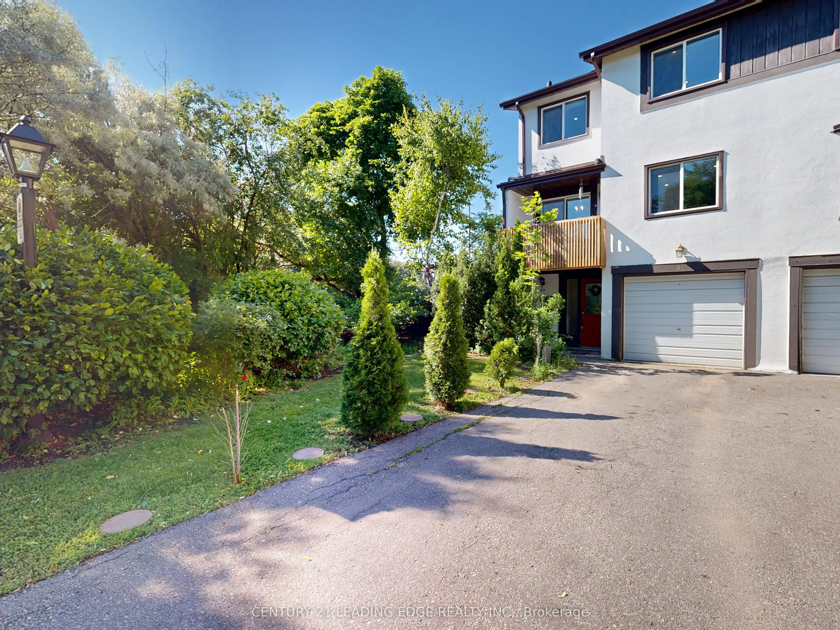
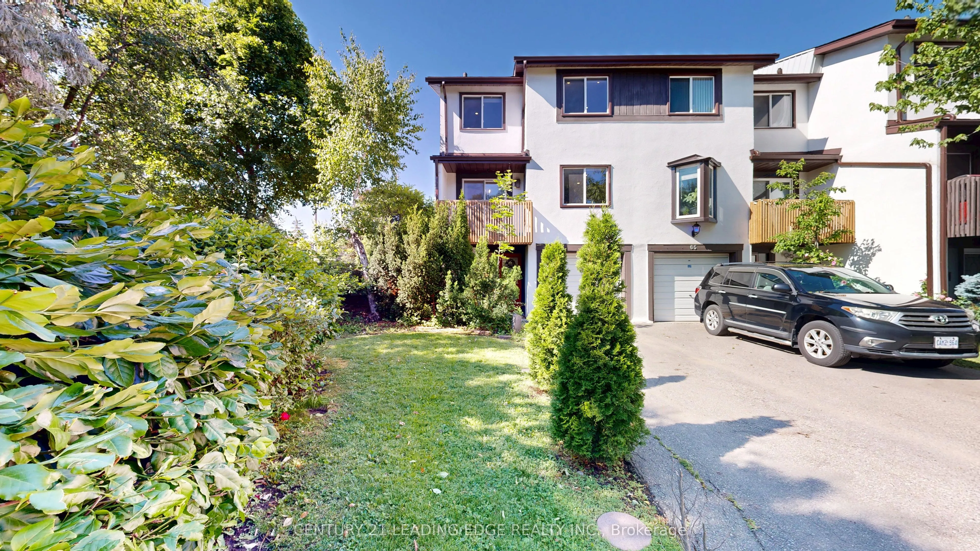
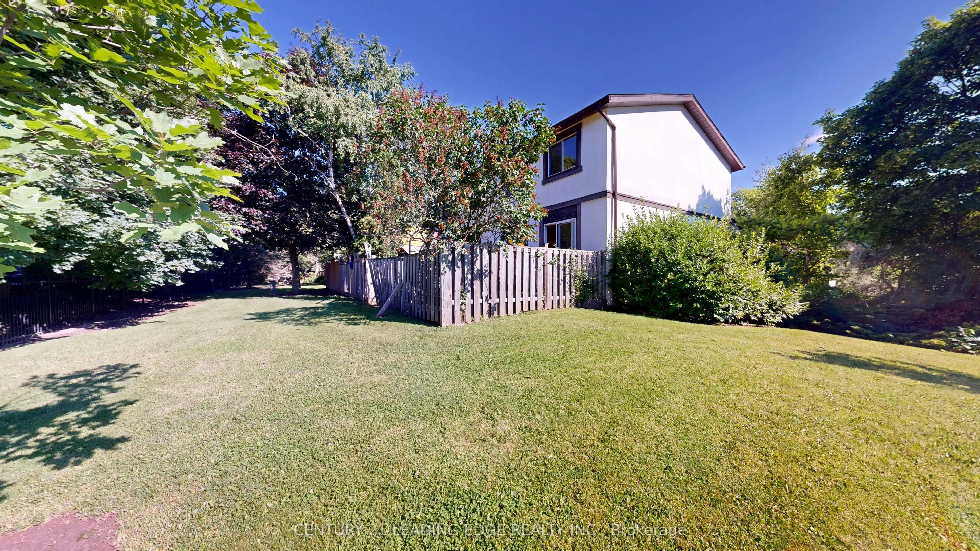
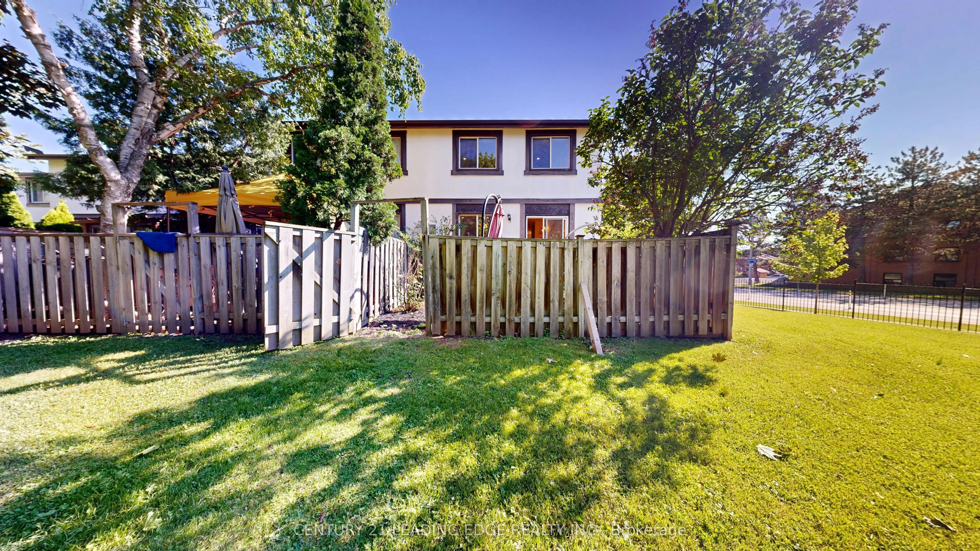
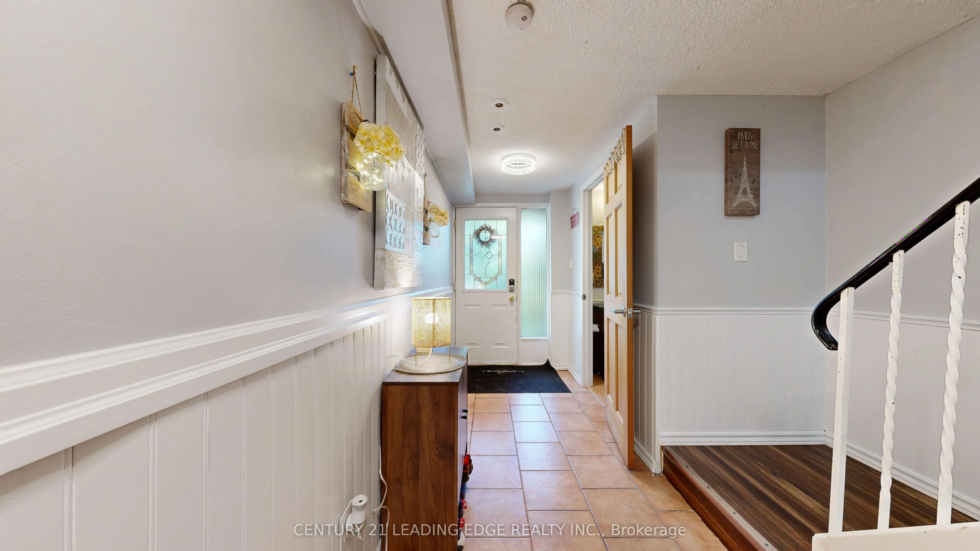
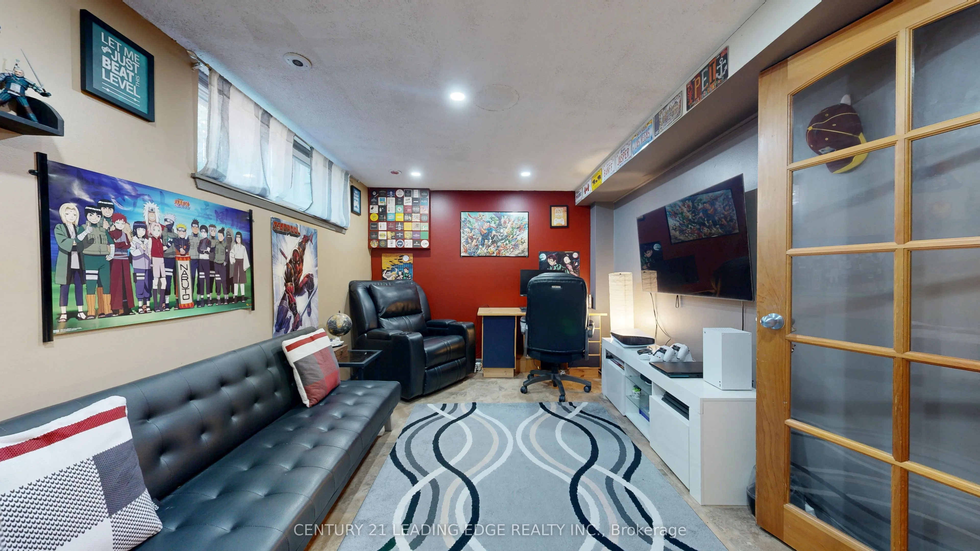
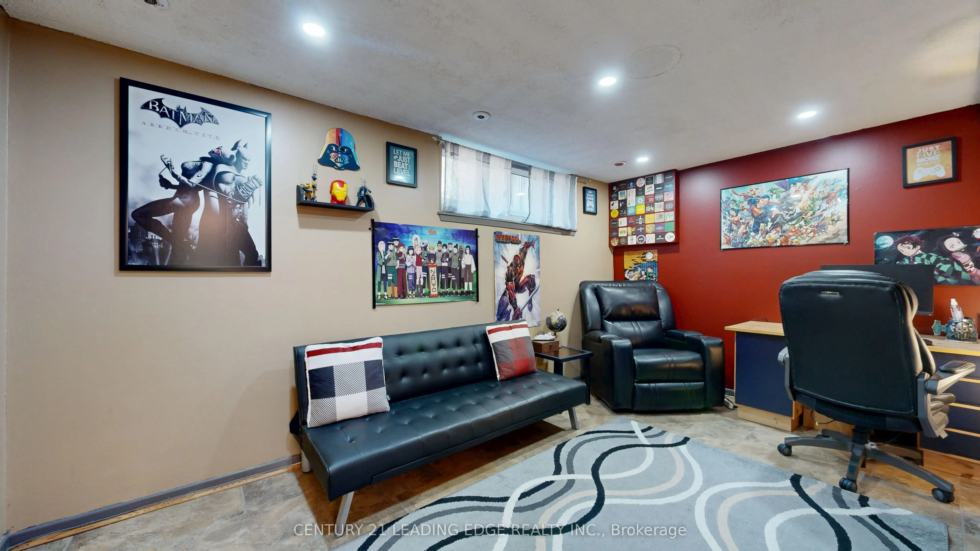
Top 5 Reasons You'll Want to Call 2651 Aquitaine Ave #64 Home1. Prime Meadowvale Location Live in one of Mississauga's most desirable communities! Just steps from Meadowvale GO Station with quick access to Highways 401 & 407. You'll also be minutes from Meadowvale Town Centre, the Community Centre, Library, Lake Aquitaine Park, and top-rated schools.2. Rare End Unit with Extra Space & Privacy Enjoy the added privacy of this spacious end-unit townhouse featuring a generous front yard, a fully fenced backyard, and parking for 3 vehicles. With no neighbors on one side, it offers the feel of a semi-detached home.3. Beautiful Indoor & Outdoor Living Relax on your private balcony or step through the walkout to your fully fenced backyard-perfect for morning coffee, summer BBQs, entertaining guests, or letting kids and pets play safely.4. Spacious & Versatile Layout Designed for modern living, this home features separate living, dining, and kitchen areas, along with a large main-floor room that can serve as a family room, home office, or an additional bedroom to fit your needs.5. The Perfect Place to Make Lasting Memories Whether you're raising a family, working from home, or entertaining friends, this home offers the perfect combination of comfort, space, privacy, and convenience in a vibrant, family-friendly neighborhood. Total Appx sqft includes the ground floor room. Included in Maintainace fees includes, Internet, Cable Tv, Water, Parking, Visitors parking. Common area Lawn maintainace.

Property Details

Full Property Details

Interior

Bedrooms
3
Bedrooms Plus
1
Total Bedrooms
4
Washrooms
2
Square Footage
1200-1399 sqft
Basement
Finished
Heating Source
Gas
Heating Fuel
Forced Air
Air Conditioning
Central Air
Family Room
Yes
Kitchens
1
Total Kitchens
1
Fireplace Features
No

Exterior

Parking Spaces
3
Total Parking Spaces
3.00
Garage Spaces
1
Balcony
Open

Building Description

Style
3-Storey
Home Type
Condo
Subtype
Condo Townhouse
Property Orientation
East
Exterior Finish
Brick
Possession Date
No Data
Locker
None

Community

Community
Meadowvale

Taxes & Fees

Taxes
$3,588 /yr
Tax Year
2026
Occupancy
Owner
Maintenance Fee
$625
Cable TV
Included
Common Elements
Included
Parking
Included
Water
Included

Other

Pets
Yes-with Restrictions

Room Types

Room Dimensions Area Description
Bedroom 16.08 x 11.09 178.33 sqft 4 Pc Bath
Bedroom 2 15.72 x 8.3 130.48 sqft -
Bedroom 3 10.27 x 8.96 92.02 sqft -
Breakfast 7.51 x 7.32 54.97 sqft W/O To Balcony
Dining Room 9.55 x 7.45 71.15 sqft Open Concept, Overlooks Backyard
Family Room 14.6 x 9.65 140.89 sqft Separate Room, Overlooks Frontyard, 2 Pc Bath
Kitchen 13.88 x 11.09 153.93 sqft His and Hers Closets, Balcony, W/O To Yard
Living Room 18.8 x 10.93 205.48 sqft -
A
Alex Price
RIGHT AT HOME REALTY
Listed by SUMAN MUKHERJEE, Salesperson
33 days on site
Listing Broker
CENTURY 21 LEADING EDGE REALTY INC.
Courtesy
CENTURY 21 LEADING EDGE REALTY INC.
Listed Date
10/7/2026

Courtesy of PropTx MLS® / CENTURY 21 LEADING EDGE REALTY INC.

Similar homes for sale in Mississauga

Explore Mississauga

Copyright 2026 All rights reserved. Toronto Regional Real Estate Board (TRREB) assumes no responsibility for the accuracy of any information shown. The information provided herein must only be used by consumers that have a bona fide interest in the purchase, sale or lease of real estate and may not be used for any commercial purpose or any other purpose.
Powered by AgentLocator






