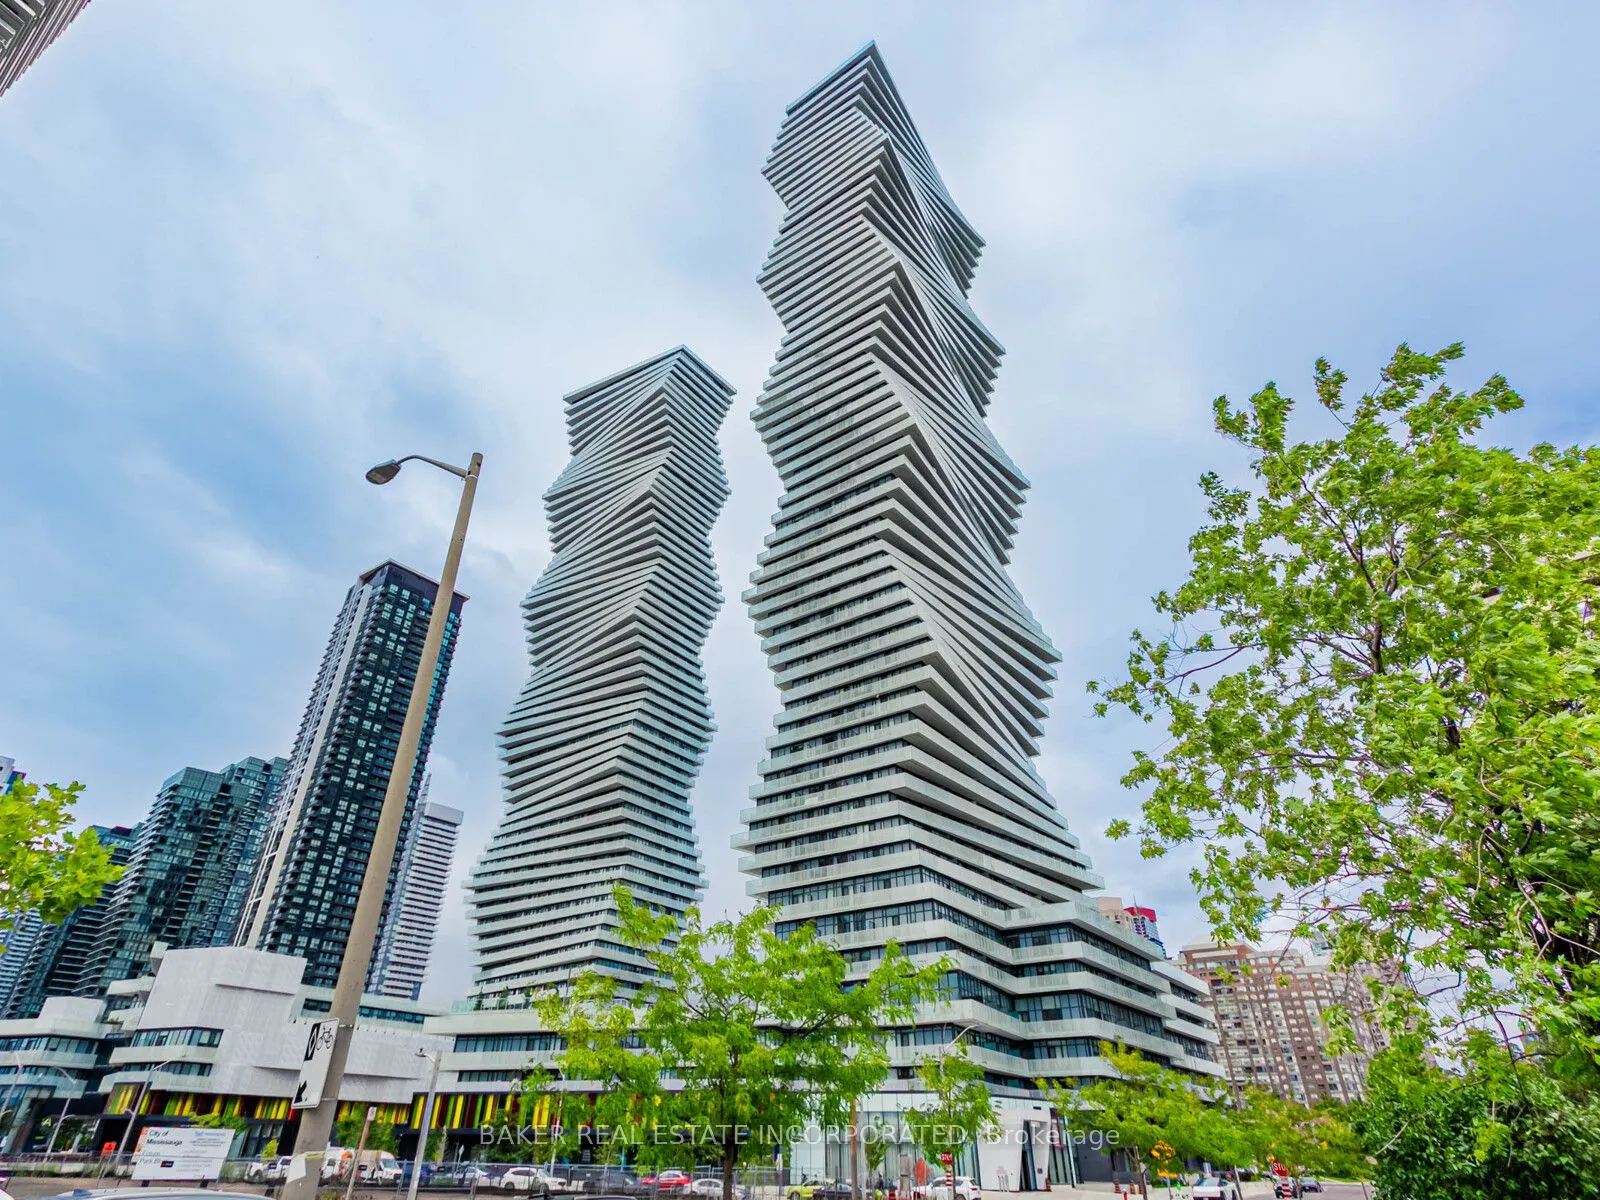
3883 Quartz Road #213, Mississauga
1 / 25
For Sale
$759,000
3 bd · 2 ba · 1,000–1,199 sq ft

3883 Quartz Road #213, Mississauga L5B 0M4

MLS®# W13873922

Est. mortgage
$2,879/mo
Property taxes $5,107.29/yr

About This Home

Property Type
Condo, Condo Apt, Apartment
Parking
Underground 1 garage, 1 parking
MLS #
W13873922
Size
1000-1199 sqft
Basement
None
Listed on
2026-10-07
Tax
$5,107.29 /yr
Days on Market
33
Approximate Age
0-5
Maintenance Fee
$867.89
Rare 3-Bedroom Corner Unit at M City 2! Welcome to Unit 213 - a beautifully upgraded 3-bedroom, 2-bathroom suite offering 1,106 sqft of interior space plus a 348 sqft wrap-around terrace with south-west exposure and serene park views. This thoughtfully designed layout is ideal for families or professionals seeking both space and style in the heart of Mississauga. Enjoy a bright, open-concept living space with tons of upgrades throughout, including quartz countertops, built-in stainless steel appliances, upgraded fixtures, and premium finishes. The modern kitchen flows seamlessly into the living and dining areas-perfect for entertaining or relaxing. All three bedrooms are generously sized, and each features a big closet-a rare and highly sought-after feature in condo living. The primary suite includes a private ensuite with elegant finishes and great storage. Step outside to your oversized wrap-around terrace with southeast views-ideal for enjoying the morning sun, fresh air, or evening gatherings. Additional features include: high-speed internet included in maintenance fees, one parking space, locker available for purchase, and the unit is pre-wired for a smart home monitoring system. M City 2 offers world-class amenities including a saltwater swimming pool, fitness centre, lounges, kids' play zones, and more. Just steps from Square One, restaurants, transit, parks, and major highways, this location is as convenient as it is vibrant. Parking Maintenance is included in the maintenance fees.

Property Details

Full Property Details

Interior

Bedrooms
3
Total Bedrooms
3
Washrooms
2
Square Footage
1000-1199 sqft
Basement
None
Heating Source
Gas
Heating Fuel
Forced Air
Air Conditioning
Central Air
Family Room
No
Kitchens
1
Total Kitchens
1
Fireplace Features
No

Exterior

Driveway
Underground
Pool
Outdoor Pool
Parking Spaces
1
Total Parking Spaces
1.00
Parking Description
Underground
Garage Spaces
1
Balcony
Terrace

Building Description

Style
Apartment
Home Type
Condo
Subtype
Condo Apt
Year Built
0-5
Property Orientation
South West
Exterior Finish
Concrete
Possession Date
No Data
Locker
None

Community

Community
City Centre

Taxes & Fees

Taxes
$5,107.29 /yr
Tax Year
2025
Occupancy
Vacant
Maintenance Fee
$867.89
Common Elements
Included
Parking
Included
Building Insurance
Included

Other

Pets
Yes-with Restrictions

Room Types

Room Dimensions Area Description
Bedroom 2 - 0 sqft B/I Closet, Window Floor to Ceiling, W/O To Terrace
Bedroom 3 - 0 sqft B/I Closet, Vinyl Floor
Dining Room - 0 sqft Combined w/Kitchen, Open Concept, Track Lighting
Kitchen - 0 sqft Combined w/Dining, Quartz Counter, Stainless Steel Appl
Living Room - 0 sqft Combined w/Dining, W/O To Terrace, Window Floor to Ceiling
Primary Bedroom - 0 sqft Ensuite Bath, W/O To Terrace, Walk-In Closet(s)
A
Alex Price
RIGHT AT HOME REALTY
Listed by KATERINA HRYB, Salesperson
33 days on site
Listing Broker
BAKER REAL ESTATE INCORPORATED
Courtesy
BAKER REAL ESTATE INCORPORATED
Listed Date
10/7/2026

Courtesy of PropTx MLS® / BAKER REAL ESTATE INCORPORATED

Similar homes for sale in Mississauga

Explore Mississauga

Copyright 2026 All rights reserved. Toronto Regional Real Estate Board (TRREB) assumes no responsibility for the accuracy of any information shown. The information provided herein must only be used by consumers that have a bona fide interest in the purchase, sale or lease of real estate and may not be used for any commercial purpose or any other purpose.
Powered by AgentLocator






