220 Missinnihe Way #714, Mississauga
1 / 21
For Sale
$550,000
1+1 bd · 2 ba · 600–699 sq ft

220 Missinnihe Way #714, Mississauga L5H 0A9

MLS®# W13875136

Est. mortgage
$2,087/mo
Property taxes $3,929/yr

About This Home

Property Type
Condo, Condo Apt, Apartment
Parking
None 1 garage, 1 parking
MLS #
W13875136
Size
600-699 sqft
Basement
None
Listed on
2026-10-07
Tax
$3,929 /yr
Days on Market
33
Approximate Age
0-5
Maintenance Fee
$554.47
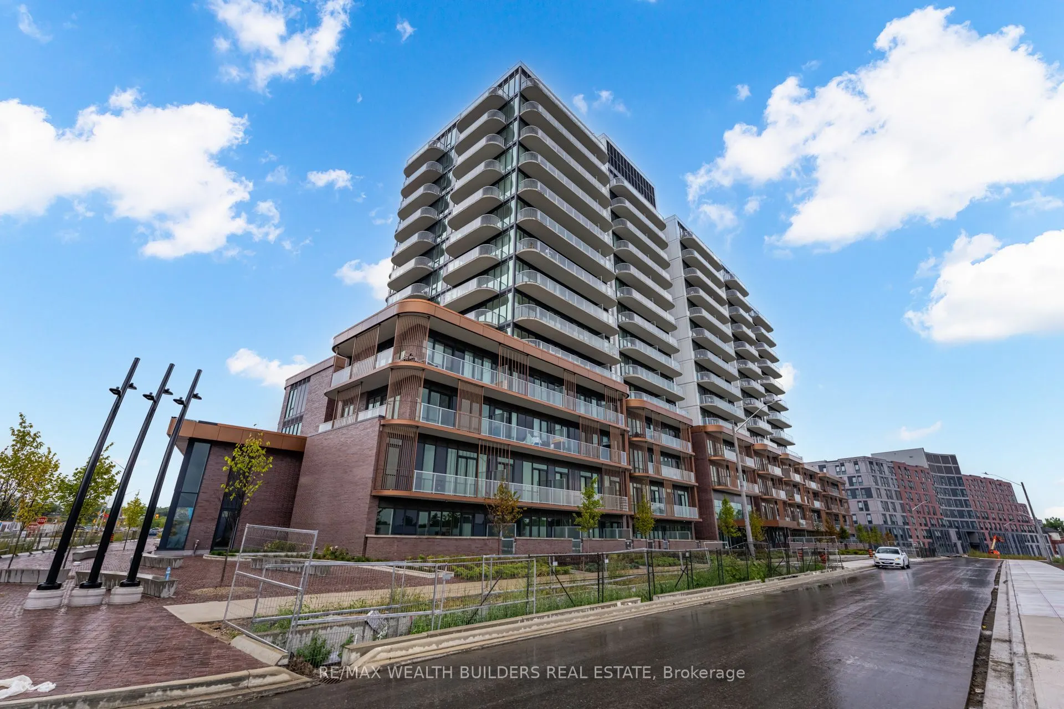
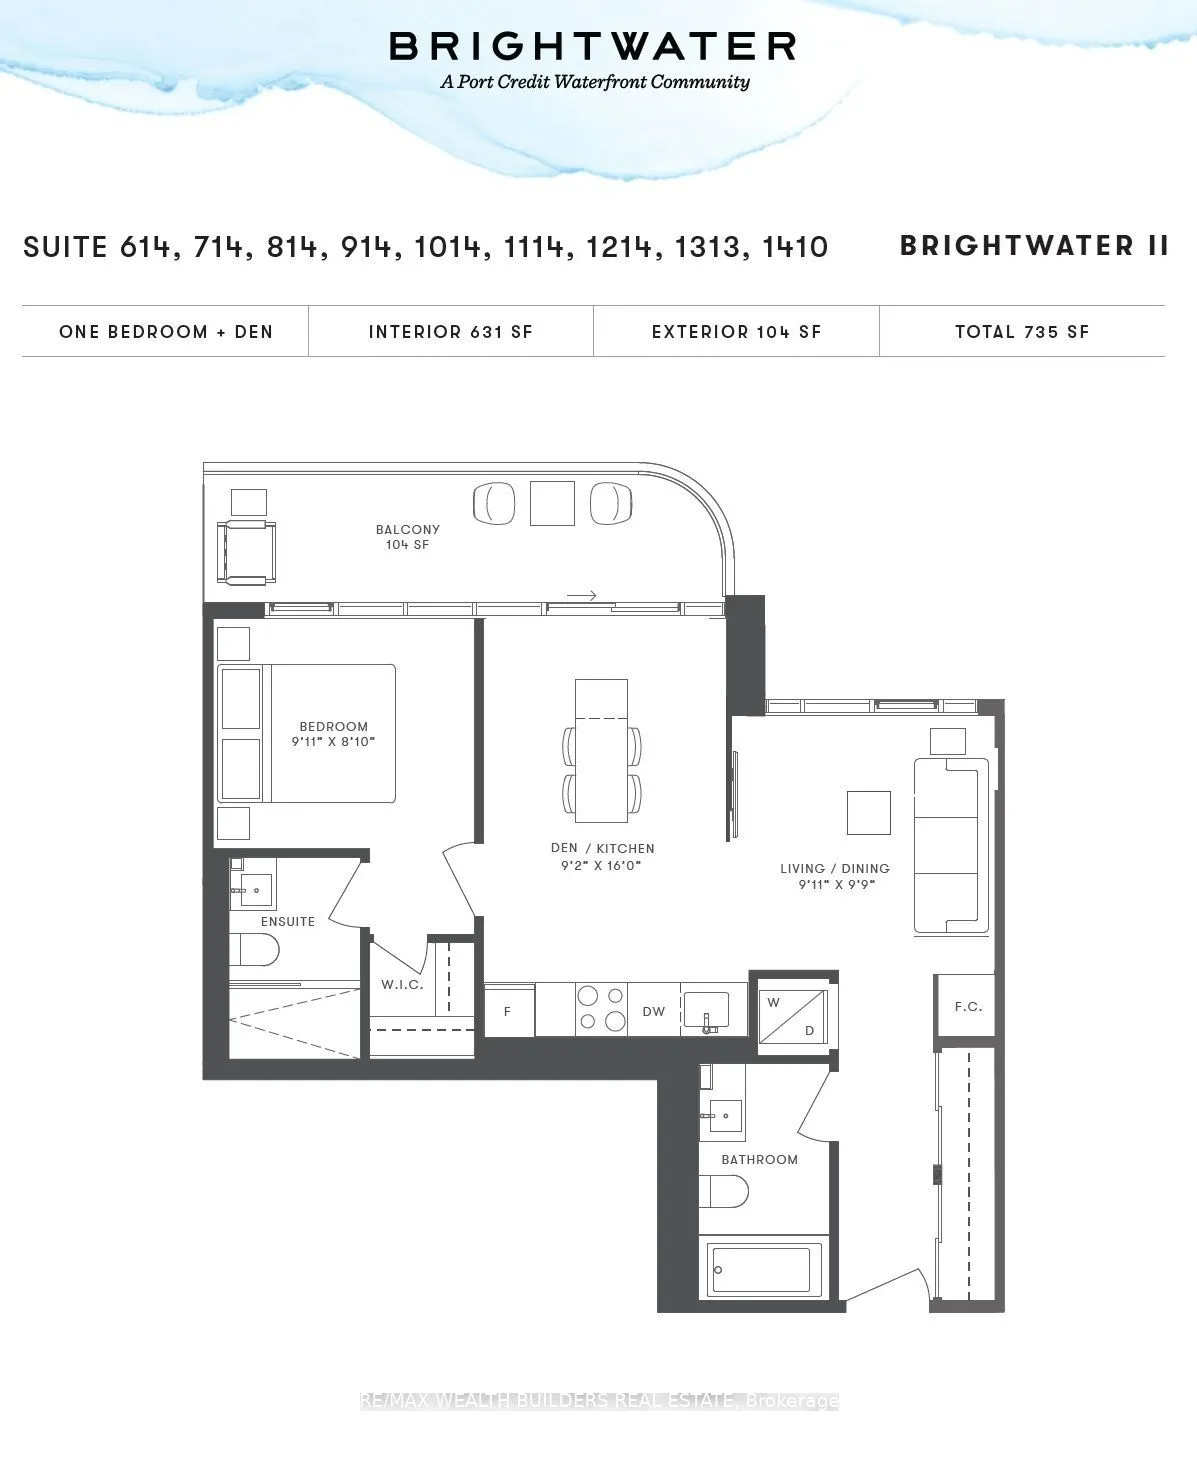
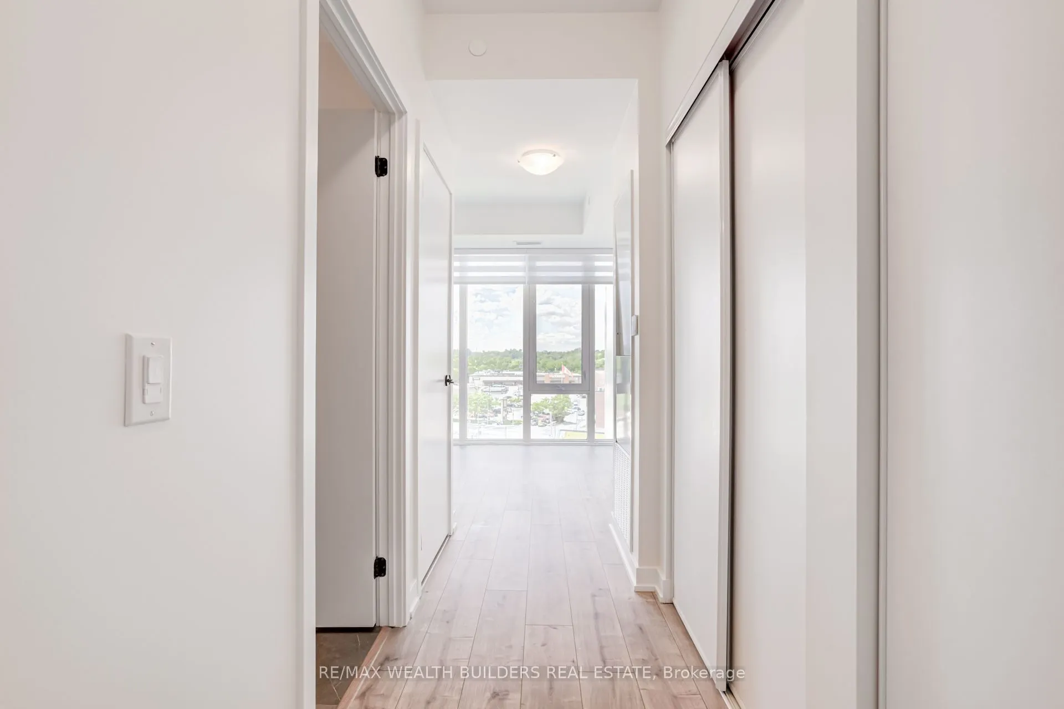
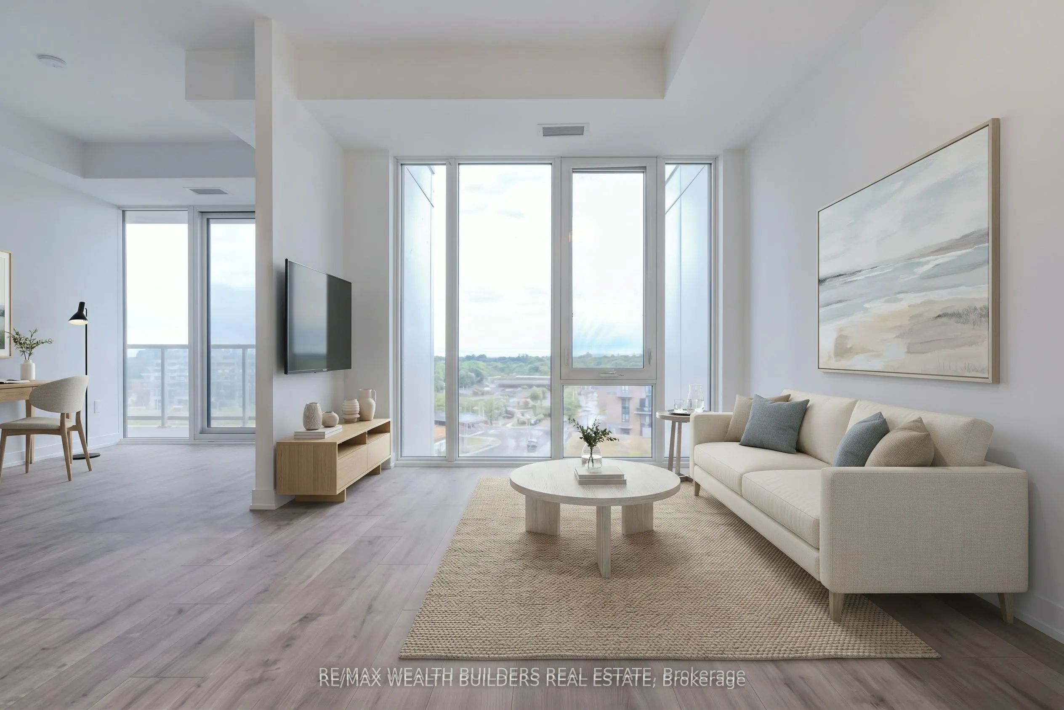
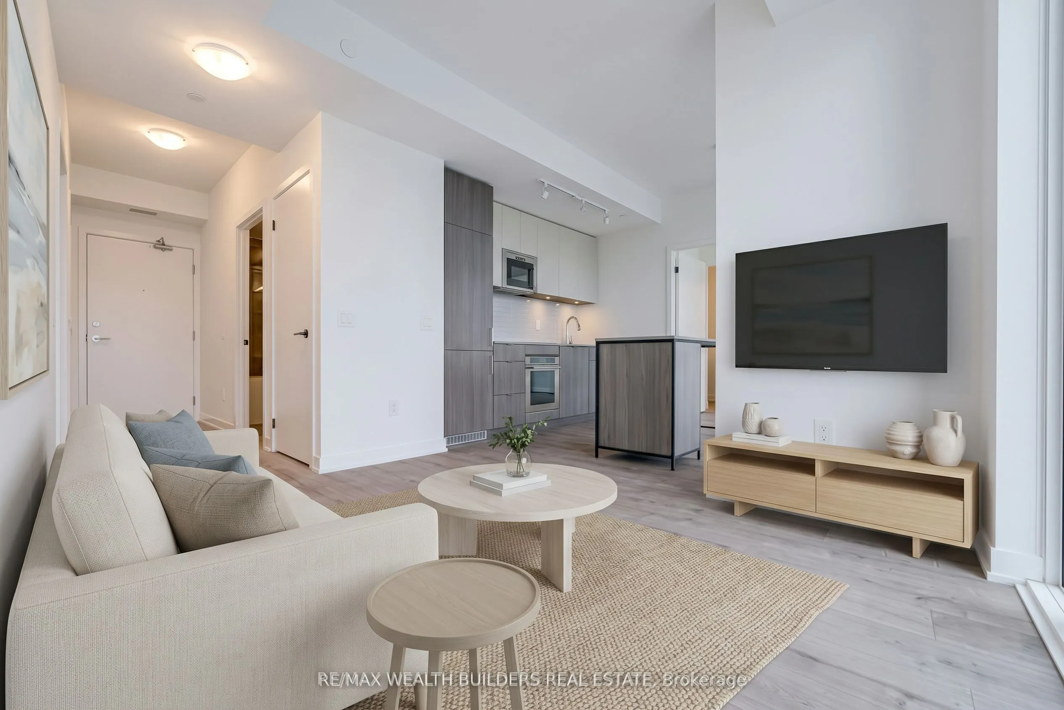
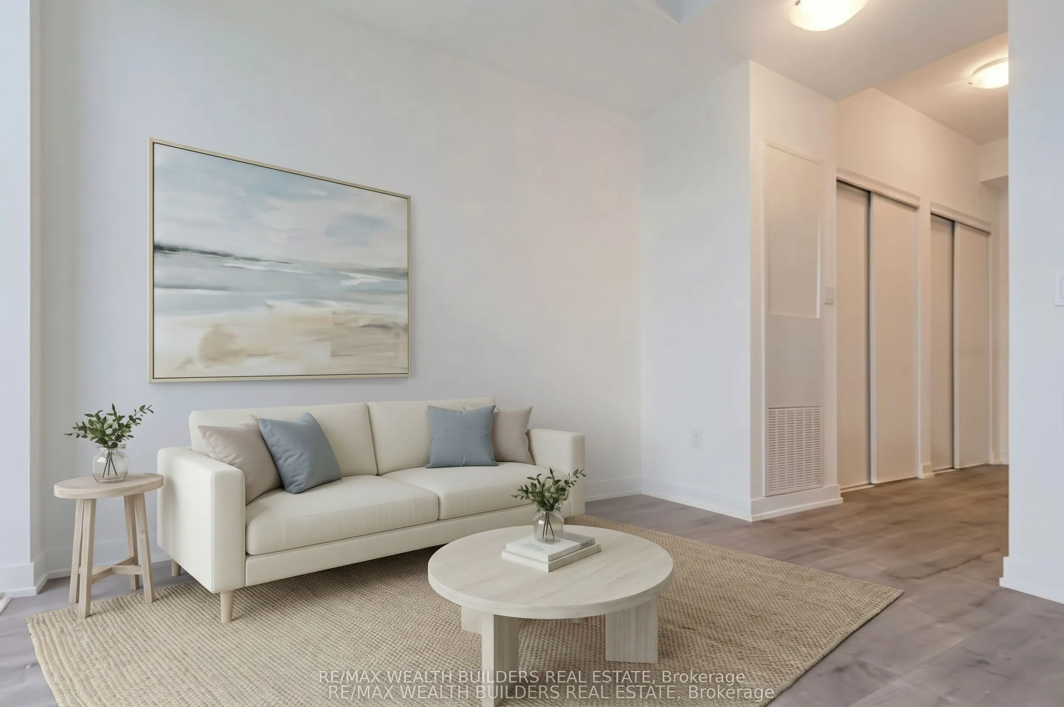
OVER 730 SQ.FT OF USABLE SPACE, 2 FULL BATHROOMS, IN A ONE BED PLUS DEN WITH PARKING & LOCKER ALREADY IN YOUR NAME!! Go ahead - re-read that, because most of Brightwater can't say this! Welcome to Suite 714: 631 sq. ft. of open-concept living on the 7th floor, where floor-to-ceiling windows pull the light in and a 105 sq. ft. private balcony pushes you right out over the heart of Port Credit. Village energy, urban backdrop, north exposure. The kitchen does real work (integrated appliances, generous prep, a centre island that'll host more gatherings than it should), the den flexes into office, guest room or second living space without an argument, and the primary pairs a genuine retreat with a contemporary ensuite, while that second full bath quietly handles everyone else. 5 REASONS WHY #714 IS THE UNIT: 1) Two full bathrooms - rare in a 1+den, and a resale and roommate advantage you'll thank yourself for. 2) Titled parking + locker - both owned and included. Not "available for purchase." Actually yours. 3) 105 sq. ft. private balcony, Level 7, north over Port Credit. 4) Steps to the Waterfront Trail, J.C. Saddington Park, Farm Boy, cafés and restaurants, and the Port Credit GO - QEW & 403 when you need them. 5)Brightwater lifestyle: fitness centre, party lounge, BBQ terrace, and 18+ acres of parks still being built around you. Whether you're moving in or moving money, the fundamentals line up! A master-planned waterfront community that's only getting denser, busier and more connected with every phase. The lake isn't going anywhere. Neither is the demand.

Property Details

Full Property Details

Interior

Bedrooms
1
Bedrooms Plus
1
Total Bedrooms
2
Washrooms
2
Square Footage
600-699 sqft
Basement
None
Heating Source
Gas
Heating Fuel
Forced Air
Air Conditioning
Central Air
Family Room
No
Kitchens
1
Total Kitchens
1
Fireplace Features
No

Exterior

Driveway
None
Parking Spaces
1
Total Parking Spaces
1.00
Parking Description
None
Garage Spaces
1
Balcony
Open

Building Description

Style
Apartment
Home Type
Condo
Subtype
Condo Apt
Year Built
0-5
Property Orientation
West
Exterior Finish
Brick
Possession Date
No Data
Locker
Owned

Community

Community
Port Credit

Taxes & Fees

Taxes
$3,929 /yr
Tax Year
2025
Occupancy
Vacant
Maintenance Fee
$554.47
Central Air Conditioning
Included
Common Elements
Included
Heating
Included
Parking
Included
Water
Included

Other

Virtual Tour Link
Pets
Yes-with Restrictions

Room Types

Room Dimensions Area Description
Den 9.84 x 9.51 93.58 sqft Closet, Window Floor to Ceiling, Laminate
Dining Room 9.19 x 16.01 147.13 sqft Combined w/Living, Window Floor to Ceiling, Laminate
Kitchen 9.19 x 16.01 147.13 sqft B/I Appliances, Overlooks Dining, W/O To Balcony
Living Room 9.19 x 16.01 147.13 sqft Open Concept, Window Floor to Ceiling, W/O To Balcony
Primary Bedroom 9.84 x 8.99 88.46 sqft Walk-In Closet(s), 3 Pc Ensuite, Laminate
A
Alex Price
RIGHT AT HOME REALTY
32 days on site
Listing Broker
RE/MAX WEALTH BUILDERS REAL ESTATE
Courtesy
RE/MAX WEALTH BUILDERS REAL ESTATE
Listed Date
10/7/2026

Courtesy of PropTx MLS® / RE/MAX WEALTH BUILDERS REAL ESTATE

Similar homes for sale in Mississauga

Explore Mississauga

Copyright 2026 All rights reserved. Toronto Regional Real Estate Board (TRREB) assumes no responsibility for the accuracy of any information shown. The information provided herein must only be used by consumers that have a bona fide interest in the purchase, sale or lease of real estate and may not be used for any commercial purpose or any other purpose.
Powered by AgentLocator






