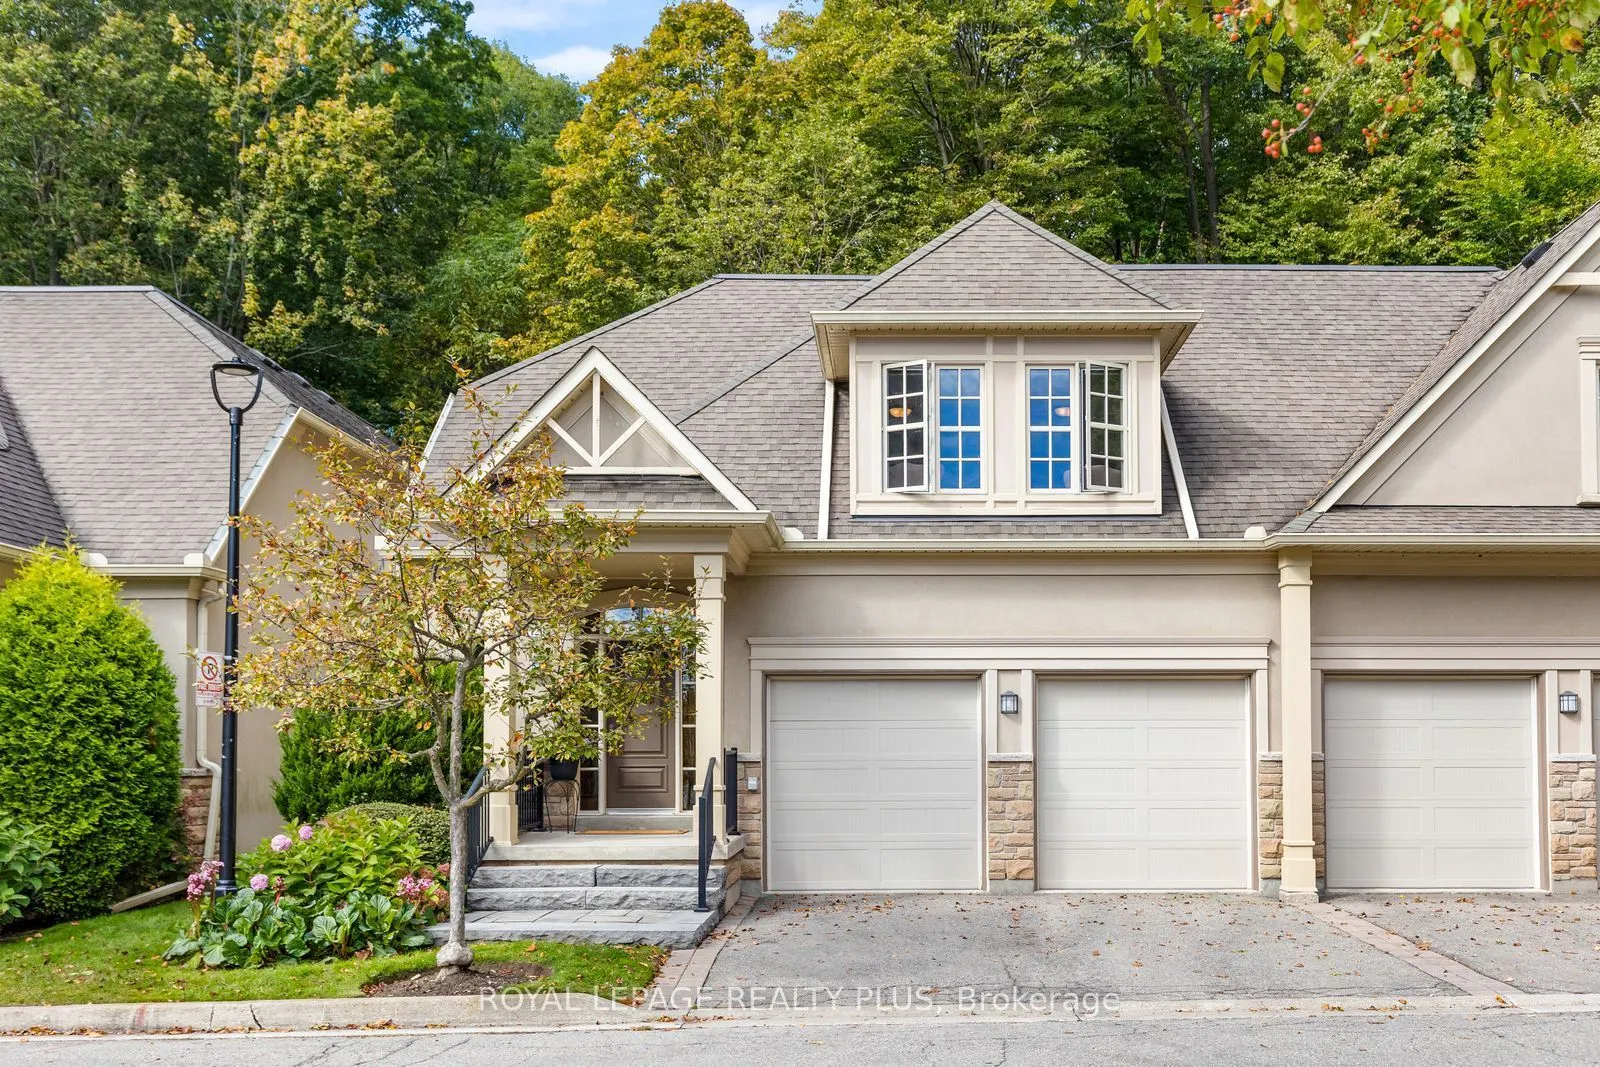


MLS®# W13875308
| Room | Dimensions | Area | Description |
|---|---|---|---|
| Bedroom 2 | 20.05 x 18.08 | 362.5 sqft | Walk-In Closet(s), Overlooks Frontyard, Combined w/Sitting |
| Bedroom 3 | 13.16 x 12.76 | 167.92 sqft | Broadloom, Closet |
| Dining Room | 13.45 x 12.8 | 172.16 sqft | Vaulted Ceiling(s), W/O To Deck, Combined w/Living |
| Family Room | 13.88 x 13.29 | 184.47 sqft | French Doors, Hardwood Floor, Pot Lights |
| Great Room | 20.83 x 18.9 | 393.69 sqft | Broadloom, Pot Lights, 3 Pc Bath |
| Kitchen | 15.09 x 11.81 | 178.21 sqft | Breakfast Bar, Centre Island, Granite Counters |
| Laundry | 7.32 x 7.45 | 54.53 sqft | Laundry Sink |
| Living Room | 16.4 x 14.04 | 230.26 sqft | W/O To Deck, Hardwood Floor, Window |
| Mud Room | 11.48 x 5.58 | 64.06 sqft | Access To Garage, B/I Shelves |
| Other | 15.35 x 13.55 | 207.99 sqft | Broadloom, Pot Lights |
| Primary Bedroom | 18.24 x 15.39 | 280.71 sqft | Overlook Greenbelt, 5 Pc Ensuite, Walk-In Closet(s) |
| Sitting | 6.89 x 7.15 | 49.26 sqft | Window, Open Concept, Broadloom |
Courtesy of PropTx MLS® / ROYAL LEPAGE REALTY PLUS
 For Sale
 For Sale
 For Sale
 For Sale
 For Sale
 For Sale

