1035 Southdown Road #1402, Mississauga
1 / 50
For Sale
$1,149,900
2+1 bd · 2 ba · 1,400–1,599 sq ft

1035 Southdown Road #1402, Mississauga L5J 0A2

MLS®# W13878356

Est. mortgage
$4,362/mo

About This Home

Property Type
Condo, Condo Apt, Apartment
Parking
Tandem 2 garage, 2 parking
MLS #
W13878356
Size
1400-1599 sqft
Basement
None
Listed on
2026-10-08
Days on Market
32
Approximate Age
New
Maintenance Fee
$1,270.32
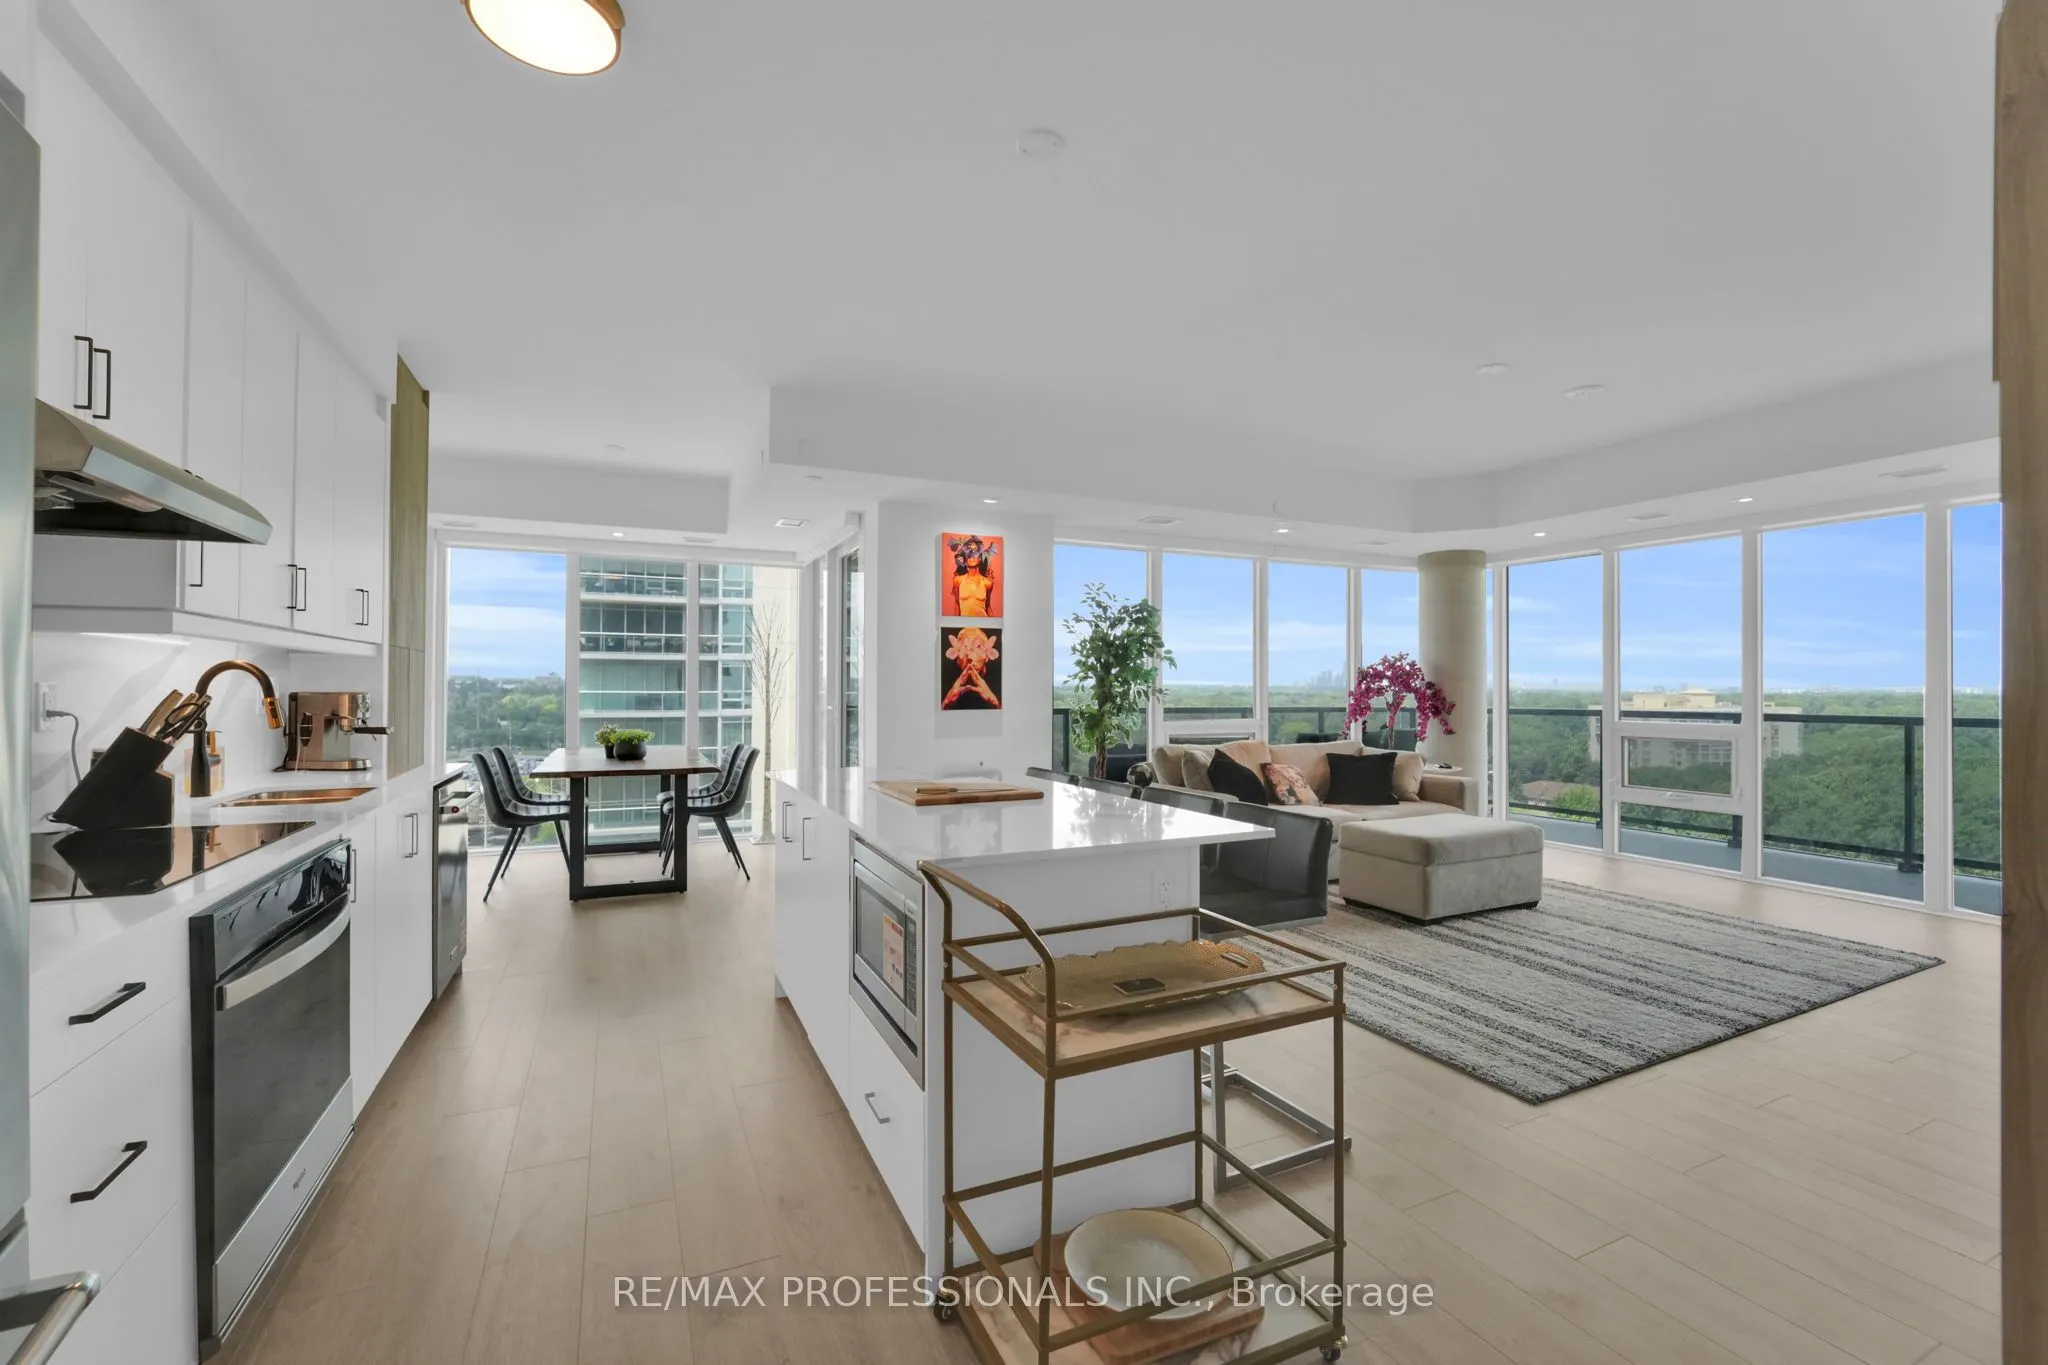
Just bring your suitcase & start living in luxury! Welcome to suite 1402 at Stonebrook Residences, A brand new, fully furnished turnkey corner suite featuring $50,000 in beautiful furnishings plus over $50,000 in premium custom upgrades! This spectacular 2 bedroom + den, 2 full bathroom residence offers 1,477 sqft of interior living space plus a 224 sqft private wrapped around terrace with north, west & south exposures, beautiful city & water views and exceptional privacy. The expansive open concept living & dining areas are perfect for entertaining or relaxing, with generous room sizes, abundant natural light & elegant modern design. Every detail has been thoughtfully upgraded including a custom built in entertainment fixtures, smart LED pot lights & over $10,000 in motorized smart blinds. Even the laundary room features custom cabinetry, sink & shelving! Includes Tandem Underground Parking for 2 cars, locker conveniently located directly in front of parking & EV charging rough in. Enjoy resort style amenities including indoor pool, Whirlpool, Fully equipped fitness centre, Yoga Studio, Sauna, Billiards & Games Rooms, Stunning rooftop terrace with BBQs & Bar, Guest Suites, Workshop, Bike Storage, 24 hour security concierge & Secure Parcel Room. Perfect for those who love to travel, simply lock up & go with peace of mind! Location is everything ! Clarkson GO Staion, Making Downtown Toronto an easy commute. Enjoy nearby shopping, restaurants, cafes, parks, waterfront trails & quick access to major highways. Wheather you're relocating. downsizing or simply looking for a luxurious maintenance free lifestyle, this residence offers the space of a home, the amenities of a luxury resort & the convenience of a fully furnished turnkey experience. Move in, Unpack & Enjoy!

Property Details

Full Property Details

Interior

Bedrooms
2
Bedrooms Plus
1
Total Bedrooms
3
Washrooms
2
Square Footage
1400-1599 sqft
Basement
None
Heating Source
Gas
Heating Fuel
Forced Air
Air Conditioning
Central Air
Family Room
No
Kitchens
1
Total Kitchens
1
Fireplace Features
Yes

Exterior

Driveway
Tandem
Pool
Indoor
Parking Spaces
2
Total Parking Spaces
2.00
Parking Description
Tandem
Garage Spaces
2
Balcony
Terrace

Building Description

Style
Apartment
Home Type
Condo
Subtype
Condo Apt
Year Built
New
Property Orientation
North East
Exterior Finish
Concrete
Possession Date
No Data
Locker
Owned

Community

Community
Clarkson

Taxes & Fees

Tax Year
2026
Occupancy
Owner
Maintenance Fee
$1,270.32
Central Air Conditioning
Included
Common Elements
Included
Heating
Included
Parking
Included
Water
Included
Building Insurance
Included

Other

Virtual Tour Link
Pets
Yes-with Restrictions

Room Types

Room Dimensions Area Description
Bathroom 16.6 x 5.18 85.99 sqft 5 Pc Ensuite, Tile Floor
Bedroom 2 12.63 x 11.65 147.14 sqft Hardwood Floor, Closet Organizers, W/O To Terrace
Dining Room 9.15 x 6.86 62.77 sqft Hardwood Floor, W/O To Terrace, Open Concept
Foyer 7.48 x 6.4 47.87 sqft Closet, Combined w/Laundry, Separate Room
Kitchen 15.75 x 8.66 136.4 sqft Hardwood Floor, Centre Island, Pantry
Laundry - 0 sqft Laundry Sink, Stone Counters, B/I Shelves
Living Room 16.67 x 15.72 262.05 sqft Hardwood Floor, B/I Shelves, Open Concept
Primary Bedroom 15.32 x 12.5 191.5 sqft Hardwood Floor, Walk-In Closet(s), 5 Pc Ensuite
A
Alex Price
RIGHT AT HOME REALTY
Listed by ROGER R. GUERTIN, Salesperson
32 days on site
Listing Broker
RE/MAX PROFESSIONALS INC.
Courtesy
RE/MAX PROFESSIONALS INC.
Listed Date
10/8/2026

Courtesy of PropTx MLS® / RE/MAX PROFESSIONALS INC.

Similar homes for sale in Mississauga

Explore Mississauga

Copyright 2026 All rights reserved. Toronto Regional Real Estate Board (TRREB) assumes no responsibility for the accuracy of any information shown. The information provided herein must only be used by consumers that have a bona fide interest in the purchase, sale or lease of real estate and may not be used for any commercial purpose or any other purpose.
Powered by AgentLocator






