1825 Hyde Mill Crescent #26, Mississauga
1 / 50
For Sale
$689,000
3+1 bd · 3 ba · 1,200–1,399 sq ft

1825 Hyde Mill Crescent #26, Mississauga L5N 0A7

MLS®# W13878418

Est. mortgage
$2,614/mo
Property taxes $3,739.91/yr

About This Home

Property Type
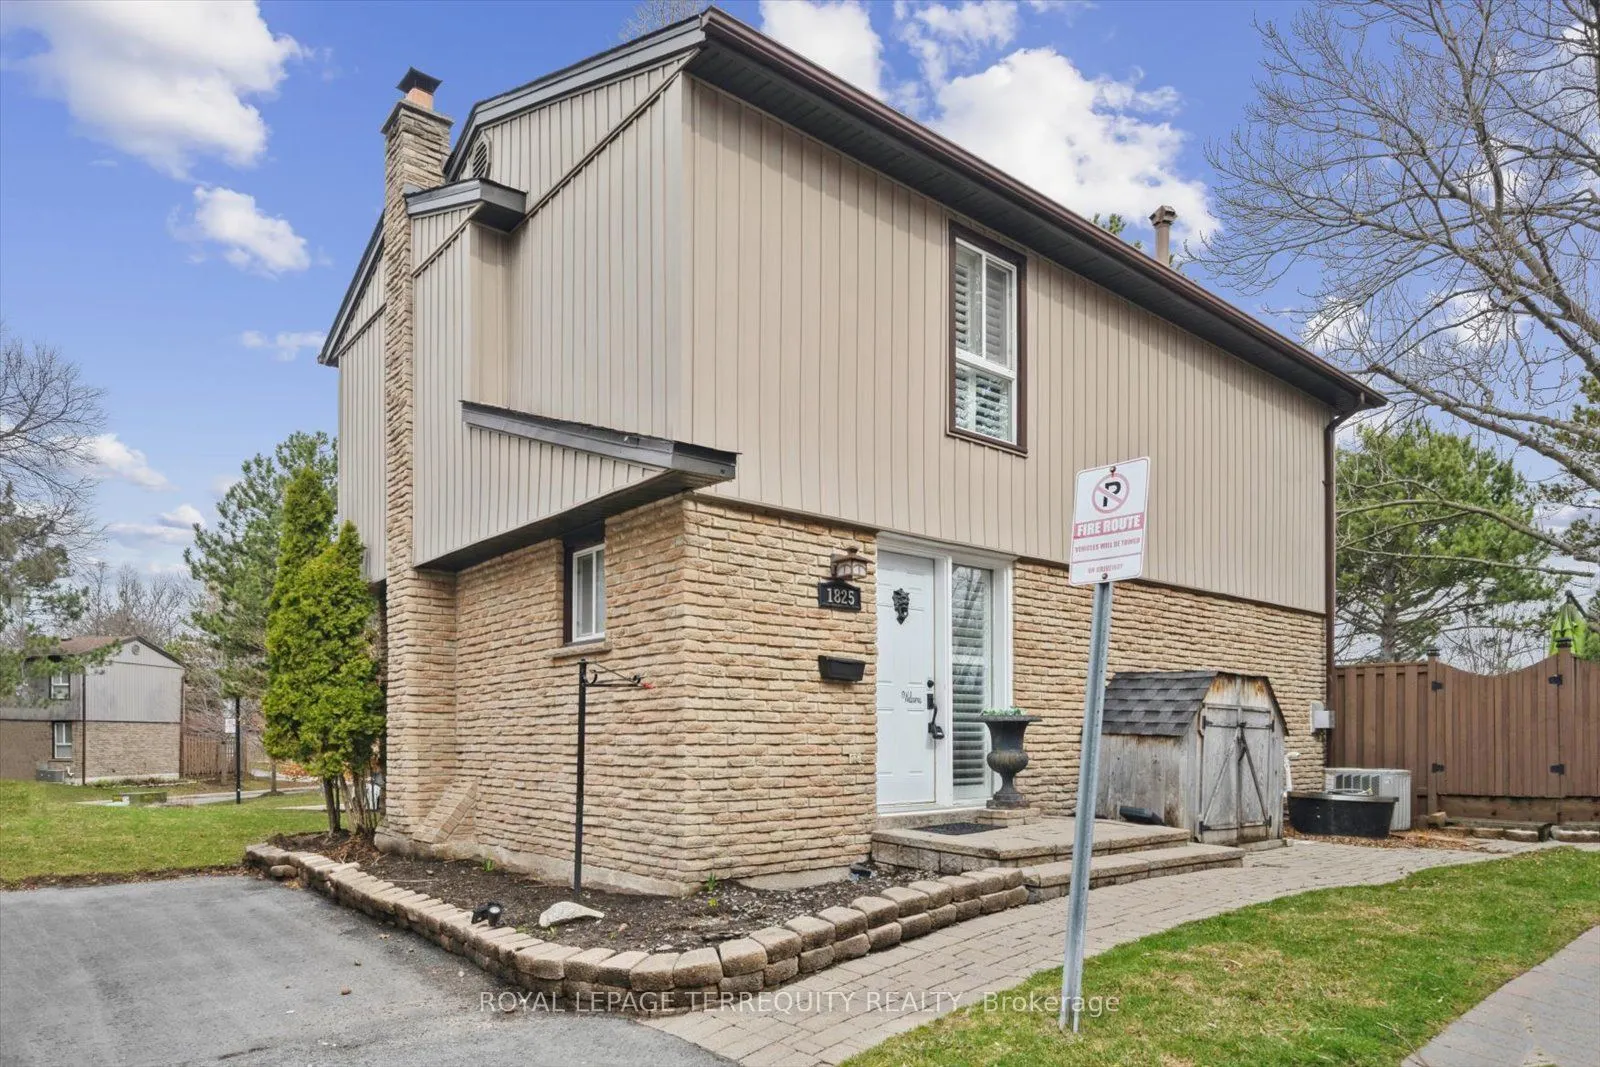
Condo, Det Condo, 2-Storey
Parking
Private,Surface 0 garage, 2 parking
MLS #
W13878418
Size
1200-1399 sqft
Basement
Full,Finished
Listed on
2026-10-08
Tax
$3,739.91 /yr
Days on Market
32
Approximate Age
51-99
Maintenance Fee
$893.26
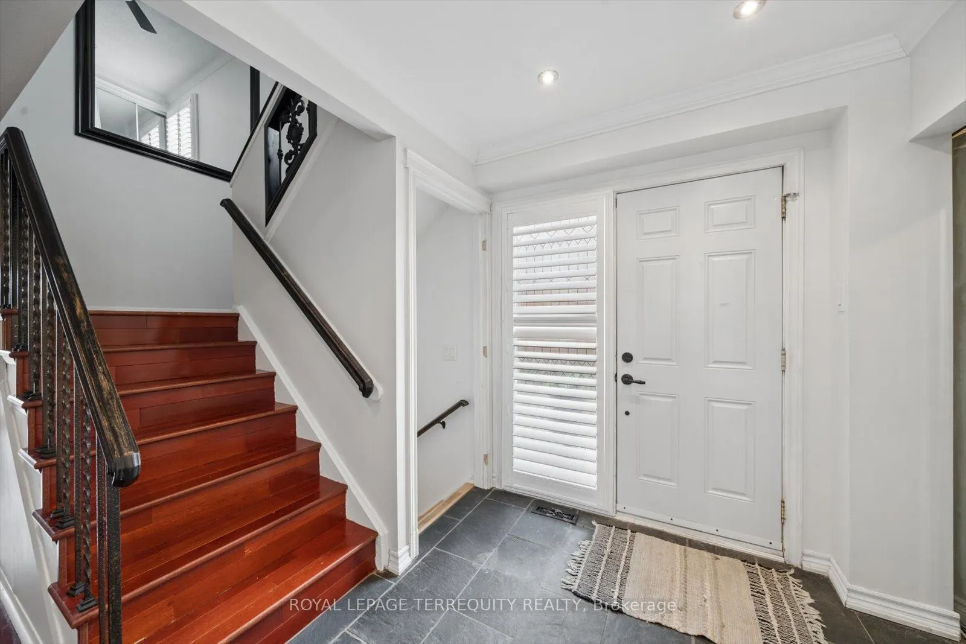
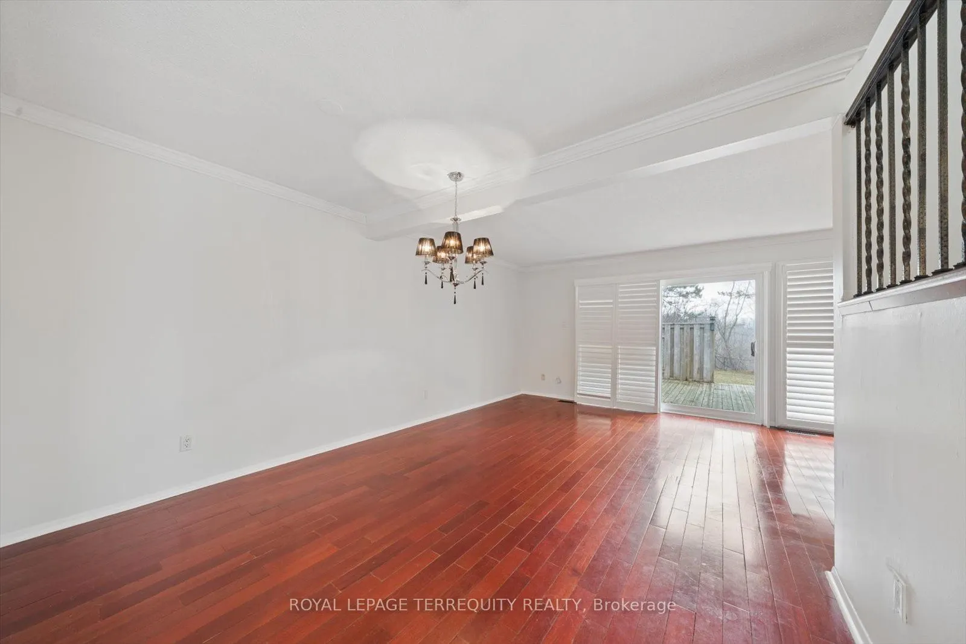
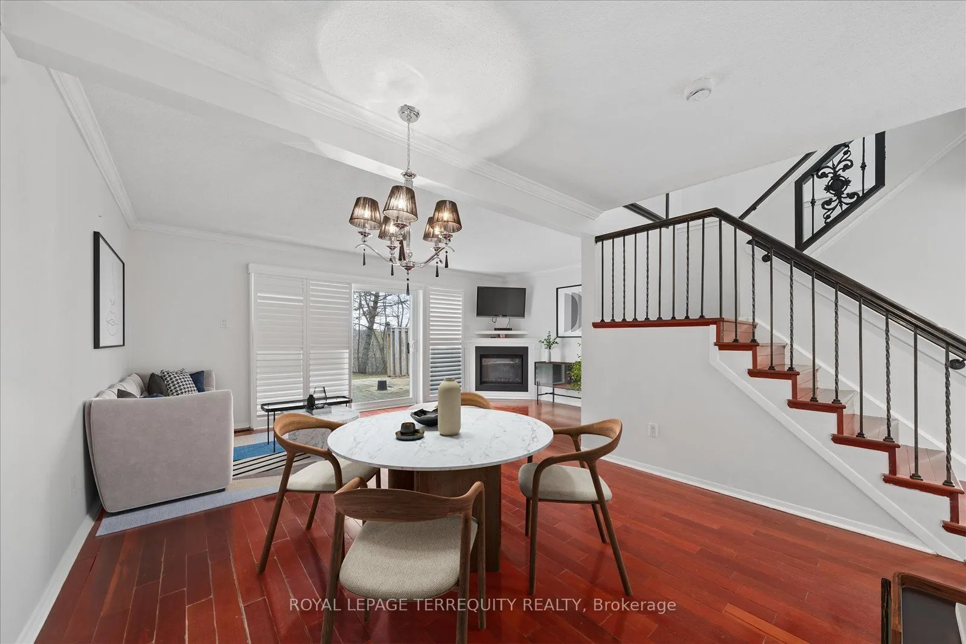
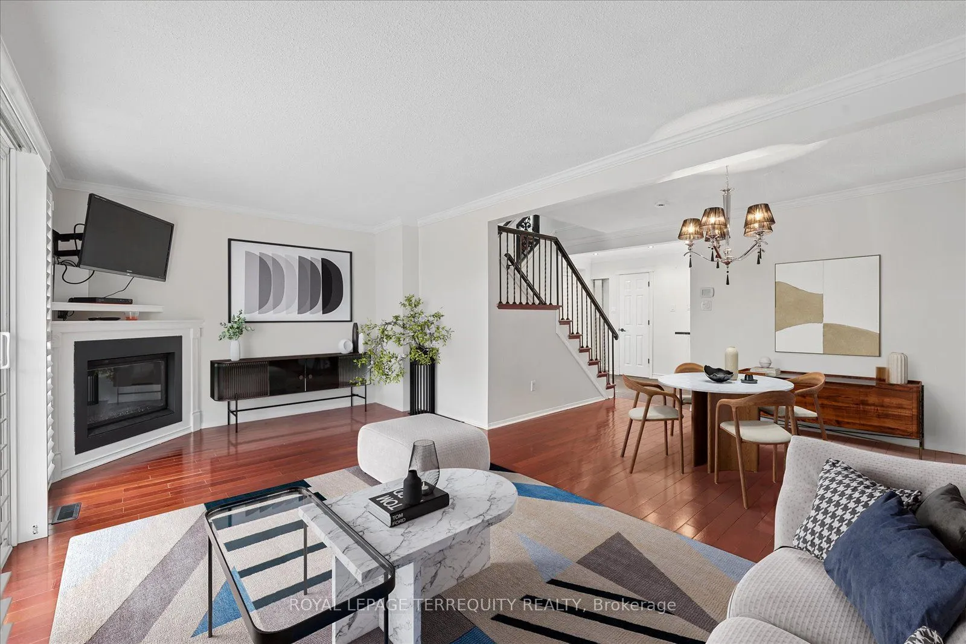
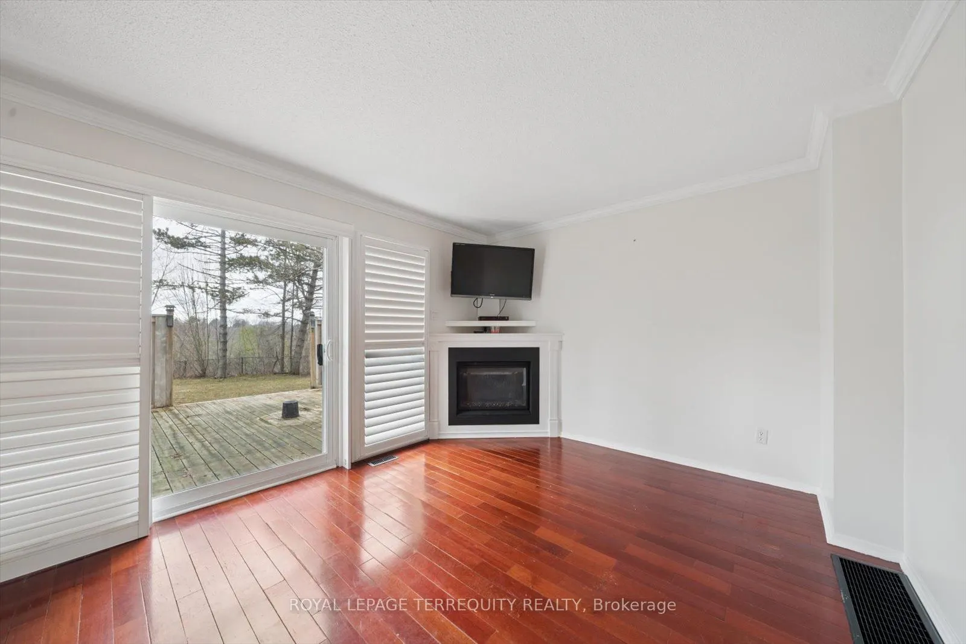
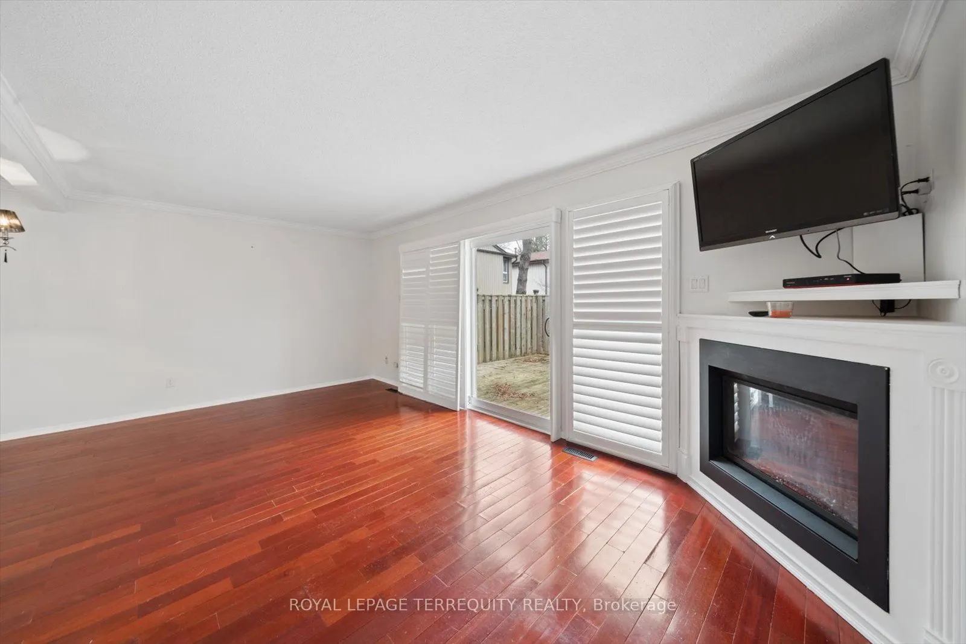
A rare opportunity to own an executive detached condo house, with over 2000sqft usable and livable space. With minimal maintenance and maximum tranquility, note your monthly fee includes water usage, cable TV, parking, outdoor landscaping, care of the building's outside, windows, roof, eavestroughs and soffits, common elements which has an outdoor pool (awesome when the weather is hot) and all the green space with mature trees . Enjoy this freedom and privacy without a connected neighbor. This family friendly cul de sac has all your amenities just minutes away: parks, transit, trails, schools, restaurants, we are minutes from downtown Streestville. You must see to appreciate all our upgrades too; custom kitchen with built in stainless steel appliances, non slamming kitchen drawers and cabinets, custom pantry, built in kitchen bench, pot lights, wrought iron in stairwell, real wood throughout the main floor and stairs, gas burning fireplace on main floor and wood burning fireplace in basement, private second entrance from the primary bedroom to the second floor washroom, huge walk in primary bedroom closet with sliding doors, and large closets in other bedrooms. This basement is completely finished with another walk in closet/storage area. Great for entertaining, or enjoy these spoils personally. We are ready for you to move in now, with owners offering to pay the first year's maintenance with a quick closing. Welcome Home!

Property Details

Full Property Details

Interior

Bedrooms
3
Bedrooms Plus
1
Total Bedrooms
4
Washrooms
3
Square Footage
1200-1399 sqft
Basement
Full,Finished
Heating Source
Gas
Heating Fuel
Forced Air
Air Conditioning
Central Air
Family Room
No
Kitchens
1
Total Kitchens
1
Fireplace Features
Yes

Exterior

Driveway
Private,Surface
Pool
Outdoor Pool
Parking Spaces
2
Total Parking Spaces
2.00
Parking Description
Private,Surface
Garage Spaces
0
Balcony
None

Building Description

Style
2-Storey
Home Type
Condo
Subtype
Det Condo
Year Built
51-99
Property Orientation
South East
Exterior Finish
Brick,Vinyl Siding
Possession Date
No Data
Locker
None

Community

Community
Streetsville

Taxes & Fees

Taxes
$3,739.91 /yr
Tax Year
2026
Occupancy
Vacant
Maintenance Fee
$893.26
Cable TV
Included
Common Elements
Included
Parking
Included
Water
Included
Building Insurance
Included

Other

Virtual Tour Link
Pets
Yes-with Restrictions

Room Types

Room Dimensions Area Description
Bedroom 11.52 x 10.07 116.01 sqft Tile Floor, Walk-In Closet(s), Separate Room
Bedroom 2 11.75 x 8.56 100.58 sqft Laminate, Mirrored Closet, Large Window
Bedroom 3 10.99 x 10.66 117.15 sqft Laminate, Mirrored Closet, Large Window
Dining Room 11.91 x 8.6 102.43 sqft Hardwood Floor, Separate Room, Open Concept
Foyer 6.66 x 7.09 47.22 sqft Tile Floor, Mirrored Closet, Open Concept
Kitchen 12.93 x 10.6 137.06 sqft Tile Floor, Modern Kitchen, B/I Appliances
Laundry 7.91 x 3.25 25.71 sqft Tile Floor, Sliding Doors, Separate Room
Living Room 18.5 x 10.4 192.4 sqft Hardwood Floor, Gas Fireplace, W/O To Deck
Primary Bedroom 13.25 x 12.5 165.62 sqft Laminate, Walk-In Closet(s), 4 Pc Ensuite
Recreation 17.65 x 10.99 193.97 sqft Tile Floor, Fireplace, Open Concept
A
Alex Price
RIGHT AT HOME REALTY
Listed by DOROTA PILKOWSKA, Broker
32 days on site
Listing Broker
ROYAL LEPAGE TERREQUITY REALTY
Courtesy
ROYAL LEPAGE TERREQUITY REALTY
Listed Date
10/8/2026

Courtesy of PropTx MLS® / ROYAL LEPAGE TERREQUITY REALTY

Similar homes for sale in Mississauga

Explore Mississauga

Copyright 2026 All rights reserved. Toronto Regional Real Estate Board (TRREB) assumes no responsibility for the accuracy of any information shown. The information provided herein must only be used by consumers that have a bona fide interest in the purchase, sale or lease of real estate and may not be used for any commercial purpose or any other purpose.
Powered by AgentLocator






