2145 Sherobee Road #63, Mississauga
1 / 24
For Sale
$685,000
4 bd · 2 ba · 1,200–1,399 sq ft

2145 Sherobee Road #63, Mississauga L5A 3G8

MLS®# W13879168

Est. mortgage
$2,599/mo
Property taxes $4,188.42/yr

About This Home

Property Type
Condo, Condo Townhouse, 2-Storey
Parking
1 garage, 2 parking
MLS #
W13879168
Size
1200-1399 sqft
Basement
Finished
Listed on
2026-10-08
Tax
$4,188.42 /yr
Days on Market
32
Maintenance Fee
$536.06
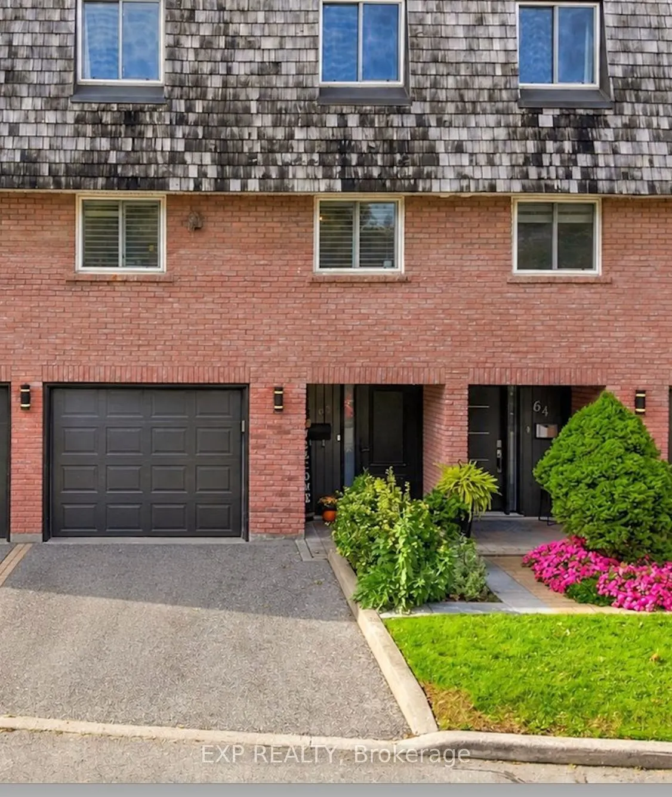
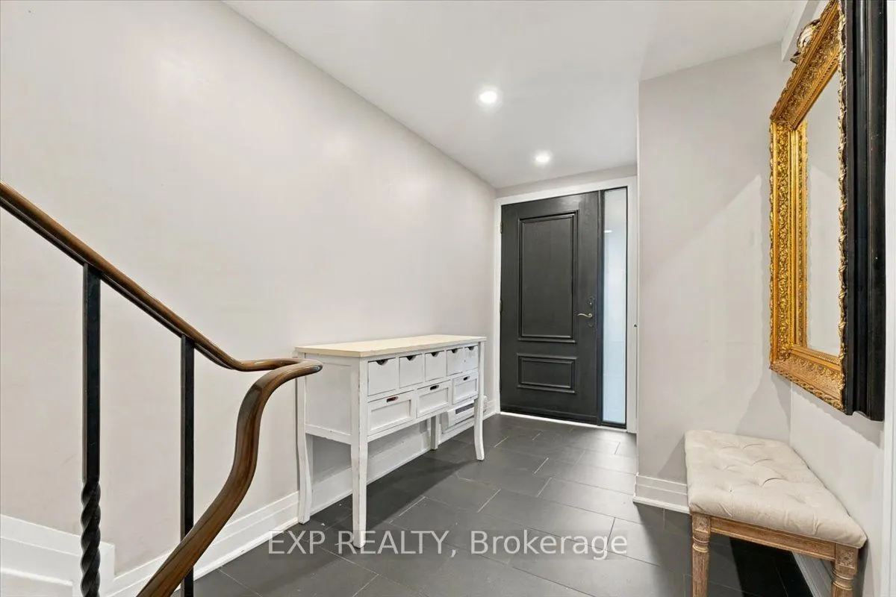
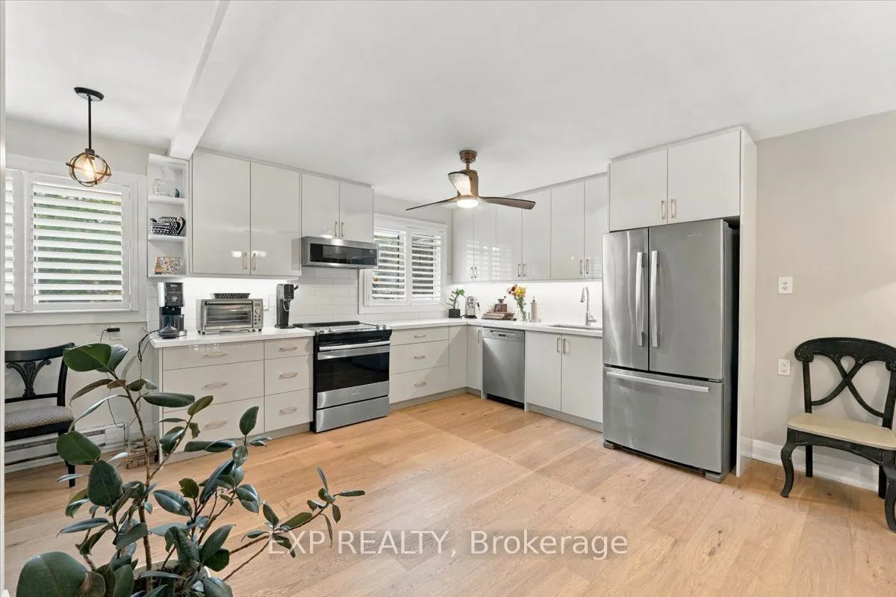
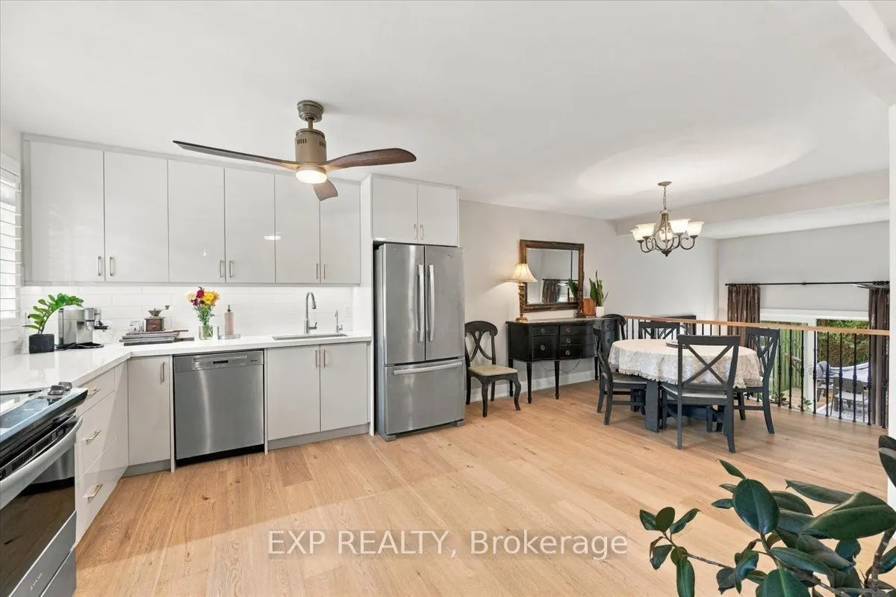
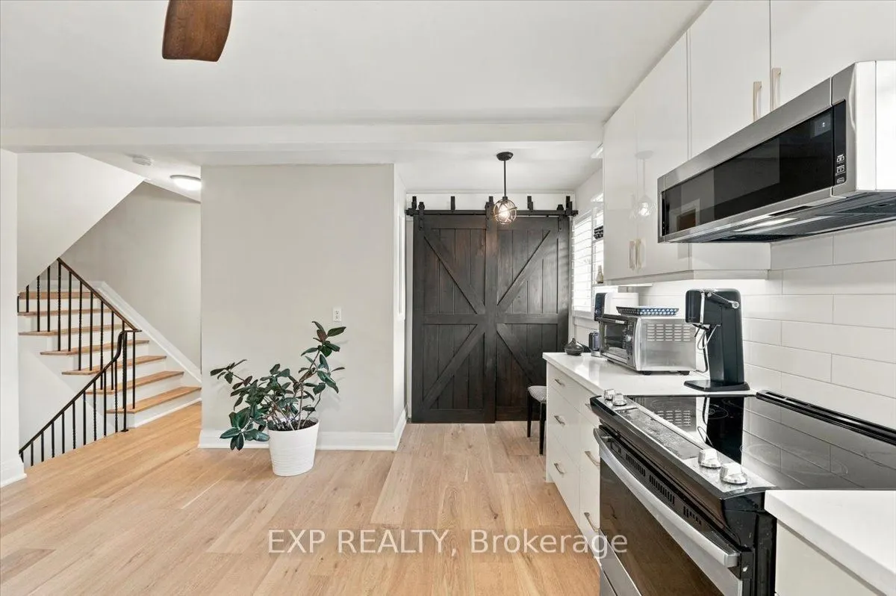
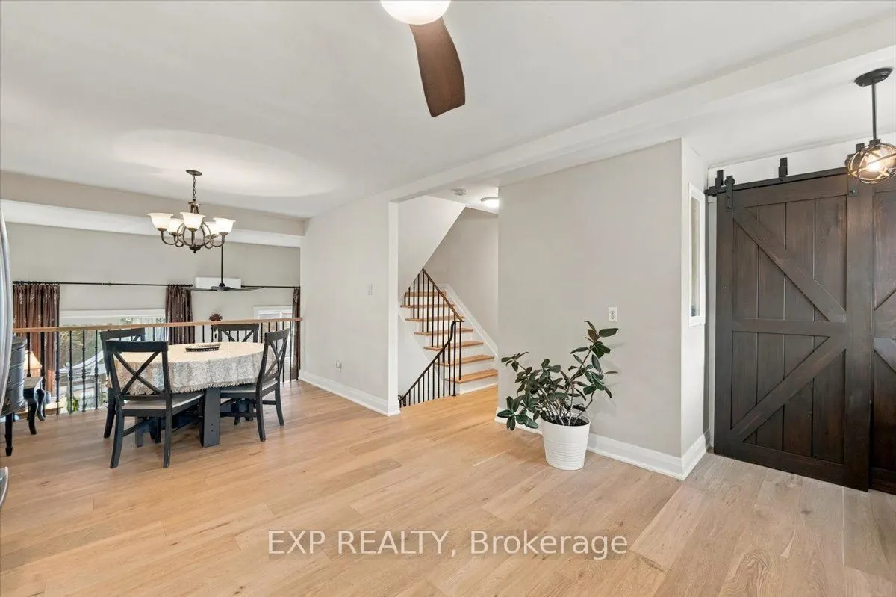
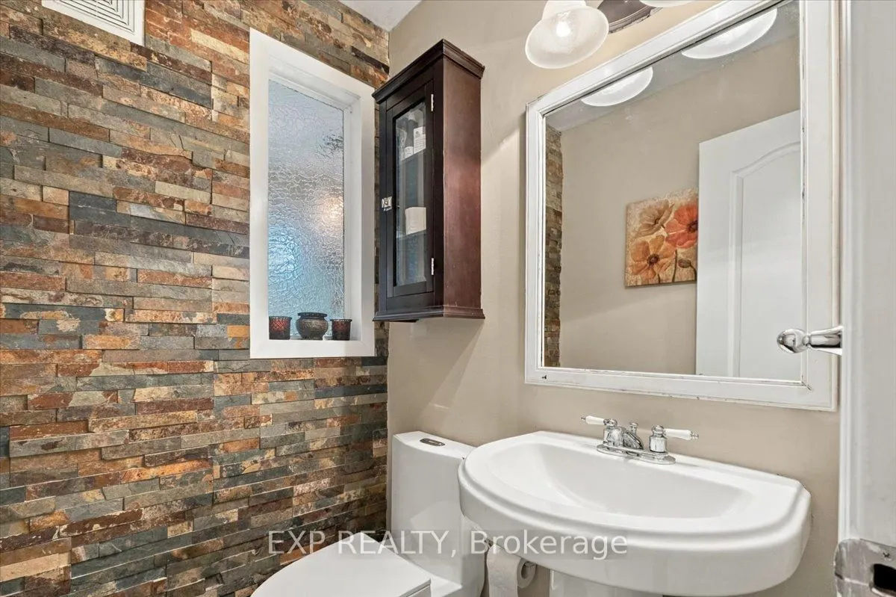
Stop renting. This beautifully renovated 4 bedroom Townhouse boasts 12ft ceilings in the living room. Upgrades include new paint, and flooring on the main level and new baseboards throughout (2026). New kitchen cabinets and counters (2026). New stylish fans on the second level. 2 Upstairs closets are custom. Toilets upgraded to smaller tanks. Front entrance renovated in 2022. The walkout to the back yard oasis includes the gazebo with lights for those perfect summer nights. Basement finished in 2025. Garage door access to house. Included in your maintenance fees are lawn care, Water, Cable and Internet. The new hospital is a street away, doctors, nurses and caregivers why commute. Walking score incudes a park just out the gate and over the creek. Schools and walking trails near by. Easy access to the QEW ready to take you to either Hamilton or Toronto. Finally a place with space. Come make it yours. Welcome to Sherobee.

Property Details

Full Property Details

Interior

Bedrooms
4
Total Bedrooms
4
Washrooms
2
Square Footage
1200-1399 sqft
Basement
Finished
Heating Source
Electric
Heating Fuel
Baseboard
Air Conditioning
Wall Unit
Family Room
No
Kitchens
1
Total Kitchens
1
Fireplace Features
No

Exterior

Parking Spaces
2
Total Parking Spaces
2.00
Garage Spaces
1
Zoning
RM5
Balcony
Terrace

Building Description

Style
2-Storey
Home Type
Condo
Subtype
Condo Townhouse
Property Orientation
South East
Exterior Finish
Brick Front,Cedar
Possession Date
No Data
Locker
None

Community

Community
Cooksville

Taxes & Fees

Taxes
$4,188.42 /yr
Tax Year
2026
Occupancy
Owner
Maintenance Fee
$536.06
Cable TV
Included
Common Elements
Included
Water
Included

Other

Pets
Yes-with Restrictions

Room Types

Room Dimensions Area Description
Bathroom 4.79 x 4.1 19.64 sqft -
Bathroom 8.1 x 4.1 33.21 sqft -
Bedroom 2 10.3 x 8.5 87.55 sqft -
Bedroom 3 9.32 x 10.01 93.29 sqft -
Bedroom 4 11.09 x 8.01 88.83 sqft -
Dining Room 10.7 x 11.61 124.23 sqft -
Family Room 11.29 x 18.01 203.33 sqft -
Kitchen 11.09 x 18.8 208.49 sqft -
Living Room 11.61 x 18.8 218.27 sqft -
Primary Bedroom 12.99 x 10.5 136.4 sqft -
A
Alex Price
RIGHT AT HOME REALTY
Listed by TONYA PINKERTON, SRES, Salesperson
31 days on site
Listing Broker
EXP REALTY
Courtesy
EXP REALTY
Listed Date
10/8/2026

Courtesy of PropTx MLS® / EXP REALTY

Similar homes for sale in Mississauga

Explore Mississauga

Copyright 2026 All rights reserved. Toronto Regional Real Estate Board (TRREB) assumes no responsibility for the accuracy of any information shown. The information provided herein must only be used by consumers that have a bona fide interest in the purchase, sale or lease of real estate and may not be used for any commercial purpose or any other purpose.
Powered by AgentLocator







