6540 Falconer Drive #45, Mississauga
1 / 40
For Sale
$595,888
3 bd · 2 ba · 1,200–1,399 sq ft

6540 Falconer Drive #45, Mississauga L5N 1M1

MLS®# W13880400

Est. mortgage
$2,261/mo
Property taxes $3,307.22/yr

About This Home

Property Type
Condo, Condo Townhouse, 2-Storey
Parking
0 garage, 2 parking
MLS #
W13880400
Size
1200-1399 sqft
Basement
Finished
Listed on
2026-10-09
Tax
$3,307.22 /yr
Days on Market
31
Maintenance Fee
$637.64
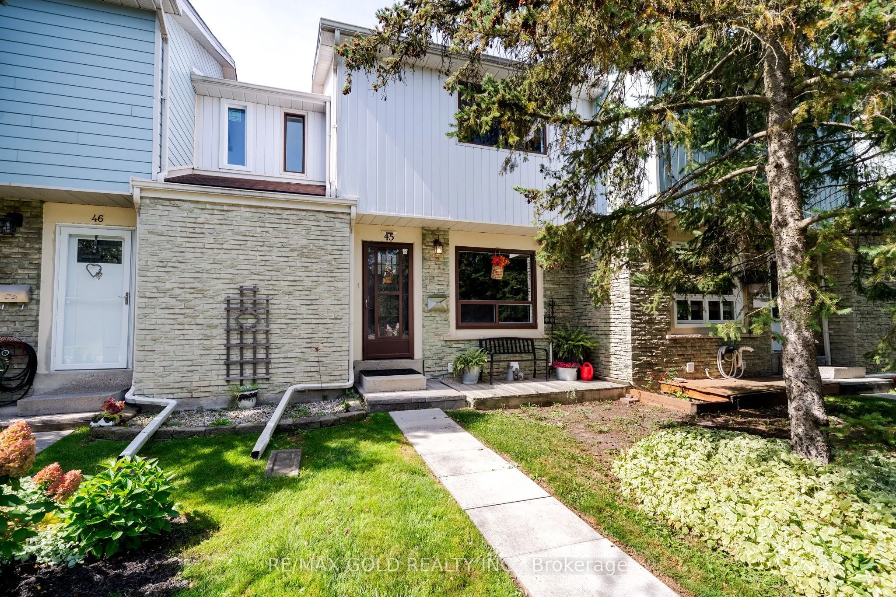
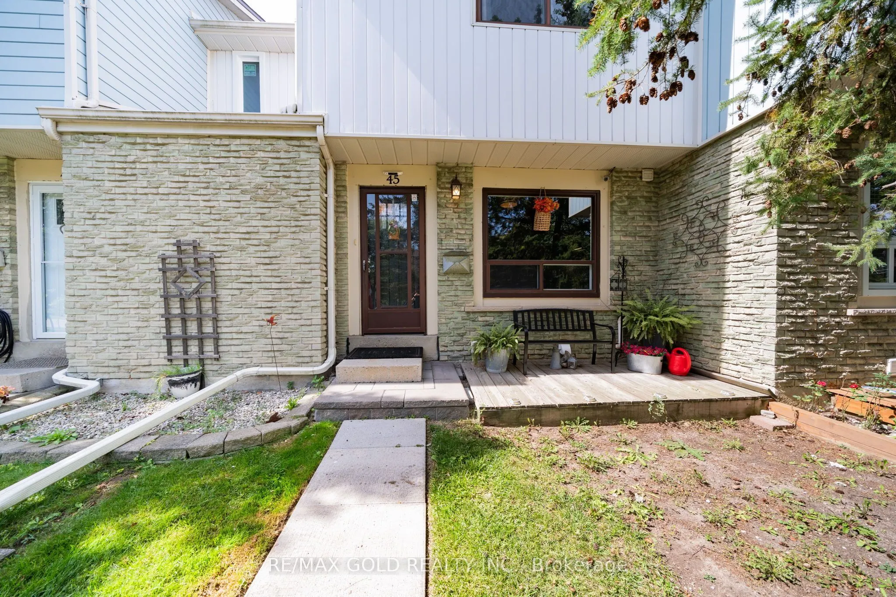
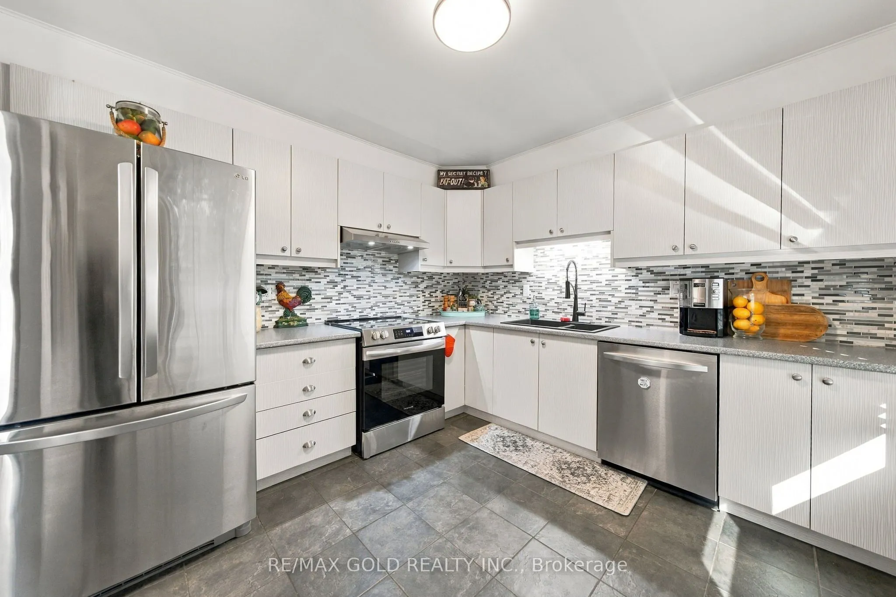
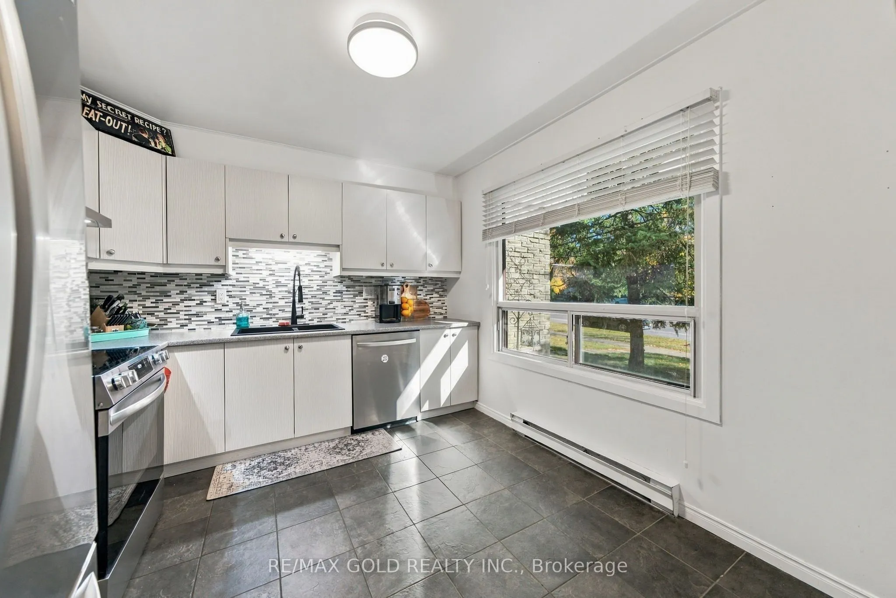
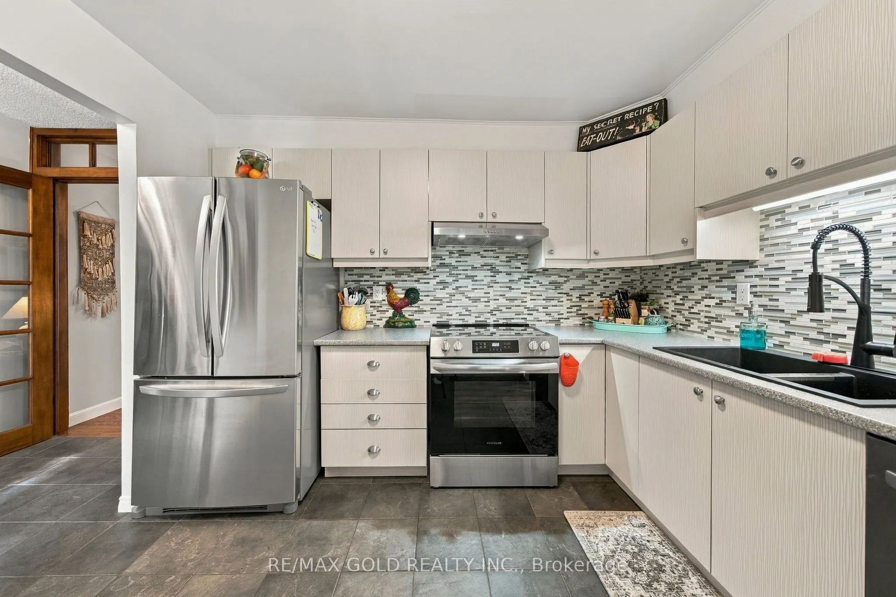
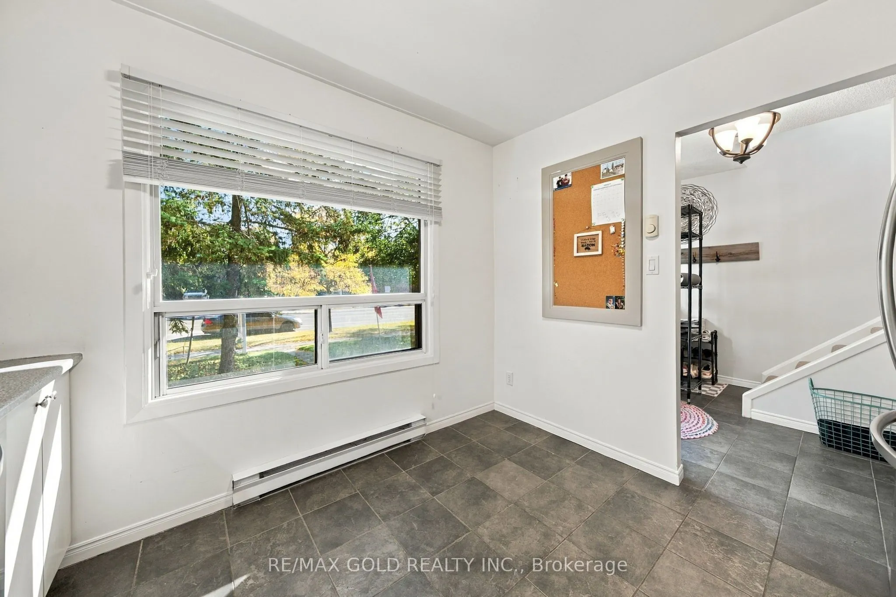
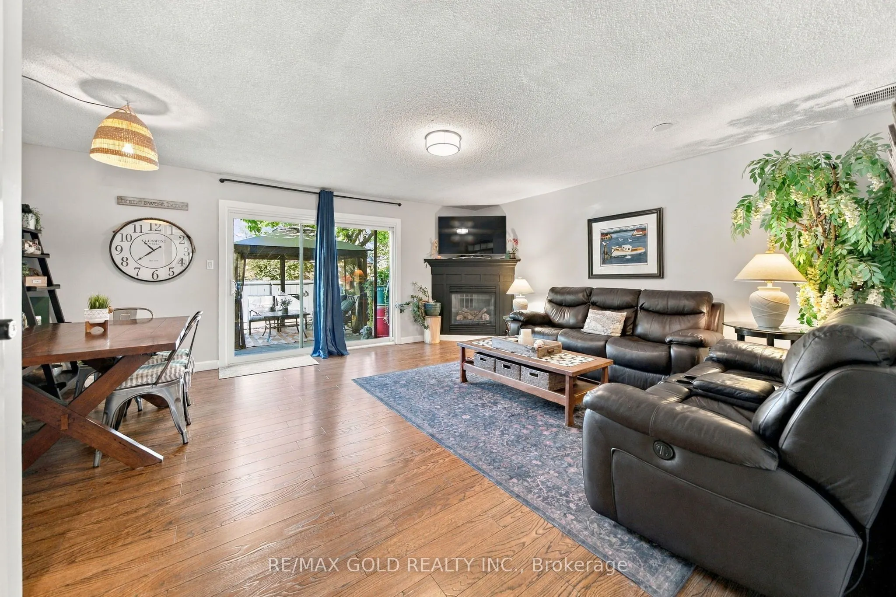
Rarely available road-front condo townhouse in the heart of Streetsville! This bright, 3-bedroom, 2-full-washroom home offers a functional layout designed for cozy, low-maintenance living, featuring dual access from both the front and rear. The main level showcases a spacious living room and an enclosed kitchen with ample storage. Upstairs, you will find three generously sized bedrooms, a 4-piece bath, and a dedicated linen closet. The finished lower level boasts an expansive recreation room-perfect for entertaining or serving as your own private sanctuary-complete with an enclosed laundry area and a convenient 3-piece bath. Step outside to a rare, private backyard retreat featuring a deck and gazebo. Set in an exceptional, tight-knit family neighborhood where neighbors genuinely know one another, just minutes from Hwy 401/407, transit, and all amenities within a 5-minute drive (Walmart, Costco, Heartland Center). Priced to sell-an ideal opportunity for first-time buyers, down sizers, and growing families alike!

Property Details

Full Property Details

Interior

Bedrooms
3
Total Bedrooms
3
Washrooms
2
Square Footage
1200-1399 sqft
Basement
Finished
Heating Source
Gas
Heating Fuel
Forced Air
Air Conditioning
Central Air
Family Room
No
Kitchens
1
Total Kitchens
1
Fireplace Features
No

Exterior

Parking Spaces
2
Total Parking Spaces
2.00
Garage Spaces
0
Balcony
None

Building Description

Style
2-Storey
Home Type
Condo
Subtype
Condo Townhouse
Property Orientation
South
Exterior Finish
Aluminum Siding,Brick
Possession Date
No Data
Locker
None

Community

Community
Streetsville

Taxes & Fees

Taxes
$3,307.22 /yr
Tax Year
2026
Occupancy
Owner
Maintenance Fee
$637.64
Cable TV
Included
Common Elements
Included
Parking
Included
Water
Included

Other

Pets
Yes-with Restrictions

Room Types

Room Dimensions Area Description
Bedroom 2 10.99 x 11.55 126.93 sqft Laminate, Window, Closet
Bedroom 3 7.74 x 11.58 89.63 sqft Laminate, Window, Closet
Dining Room 7.32 x 11.15 81.62 sqft Combined w/Living, Hardwood Floor
Kitchen 10.53 x 10.07 106.04 sqft Large Window, Enclosed, Ceramic Floor
Living Room 15.68 x 16.54 259.35 sqft Hardwood Floor, Electric Fireplace, W/O To Deck
Primary Bedroom 13.39 x 12.5 167.38 sqft Laminate, Window, Closet
Recreation 18.37 x 14.83 272.43 sqft Open Concept, Vinyl Floor
A
Alex Price
RIGHT AT HOME REALTY
Listed by RUPINDER SHAHIRAJ, Salesperson
31 days on site
Listing Broker
RE/MAX GOLD REALTY INC.
Courtesy
RE/MAX GOLD REALTY INC.
Listed Date
10/9/2026

Courtesy of PropTx MLS® / RE/MAX GOLD REALTY INC.

Similar homes for sale in Mississauga

Explore Mississauga

Copyright 2026 All rights reserved. Toronto Regional Real Estate Board (TRREB) assumes no responsibility for the accuracy of any information shown. The information provided herein must only be used by consumers that have a bona fide interest in the purchase, sale or lease of real estate and may not be used for any commercial purpose or any other purpose.
Powered by AgentLocator






