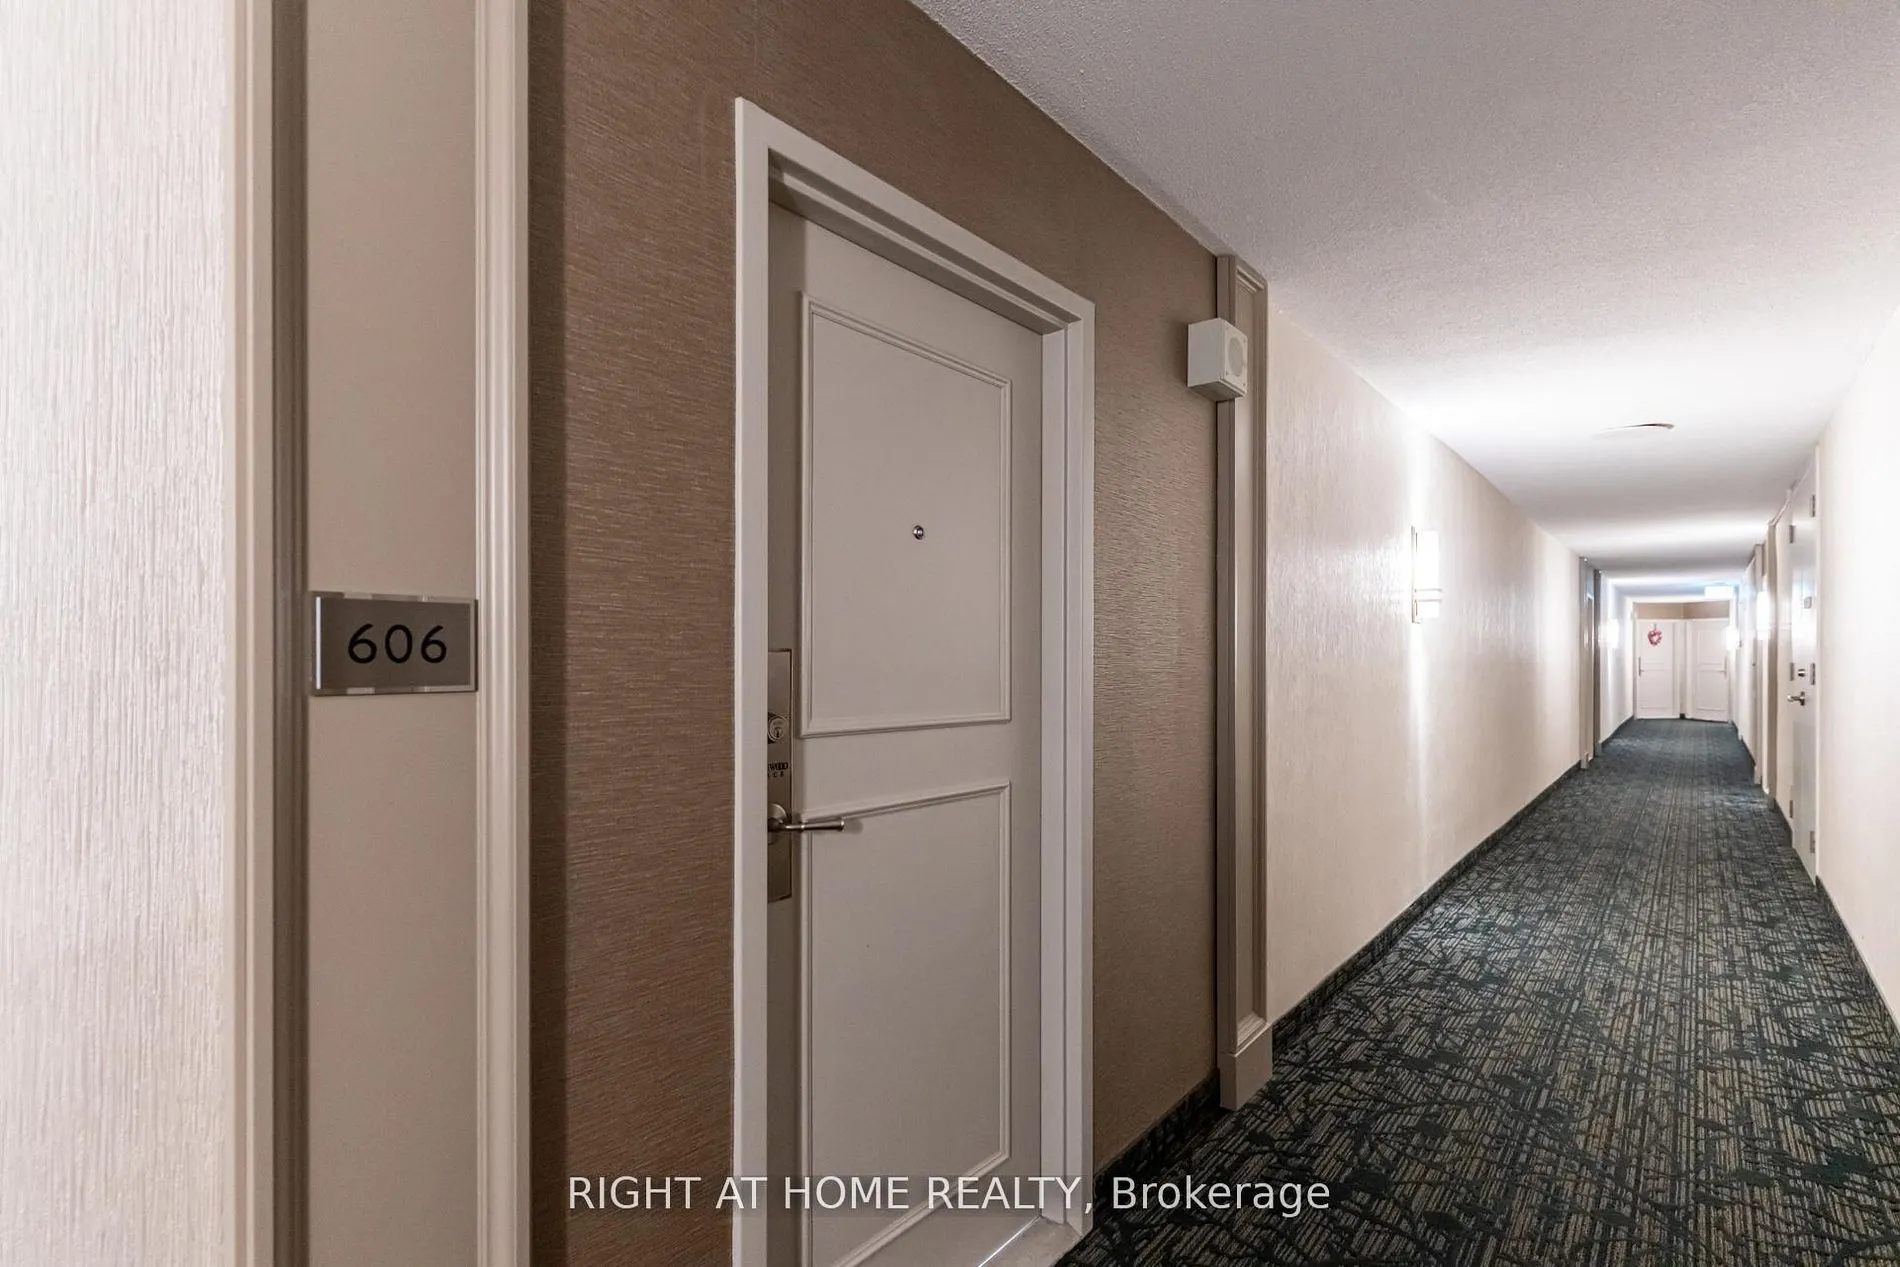
1333 Bloor Street E #606, Mississauga
1 / 34
For Sale
$529,800
1 bd · 1 ba · 900–999 sq ft

1333 Bloor Street E #606, Mississauga L4Y 3T6

MLS®# W13881048

Est. mortgage
$2,010/mo
Property taxes $2,181/yr

About This Home

Property Type
Condo, Condo Apt, Apartment
Parking
1 garage, 1 parking
MLS #
W13881048
Size
900-999 sqft
Basement
None
Listed on
2026-10-09
Tax
$2,181 /yr
Days on Market
31
Maintenance Fee
$813
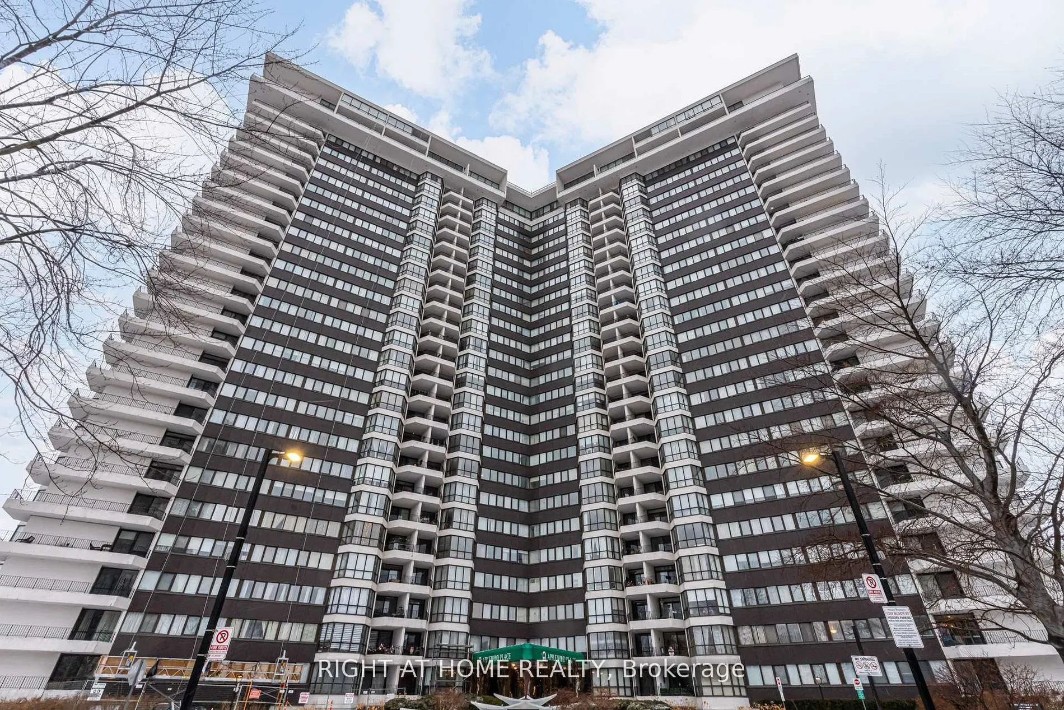
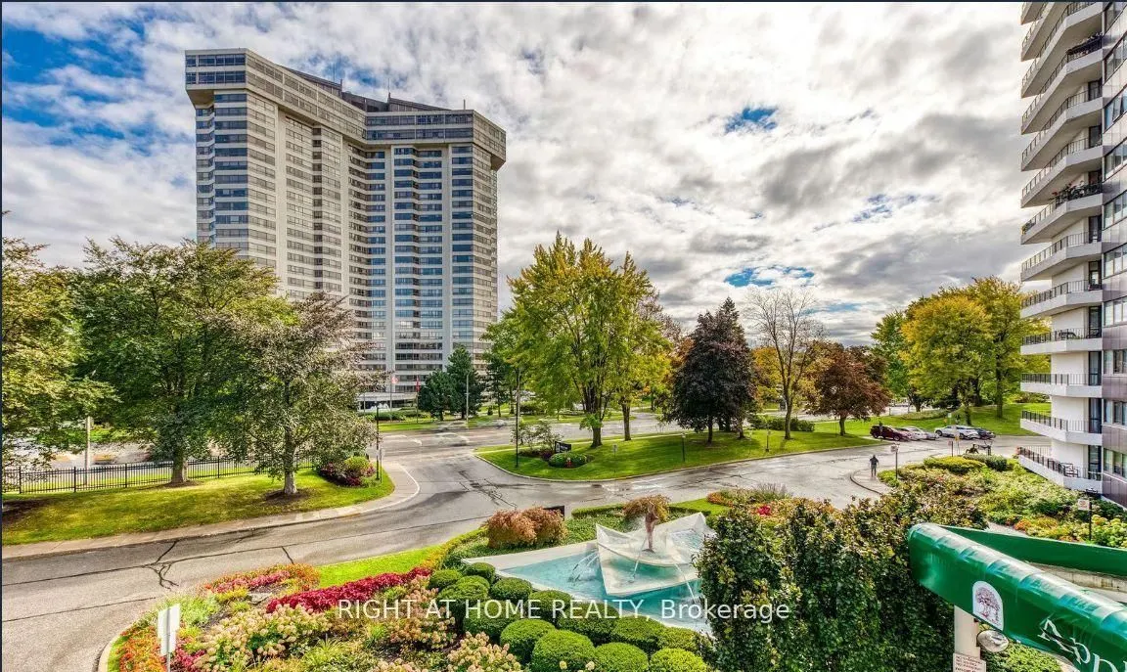
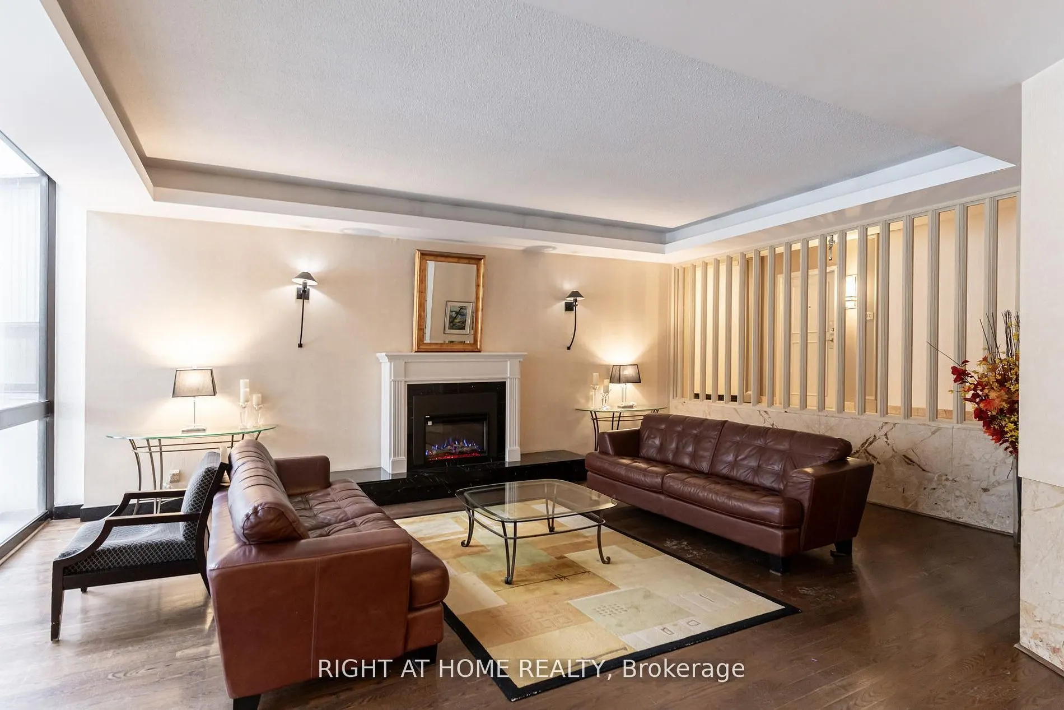
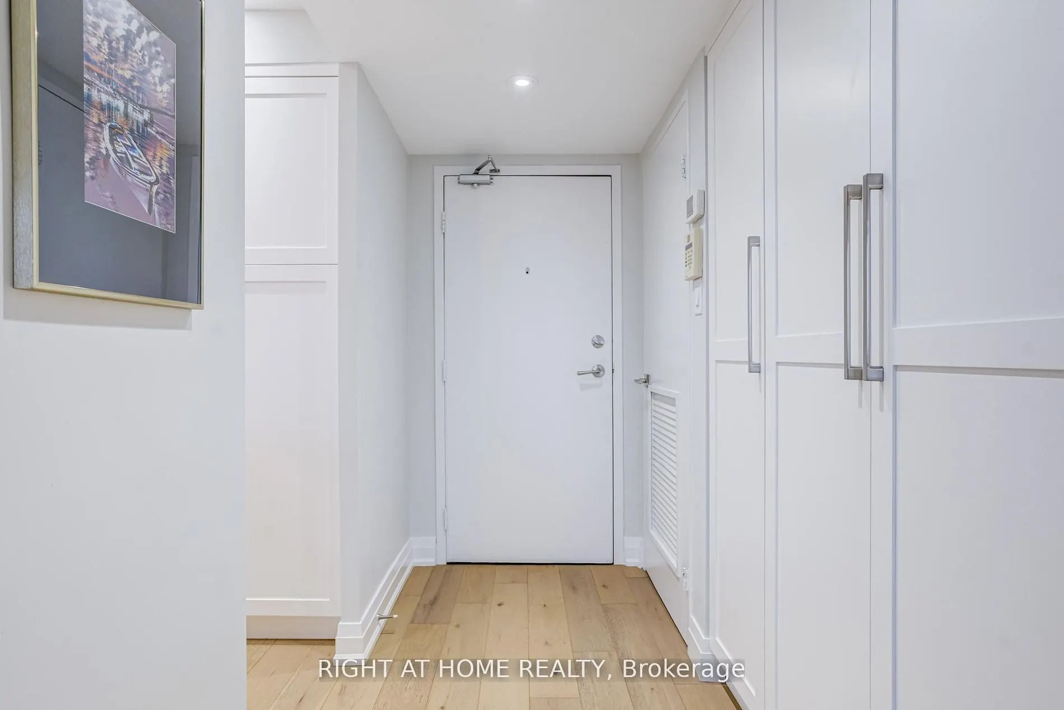
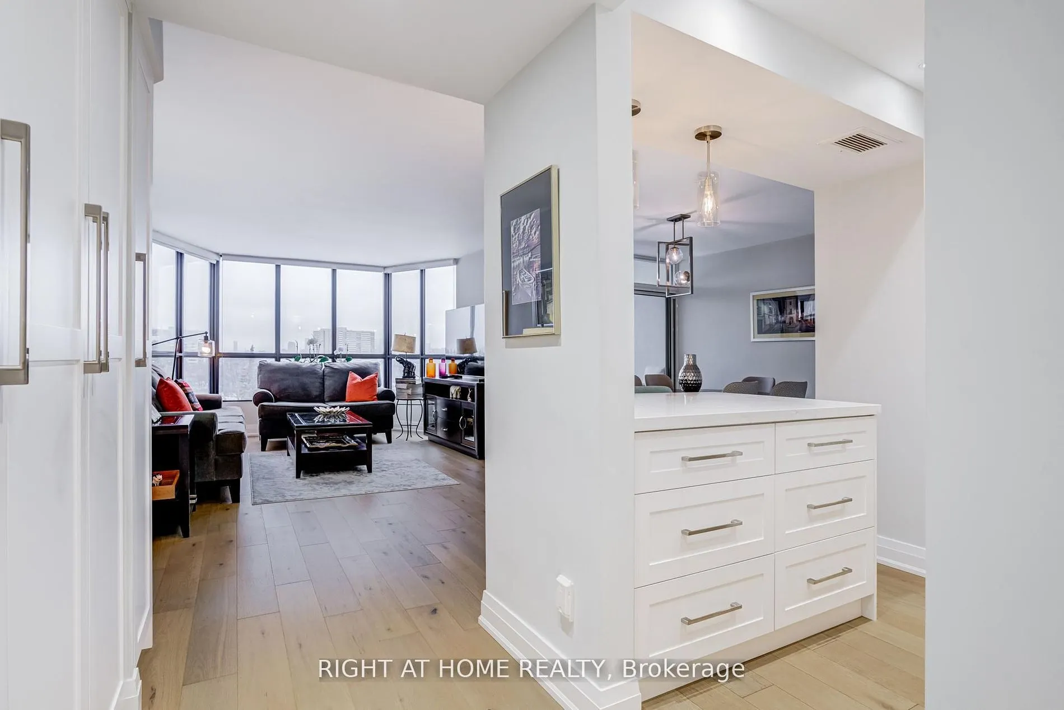
Welcome to this beautifully renovated 1-bedroom, 1-bath condo in the highly sought-after Applewood community. Offering a bright, modern aesthetic and a functional open-concept layout, this suite has been thoughtfully updated from top to bottom. All windows and doors have been replaced, providing added peace of mind and saving you the expense and stress of undertaking these renovations yourself.Hardwood floors flow throughout the unit, complemented by pot lights and an abundance of natural light from large windows in the living and dining area. The contemporary kitchen is designed for both style and function, featuring quartz countertops, stainless steel appliances, a centre island with an eat-in area, and ample storage space. The open-concept living and dining room creates a seamless space for relaxing or entertaining, with a walk-out to a private balcony. The spacious bedroom offers large windows, pot lights, and a generous walk-in closet with plenty of storage. A sleek and modern 4-piece bathroom completes the suite.Residents enjoy exceptional amenities, including a tennis court, fully equipped gym, indoor pool, hot tub, rooftop sundeck, 24-hour concierge, same-floor laundry, and even a convenience store within the building. With plenty of activities and amenities to enjoy, this condo is an excellent choice for retirees seeking comfort and convenience. Ideally situated close to parks, schools, shopping, major highways, and steps to transit-this is urban living at its finest in a prime Mississauga location.

Property Details

Full Property Details

Interior

Bedrooms
1
Total Bedrooms
1
Washrooms
1
Square Footage
900-999 sqft
Basement
None
Heating Source
Gas
Heating Fuel
Forced Air
Air Conditioning
Central Air
Family Room
No
Kitchens
1
Total Kitchens
1
Fireplace Features
No

Exterior

Parking Spaces
1
Total Parking Spaces
1.00
Garage Spaces
1
Balcony
Open

Building Description

Style
Apartment
Home Type
Condo
Subtype
Condo Apt
Property Orientation
East
Exterior Finish
Brick
Possession Date
No Data
Locker
None

Community

Community
Applewood

Taxes & Fees

Taxes
$2,181 /yr
Tax Year
2025
Occupancy
Owner
Maintenance Fee
$813
Cable TV
Included
Central Air Conditioning
Included
Common Elements
Included
Heating
Included
Hydro
Included
Parking
Included
Water
Included
Building Insurance
Included

Other

Virtual Tour Link
Pets
Yes-with Restrictions

Room Types

Room Dimensions Area Description
Bedroom 12.43 x 13.98 173.77 sqft Hardwood Floor, Walk-In Closet(s), Window
Dining Room 8.63 x 10.73 92.6 sqft Hardwood Floor, W/O To Balcony
Foyer 5.91 x 7.94 46.93 sqft Hardwood Floor
Kitchen 14.17 x 8.07 114.35 sqft Hardwood Floor, Centre Island, Stainless Steel Appl
Living Room 11.78 x 25.59 301.45 sqft Hardwood Floor, Window, Combined w/Dining
A
Alex Price
RIGHT AT HOME REALTY
Listed by VASKO NEDANOVSKI, Broker
31 days on site
Listing Broker
RIGHT AT HOME REALTY
Courtesy
RIGHT AT HOME REALTY
Listed Date
10/9/2026

Courtesy of PropTx MLS® / RIGHT AT HOME REALTY

Similar homes for sale in Mississauga

Explore Mississauga

Copyright 2026 All rights reserved. Toronto Regional Real Estate Board (TRREB) assumes no responsibility for the accuracy of any information shown. The information provided herein must only be used by consumers that have a bona fide interest in the purchase, sale or lease of real estate and may not be used for any commercial purpose or any other purpose.
Powered by AgentLocator






