1951 Rathburn Road E #138, Mississauga
1 / 46
For Sale
$799,900
3 bd · 4 ba · 1,400–1,599 sq ft

1951 Rathburn Road E #138, Mississauga L4W 2N9

MLS®# W13997750

Est. mortgage
$3,035/mo
Property taxes $4,906.44/yr

About This Home

Property Type
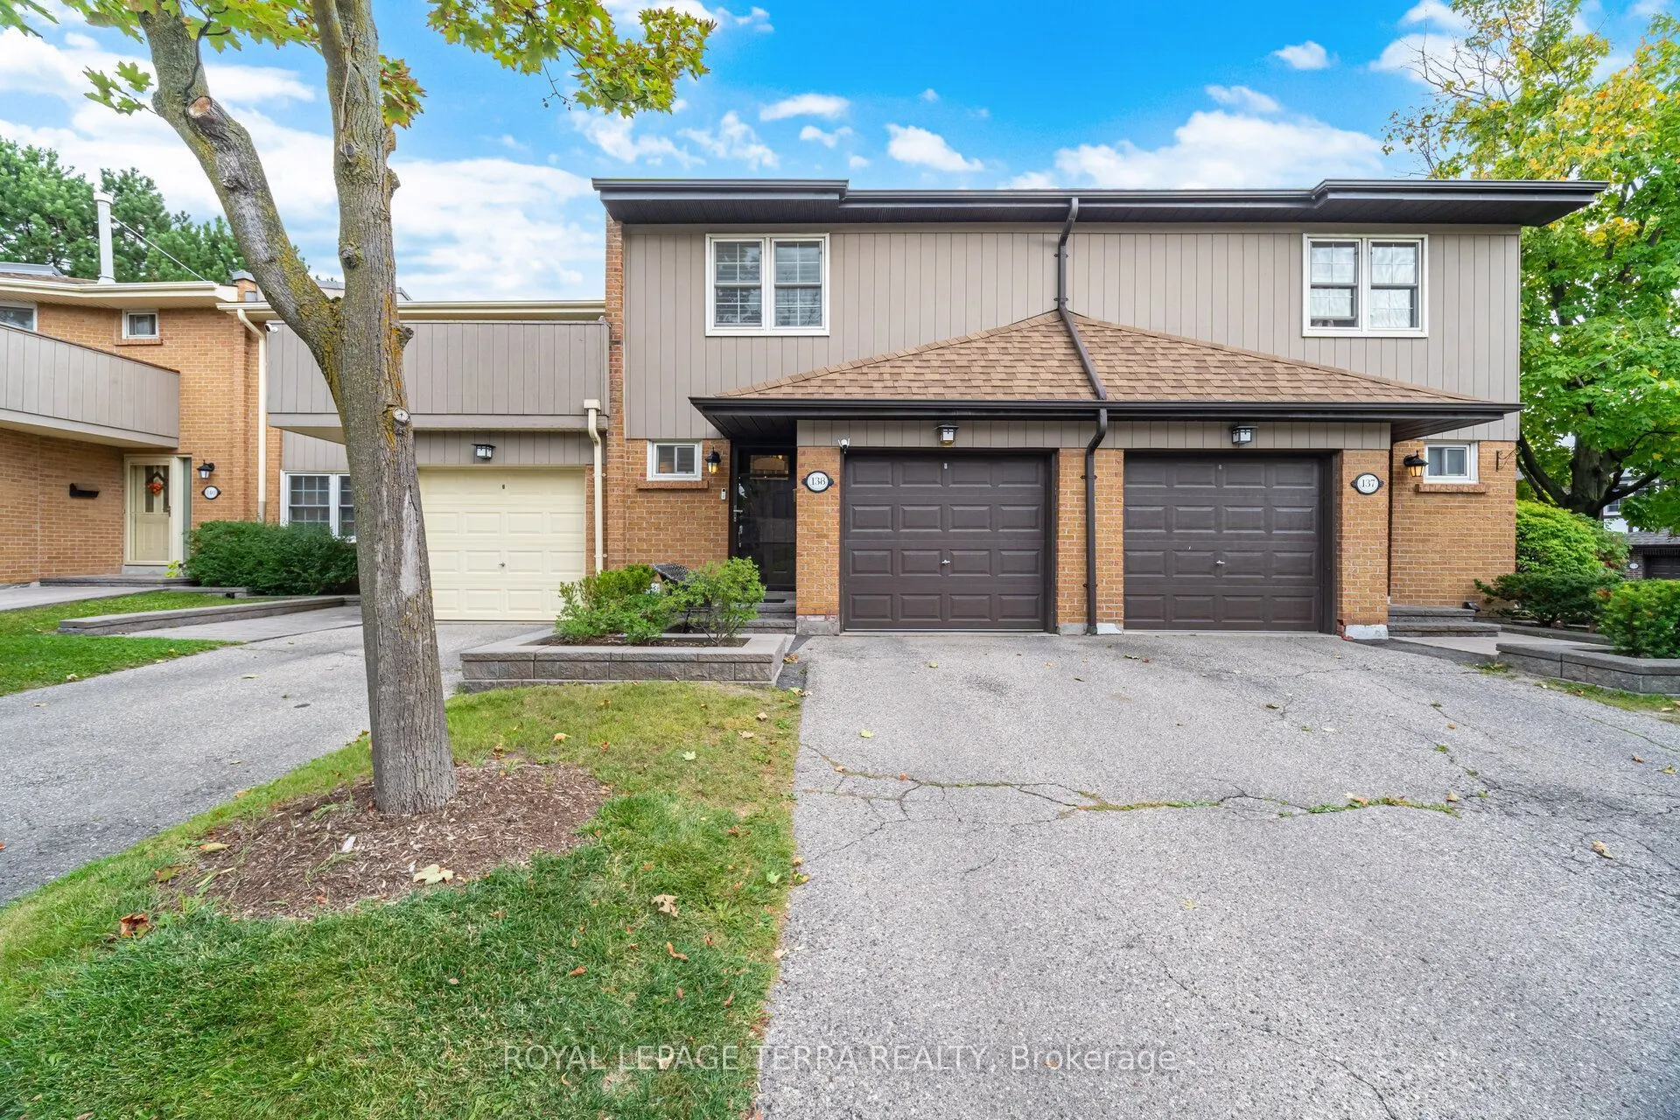
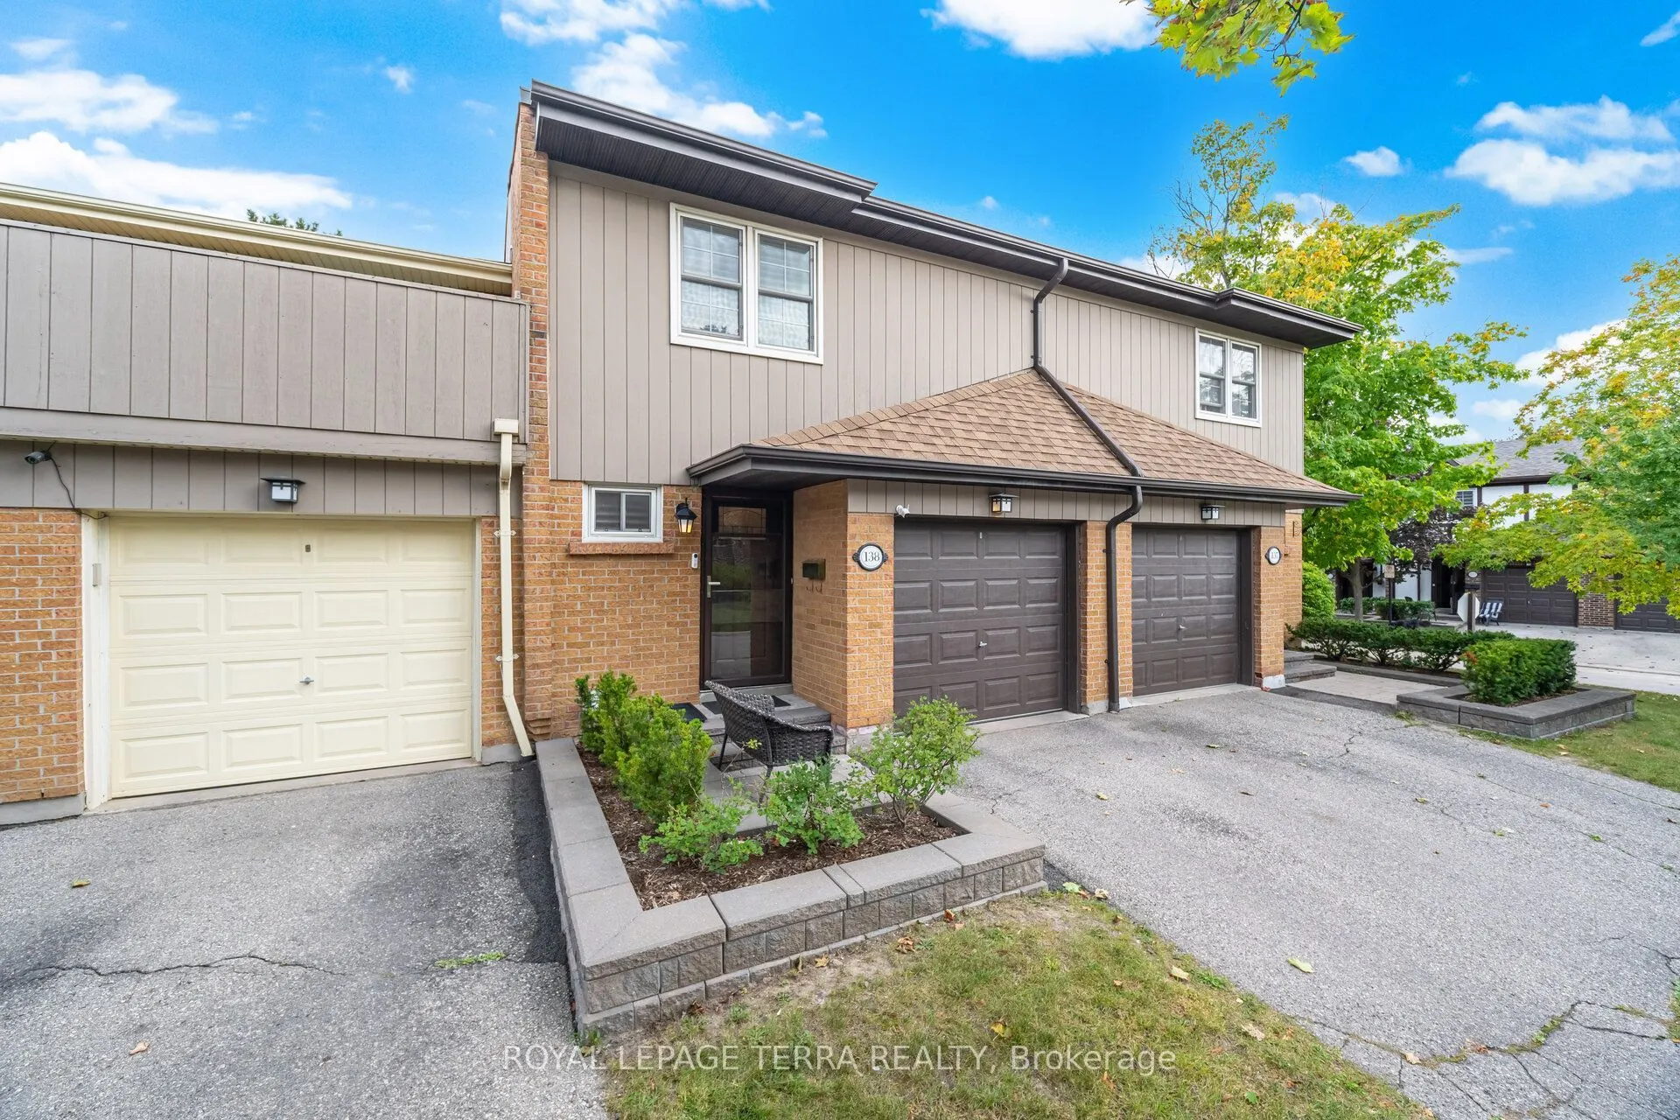
Condo, Condo Townhouse, 2-Storey
Parking
Private 1 garage, 2 parking
MLS #
W13997750
Size
1400-1599 sqft
Basement
Finished
Listed on
2026-10-13
Tax
$4,906.44 /yr
Days on Market
27
Maintenance Fee
$708.44
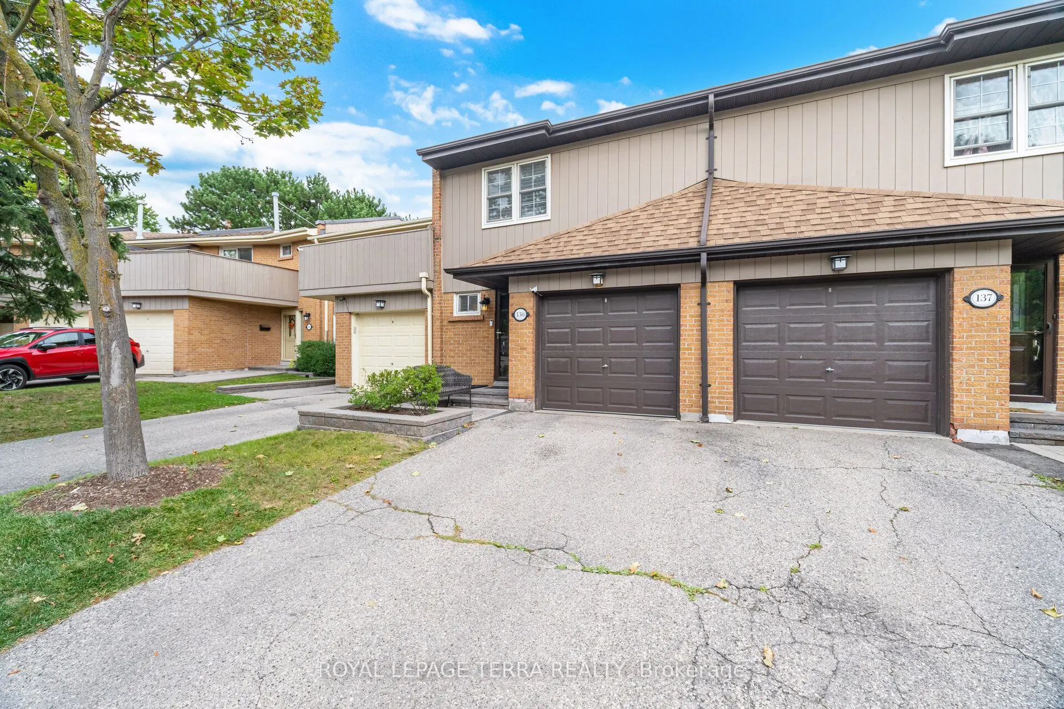
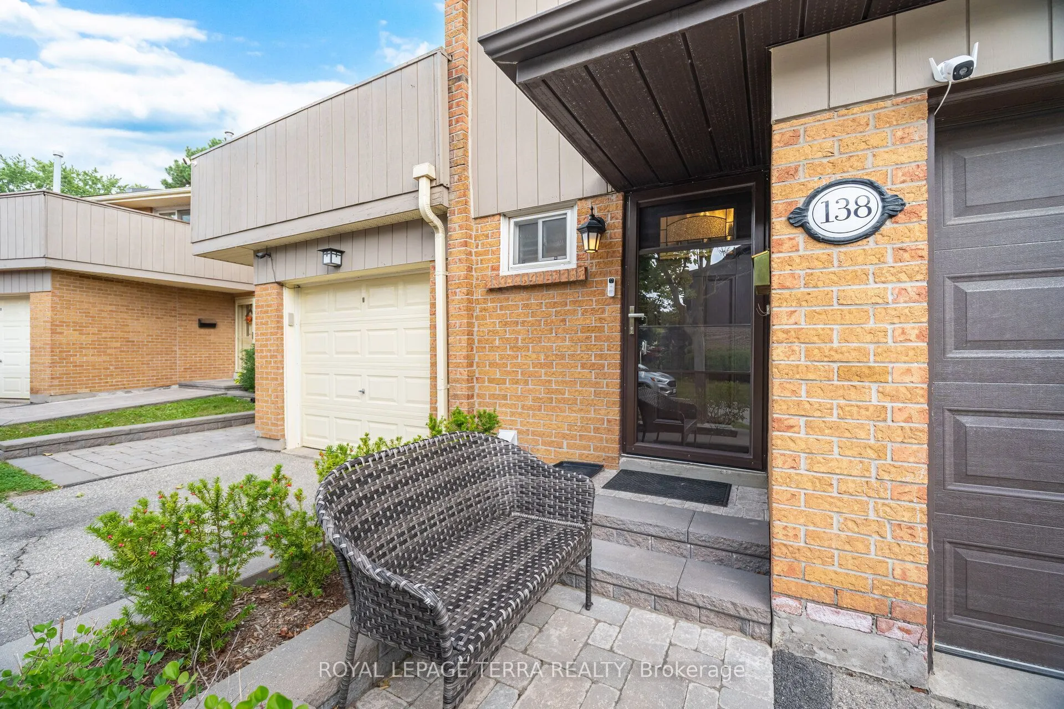
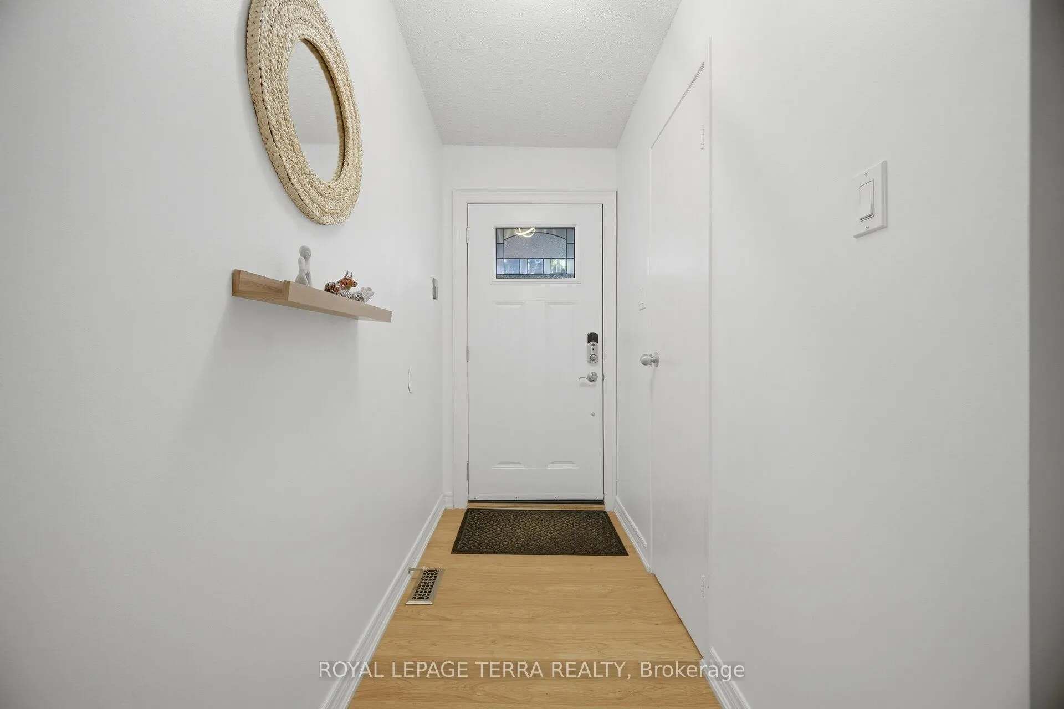
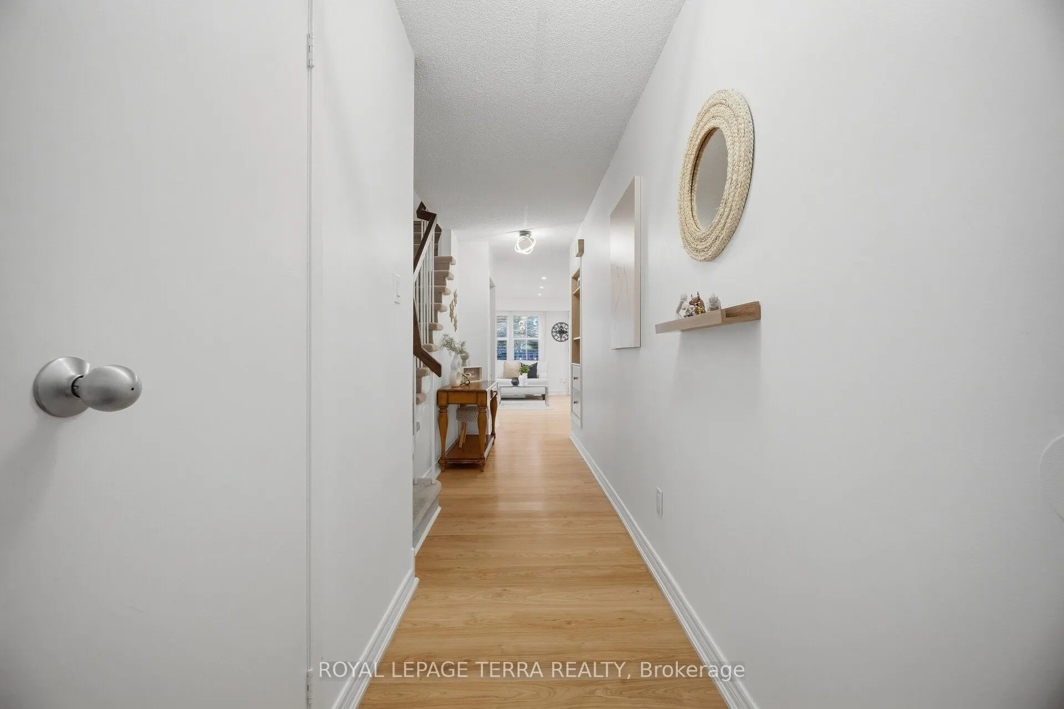
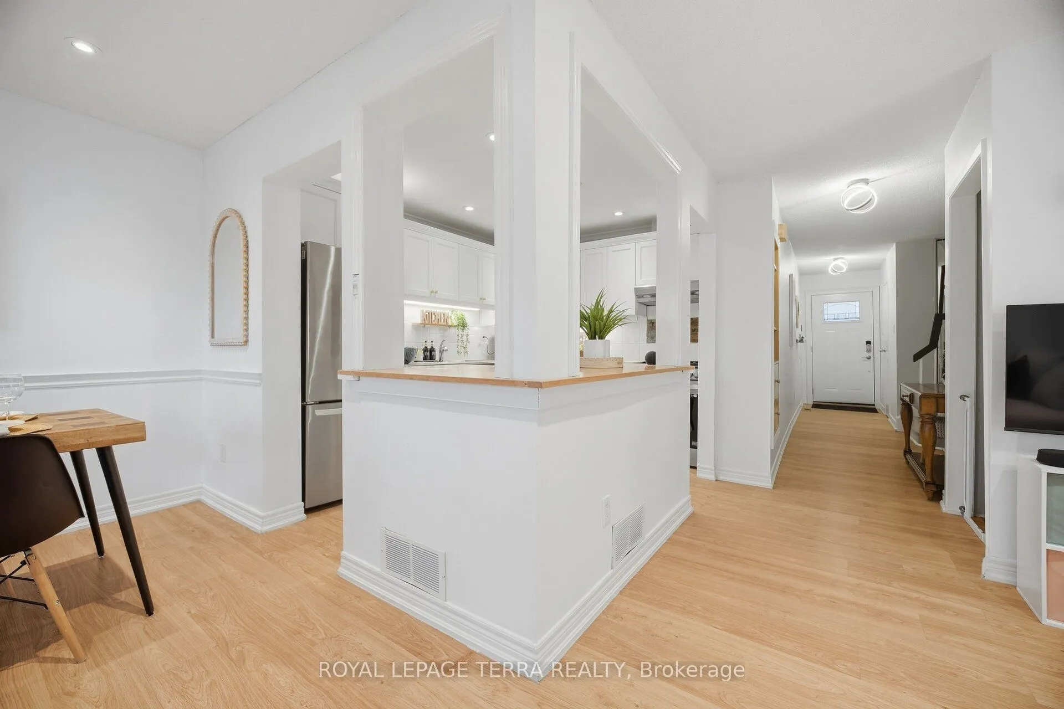
Welcome to 1951 Rathburn Road East, Unit 138, a beautifully updated 3-bedroom, 3 Baths - townhome offering the space, comfort and privacy of a family home in a highly convenient Mississauga location. This move-in-ready home features a private driveway, attached garage, finished basement and hardwood flooring throughout all three levels. Thoughtful upgrades include California shutters, updated interior doors and hardware, custom closet organizers, an updated kitchen with modern cabinetry and appliances, and a remodelled 3-piece primary ensuite. The kitchen opens to the dining area and leads to a private fenced backyard and patio, perfect for summer BBQs, outdoor dining and entertaining. A rare highlight is direct backyard access to community tennis courts and a children's park. Upstairs, three spacious bedrooms include a generous primary bedroom with a renovated 3-piece ensuite and a 4-piece family bathroom. The finished lower level adds valuable living space with a spacious recreation and entertainment area and an additional powder room, ideal for movie nights, a playroom, home office or guest space. The family-friendly community is home to many young families and offers a welcoming atmosphere with fun neighbourhood traditions, including Halloween celebrations. Enjoy Garnetwood Park directly across the road, featuring a splash pad, basketball court, soccer and baseball fields, children's playground, tennis and pickleball courts, dog park and scenic trails along Etobicoke Creek. Longo's, Shoppers Drug Mart, banking, dining and everyday conveniences are just a 2-minute walk away. Burnhamthorpe Community Centre and Centennial Park are less than 5 minutes away. Easy access to Highways 427, 401, 403 and 410, Dixie Transit way, Dixie GO and Kipling TTC/GO makes commuting throughout Mississauga, Etobicoke and Toronto exceptionally convenient. A fantastic opportunity to own a spacious, updated townhome in a vibrant, connected and family-oriented community.
Property Details

Full Property Details

Interior

Bedrooms
3
Total Bedrooms
3
Washrooms
4
Square Footage
1400-1599 sqft
Basement
Finished
Heating Source
Gas
Heating Fuel
Forced Air
Air Conditioning
Central Air
Family Room
No
Kitchens
1
Total Kitchens
1
Fireplace Features
Yes

Exterior

Driveway
Private
Parking Spaces
2
Total Parking Spaces
2.00
Parking Description
Private
Garage Spaces
1
Balcony
Open

Building Description

Style
2-Storey
Home Type
Condo
Subtype
Condo Townhouse
Property Orientation
North West
Exterior Finish
Brick,Other
Possession Date
No Data
Locker
Ensuite

Community

Community
Rathwood

Taxes & Fees

Taxes
$4,906.44 /yr
Tax Year
2026
Occupancy
Owner
Maintenance Fee
$708.44
Cable TV
Included
Common Elements
Included
Parking
Included
Water
Included
Building Insurance
Included

Other

Virtual Tour Link
Pets
Yes-with Restrictions

Room Types

Room Dimensions Area Description
Bedroom 10.89 x 9.32 101.49 sqft Laminate, California Shutters, Walk-In Closet(s)
Bedroom 14.3 x 8.86 126.7 sqft Laminate, California Shutters, W/O To Balcony
Dining Room 9.94 x 7.02 69.78 sqft Laminate, California Shutters, Pot Lights
Kitchen 12.24 x 9.94 121.67 sqft Updated, Open Concept, Pot Lights
Living Room 14.76 x 8.66 127.82 sqft Laminate, California Shutters, Pot Lights
Primary Bedroom 15.03 x 13.62 204.71 sqft Laminate, California Shutters, 3 Pc Ensuite
Recreation 15.75 x 14.47 227.9 sqft Laminate, Fireplace, 2 Pc Bath
A
Alex Price
RIGHT AT HOME REALTY
27 days on site
Listing Broker
ROYAL LEPAGE TERRA REALTY
Courtesy
ROYAL LEPAGE TERRA REALTY
Listed Date
10/13/2026

Courtesy of PropTx MLS® / ROYAL LEPAGE TERRA REALTY

Similar homes for sale in Mississauga

Explore Mississauga

Copyright 2026 All rights reserved. Toronto Regional Real Estate Board (TRREB) assumes no responsibility for the accuracy of any information shown. The information provided herein must only be used by consumers that have a bona fide interest in the purchase, sale or lease of real estate and may not be used for any commercial purpose or any other purpose.
Powered by AgentLocator