2001 Bonnymede Drive #112, Mississauga
1 / 18
For Sale
$419,000
2 bd · 1 ba · 1,000–1,199 sq ft

2001 Bonnymede Drive #112, Mississauga L5J 4H8

MLS®# W14004140

Est. mortgage
$1,590/mo
Property taxes $2,219.32/yr

About This Home

Property Type
Condo, Condo Townhouse, 2-Storey
Parking
Underground 1 garage, 1 parking
MLS #
W14004140
Size
1000-1199 sqft
Basement
None
Listed on
2026-10-13
Tax
$2,219.32 /yr
Days on Market
27
Maintenance Fee
$891.79
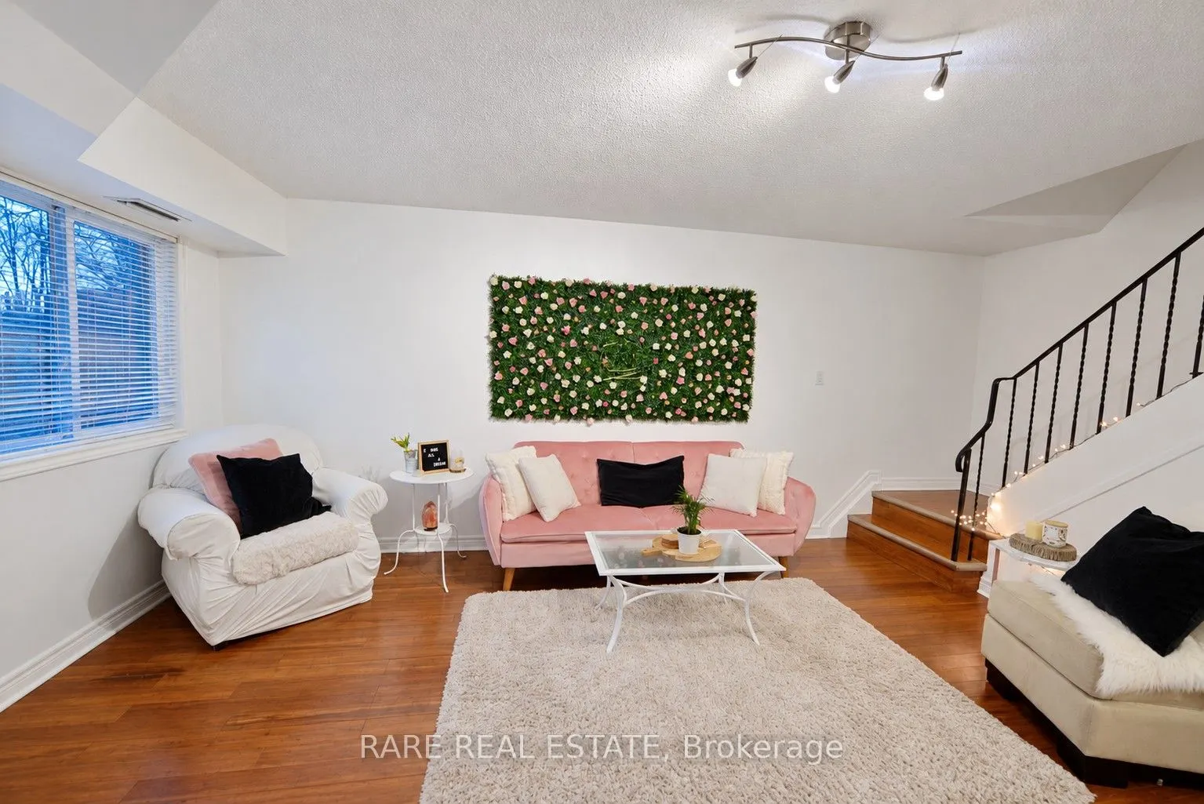
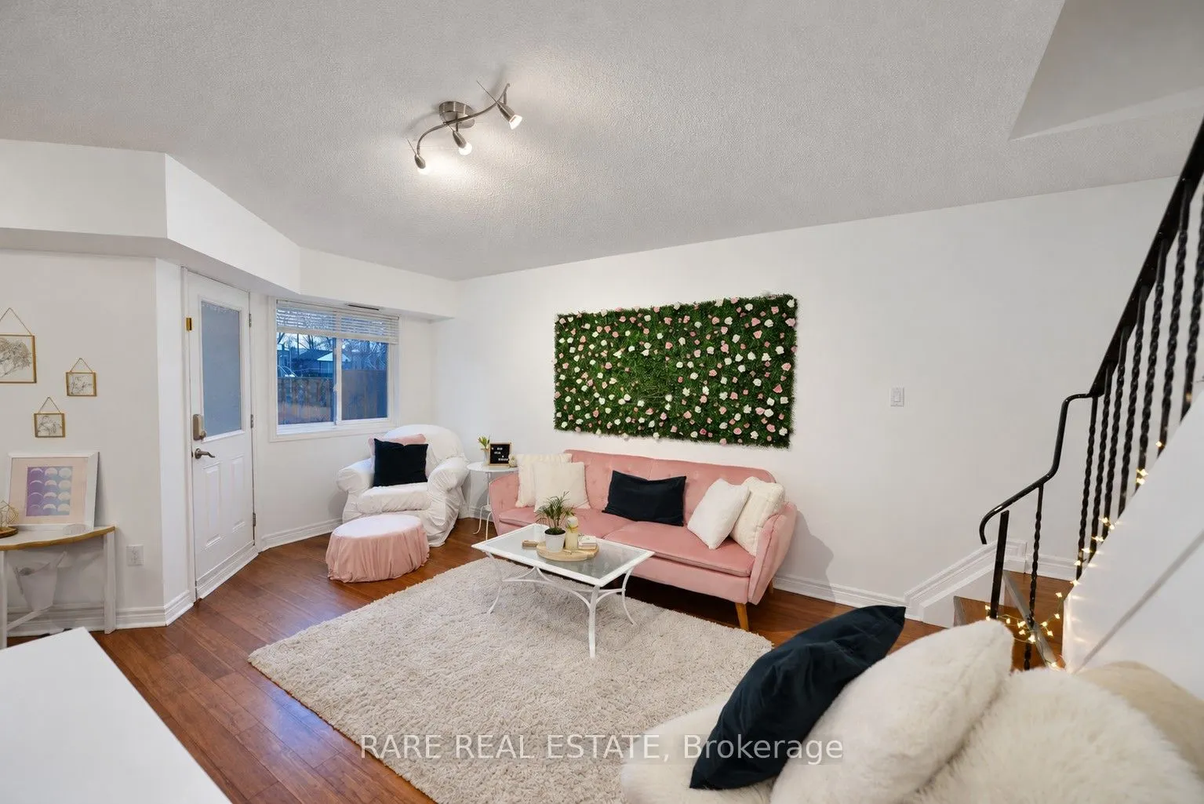
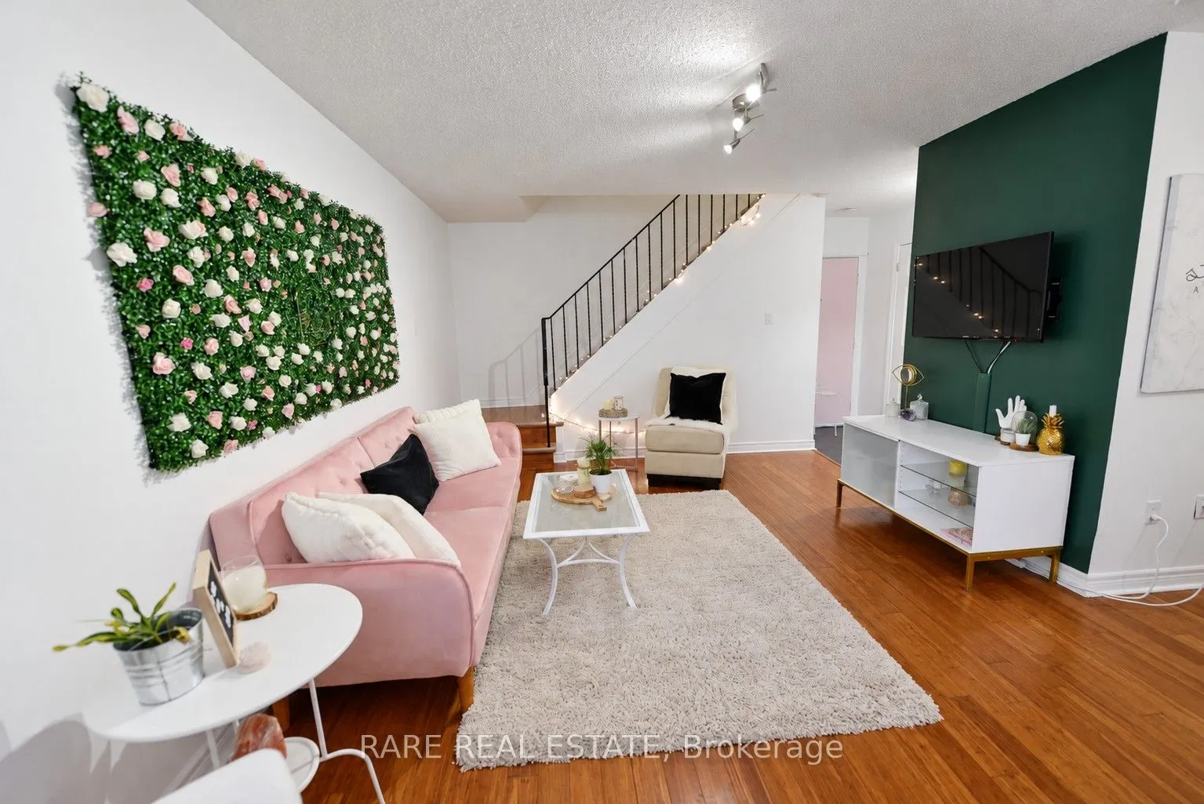
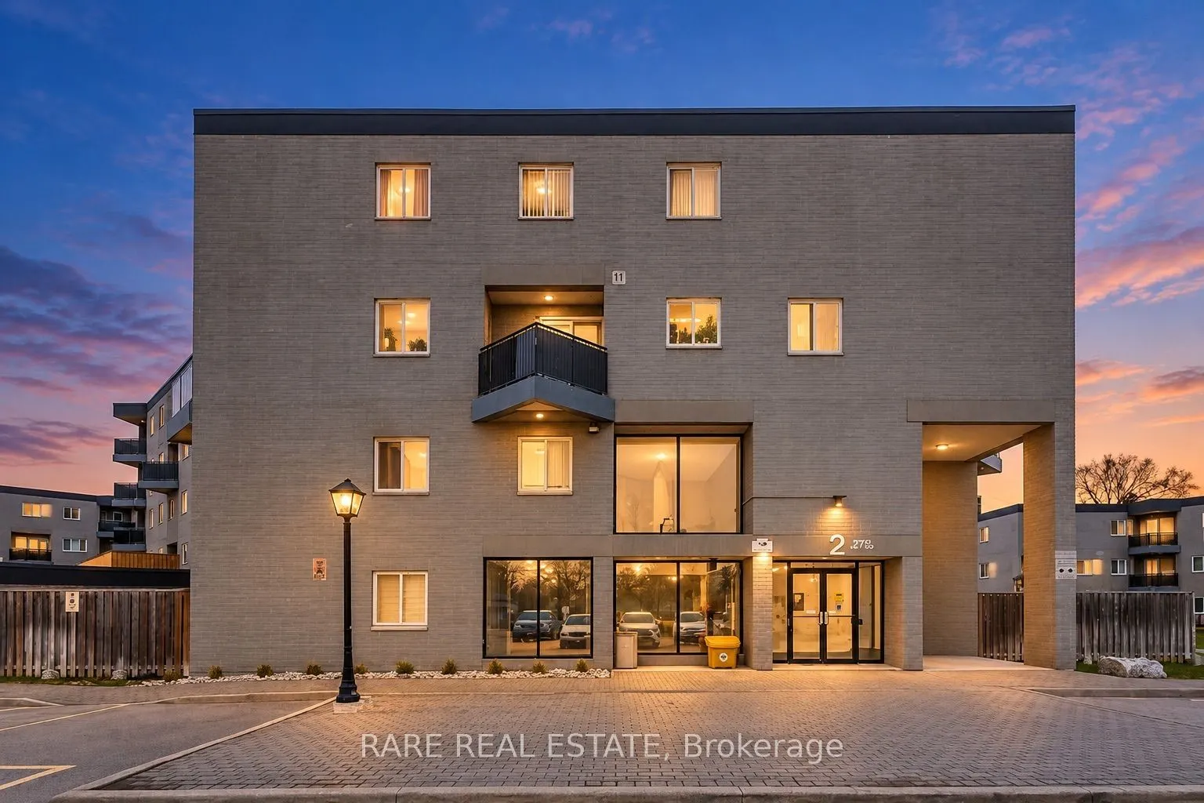
Life, simplified, in the heart of Clarkson Village. This 2-bedroom end-unit townhome offers something rare at this price point: your own front door, a private garden patio for slow mornings, and a balcony off the primary bedroom for unwinding at the end of the day. With two walkouts, two outdoor spaces, and no shared hallways, it feels more like a home than a typical condo. Clarkson GO is a short walk away, putting Union Station roughly 30 minutes from your door. For drivers, the QEW and Highway 403 are minutes away. When it is time to slow down, Rattray Marsh Conservation Area and the Lake Ontario waterfront trails are close by, while Clarkson Village cafes, restaurants, and everyday essentials, including Metro, M&M Food Market, and Food Basics, are all within easy walking distance. Leave the car behind, catch the train, grab dinner nearby, or head toward the lake whenever the mood strikes. Inside the building, there's access to amenities you will actually use: an indoor saltwater pool, fitness room, sauna, party room, visitor parking, and a car wash bay, all without leaving home. It is a practical package that adds comfort and convenience in every season.This is a smart choice for anyone who wants a genuine neighbourhood, an easy commute, and meaningful outdoor space without the price tag or upkeep of a detached house. The end-unit setting offers added privacy and natural light, while the two private outdoor areas create room to sip your morning coffee, garden, entertain, or simply step outside and breathe.Whether you are a first-time buyer, a commuter looking to reclaim more of your day, a downsizer who is not ready to give up outdoor living, or an investor building a portfolio, this home brings together location, lifestyle, and value in one of Mississauga's most established lakeside communities. Put down roots, simplify your routine, and enjoy everything Clarkson Village has to offer. Come see what everyday living feels like here.
Property Details

Full Property Details

Interior

Bedrooms
2
Total Bedrooms
2
Washrooms
1
Square Footage
1000-1199 sqft
Basement
None
Heating Source
Electric
Heating Fuel
Forced Air
Air Conditioning
Central Air
Family Room
Yes
Kitchens
1
Total Kitchens
1
Fireplace Features
No

Exterior

Driveway
Underground
Pool
Indoor
Parking Spaces
1
Total Parking Spaces
1.00
Parking Description
Underground
Garage Spaces
1
Balcony
Open

Building Description

Style
2-Storey
Home Type
Condo
Subtype
Condo Townhouse
Property Orientation
North
Exterior Finish
Brick
Possession Date
3/1/2027
Locker
Owned

Community

Community
Clarkson

Taxes & Fees

Taxes
$2,219.32 /yr
Tax Year
2026
Occupancy
Tenant
Maintenance Fee
$891.79
Common Elements
Included
Parking
Included
Water
Included
Building Insurance
Included

Other

Pets
Yes-with Restrictions

Room Types

Room Dimensions Area Description
Bedroom 2 10.01 x 12.01 120.22 sqft Laminate, Window, Double Closet
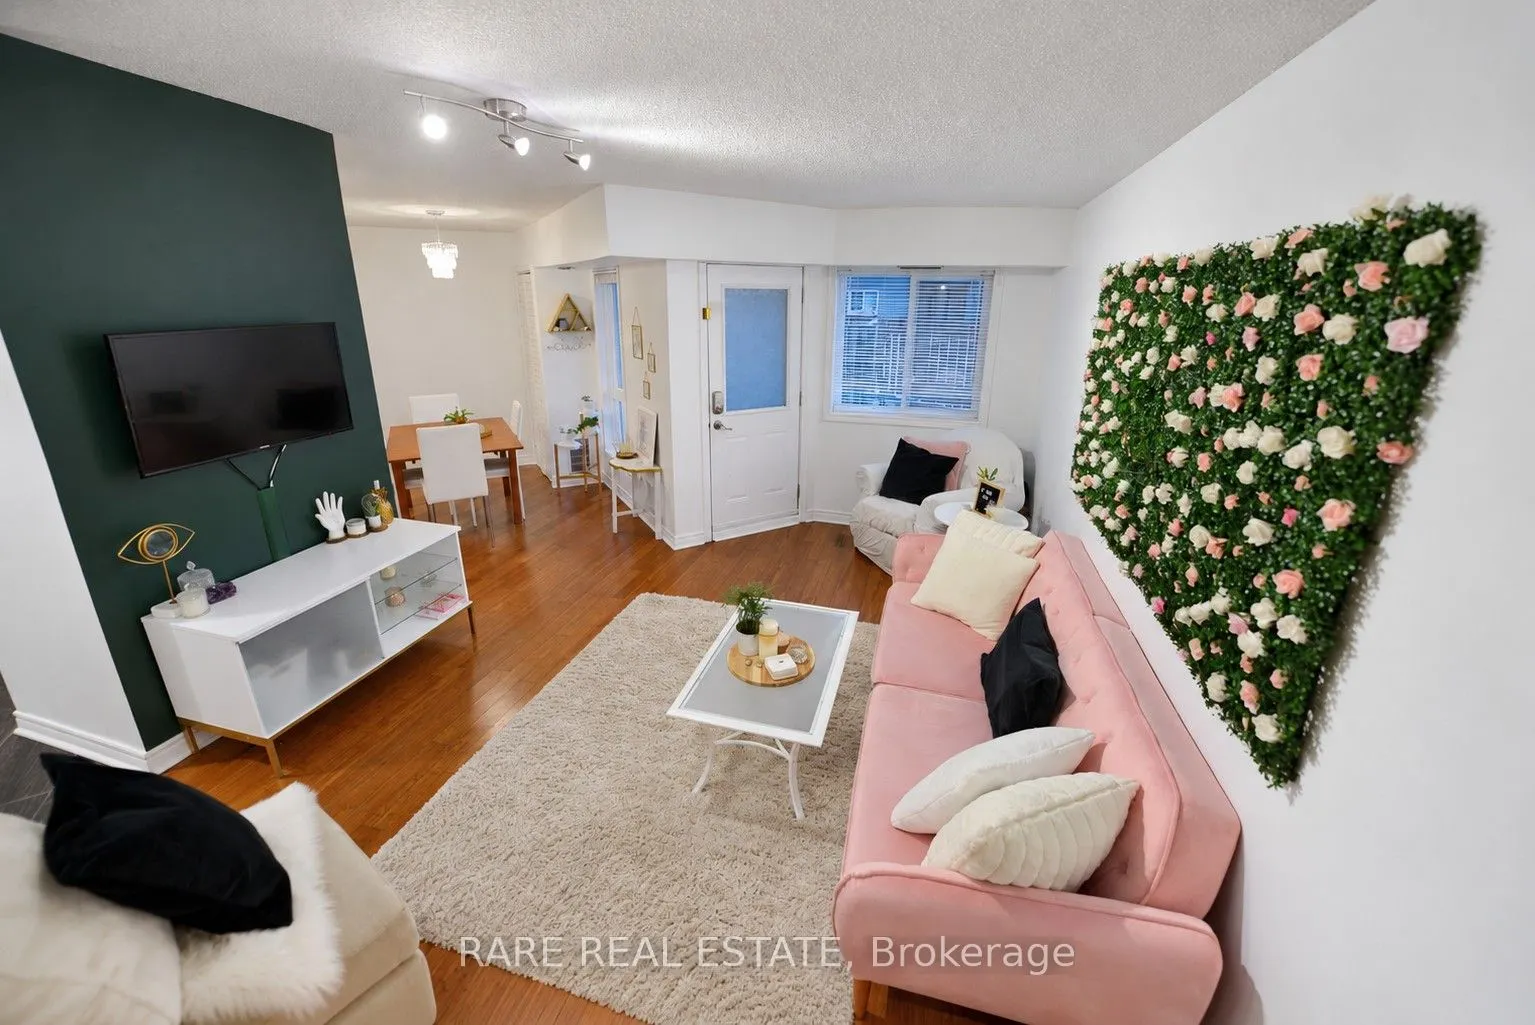
Dining Room 10.01 x 8.01 80.18 sqft Laminate, Overlooks Garden, Large Window
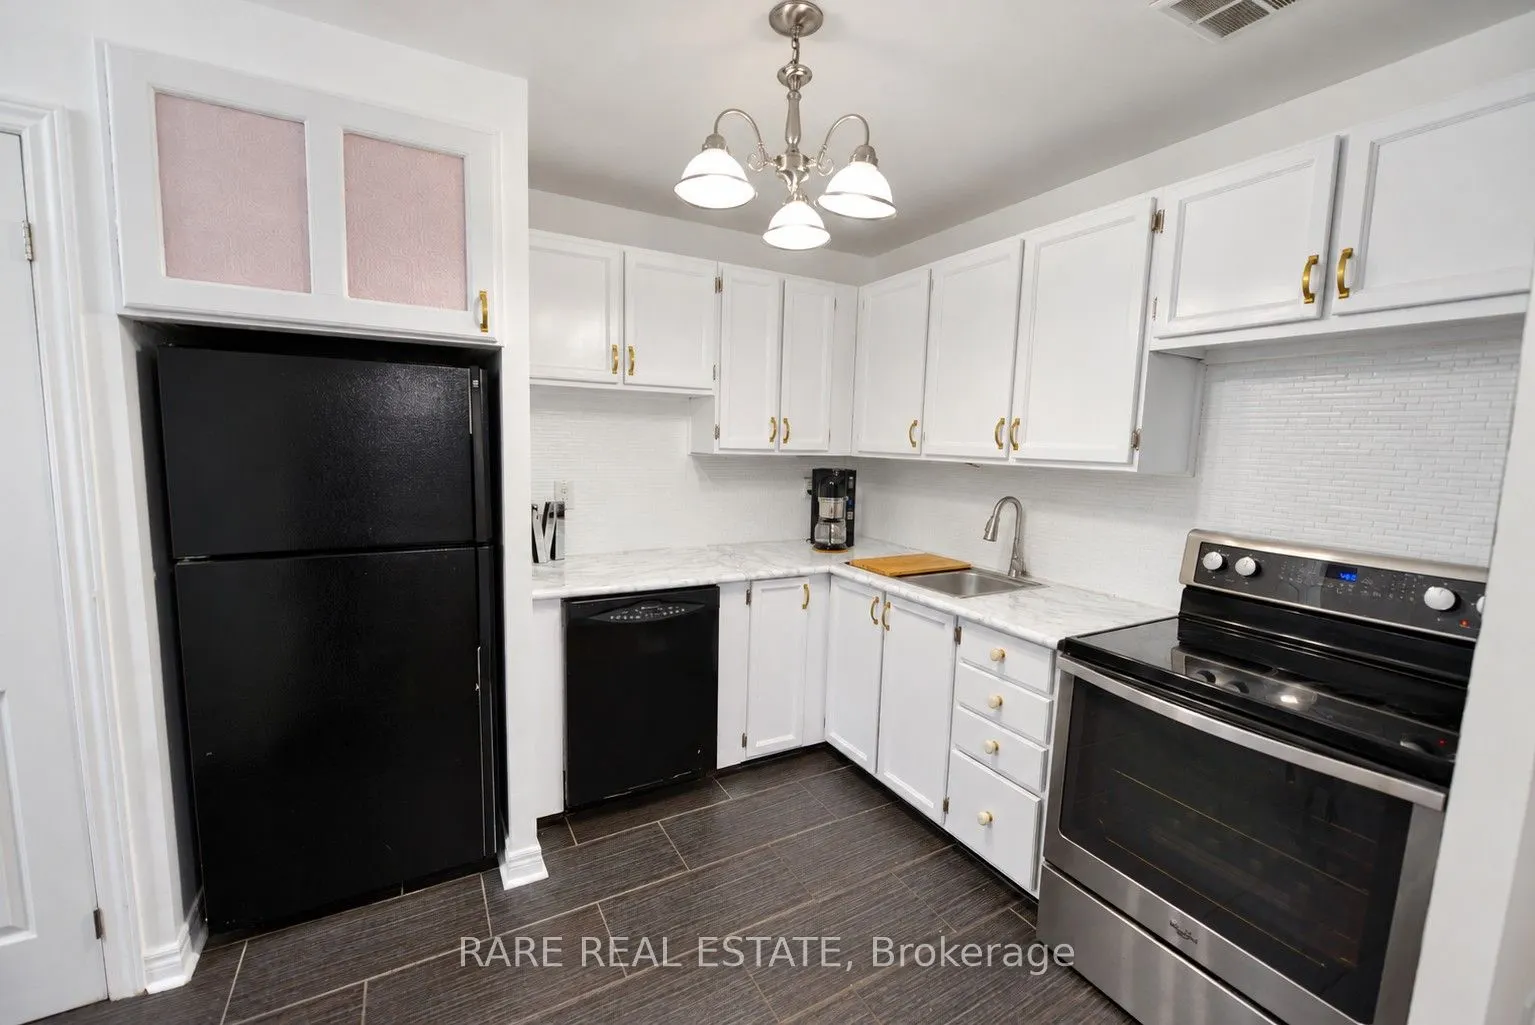
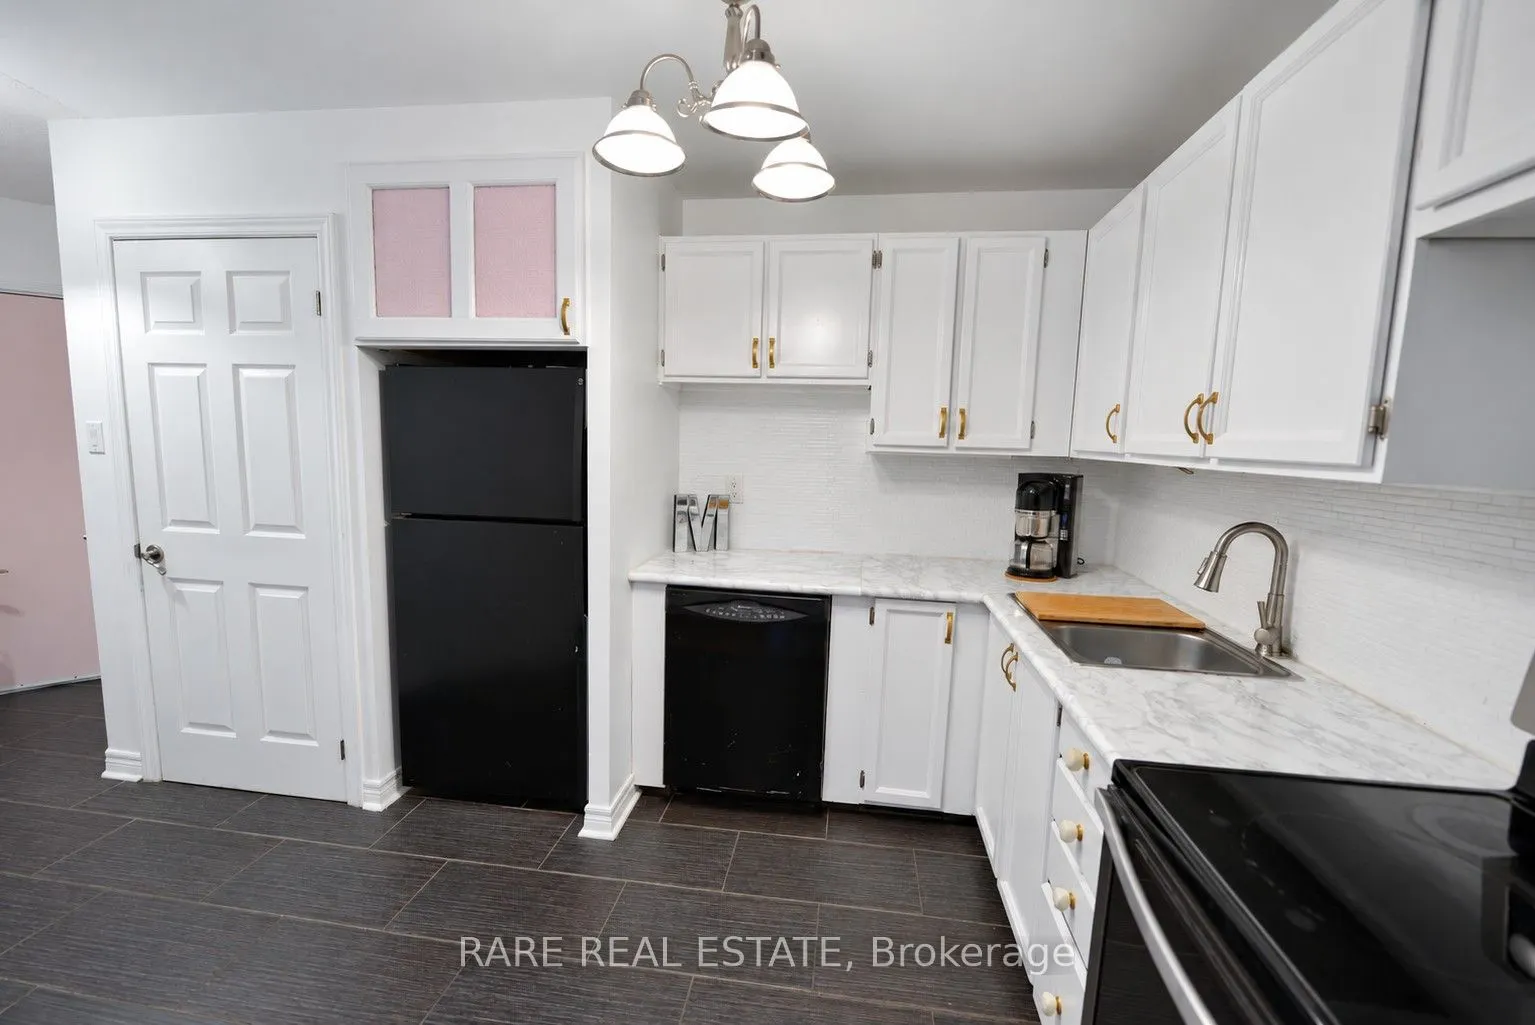
Kitchen 10.99 x 6.53 71.76 sqft Pantry, Ceramic Floor
Living Room 18.01 x 12.01 216.3 sqft Laminate, Overlooks Garden, Large Window
Primary Bedroom 12.01 x 15.49 186.03 sqft Laminate, Walk-In Closet(s), W/O To Balcony
A
Alex Price
RIGHT AT HOME REALTY
Listed by BRANDON HEBERT, CLHMS,PSA,RCE,RENE,SRS, Salesperson
27 days on site
Listing Broker
RARE REAL ESTATE
Courtesy
RARE REAL ESTATE
Listed Date
10/13/2026

Courtesy of PropTx MLS® / RARE REAL ESTATE

Similar homes for sale in Mississauga

Explore Mississauga

Copyright 2026 All rights reserved. Toronto Regional Real Estate Board (TRREB) assumes no responsibility for the accuracy of any information shown. The information provided herein must only be used by consumers that have a bona fide interest in the purchase, sale or lease of real estate and may not be used for any commercial purpose or any other purpose.
Powered by AgentLocator