2205 South Millway #71, Mississauga
1 / 47
For Sale
$759,900
3 bd · 3 ba · 1,600–1,799 sq ft

2205 South Millway #71, Mississauga L5L 3T2

MLS®# W14004236

Est. mortgage
$2,883/mo
Property taxes $4,536.65/yr

About This Home

Property Type
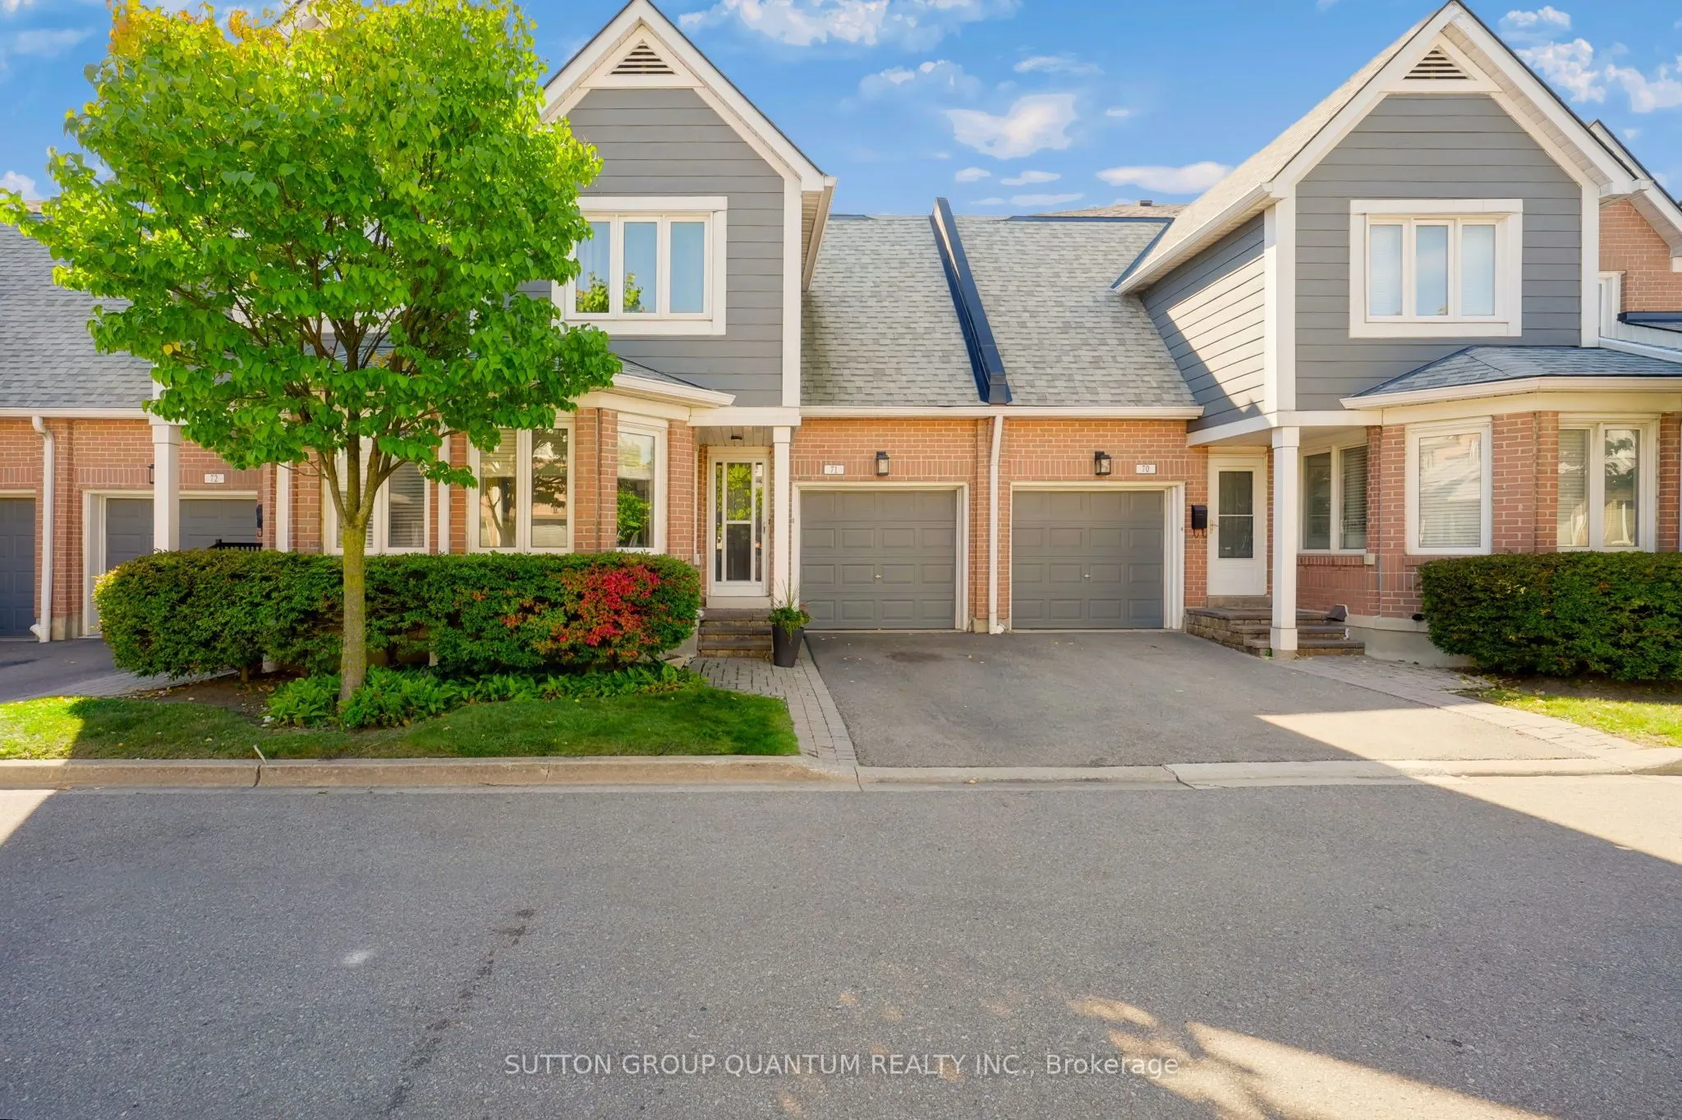
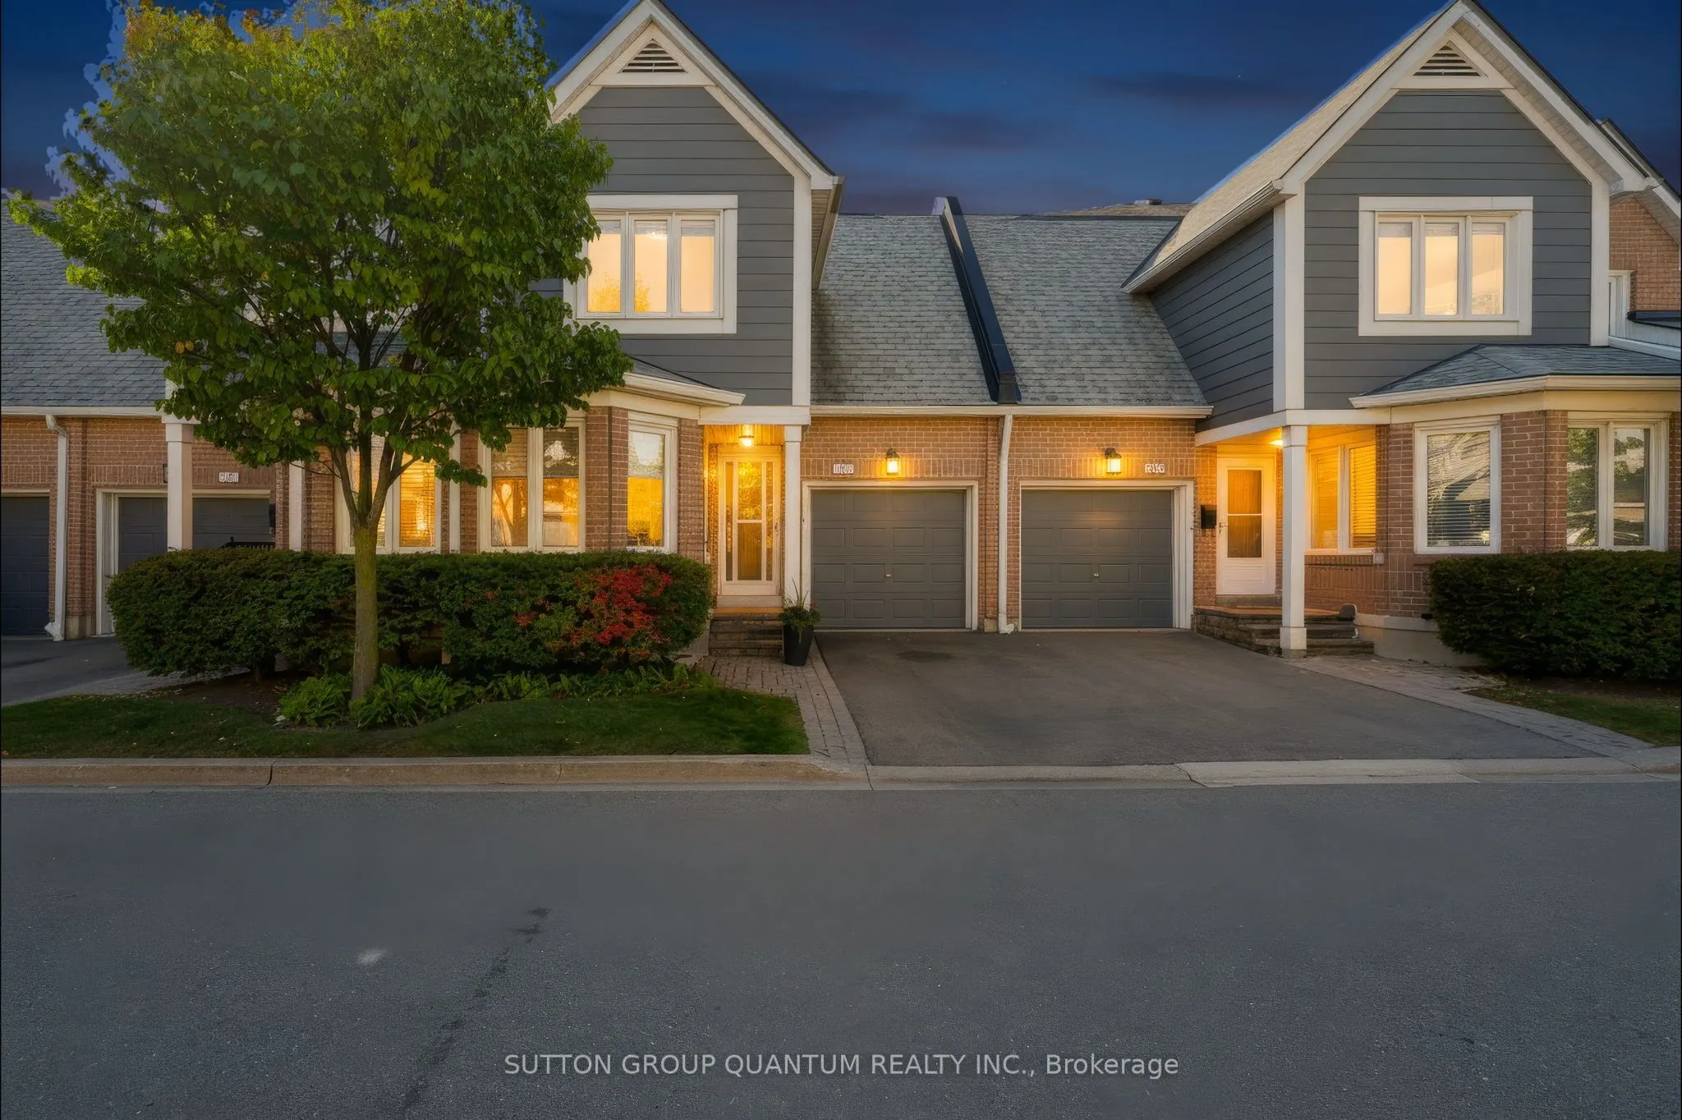
Condo, Condo Townhouse, 2-Storey
Parking
1 garage, 2 parking
MLS #
W14004236
Size
1600-1799 sqft
Basement
Finished
Listed on
2026-10-13
Tax
$4,536.65 /yr
Days on Market
27
Approximate Age
31-50
Maintenance Fee
$457.68
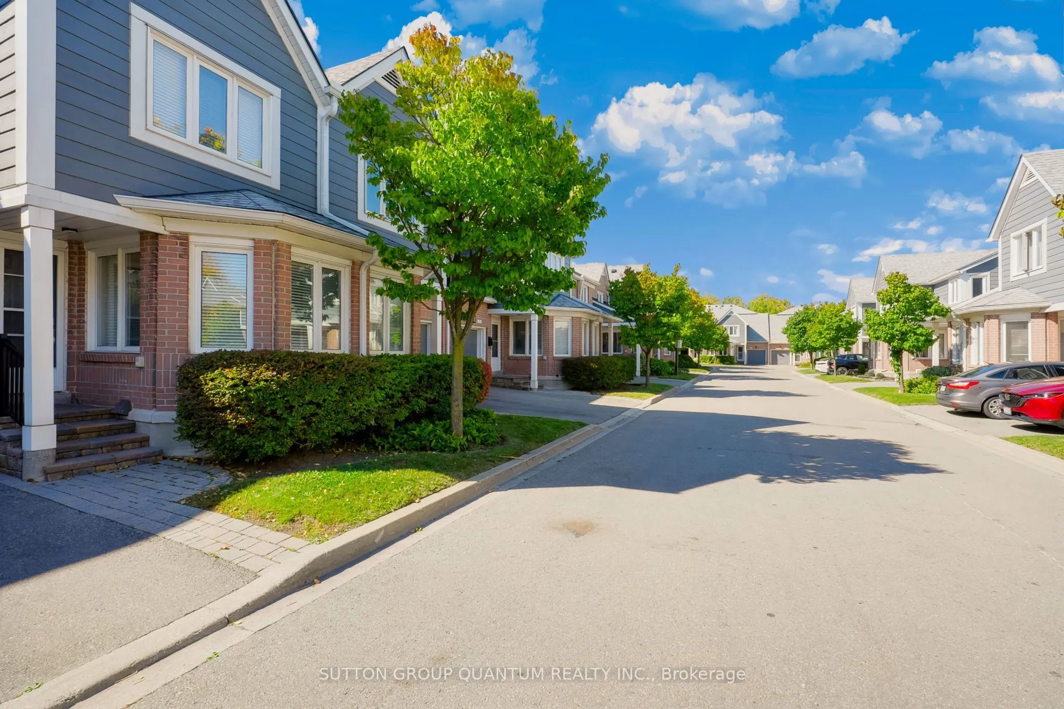
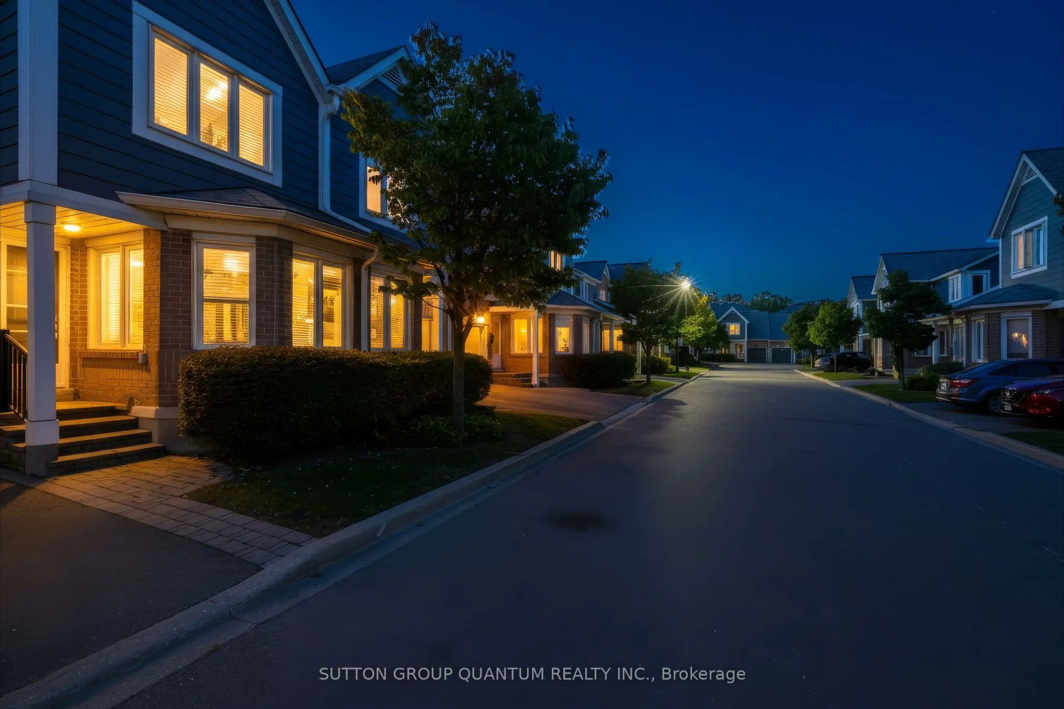
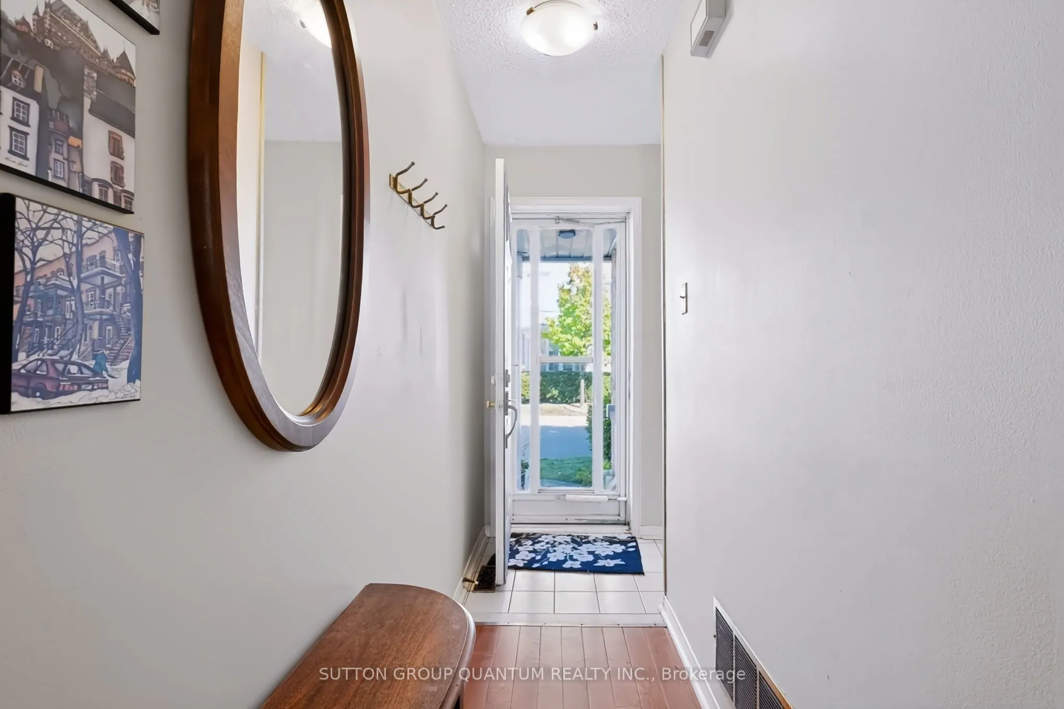
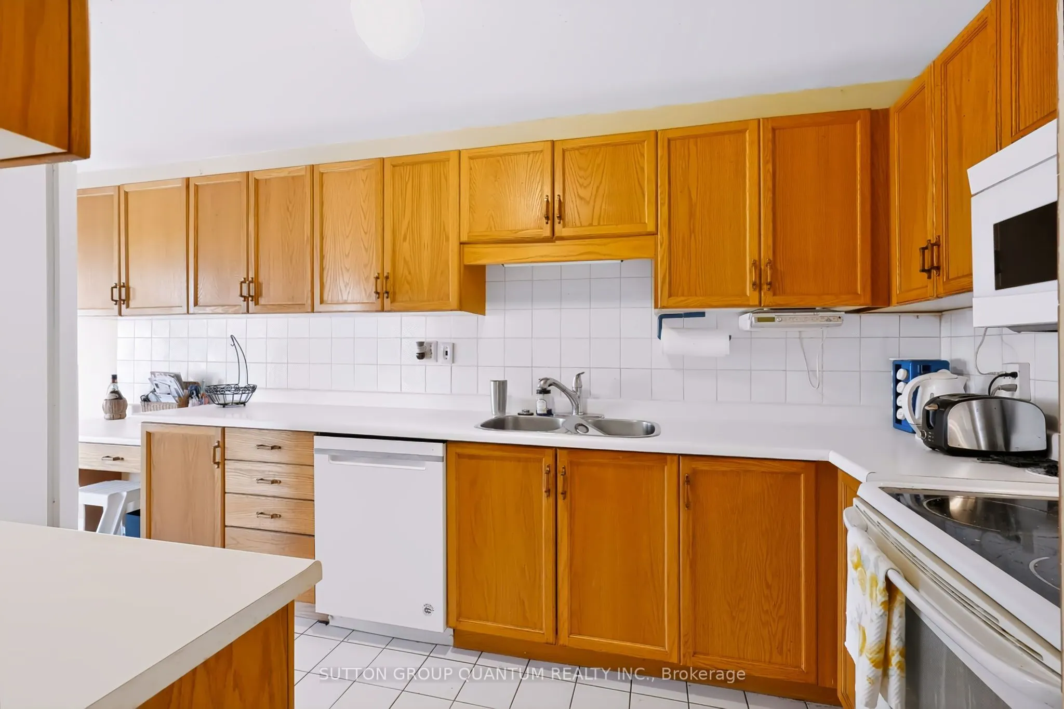
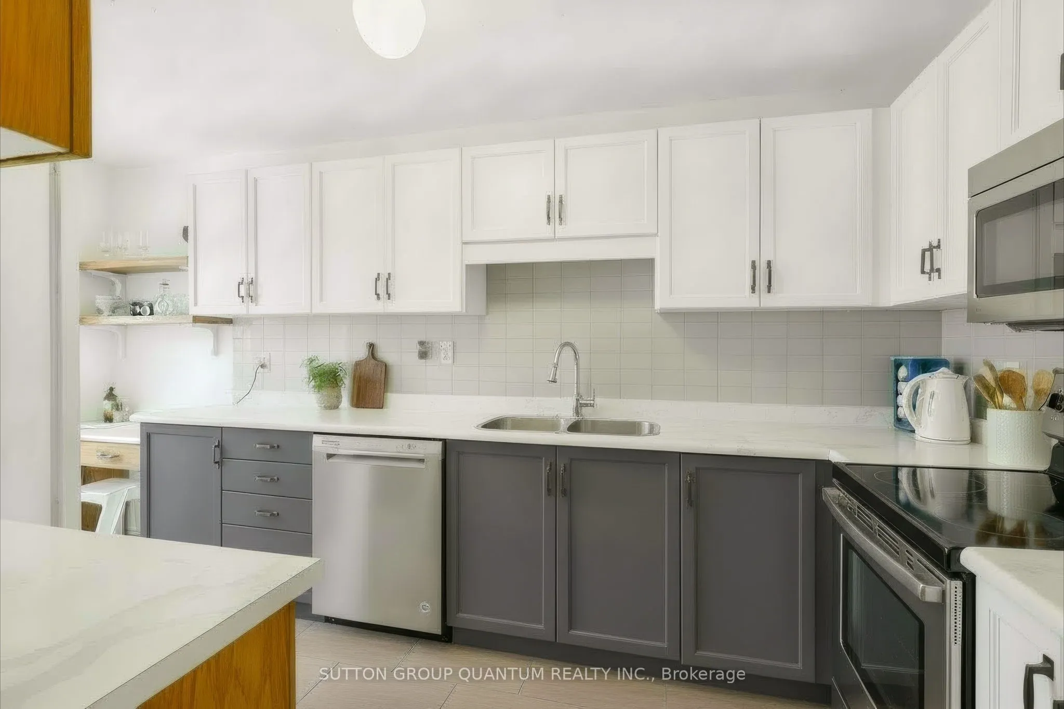
A Wonderful Opportunity To Purchase An Executive 2 Storey Daniels Built Townhome In A Most Sought-After, Family-Friendly Complex With The Best Location In The Complex Within A Quiet Erin Mills Community. Located In Close Proximity To All Amenities, Consisting Of 1,687 Square Feet Plus 3-Bedroom Home. Features A Finished Lower Level With Gas Fireplace, 3 Bathrooms, One Parking Spot In The Driveway And One In The Garage.Open-Concept Living Room With Electric Fireplace, And Dining Room, Both With Hardwood Floors. A Skylight Above The Staircase Allowing An Abundance Of Natural Light. Walkout From Living Room To A Private/Secluded Patio With A West-Facing Exposure. No Direct Rear Neighbours, But In The Distance You Will See The Playground And Outdoor Swimming Pool. Enjoy The Afternoon Sun On The Patio While Hosting Family Gatherings Or Having Quiet Time. Reasonable Monthly Fees Cover Common Elements, Inground Swimming Pool, Playground, Regular Outside Maintenance, Landscaping, Snow Removal And Visitor Parking. There Are Many Visitor Parking Spaces Throughout The Development!!! Very Close To Amenities, South Common Mall, Erin Mills Town Centre, Highways 403 and QEW, Public Transit Including GO trains, Credit Valley Hospital, Square One Shopping Centre, Excellent Area Restaurants, UTM, And So Much More. Don't Miss This Opportunity!!!

Property Details

Full Property Details

Interior

Bedrooms
3
Total Bedrooms
3
Washrooms
3
Square Footage
1600-1799 sqft
Basement
Finished
Heating Source
Gas
Heating Fuel
Forced Air
Air Conditioning
Central Air
Family Room
Yes
Kitchens
1
Total Kitchens
1
Fireplace Features
Yes

Exterior

Pool
Outdoor Pool
Parking Spaces
2
Total Parking Spaces
2.00
Garage Spaces
1
Balcony
None

Building Description

Style
2-Storey
Home Type
Condo
Subtype
Condo Townhouse
Year Built
31-50
Property Orientation
East
Exterior Finish
Brick,Board & Batten
Possession Date
No Data
Locker
None

Community

Community
Erin Mills

Taxes & Fees

Taxes
$4,536.65 /yr
Tax Year
2026
Occupancy
Owner
Maintenance Fee
$457.68
Common Elements
Included
Parking
Included
Building Insurance
Included

Other

Virtual Tour Link
Pets
Yes-with Restrictions

Room Types

Room Dimensions Area Description
Bedroom 2 15.49 x 11.58 179.37 sqft Broadloom, Closet
Bedroom 3 10.6 x 9.48 100.49 sqft Broadloom
Breakfast 7.97 x 6.99 55.71 sqft Ceramic Floor, Eat-in Kitchen
Dining Room 10.99 x 12.5 137.38 sqft Hardwood Floor, Open Concept, Overlooks Living
Kitchen 13.98 x 8.79 122.88 sqft Ceramic Floor, Ceramic Backsplash
Living Room 11.98 x 16.08 192.64 sqft Hardwood Floor, Electric Fireplace, W/O To Patio
Primary Bedroom 17.49 x 11.98 209.53 sqft Broadloom, Double Closet, 4 Pc Ensuite
Recreation 22.67 x 17.39 394.23 sqft Broadloom, Gas Fireplace
A
Alex Price
RIGHT AT HOME REALTY
Listed by TIMOTHY J. N. PARSONS, Salesperson
27 days on site
Listing Broker
SUTTON GROUP QUANTUM REALTY INC.
Courtesy
SUTTON GROUP QUANTUM REALTY INC.
Listed Date
10/13/2026

Courtesy of PropTx MLS® / SUTTON GROUP QUANTUM REALTY INC.

Similar homes for sale in Mississauga

Explore Mississauga

Copyright 2026 All rights reserved. Toronto Regional Real Estate Board (TRREB) assumes no responsibility for the accuracy of any information shown. The information provided herein must only be used by consumers that have a bona fide interest in the purchase, sale or lease of real estate and may not be used for any commercial purpose or any other purpose.
Powered by AgentLocator






