3900 Confederation Parkway #3709, Mississauga
1 / 30
For Sale
$479,900
2 bd · 1 ba · 600–699 sq ft

3900 Confederation Parkway #3709, Mississauga L5B 0M3

MLS®# W14004316

Est. mortgage
$1,821/mo
Property taxes $3,438/yr

About This Home

Property Type
Condo, Condo Apt, Apartment
Parking
Private,Reserved/Assigned,Underground 1 garage, 1 parking
MLS #
W14004316
Size
600-699 sqft
Basement
None
Listed on
2026-10-13
Tax
$3,438 /yr
Days on Market
27
Maintenance Fee
$529.43
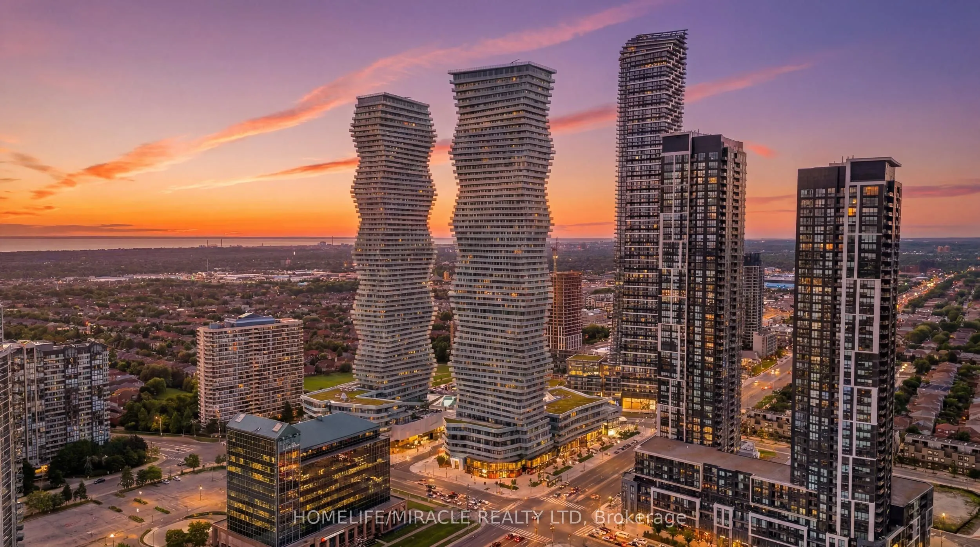
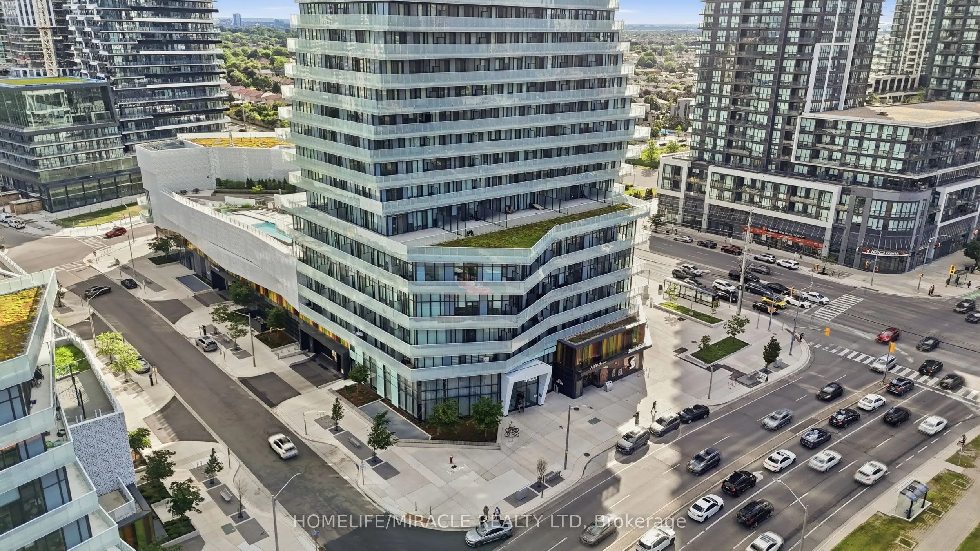
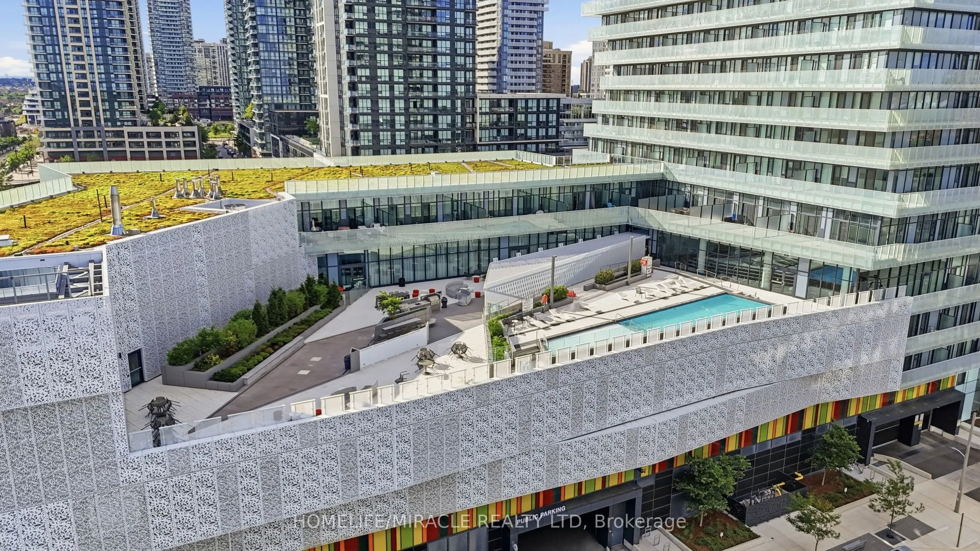
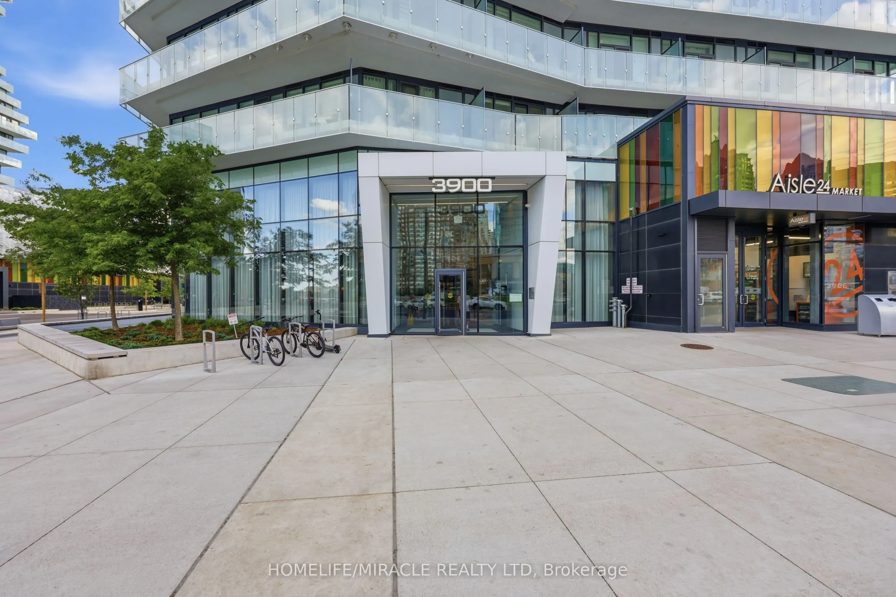
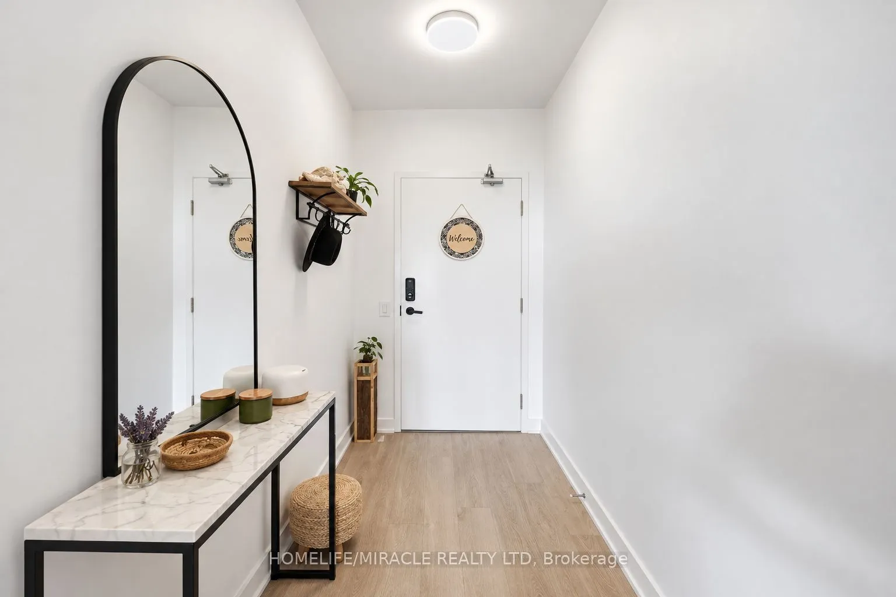
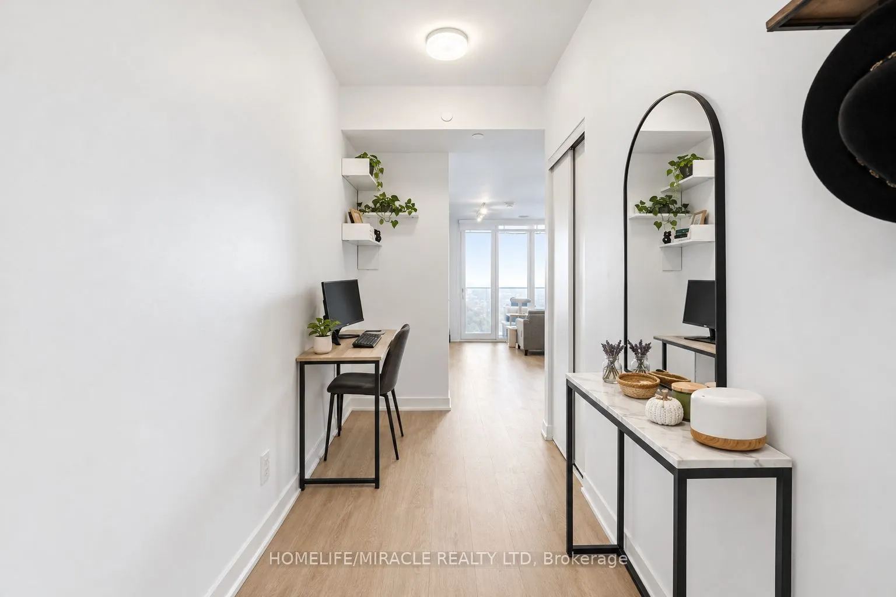
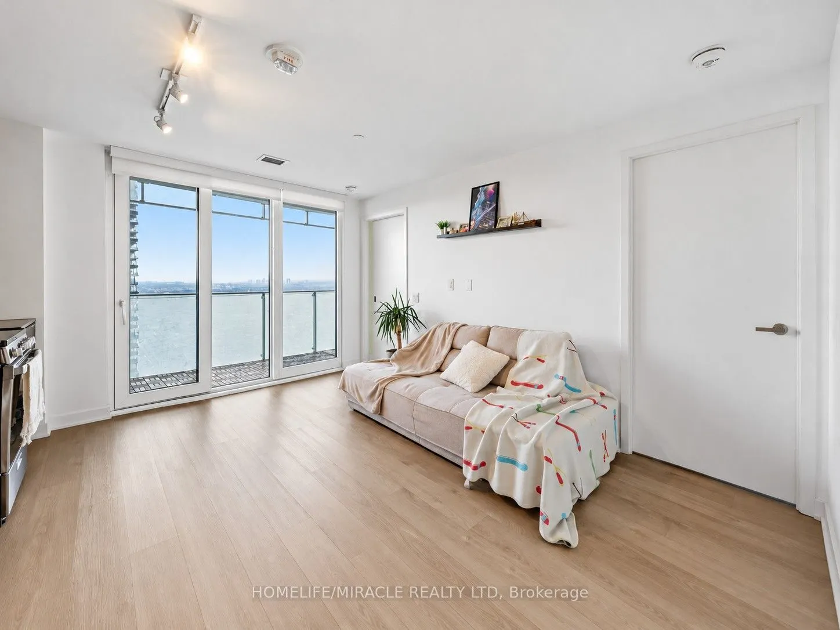
Perched high above Mississauga City Centre on the 37th floor of M City, this bright corner residence offers an exceptional combination of views, outdoor space and everyday functionality. Featuring 2 bedrooms plus a dedicated study/media area, this thoughtfully designed suite makes excellent use of its interior footprint while floor-to-ceiling windows fill the home with natural light. Step outside to the oversized 220 sq ft wraparound balcony and take in expansive city and skyline views from multiple vantage points an outdoor extension of the living space that's ideal for morning coffee, evening sunsets or entertaining above the city. Inside, the open-concept kitchen, living and dining area features contemporary finishes, integrated appliances, stone countertops and a clean modern design. The split-bedroom configuration adds privacy, while the separate study/media space creates a useful home-office or workstation without sacrificing a bedroom. One underground P2 parking space is included, conveniently positioned for building access. The suite is also thoughtfully located away from the immediate garbage chute and elevator-lobby activity, offering added privacy and reduced hallway noise. Located in the heart of Mississauga City Centre, residents are within walking distance of Square One, Celebration Square, Mississauga Central Library, YMCA, restaurants, entertainment and transit, with convenient access to Highways 403, 401, 407 and the QEW.M City residents enjoy an extensive collection of amenities including concierge/security, fitness facilities, outdoor pool, skating rink, rooftop and outdoor entertaining areas, children's amenities, party and media spaces and more .A rare opportunity to own a high-floor corner residence with a substantial wraparound balcony and outstanding views in one of Mississauga's most recognizable communities.

Property Details

Full Property Details

Interior

Bedrooms
2
Total Bedrooms
2
Washrooms
1
Square Footage
600-699 sqft
Basement
None
Heating Source
Gas
Heating Fuel
Forced Air
Air Conditioning
Central Air
Family Room
Yes
Kitchens
1
Total Kitchens
1
Fireplace Features
No

Exterior

Driveway
Private,Reserved/Assigned,Underground
Pool
Outdoor Pool
Parking Spaces
1
Total Parking Spaces
1.00
Parking Description
Private,Reserved/Assigned,Underground
Garage Spaces
1
Balcony
Open

Building Description

Style
Apartment
Home Type
Condo
Subtype
Condo Apt
Property Orientation
South West
Exterior Finish
Concrete
Possession Date
11/1/2026
Locker
None

Community

Community
City Centre

Taxes & Fees

Taxes
$3,438 /yr
Tax Year
2026
Occupancy
Owner
Maintenance Fee
$529.43
Common Elements
Included
Parking
Included
Building Insurance
Included

Other

Pets
Yes-with Restrictions

Room Types

Room Dimensions Area Description
Bathroom 6.89 x 6.89 47.47 sqft 4 Pc Bath, B/I Vanity, Laminate
Bedroom 2 9.32 x 9.51 88.63 sqft Laminate, Closet, Window Floor to Ceiling
Dining Room 12.73 x 14.37 182.93 sqft Combined w/Living, Laminate, Window Floor to Ceiling
Kitchen 12.73 x 14.37 182.93 sqft Backsplash, Stainless Steel Appl, Quartz Counter
Living Room 12.73 x 14.37 182.93 sqft Open Concept, W/O To Balcony, Window Floor to Ceiling
Primary Bedroom 9.32 x 11.88 110.72 sqft Closet, W/O To Balcony, Window Floor to Ceiling
A
Alex Price
RIGHT AT HOME REALTY
Listed by HIRA DEOL, Salesperson
27 days on site
Listing Broker
HOMELIFE/MIRACLE REALTY LTD
Courtesy
HOMELIFE/MIRACLE REALTY LTD
Listed Date
10/13/2026

Courtesy of PropTx MLS® / HOMELIFE/MIRACLE REALTY LTD

Similar homes for sale in Mississauga

Explore Mississauga

Copyright 2026 All rights reserved. Toronto Regional Real Estate Board (TRREB) assumes no responsibility for the accuracy of any information shown. The information provided herein must only be used by consumers that have a bona fide interest in the purchase, sale or lease of real estate and may not be used for any commercial purpose or any other purpose.
Powered by AgentLocator






