1205 Clarkson Road N #6, Mississauga
1 / 44
For Sale
$1,399,000
3 bd · 3 ba · 2,000–2,249 sq ft

1205 Clarkson Road N #6, Mississauga L5J 2W1

MLS®# W14008080

Est. mortgage
$5,307/mo
Property taxes $11,368.56/yr

About This Home

Property Type
Condo, Det Condo, Bungaloft
Parking
Private 2 garage, 4 parking
MLS #
W14008080
Size
2000-2249 sqft
Basement
Partially Finished,Full
Listed on
2026-10-13
Tax
$11,368.56 /yr
Days on Market
27
Maintenance Fee
$725
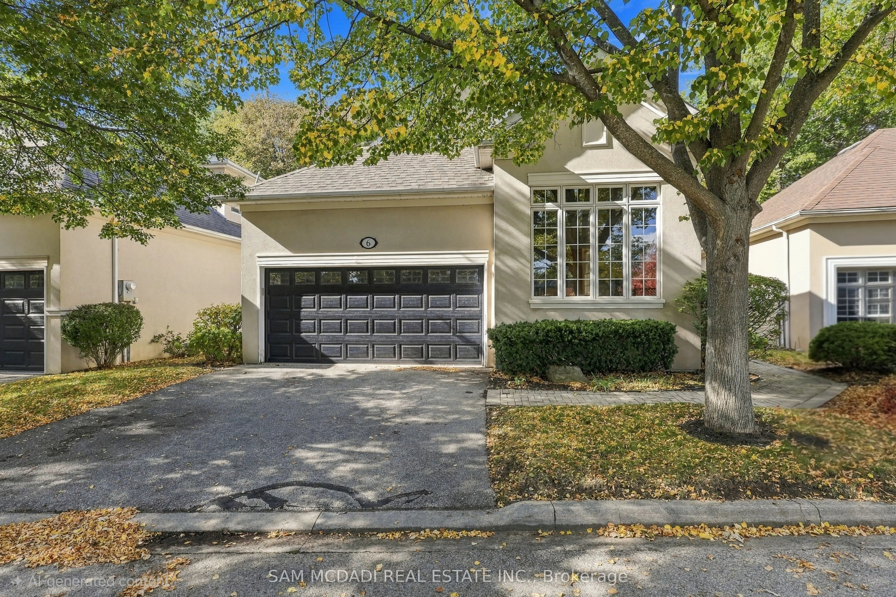
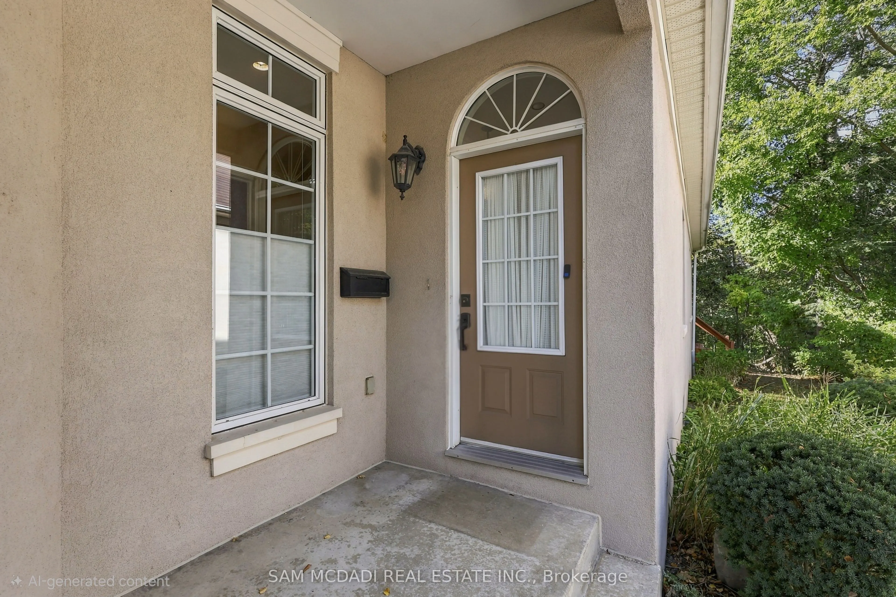
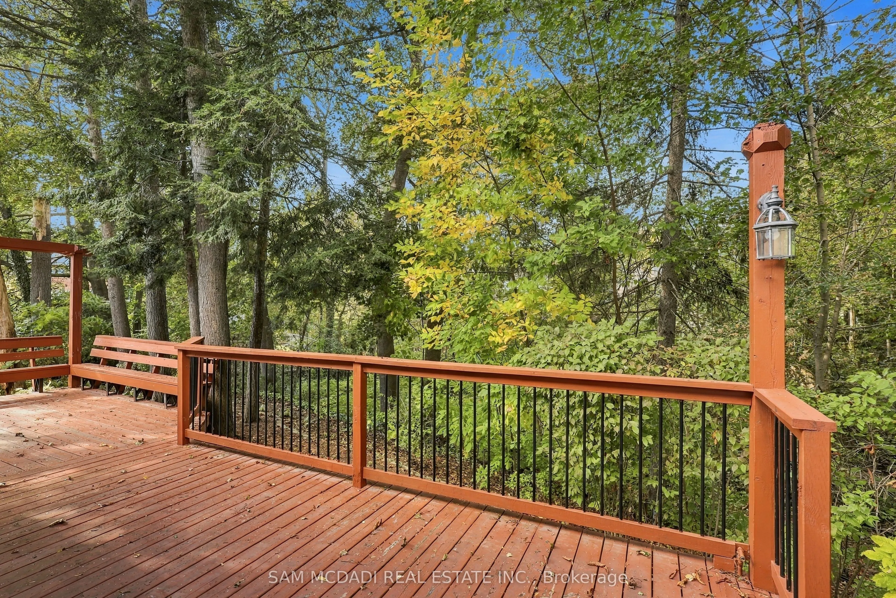
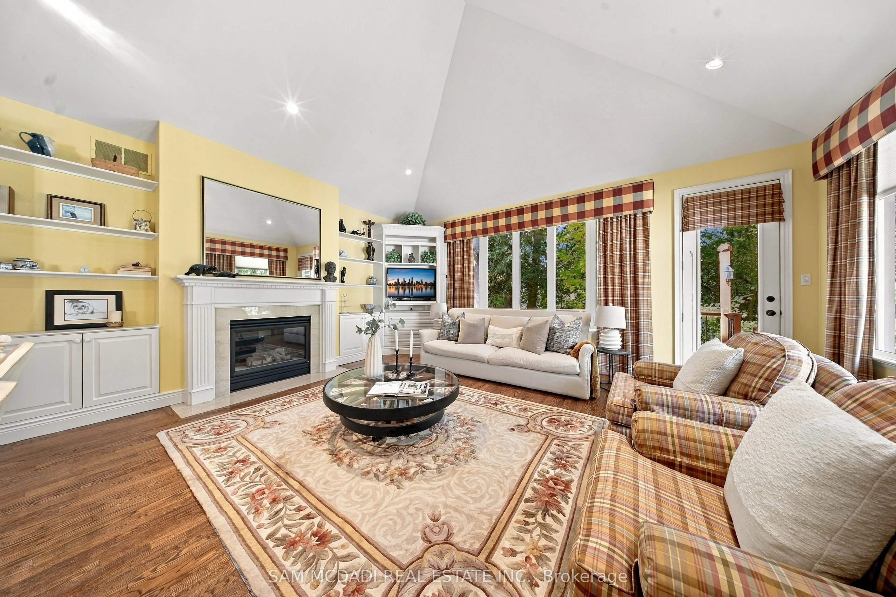
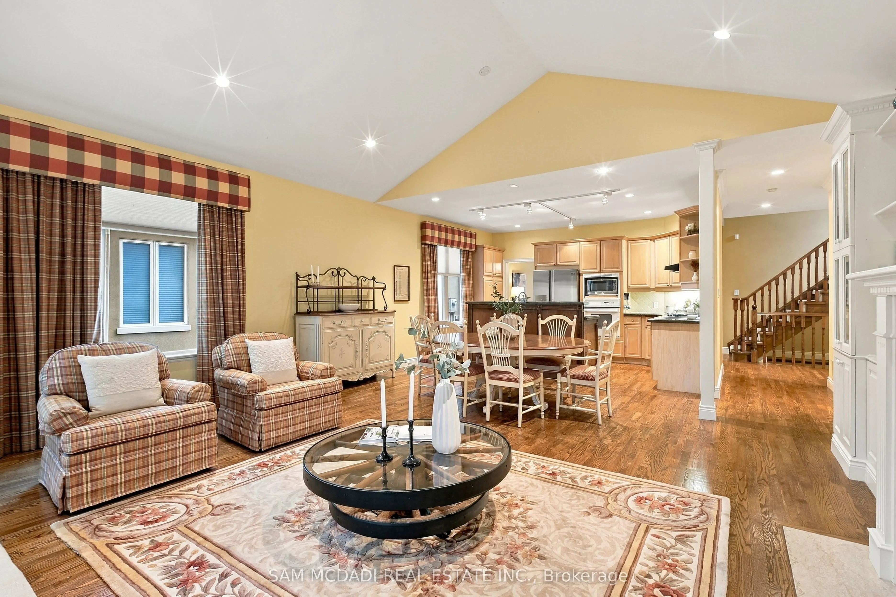
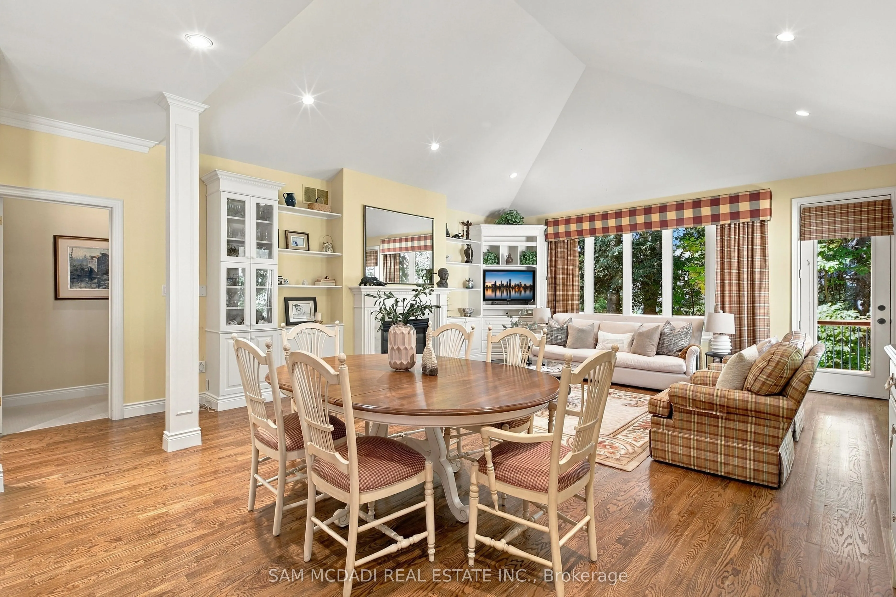
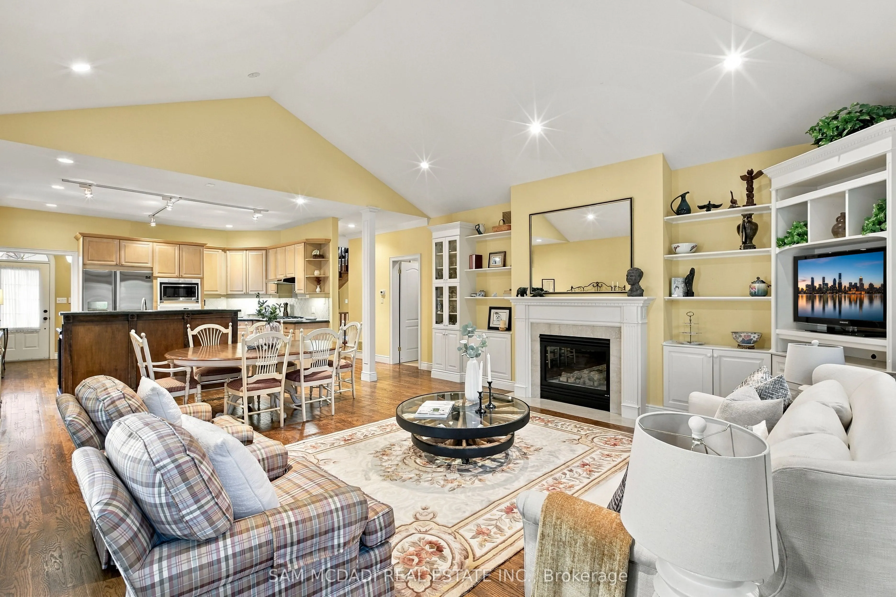
Ravine views, exceptional privacy & a rare opportunity in one of Clarkson/Lorne Park's intimate enclaves. Nestled among just 8 detached condo bungalofts, where homes rarely come to market, this beautifully situated Legend Homes residence offers approx. 2,045 sq ft above grade, combining the privacy of a detached home with the convenience of condo living. The bright, open-concept living rm features soaring cathedral ceilings, a gas fireplace & custom built-ins, with a walkout to an expansive back deck overlooking the picturesque ravine & creek. Beautiful hardwood flooring extends throughout the living, dining, kitchen & foyer areas. The main floor primary suite enjoys its own walkout to the deck, a generous walk-in closet & a spacious 5-pc ensuite. A versatile den or 2nd bdrm, convenient main floor laundry & direct access to the double garage complete this level. Upstairs, the loft offers a wonderful space for guests or family, featuring an open bdrm, 4-pc ensuite, closet & study nook. The full basement provides plenty of additional space & future possibilities, with one rm already finished. Ideally located close to Clarkson Village, Port Credit, Clarkson GO, trails, parks & lake, excellent schools, places of worship & major hwys. An exceptional opportunity to enjoy low maintenance living in a private, natural setting.

Property Details

Full Property Details

Interior

Bedrooms
3
Total Bedrooms
3
Washrooms
3
Square Footage
2000-2249 sqft
Basement
Partially Finished,Full
Heating Source
Gas
Heating Fuel
Forced Air
Air Conditioning
Central Air
Family Room
No
Kitchens
1
Total Kitchens
1
Fireplace Features
Yes

Exterior

Driveway
Private
Parking Spaces
4
Total Parking Spaces
4.00
Parking Description
Private
Garage Spaces
2
Balcony
Terrace

Building Description

Style
Bungaloft
Home Type
Condo
Subtype
Det Condo
Property Orientation
South
Exterior Finish
Stucco (Plaster)
Possession Date
No Data
Locker
None

Community

Community
Clarkson

Taxes & Fees

Taxes
$11,368.56 /yr
Tax Year
2026
Occupancy
Owner
Maintenance Fee
$725
Common Elements
Included
Parking
Included
Building Insurance
Included

Other

Virtual Tour Link
Pets
Yes-with Restrictions

Room Types

Room Dimensions Area Description
Bedroom 2 11.15 x 11.12 123.99 sqft Hardwood Floor, Large Closet, Large Window
Bedroom 3 14.93 x 14.76 220.37 sqft Broadloom, 4 Pc Ensuite, Large Closet
Dining Room 23.26 x 19.03 442.64 sqft Hardwood Floor, Combined w/Living, Open Concept
Foyer 9.09 x 9.12 82.9 sqft Hardwood Floor, Double Closet, Crown Moulding
Kitchen 14.6 x 9.25 135.05 sqft Hardwood Floor, Pot Lights, Open Concept
Living Room 23.26 x 19.03 442.64 sqft Cathedral Ceiling(s), Gas Fireplace, W/O To Deck
Other 19.69 x 9.84 193.75 sqft -
Primary Bedroom 18.41 x 12.8 235.65 sqft 5 Pc Ensuite, Walk-In Closet(s), W/O To Deck
Study 7.35 x 5.61 41.23 sqft Broadloom, Combined w/Br
A
Alex Price
RIGHT AT HOME REALTY
27 days on site
Listing Broker
SAM MCDADI REAL ESTATE INC.
Courtesy
SAM MCDADI REAL ESTATE INC.
Listed Date
10/13/2026

Courtesy of PropTx MLS® / SAM MCDADI REAL ESTATE INC.

Similar homes for sale in Mississauga

Explore Mississauga

Copyright 2026 All rights reserved. Toronto Regional Real Estate Board (TRREB) assumes no responsibility for the accuracy of any information shown. The information provided herein must only be used by consumers that have a bona fide interest in the purchase, sale or lease of real estate and may not be used for any commercial purpose or any other purpose.
Powered by AgentLocator






