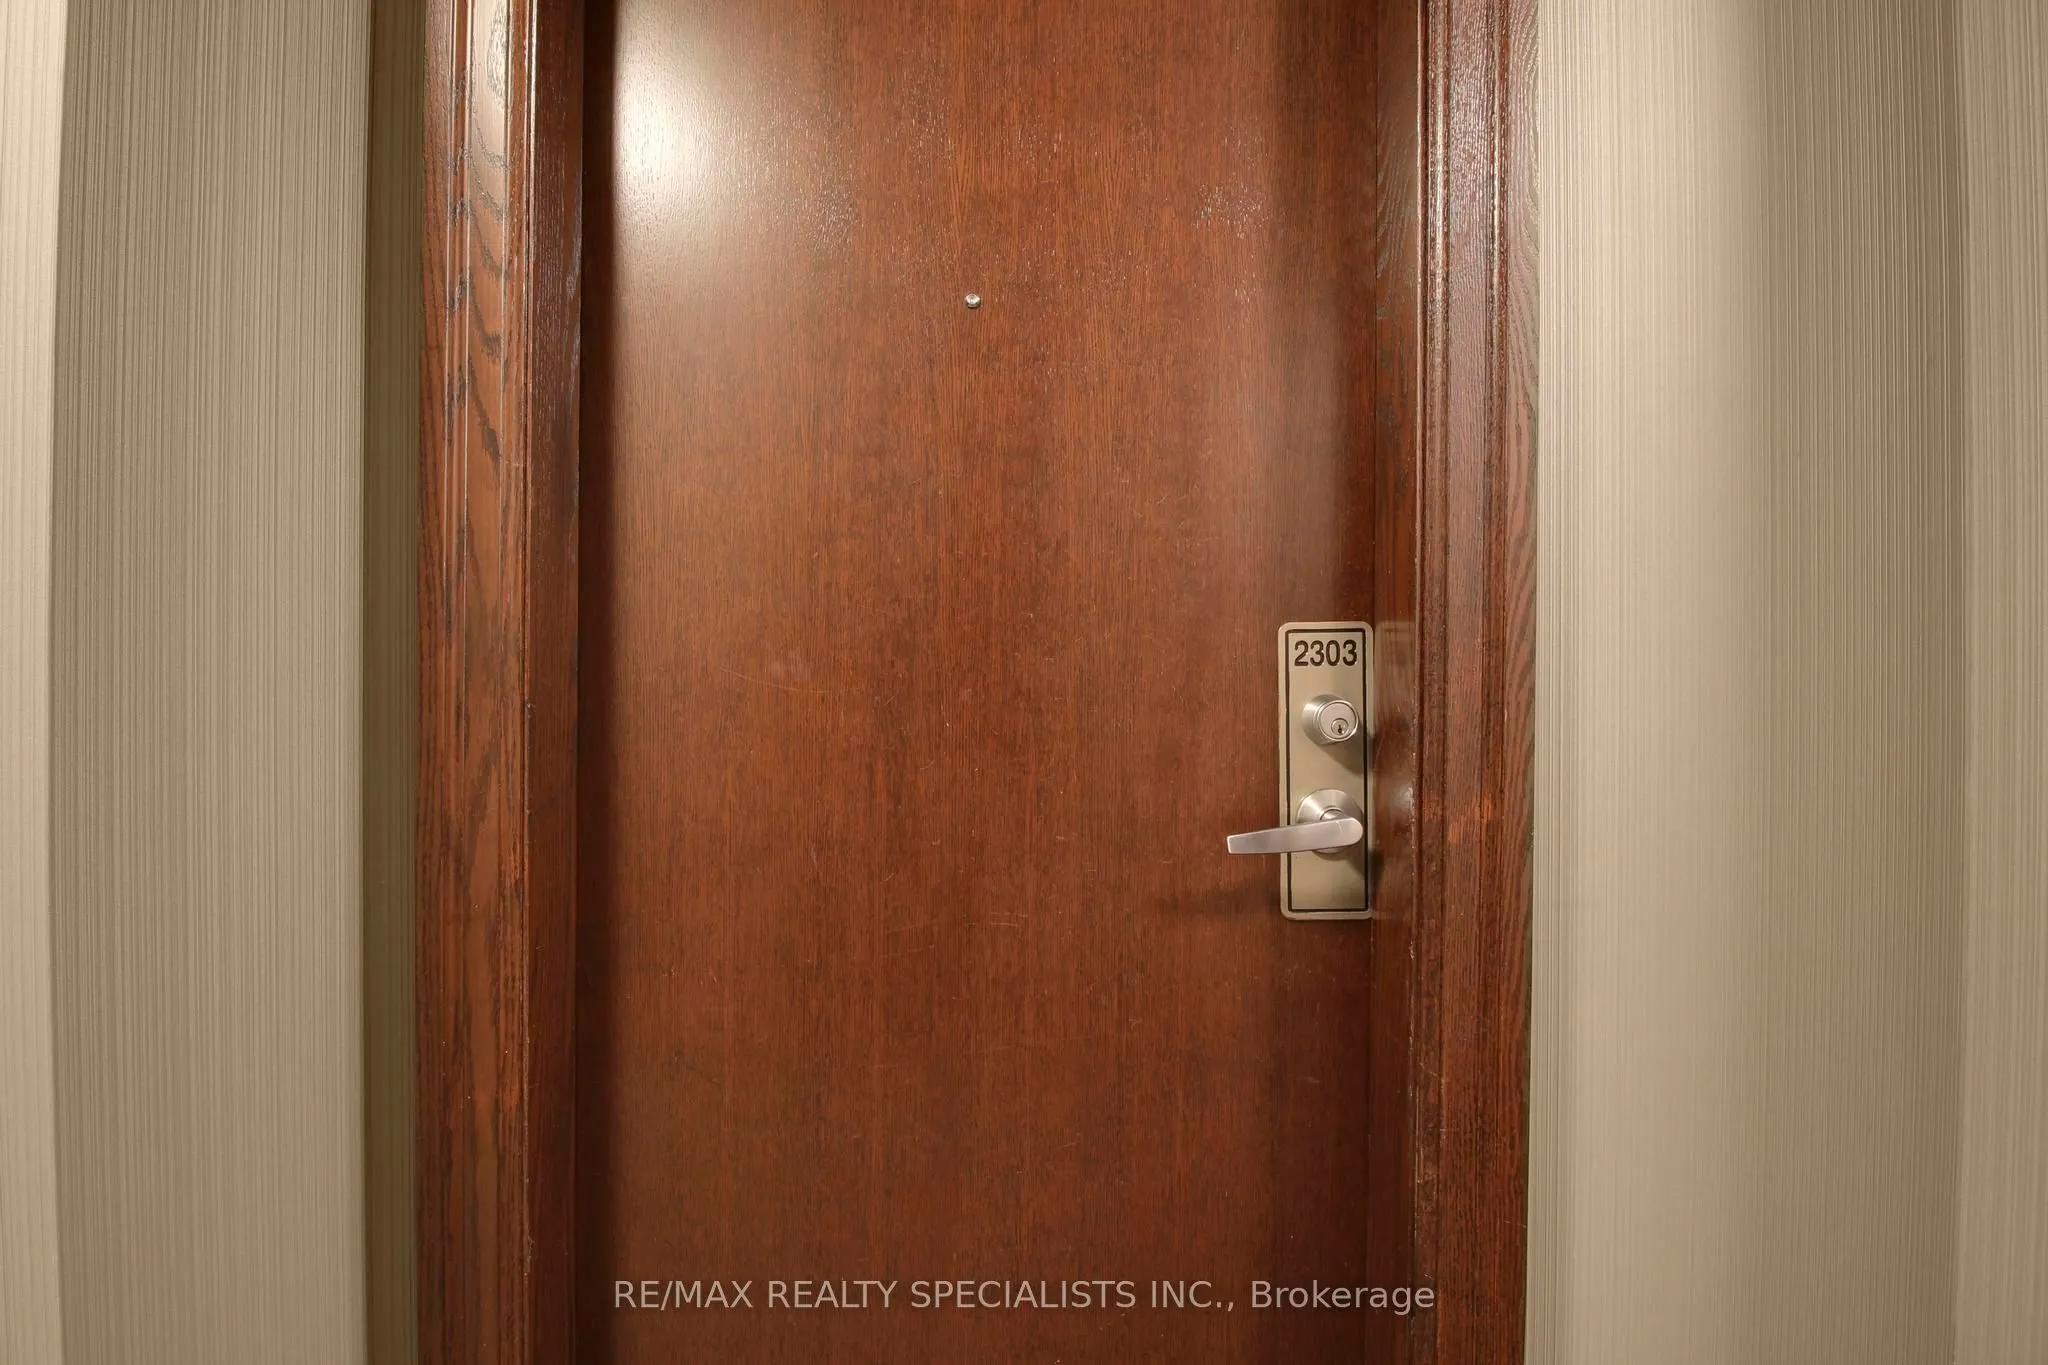
335 Rathburn Road W #2303, Mississauga
1 / 26
For Sale
$538,888
2 bd · 1 ba · 800–899 sq ft

335 Rathburn Road W #2303, Mississauga L5B 0C8

MLS®# W14009392

Est. mortgage
$2,044/mo
Property taxes $3,164/yr

About This Home

Property Type
Condo, Condo Apt, Apartment
Parking
None 1 garage, 1 parking
MLS #
W14009392
Size
800-899 sqft
Basement
None
Listed on
2026-10-13
Tax
$3,164 /yr
Days on Market
27
Approximate Age
16-30
Maintenance Fee
$653.71
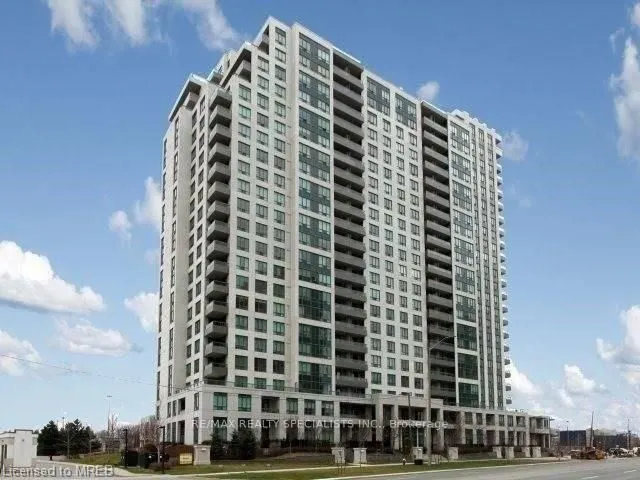
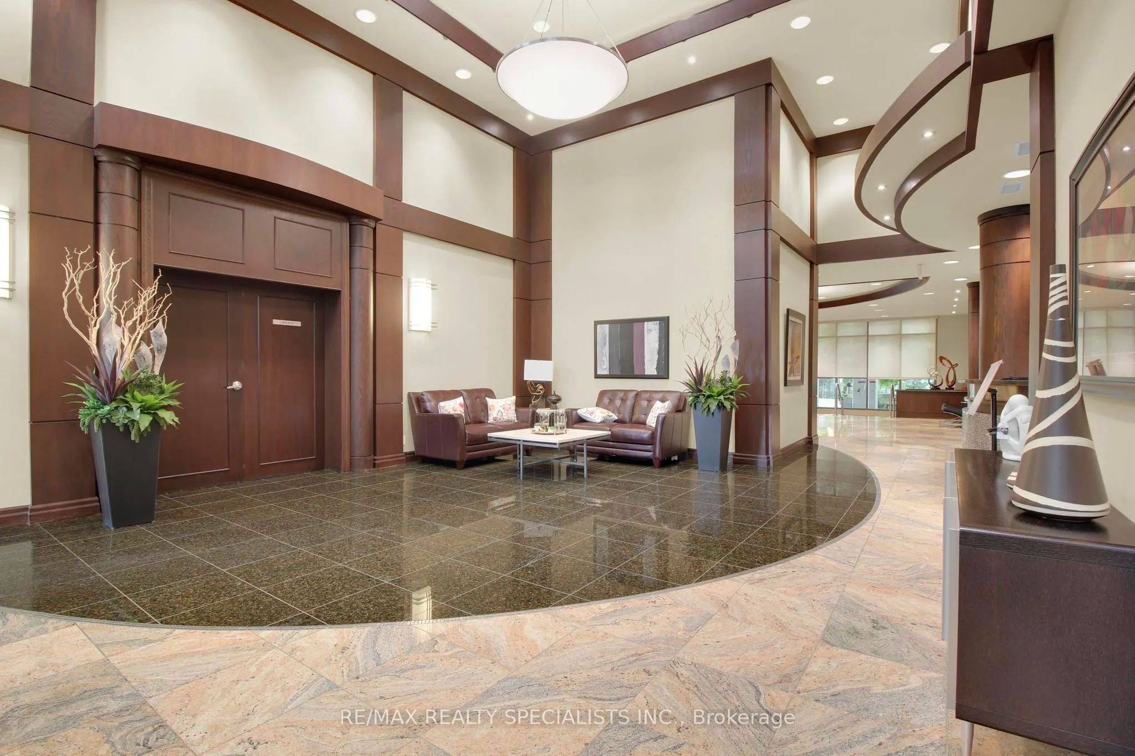
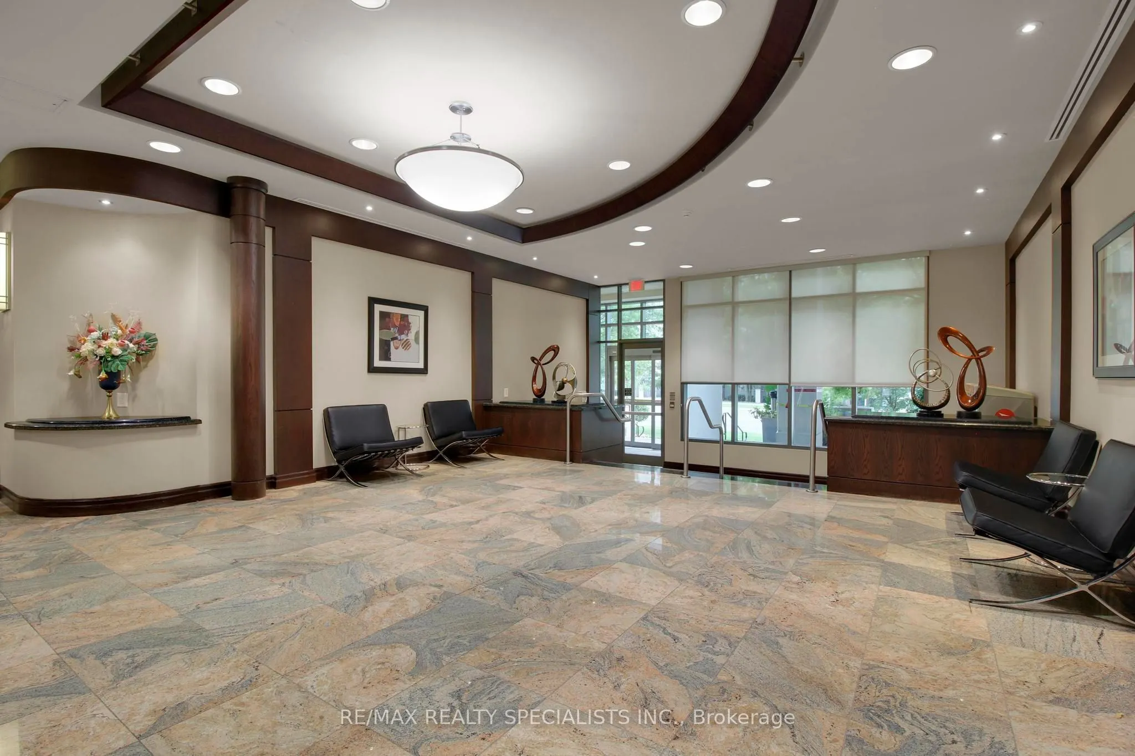
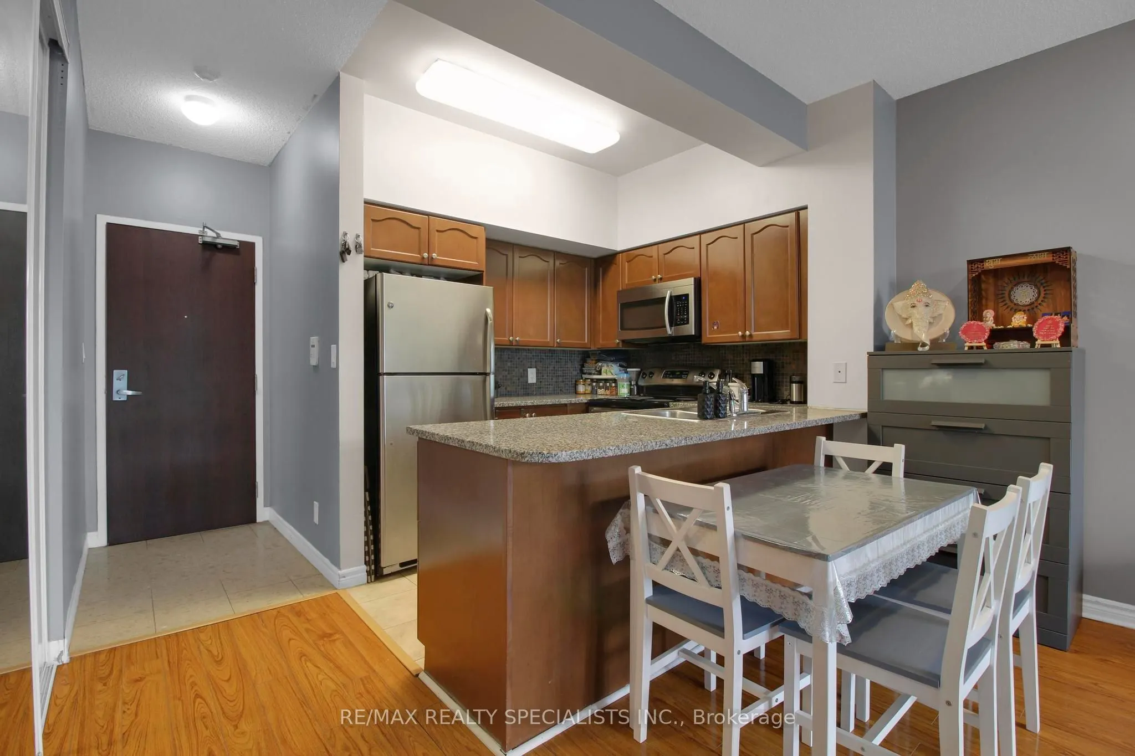
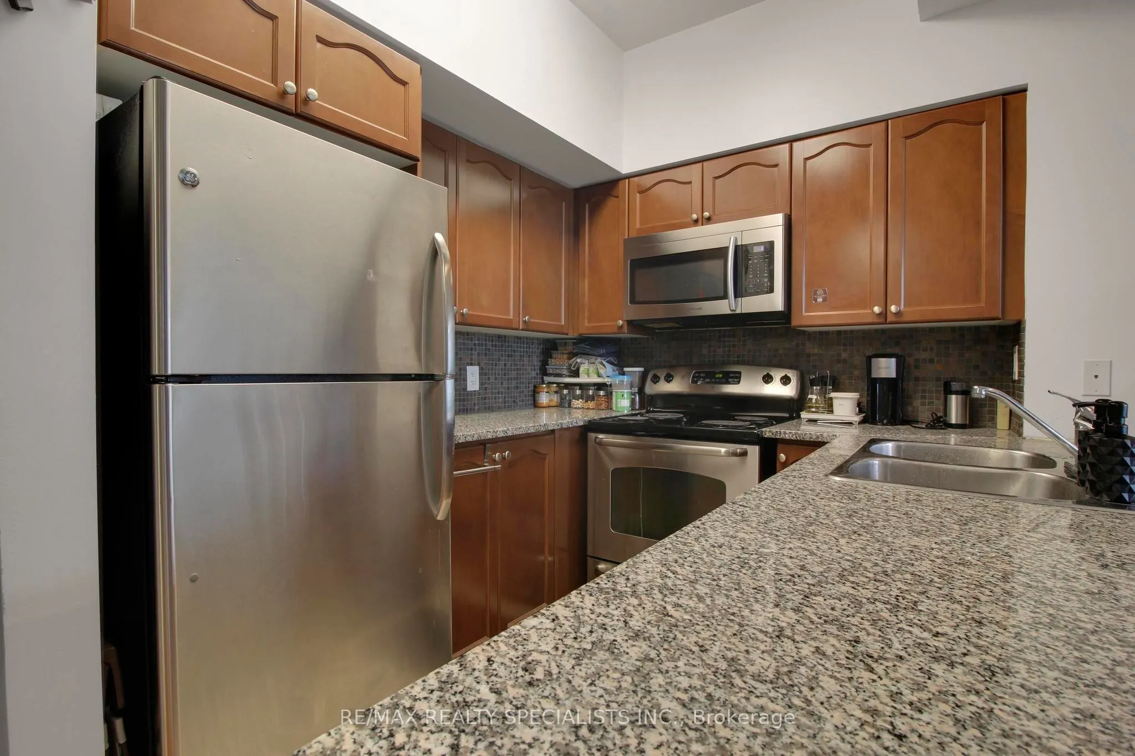
Welcome to Unit 2303 in the desirable Universal Condos! This bright and meticulously designed condo offers 2 spacious bedrooms, a sizeable 4-piece washroom, and over 800 square feet of functional living space, as well as a private balcony to relax and enjoy the sunset! The open-concept layout ensures no wasted square footage, complemented by laminate flooring and floor-to-ceiling windows that provide ample natural light. The modern kitchen features a breakfast bar, Stainless Steel Appliances & granite countertops. The primary bedroom boasts a large walk-in closet and semi-ensuite access to the washroom. The generously sized second bedroom, with a double closet and large window, is perfect for a spare bedroom or Office Space. This unit has a separate locker and a parking spot. You'll feel like you live in a resort with all of the Great Amenities Including 24 Hour Concierge, Party Room, Indoor Pool, Hot Tub, Sauna, Gym, Yoga Room, Bowling Lanes, Theatre/Media room, Billiards Room, Tennis Courts, Library, Bike Storage, Patio Area, & Guest Suites. Located within walking distance of Public Transit, Square One, the movie theatre, Sheridan College, Mohawk College, and lots of fantastic Restaurants & shops. An added bonus is the Quick Access to the 403/401 and the QEW. This unit is simply waiting for you to call it home.

Property Details

Full Property Details

Interior

Bedrooms
2
Total Bedrooms
2
Washrooms
1
Square Footage
800-899 sqft
Basement
None
Heating Source
Gas
Heating Fuel
Forced Air
Air Conditioning
Central Air
Family Room
No
Kitchens
1
Total Kitchens
1
Fireplace Features
No

Exterior

Driveway
None
Pool
Indoor
Parking Spaces
1
Total Parking Spaces
1.00
Parking Description
None
Garage Spaces
1
Balcony
Open

Building Description

Style
Apartment
Home Type
Condo
Subtype
Condo Apt
Year Built
16-30
Property Orientation
North
Exterior Finish
Stone,Stucco (Plaster)
Possession Date
12/14/2026
Locker
Owned

Community

Community
Creditview

Taxes & Fees

Taxes
$3,164 /yr
Tax Year
2026
Occupancy
Tenant
Maintenance Fee
$653.71
Central Air Conditioning
Included
Common Elements
Included
Heating
Included
Parking
Included
Water
Included
Building Insurance
Included

Other

Pets
Yes-with Restrictions

Room Types

Room Dimensions Area Description
Bedroom 2 16.7 x 8.86 147.96 sqft Laminate, Closet, Window
Dining Room 17.55 x 10.5 184.28 sqft Laminate, Combined w/Living, Large Window
Kitchen 8.5 x 7.74 65.79 sqft Laminate, Quartz Counter, Overlooks Dining
Living Room 17.55 x 10.5 184.28 sqft Laminate, W/O To Balcony, Open Concept
Primary Bedroom 16.73 x 10.14 169.64 sqft Walk-In Closet(s), Semi Ensuite
A
Alex Price
RIGHT AT HOME REALTY
Listed by BILAL EL-ZEIN, Salesperson
27 days on site
Listing Broker
RE/MAX REALTY SPECIALISTS INC.
Courtesy
RE/MAX REALTY SPECIALISTS INC.
Listed Date
10/13/2026

Courtesy of PropTx MLS® / RE/MAX REALTY SPECIALISTS INC.

Similar homes for sale in Mississauga

Explore Mississauga

Copyright 2026 All rights reserved. Toronto Regional Real Estate Board (TRREB) assumes no responsibility for the accuracy of any information shown. The information provided herein must only be used by consumers that have a bona fide interest in the purchase, sale or lease of real estate and may not be used for any commercial purpose or any other purpose.
Powered by AgentLocator






