5033 Four Springs Avenue #1219, Mississauga
1 / 50
For Sale
$538,000
2 bd · 2 ba · 700–799 sq ft

5033 Four Springs Avenue #1219, Mississauga L5R 0G6

MLS®# W14027404

Est. mortgage
$2,041/mo
Property taxes $3,897.67/yr

About This Home

Property Type
Condo, Condo Apt, Apartment
Parking
1 garage, 1 parking
MLS #
W14027404
Size
700-799 sqft
Basement
None
Listed on
2026-10-13
Tax
$3,897.67 /yr
Days on Market
27
Maintenance Fee
$707.97
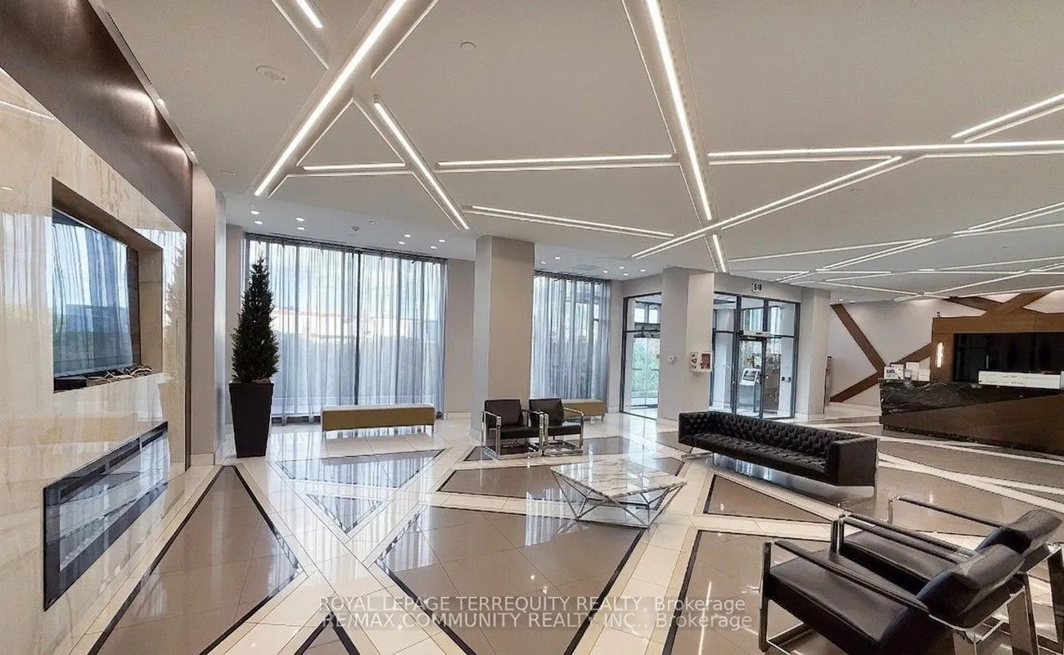
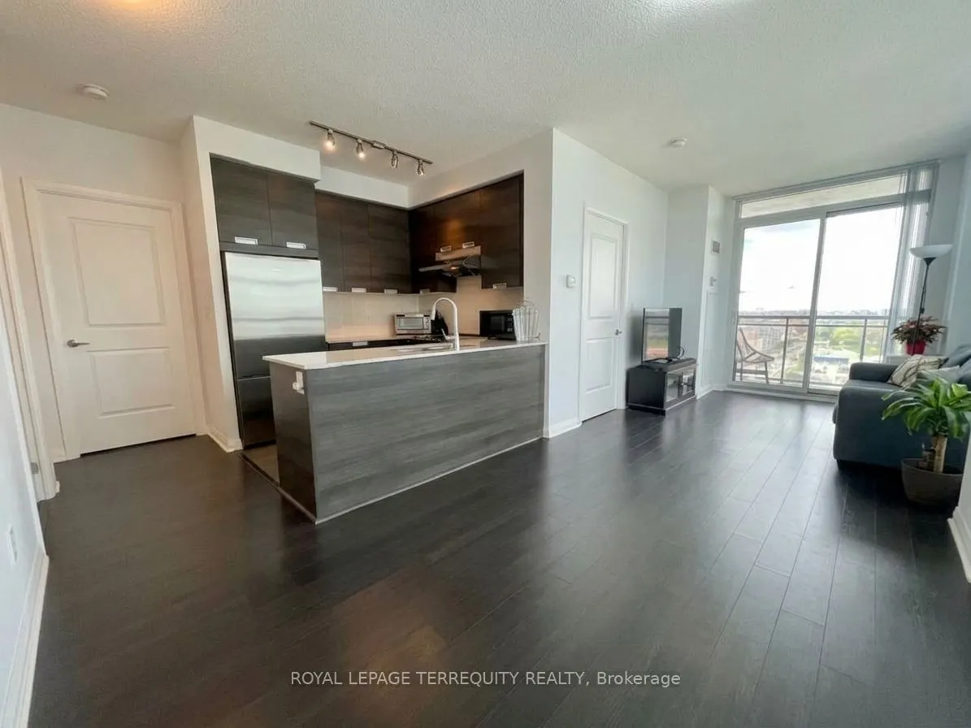
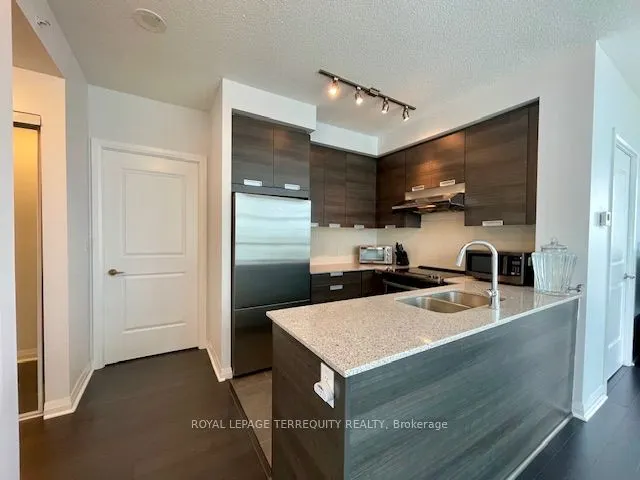
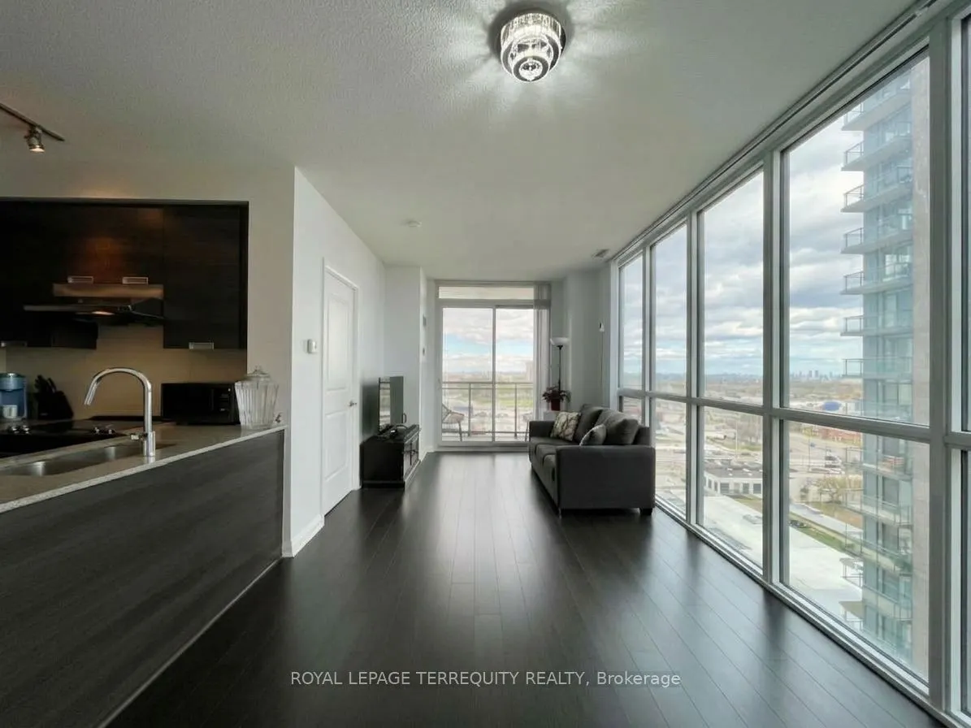
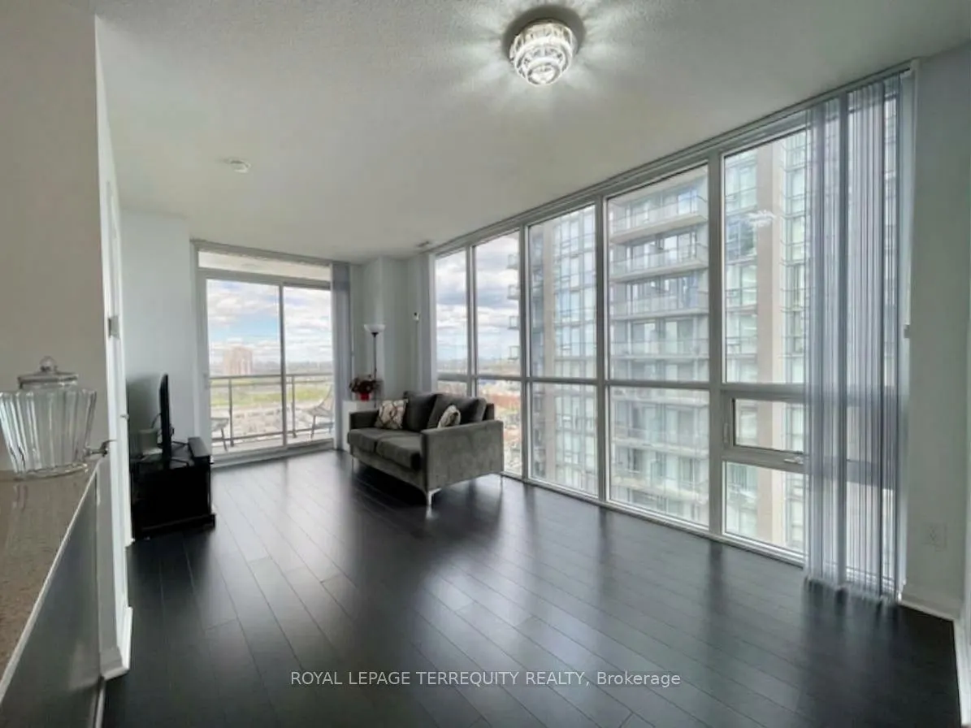
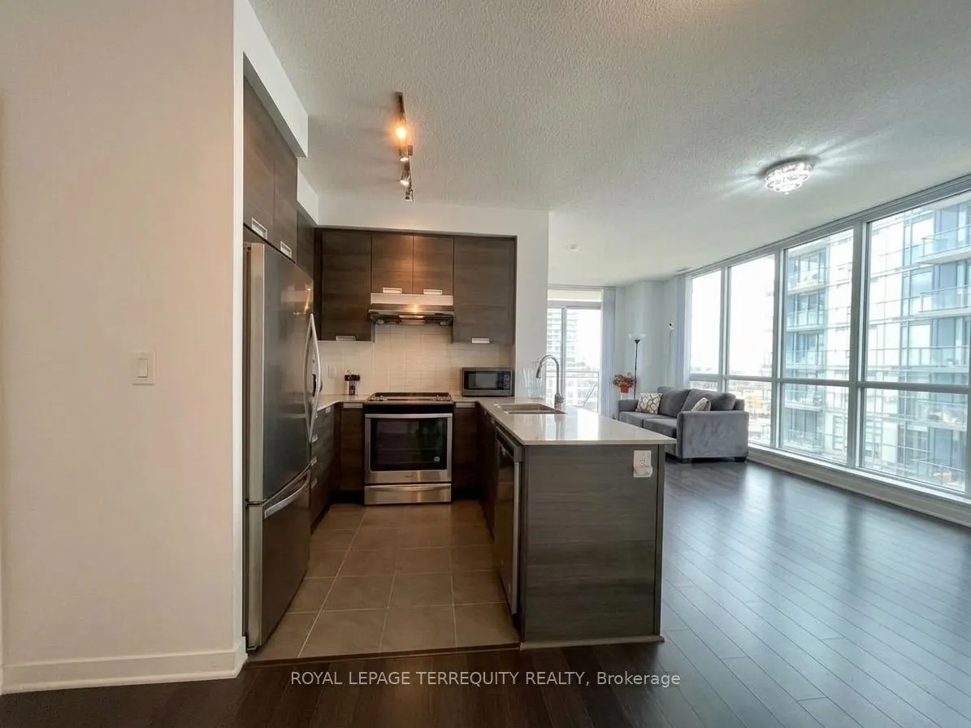
<<CORNER SUITE>> Stunning sun drenched 2 bedroom, 2 bath suite with eastern exposure; meticulously maintained by original owners, feels brand new! <<FEATURES>> *9ft Ceilings *quality laminate flooring *floor-to-ceiling windows *open-concept kitchen with quartz countertops, stainless steel appliances, upgraded high-power Sakura range hood *1 underground parking space *1 storage locker. <<AMENITIES>> Swimming pool, hot tub, sauna, fully equipped fitness centre, yoga room, theatre room, games room with billiards, party room featuring a kitchenette, outdoor terrace equipped with BBQ areas, 24-hour concierge, visitor guest suites. <<COMMUTE>> Minutes from Square One Shopping Centre and Highways 401/403; soon to be enhanced by the Hazel McCallion LRT line connecting Port Credit to Brampton <<NEIGHBOURHOOD>> Hurontario Community. Amber Towers is surrounded by 15 acres of lush parkland and green spaces like Kingsbridge Common, providing a perfect balance of urban excitement and natural tranquility. <<PHOTOS>> Selected images feature digital staging; furnishings and decor have been added for illustration purposes only.

Property Details

Full Property Details

Interior

Bedrooms
2
Total Bedrooms
2
Washrooms
2
Square Footage
700-799 sqft
Basement
None
Heating Source
Gas
Heating Fuel
Forced Air
Air Conditioning
Central Air
Family Room
No
Kitchens
1
Total Kitchens
1
Fireplace Features
No

Exterior

Pool
Indoor
Parking Spaces
1
Total Parking Spaces
1.00
Garage Spaces
1
Balcony
Open

Building Description

Style
Apartment
Home Type
Condo
Subtype
Condo Apt
Property Orientation
South East
Exterior Finish
Concrete
Possession Date
No Data
Locker
Exclusive

Community

Community
Hurontario

Taxes & Fees

Taxes
$3,897.67 /yr
Tax Year
2025
Occupancy
Owner
Maintenance Fee
$707.97
Common Elements
Included
Heating
Included
Parking
Included
Water
Included
Building Insurance
Included

Other

Pets
Yes-with Restrictions

Room Types

Room Dimensions Area Description
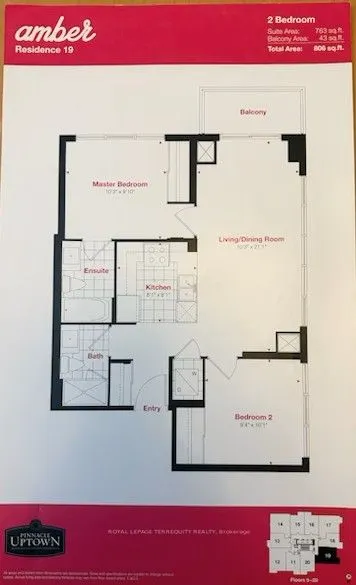
Bedroom 2 9.38 x 10.7 100.37 sqft Window Floor to Ceiling, Closet, Laminate
Dining Room 10.27 x 21.1 216.7 sqft Open Concept, Combined w/Living, Laminate
Kitchen 8.07 x 8.07 65.12 sqft Stainless Steel Appl, Quartz Counter, Ceramic Floor
Living Room 10.27 x 21.1 216.7 sqft Window Floor to Ceiling, Open Concept, W/O To Balcony
Primary Bedroom 10.27 x 9.09 93.35 sqft 4 Pc Ensuite, Closet, Laminate
A
Alex Price
RIGHT AT HOME REALTY
Listed by ROSITA CHAN-GEDDIS, Salesperson
27 days on site
Listing Broker
ROYAL LEPAGE TERREQUITY REALTY
Courtesy
ROYAL LEPAGE TERREQUITY REALTY
Listed Date
10/13/2026

Courtesy of PropTx MLS® / ROYAL LEPAGE TERREQUITY REALTY

Similar homes for sale in Mississauga

Explore Mississauga

Copyright 2026 All rights reserved. Toronto Regional Real Estate Board (TRREB) assumes no responsibility for the accuracy of any information shown. The information provided herein must only be used by consumers that have a bona fide interest in the purchase, sale or lease of real estate and may not be used for any commercial purpose or any other purpose.
Powered by AgentLocator






