8 Nahani Way #2509, Mississauga
1 / 47
For Sale
$575,000
2 bd · 2 ba · 600–699 sq ft

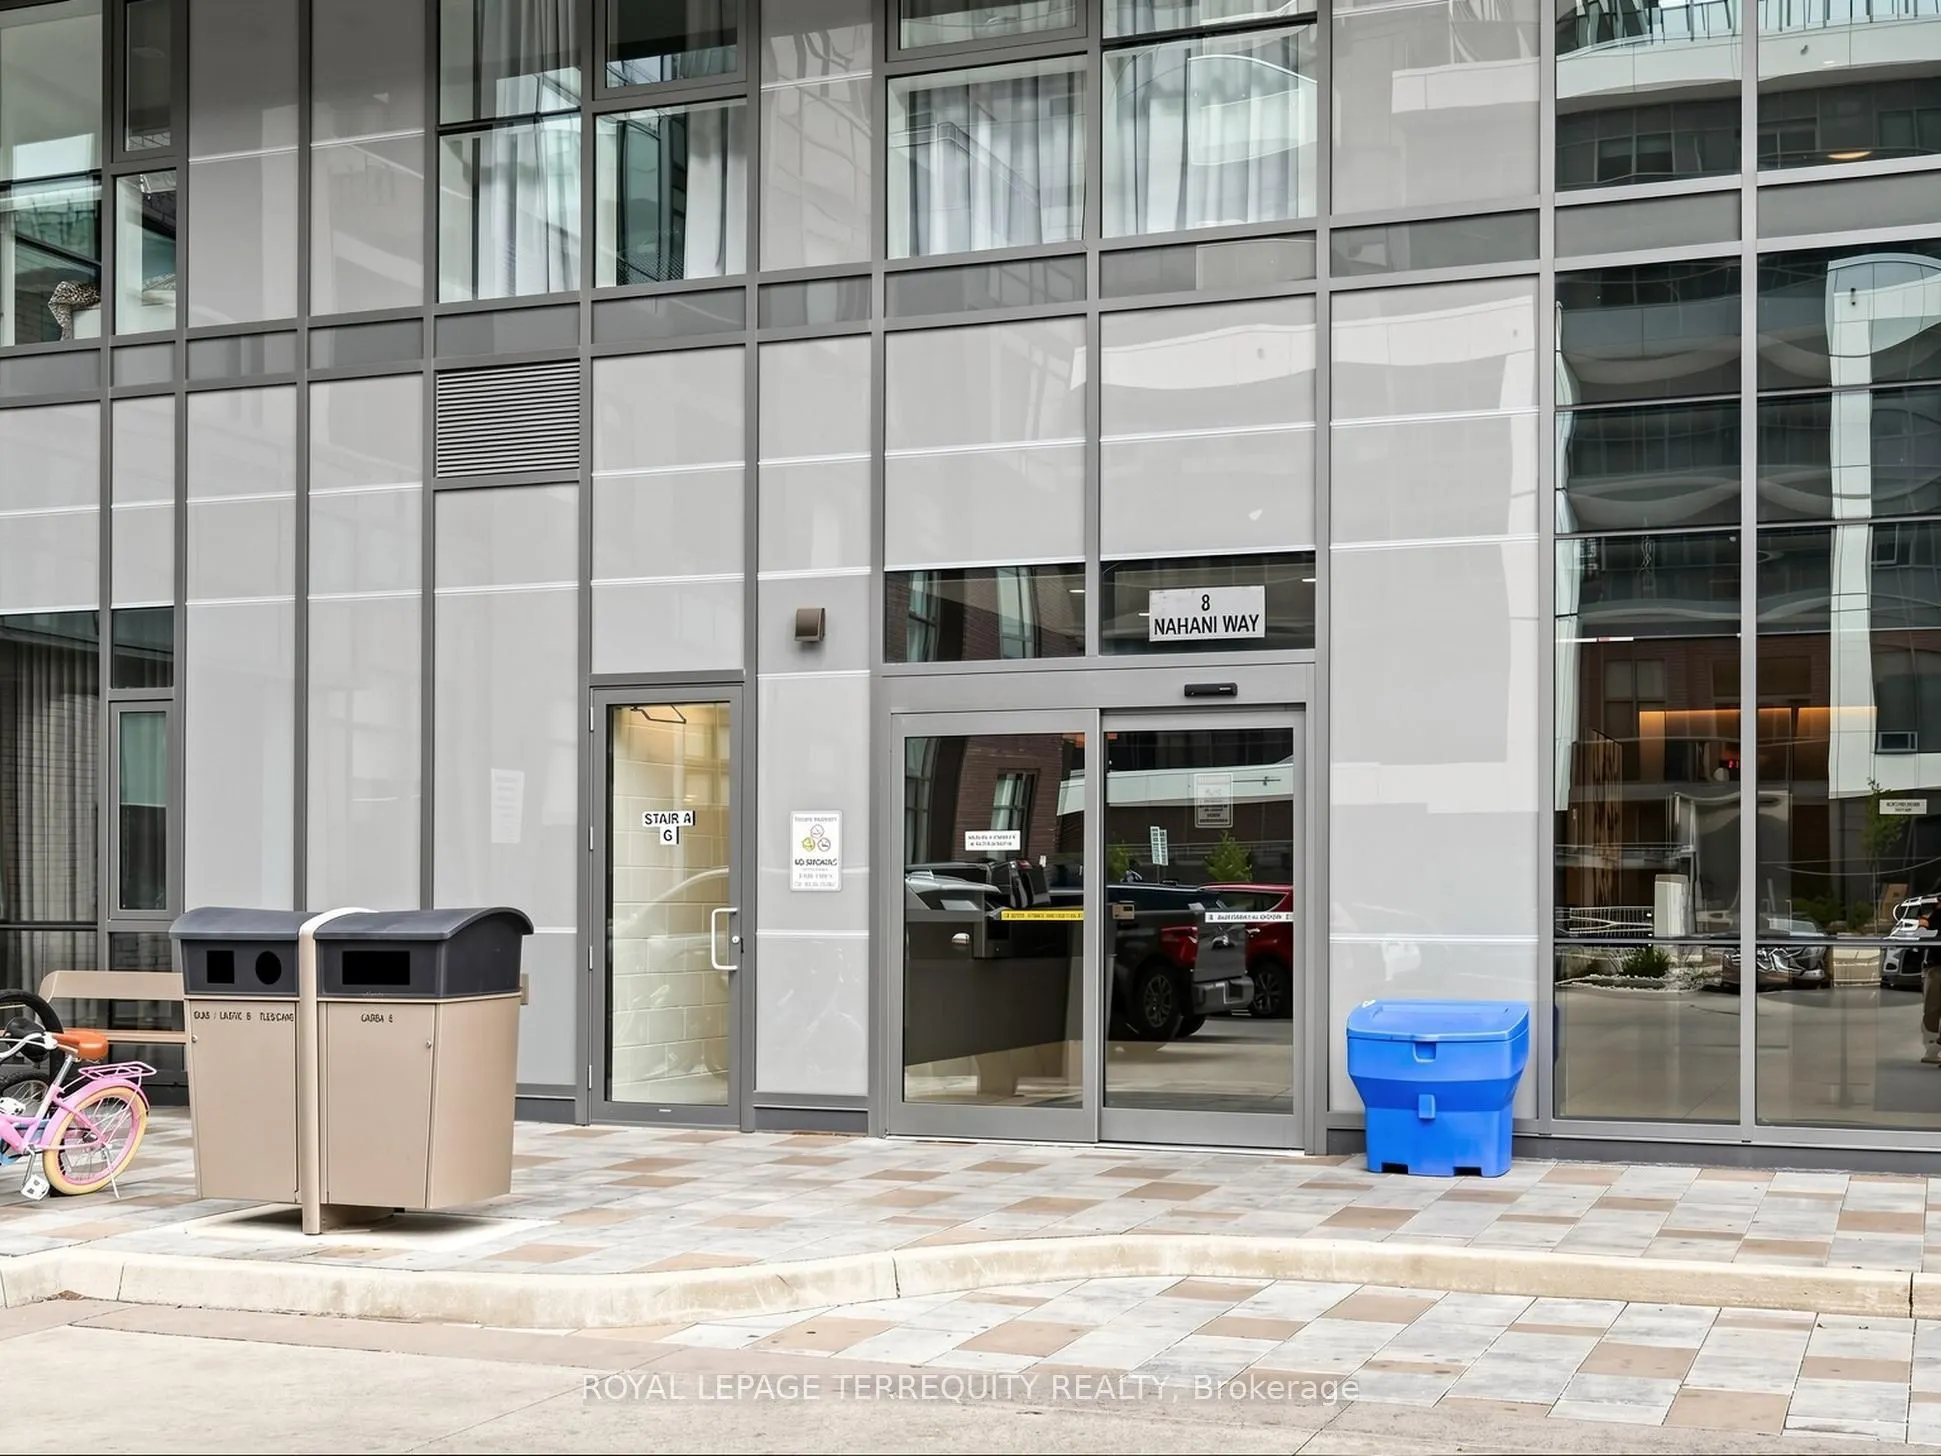
8 Nahani Way #2509, Mississauga L4Z 0C6

MLS®# W14027538

Est. mortgage
$2,181/mo
Property taxes $3,448.65/yr

About This Home

Property Type
Condo, Condo Apt, Apartment
Parking
1 garage, 1 parking
MLS #
W14027538
Size
600-699 sqft
Basement
None
Listed on
2026-10-13
Tax
$3,448.65 /yr
Days on Market
27
Maintenance Fee
$483.78
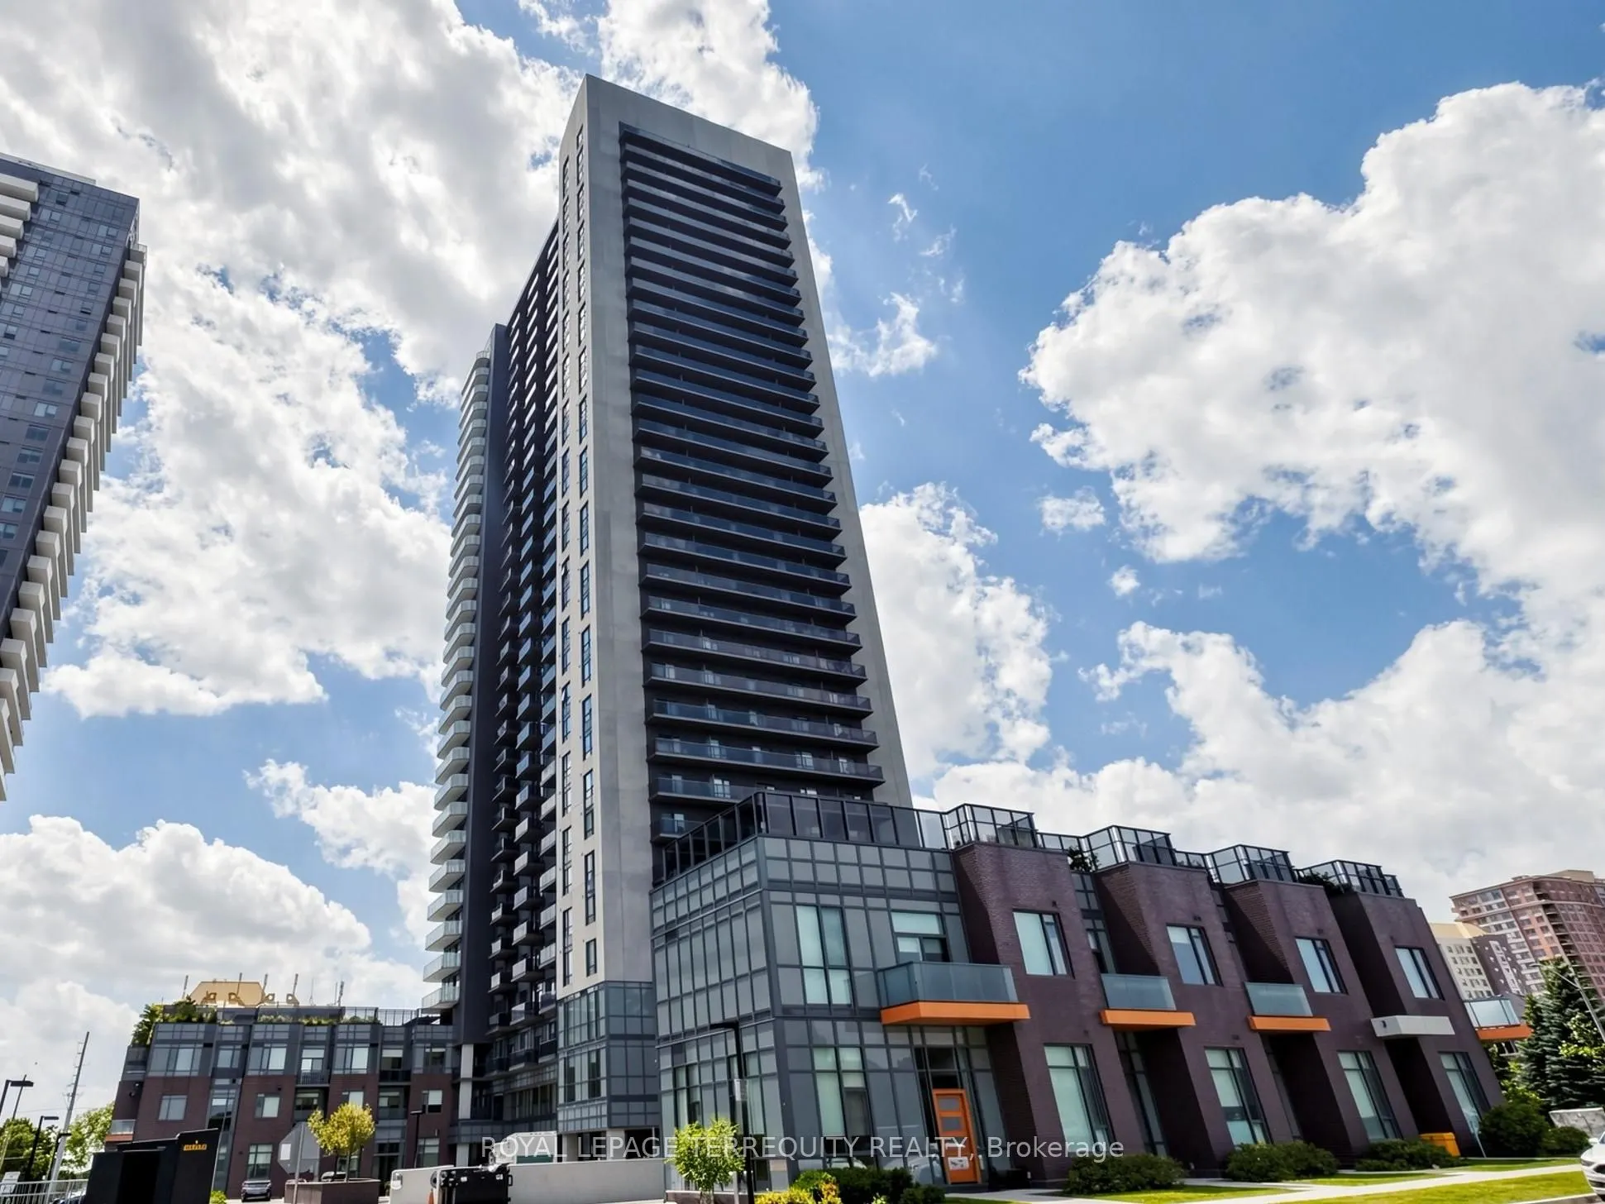
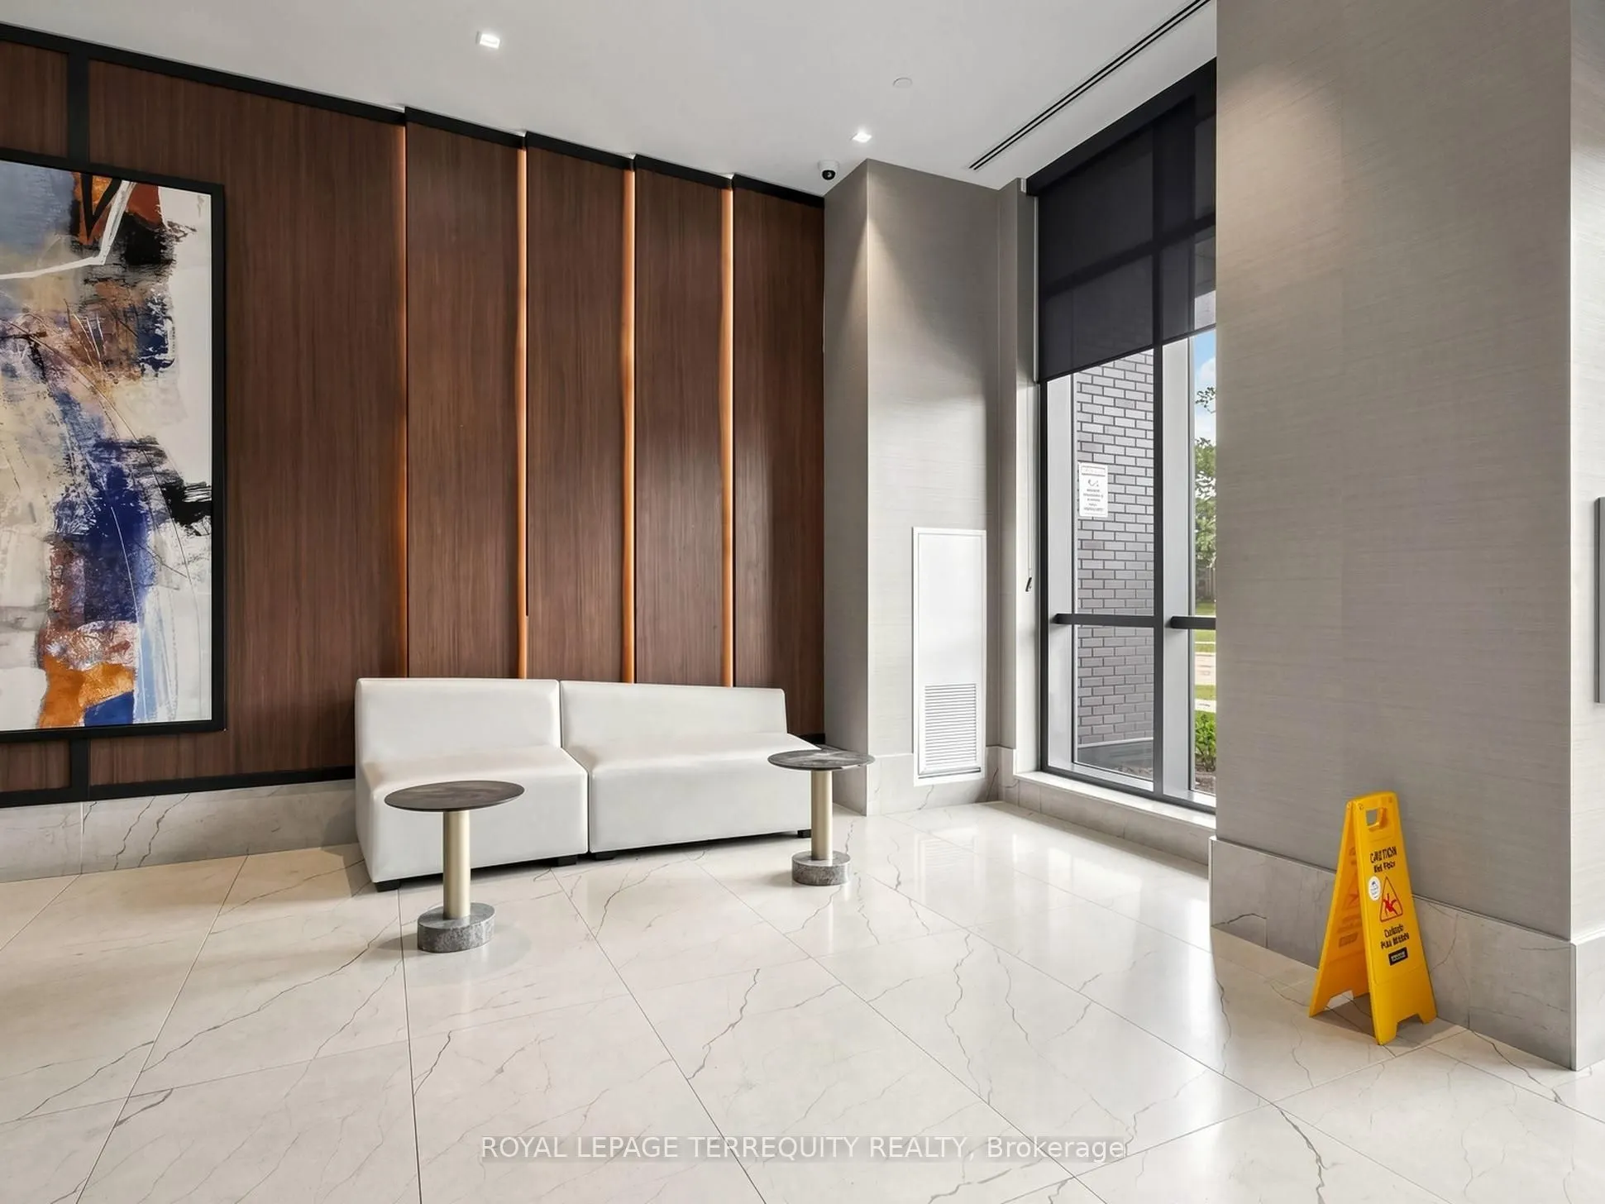
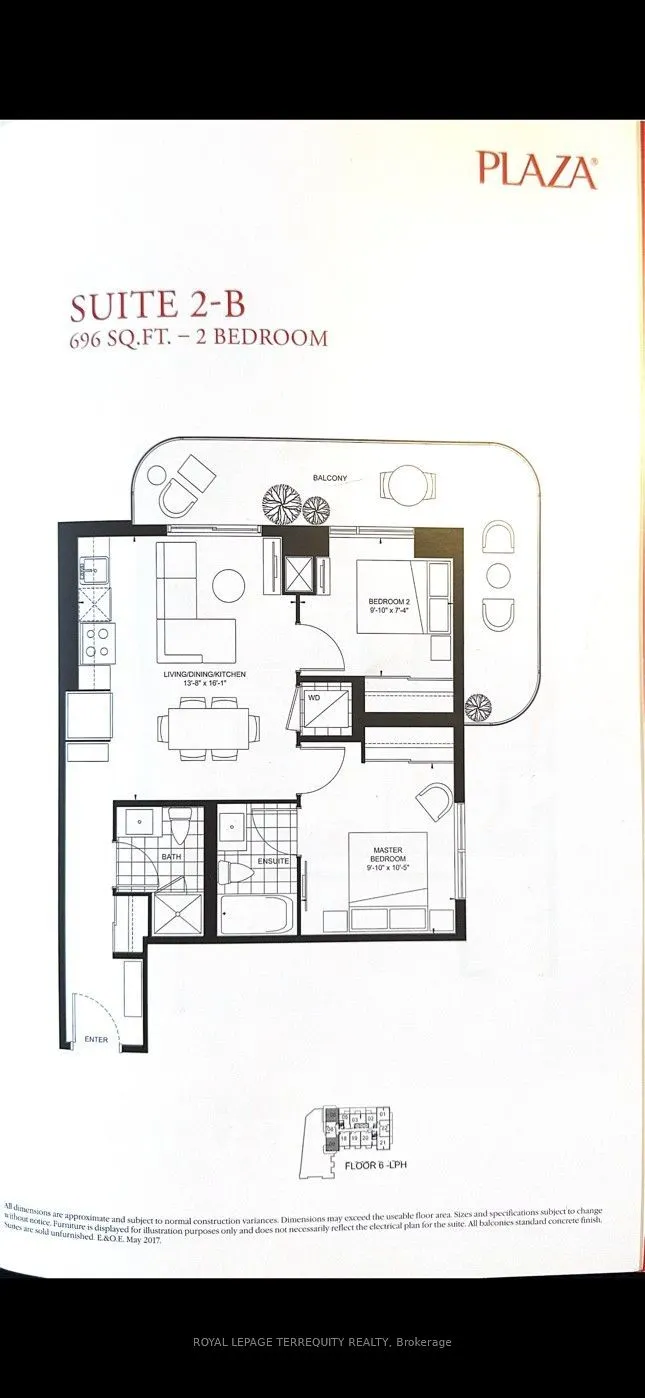
Welcome Home to Exceptional Living in the Heart of Mississauga! Discover this beautiful 2-bedroom corner suite featuring a bright, open-concept layout, an abundance of natural sunlight, and an expansive wraparound balcony offering additional outdoor living space perfect for relaxing, entertaining, or enjoying your morning coffee. Residents enjoy an impressive collection of resort-inspired amenities, including a rooftop outdoor pool and terrace, fully equipped fitness centre, yoga studio, party room, guest suites, concierge service, and more. Experience the perfect blend of comfort, convenience, and community living. Ideally situated at Hurontario and Eglinton, this prime location places you just minutes from Square One Shopping Centre, an excellent selection of restaurants, parks, public transit, and major highways, including the 403, 401, 410, and QEW, making commuting throughout the Greater Toronto Area a breeze. Adding to the appeal is the highly anticipated Hurontario Light Rail Transit (LRT), currently under construction, with a planned stop nearby. Once operational, this rapid transit line will connect Port Credit GO Station through Mississauga and into Brampton, improving access to key destinations and connecting with GO Transit, MiWay, and Brampton Transit. Whether you're a first-time buyer, working professional, downsizer, or savvy investor, this is an outstanding opportunity to own a beautiful corner suite in one of Mississauga's evolving and well-connected communities.

Property Details

Full Property Details

Interior

Bedrooms
2
Total Bedrooms
2
Washrooms
2
Square Footage
600-699 sqft
Basement
None
Heating Source
Gas
Heating Fuel
Forced Air
Air Conditioning
Central Air
Family Room
No
Kitchens
1
Total Kitchens
1
Fireplace Features
No

Exterior

Parking Spaces
1
Total Parking Spaces
1.00
Garage Spaces
1
Balcony
Open

Building Description

Style
Apartment
Home Type
Condo
Subtype
Condo Apt
Property Orientation
South West
Exterior Finish
Concrete
Possession Date
No Data
Locker
Owned

Community

Community
Hurontario

Taxes & Fees

Taxes
$3,448.65 /yr
Tax Year
2026
Occupancy
Vacant
Maintenance Fee
$483.78
Common Elements
Included
Building Insurance
Included

Other

Virtual Tour Link
Pets
Yes-with Restrictions

Room Types

Room Dimensions Area Description
Bedroom 2 9.84 x 7.35 72.32 sqft Window Floor to Ceiling, Laminate, Closet
Dining Room 13.68 x 16.08 219.97 sqft Laminate, Combined w/Kitchen, Combined w/Living
Kitchen 13.68 x 16.08 219.97 sqft Laminate, Combined w/Dining, Combined w/Living
Living Room 13.68 x 16.08 219.97 sqft W/O To Balcony, Laminate, Combined w/Dining
Primary Bedroom 9.84 x 10.43 102.63 sqft 4 Pc Ensuite, Laminate, Window Floor to Ceiling
A
Alex Price
RIGHT AT HOME REALTY
Listed by RALPH SPITTAL, Broker
27 days on site
Listing Broker
ROYAL LEPAGE TERREQUITY REALTY
Courtesy
ROYAL LEPAGE TERREQUITY REALTY
Listed Date
10/13/2026

Courtesy of PropTx MLS® / ROYAL LEPAGE TERREQUITY REALTY

Similar homes for sale in Mississauga

Explore Mississauga

Copyright 2026 All rights reserved. Toronto Regional Real Estate Board (TRREB) assumes no responsibility for the accuracy of any information shown. The information provided herein must only be used by consumers that have a bona fide interest in the purchase, sale or lease of real estate and may not be used for any commercial purpose or any other purpose.
Powered by AgentLocator






