8 Ann Street #401, Mississauga
1 / 26
For Sale
$758,000
2+1 bd · 2 ba · 900–999 sq ft

8 Ann Street #401, Mississauga L5G 3E6

MLS®# W14028244

Est. mortgage
$2,876/mo
Property taxes $4,761/yr

About This Home

Property Type
Condo, Condo Apt, 1 Storey/Apt
Parking
None 1 garage, 1 parking
MLS #
W14028244
Size
900-999 sqft
Basement
None
Listed on
2026-10-13
Tax
$4,761 /yr
Days on Market
27
Maintenance Fee
$831.03
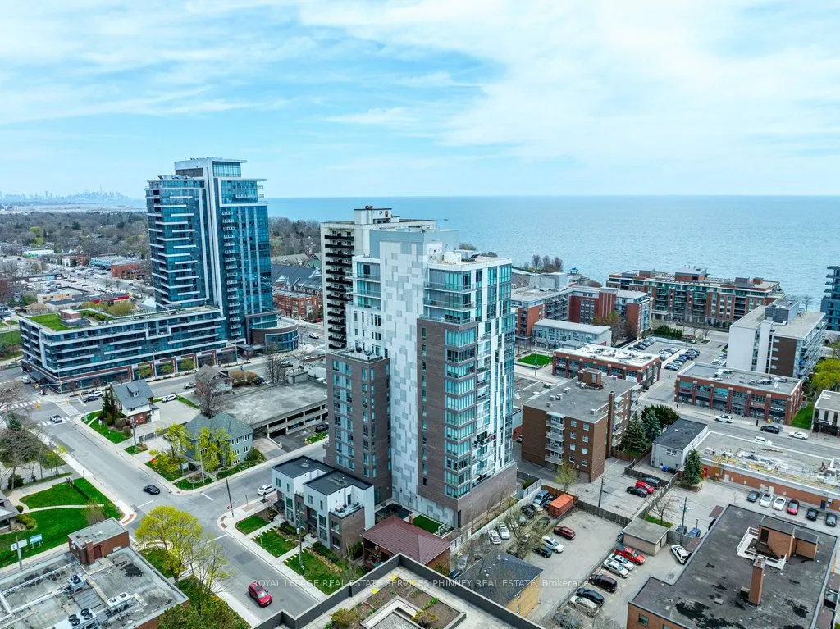
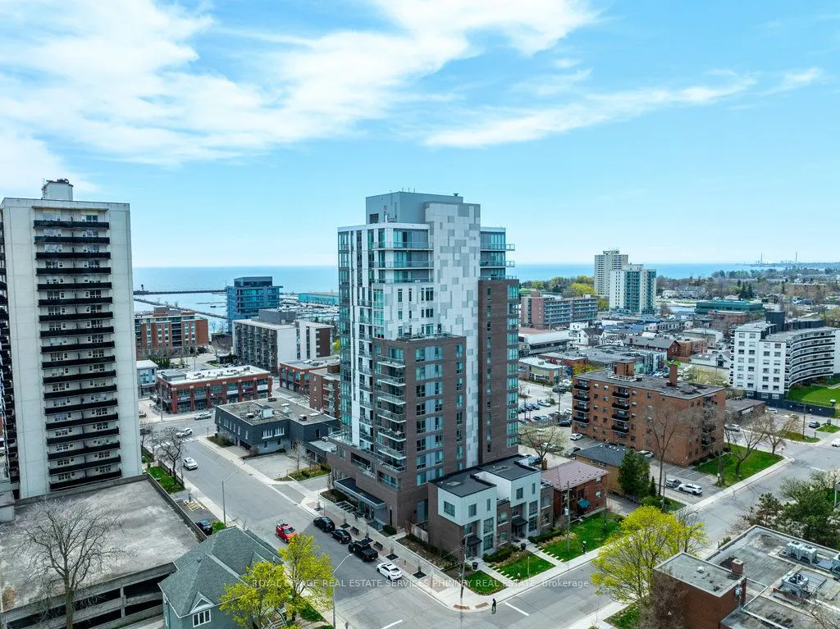
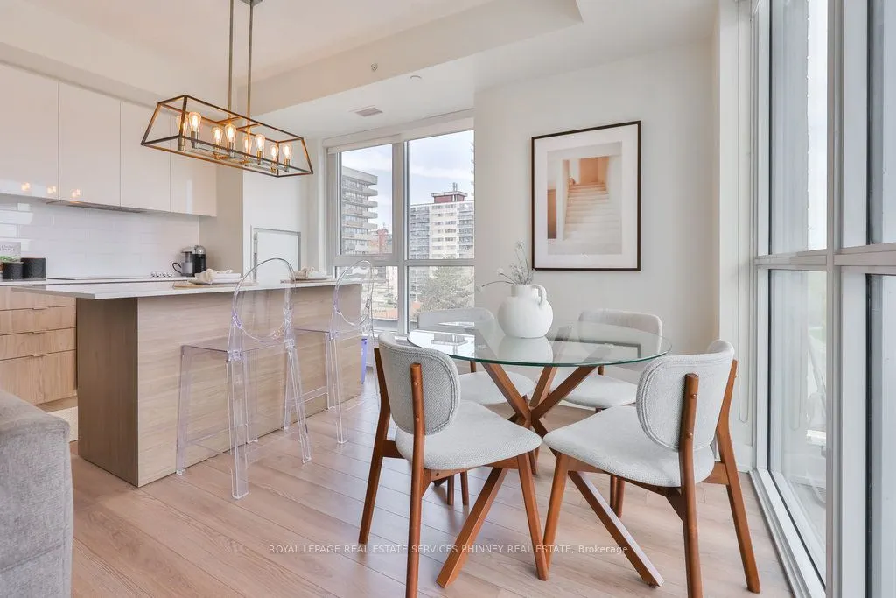
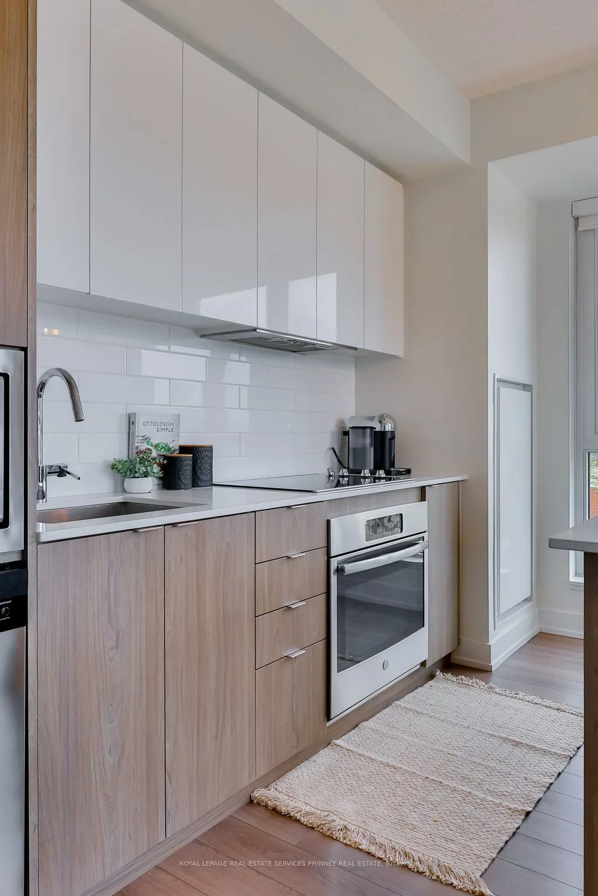
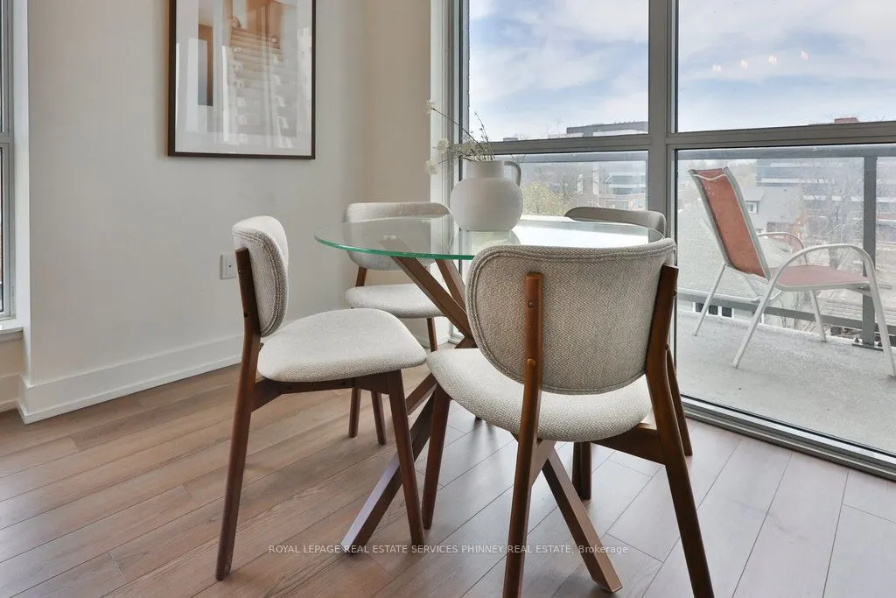
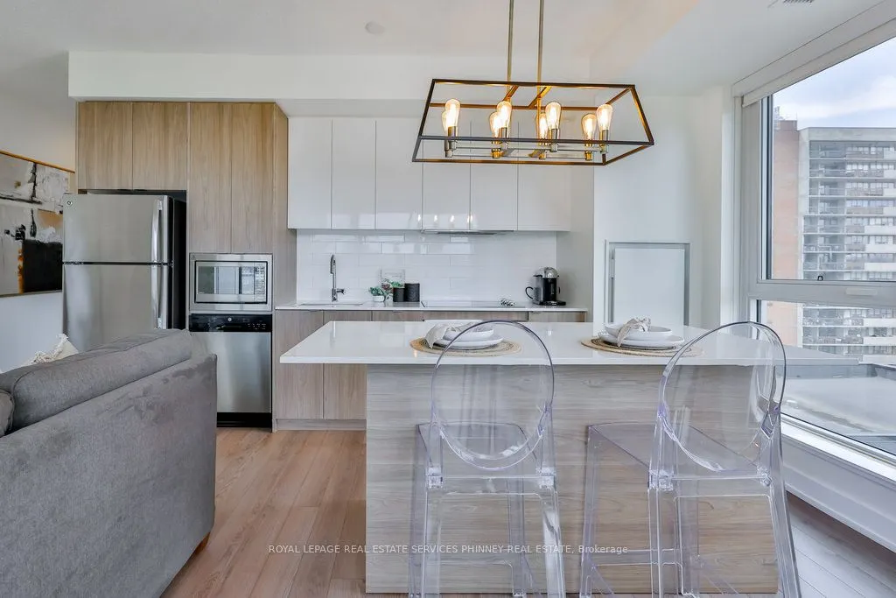
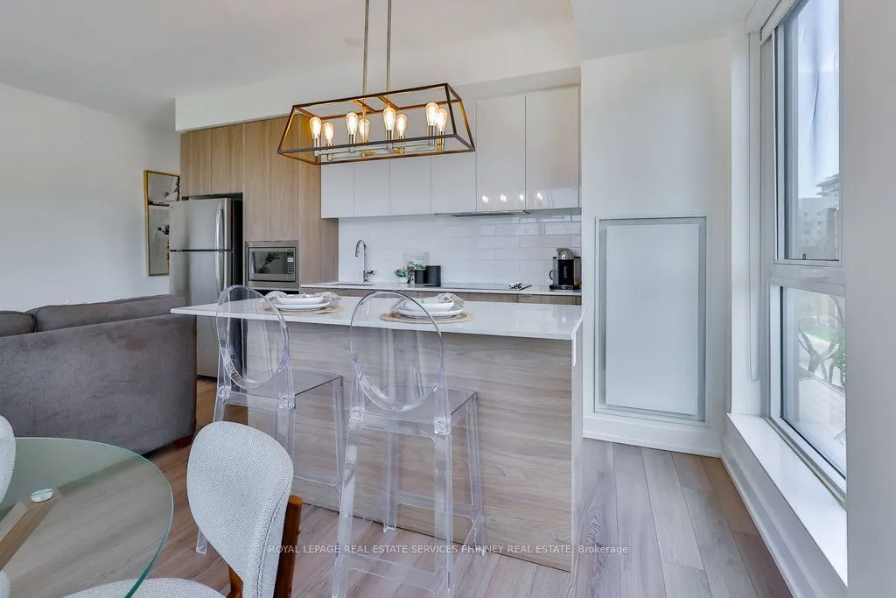
Introducing an exquisite opportunity to elevate your lifestyle in the prestigious NOLA boutique condo, nestled in the heart of Port Credit. This luxurious residence boasts 2+1 beautifully appointed bedrooms and 2 opulent bathrooms, designed to provide the ultimate in comfort and sophistication. The open-concept layout of the living space is bathed in natural light, creating an inviting ambiance that exudes elegance. The gourmet kitchen is a culinary masterpiece, featuring built-in stainless steel appliances, a stunning center island, and exquisite quartz countertops that perfectly blend style and functionality. Retreat to the lavish primary bedroom, complete with a luxurious 4-piece ensuite and a spacious double door closet, offering a sanctuary of relaxation. The generously sized second bedroom is perfect for hosting family, friends, or overnight guests in style. Indulge in the vibrant lakefront lifestyle that Port Credit offers, with an array of parks, scenic trails, marina, and an eclectic mix of dining and boutique shopping all just moments from your door. With the Port Credit GO station and future LRT within walking distance, commuting to Toronto becomes a seamless experience. Embrace the epitome of luxury living in this exquisite condo, where elegance meets convenience in one of the most sought-after neighborhoods. Your dream home awaits!

Property Details

Full Property Details

Interior

Bedrooms
2
Bedrooms Plus
1
Total Bedrooms
3
Washrooms
2
Square Footage
900-999 sqft
Basement
None
Heating Source
Gas
Heating Fuel
Forced Air
Air Conditioning
Central Air
Family Room
No
Kitchens
1
Total Kitchens
1
Fireplace Features
No

Exterior

Driveway
None
Parking Spaces
1
Total Parking Spaces
1.00
Parking Description
None
Garage Spaces
1
Balcony
Open

Building Description

Style
1 Storey/Apt
Home Type
Condo
Subtype
Condo Apt
Property Orientation
North East
Exterior Finish
Brick
Possession Date
No Data
Locker
Owned

Community

Community
Port Credit

Taxes & Fees

Taxes
$4,761 /yr
Tax Year
2025
Occupancy
Owner
Maintenance Fee
$831.03
Common Elements
Included
Building Insurance
Included

Other

Virtual Tour Link
Pets
Yes-with Restrictions

Room Types

Room Dimensions Area Description
Bedroom 9.32 x 8.83 82.3 sqft Closet, Window, Laminate
Den 9.42 x 8.01 75.45 sqft Laminate
Dining Room 7.09 x 9.74 69.06 sqft Combined w/Living, Window, Laminate
Kitchen 7.84 x 9.74 76.36 sqft B/I Appliances, Centre Island, Stainless Steel Appl
Living Room 14.93 x 9.25 138.1 sqft Combined w/Dining, W/O To Balcony, Laminate
Primary Bedroom 9.84 x 14.76 145.24 sqft 4 Pc Ensuite, Double Closet, Window
A
Alex Price
RIGHT AT HOME REALTY
27 days on site
Listing Broker
ROYAL LEPAGE REAL ESTATE SERVICES PHINNEY REAL EST

Courtesy
ROYAL LEPAGE REAL ESTATE SERVICES PHINNEY REAL EST
Listed Date
10/13/2026

Courtesy of PropTx MLS® / ROYAL LEPAGE REAL ESTATE SERVICES PHINNEY REAL EST

Similar homes for sale in Mississauga

Explore Mississauga

Copyright 2026 All rights reserved. Toronto Regional Real Estate Board (TRREB) assumes no responsibility for the accuracy of any information shown. The information provided herein must only be used by consumers that have a bona fide interest in the purchase, sale or lease of real estate and may not be used for any commercial purpose or any other purpose.
Powered by AgentLocator






