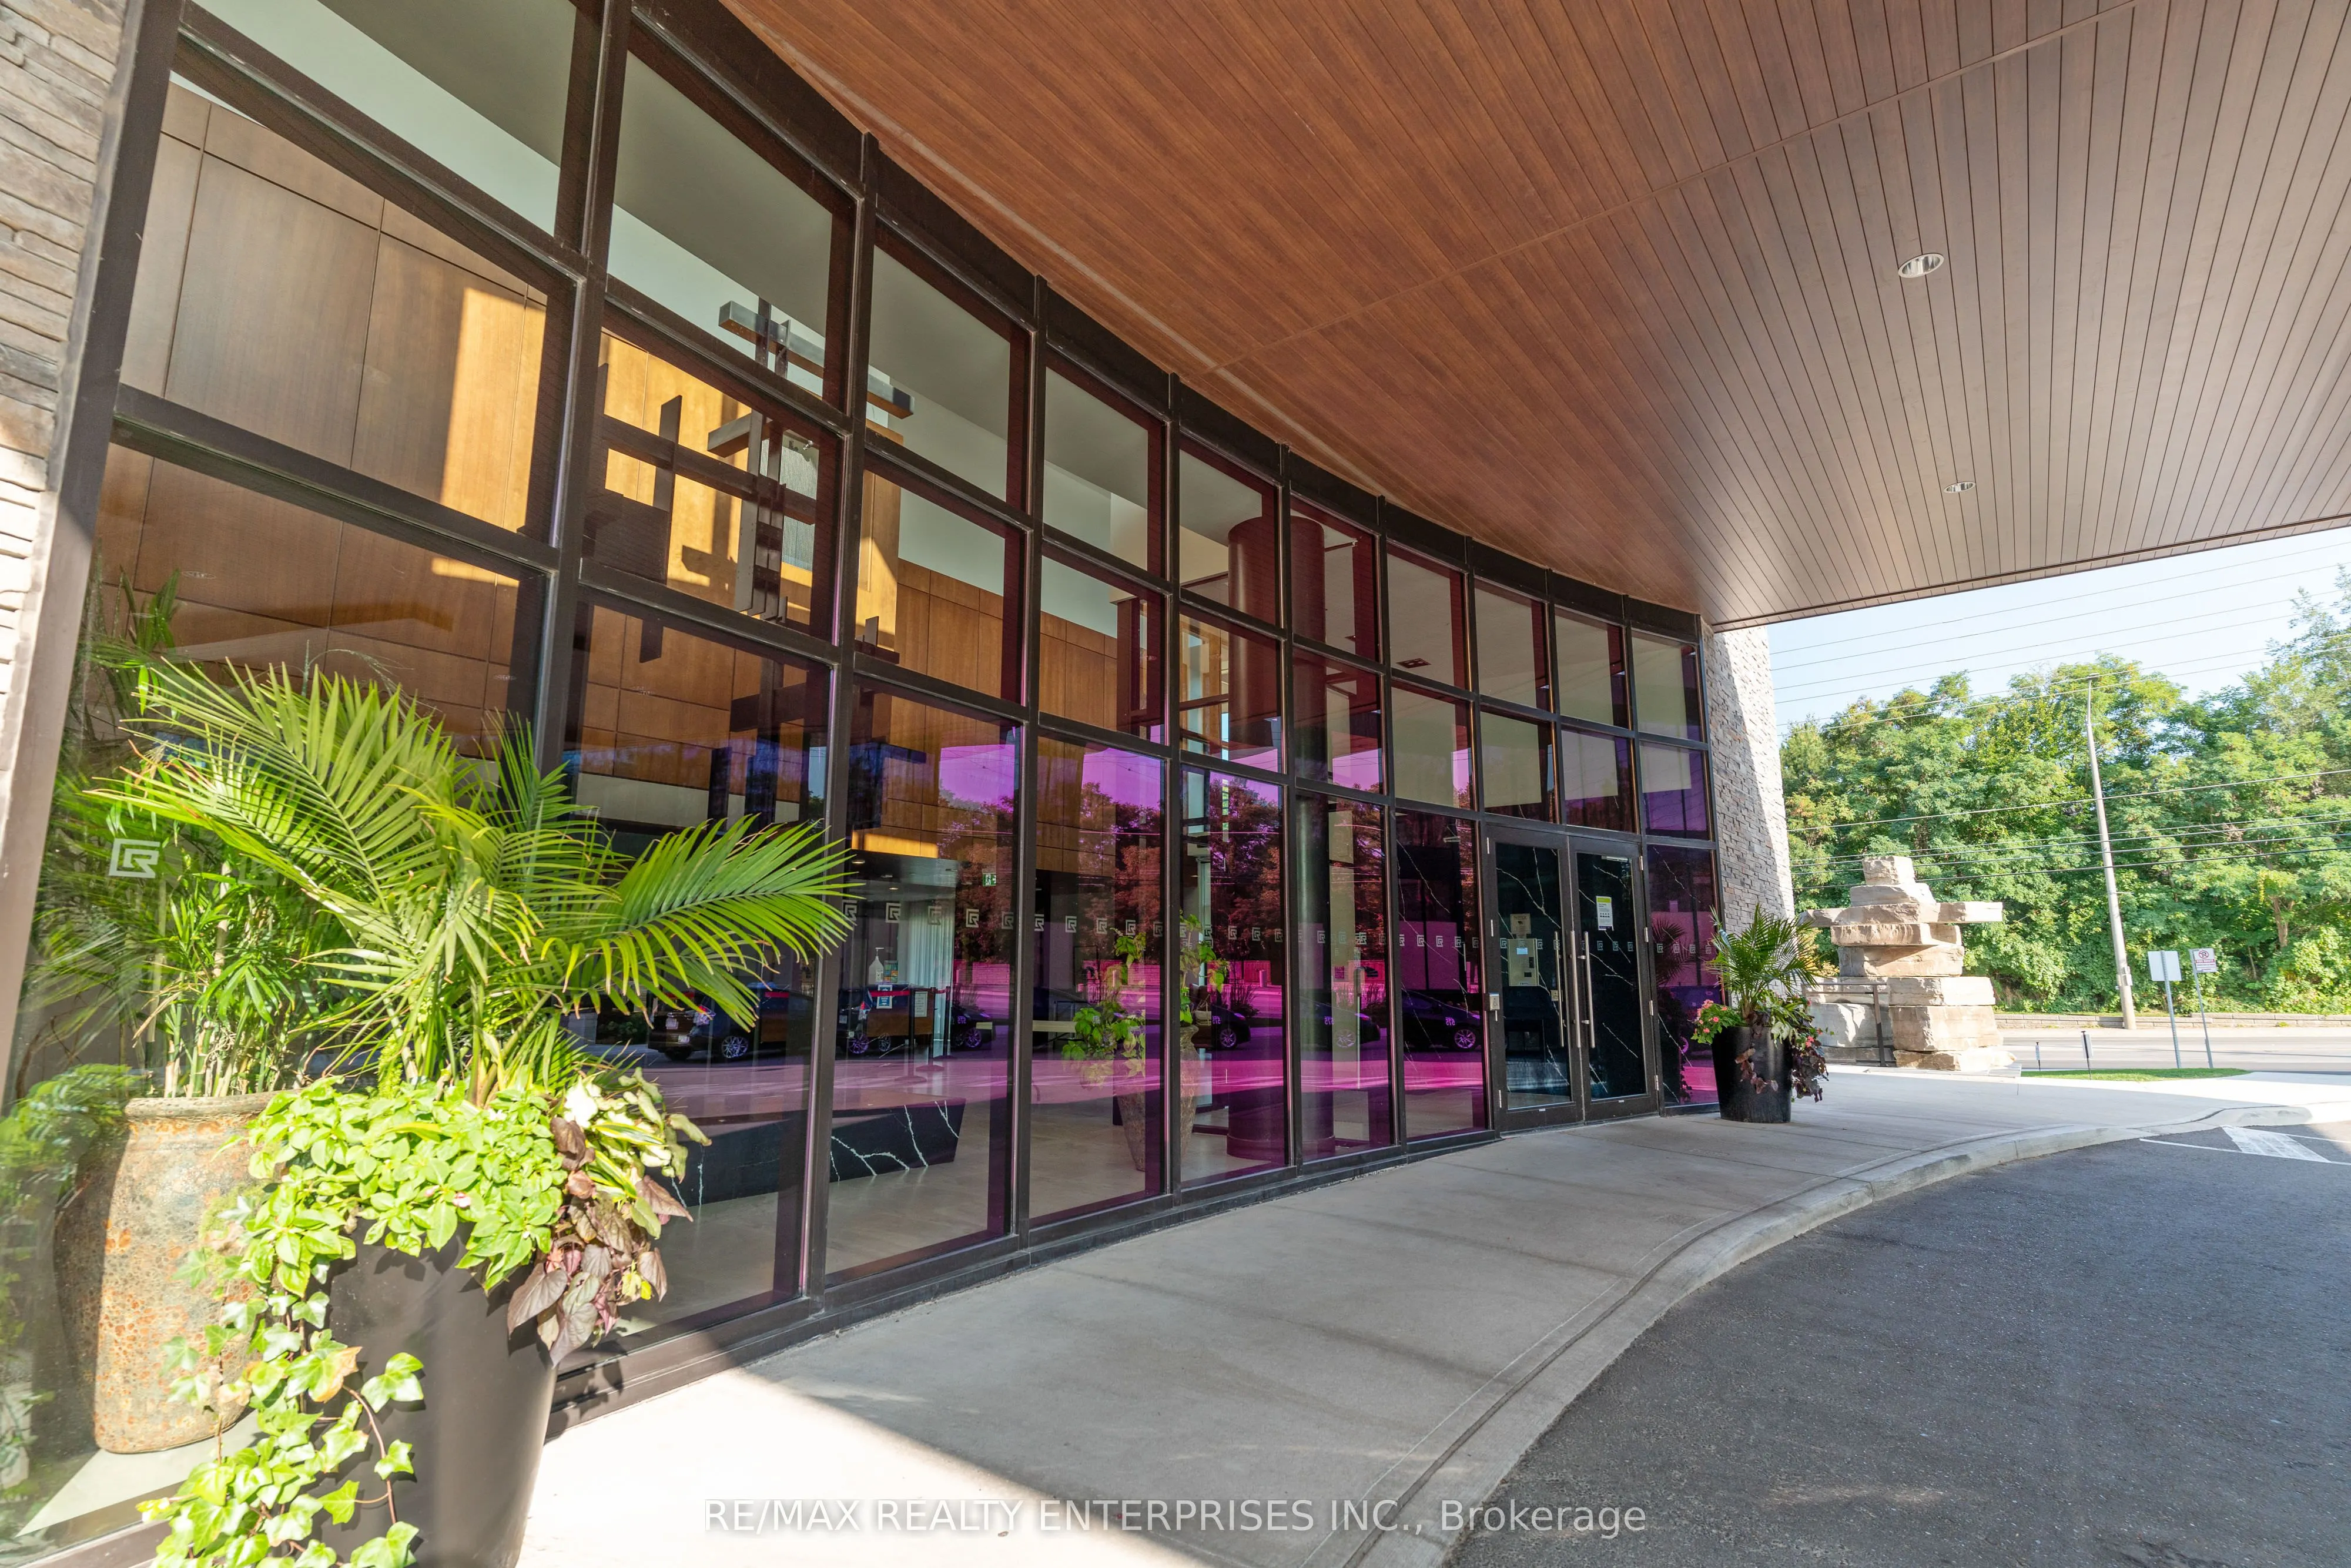
1575 Lakeshore Road W #GR17, Mississauga
1 / 42
For Sale
$919,850
2+1 bd · 2 ba · 1,200–1,399 sq ft

1575 Lakeshore Road W #GR17, Mississauga L5J 0B1

MLS®# W14030998

Est. mortgage
$3,490/mo
Property taxes $6,244.54/yr

About This Home

Property Type
Condo, Condo Apt, 1 Storey/Apt
Parking
Private 1 garage, 1 parking
MLS #
W14030998
Size
1200-1399 sqft
Basement
None
Listed on
2026-10-14
Tax
$6,244.54 /yr
Days on Market
26
Maintenance Fee
$1,139.74
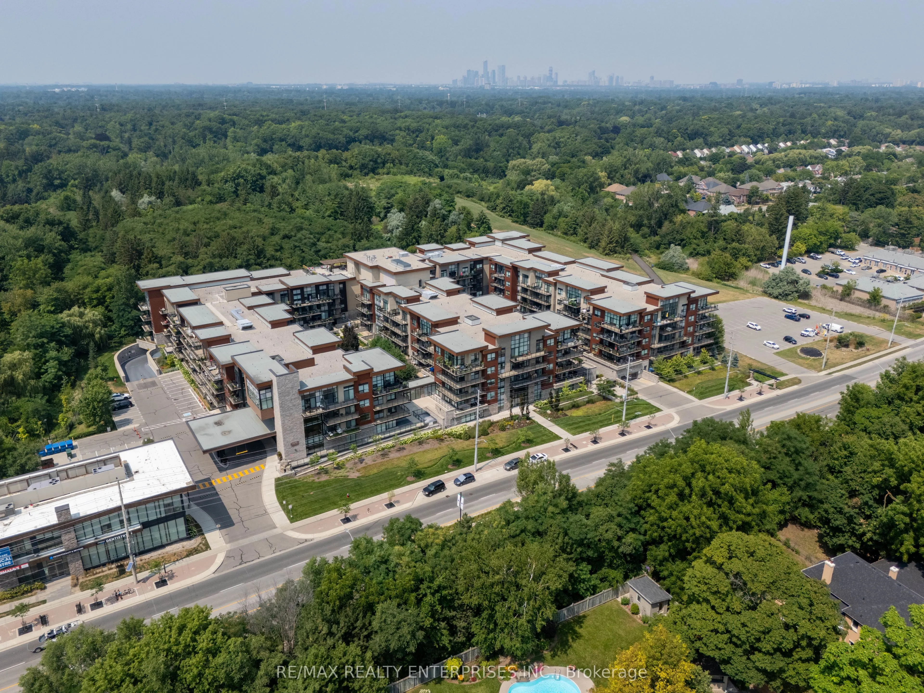
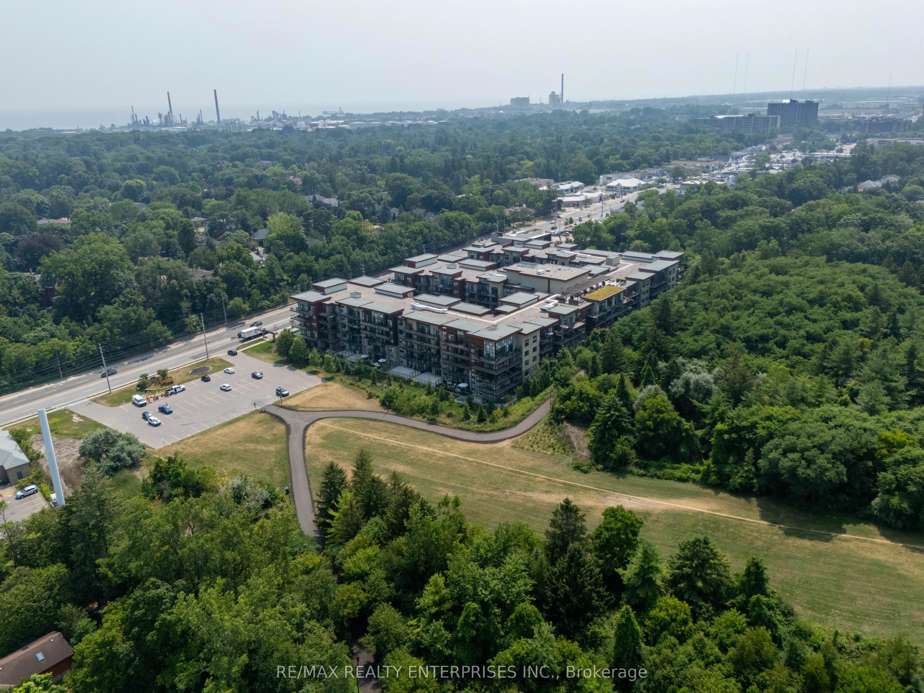
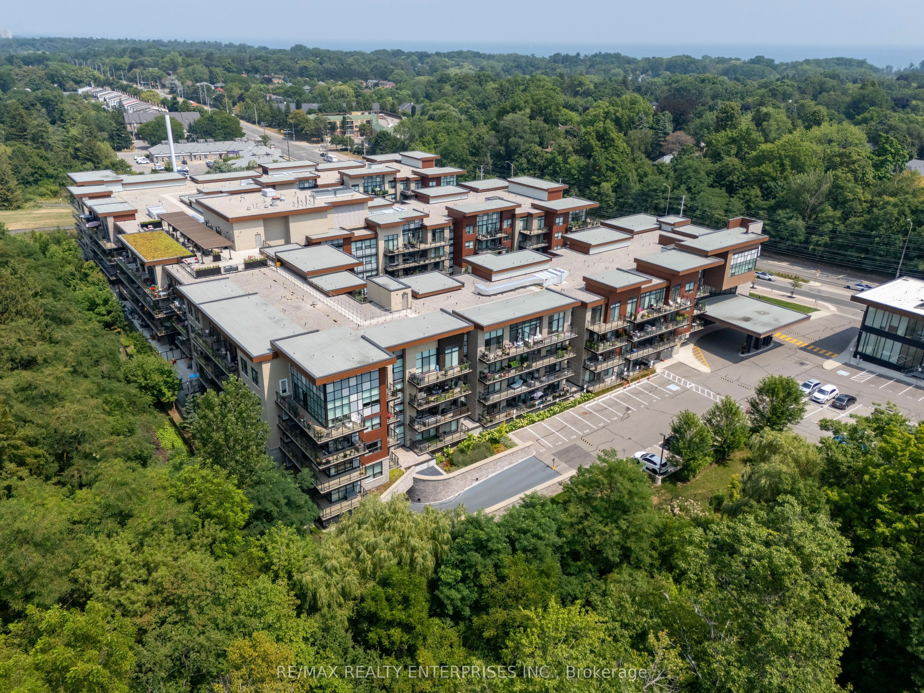
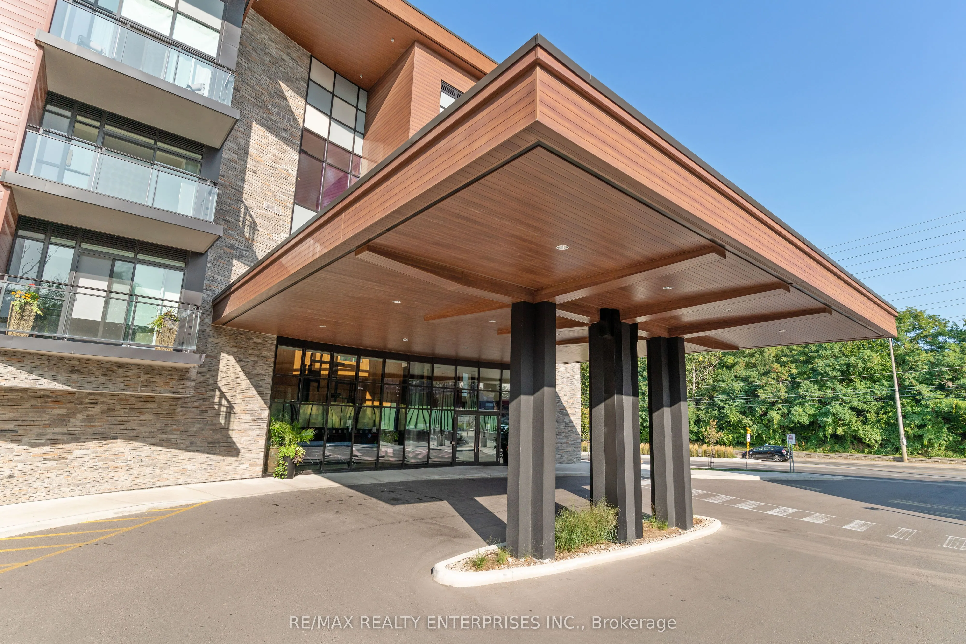
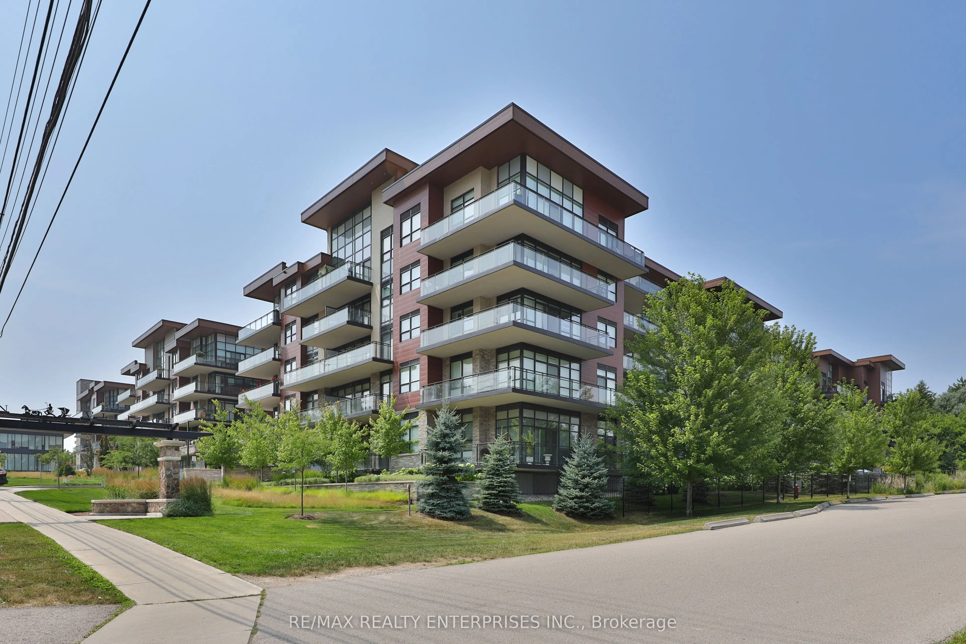
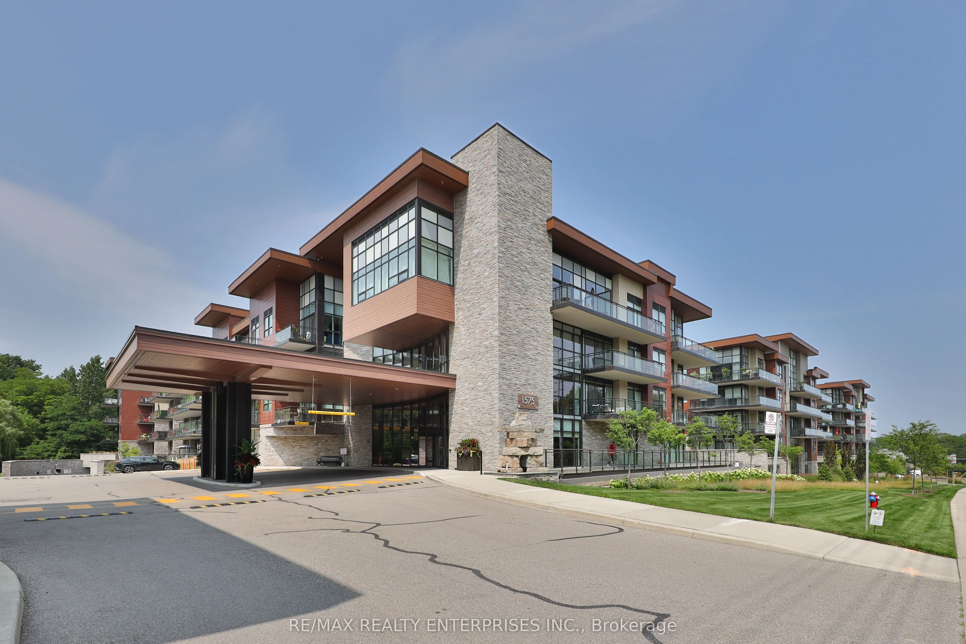
Welcome to The Craftsman, One of Clarkson's Most Prestigious Condominium Residences, Where Timeless Frank Lloyd Wright-inspired Architecture Meets Serene Natural Surroundings. This Exceptional 2-Bedroom + Den, 2-Bath Suite Offers 1,287 Sq. Ft. of Refined Living Space Thoughtfully Designed for Both Comfort and Sophistication. the Bright Open-Concept Layout Features 9-Ft Ceilings, Hardwood Flooring, and Expansive Windows that Flood the Space with Natural Light. the Contemporary Kitchen Is Both Stylish and Functional, Showcasing Quartz Countertops, a Subway Tile Backsplash, Illuminated Accent Cabinetry, and Premium Stainless-Steel Appliances, Including a Wolf Induction Cooktop, Bosch Oven and Microwave, and A Beverage Fridge-ideal for Everyday Living and Entertaining. the Living and Dining Areas Extend Seamlessly to An Ultra-Private 591 Sq. Ft. Patio with A Beautifully Landscaped Garden, Creating a Rare Outdoor Oasis Perfect for Dining, Relaxing, or Hosting Guests. the Primary Suite Offers Floor-To-Ceiling Built-In Organizers, Additional Storage, and A Spa-Inspired 4-Piece Ensuite with A Double Quartz Vanity, Custom Cabinetry, Makeup Station, and A Walk-In Glass Shower with Porcelain Surround. a Second Bedroom, Full 3-Piece Bath, and A Versatile Den Provide Flexible Space for Families, Professionals, or Guests. Additional Features Include a Full-Sized Laundry Room with Custom Cabinetry and Sink, One Underground Parking Space, and Two Lockers. Residents of The Craftsman Enjoy Premium Amenities Such as Executive Concierge Service, a Fitness Centre, Party and Meeting Rooms, Guest Suites, a Pet Wash, and Beautifully Landscaped Courtyards. Ideally Located Steps from Birchwood Park, Trails, and Clarkson Village, with Easy Access to Top Schools, Port Credit, Rattray Marsh, Lake Ontario's Waterfront, Shopping, Dining, and Clarkson Go Station.
Property Details

Full Property Details

Interior

Bedrooms
2
Bedrooms Plus
1
Total Bedrooms
3
Washrooms
2
Square Footage
1200-1399 sqft
Basement
None
Heating Source
Gas
Heating Fuel
Forced Air
Air Conditioning
Central Air
Family Room
No
Kitchens
1
Total Kitchens
1
Fireplace Features
No

Exterior

Driveway
Private
Parking Spaces
1
Total Parking Spaces
1.00
Parking Description
Private
Garage Spaces
1
Balcony
Terrace

Building Description

Style
1 Storey/Apt
Home Type
Condo
Subtype
Condo Apt
Property Orientation
North East
Exterior Finish
Stone,Brick Front
Possession Date
No Data
Locker
Ensuite+Exclusive

Community

Community
Clarkson

Taxes & Fees

Taxes
$6,244.54 /yr
Tax Year
2026
Occupancy
Owner
Maintenance Fee
$1,139.74
Central Air Conditioning
Included
Common Elements
Included
Heating
Included
Parking
Included
Water
Included
Building Insurance
Included

Other

Virtual Tour Link
Pets
Yes-with Restrictions

Room Types

Room Dimensions Area Description
Bedroom 2 8.1 x 10.73 86.91 sqft Closet, Hardwood Floor
Dining Room 11.19 x 9.12 102.05 sqft W/O To Patio, Hardwood Floor
Kitchen 10.1 x 17.22 173.92 sqft Stainless Steel Appl, Quartz Counter, Hardwood Floor
Laundry 4.69 x 7.97 37.38 sqft 4 Pc Bath, Laundry Sink, Tile Floor
Living Room 16.5 x 14.9 245.85 sqft Open Concept, W/O To Patio, Hardwood Floor
Primary Bedroom 22.83 x 10.37 236.75 sqft 4 Pc Ensuite, Picture Window, Hardwood Floor
A
Alex Price
RIGHT AT HOME REALTY
Listed by PETER PAPOUSEK, Salesperson
26 days on site
Listing Broker
RE/MAX REALTY ENTERPRISES INC.
Courtesy
RE/MAX REALTY ENTERPRISES INC.
Listed Date
10/14/2026

Courtesy of PropTx MLS® / RE/MAX REALTY ENTERPRISES INC.

Similar homes for sale in Mississauga

Explore Mississauga

Copyright 2026 All rights reserved. Toronto Regional Real Estate Board (TRREB) assumes no responsibility for the accuracy of any information shown. The information provided herein must only be used by consumers that have a bona fide interest in the purchase, sale or lease of real estate and may not be used for any commercial purpose or any other purpose.
Powered by AgentLocator