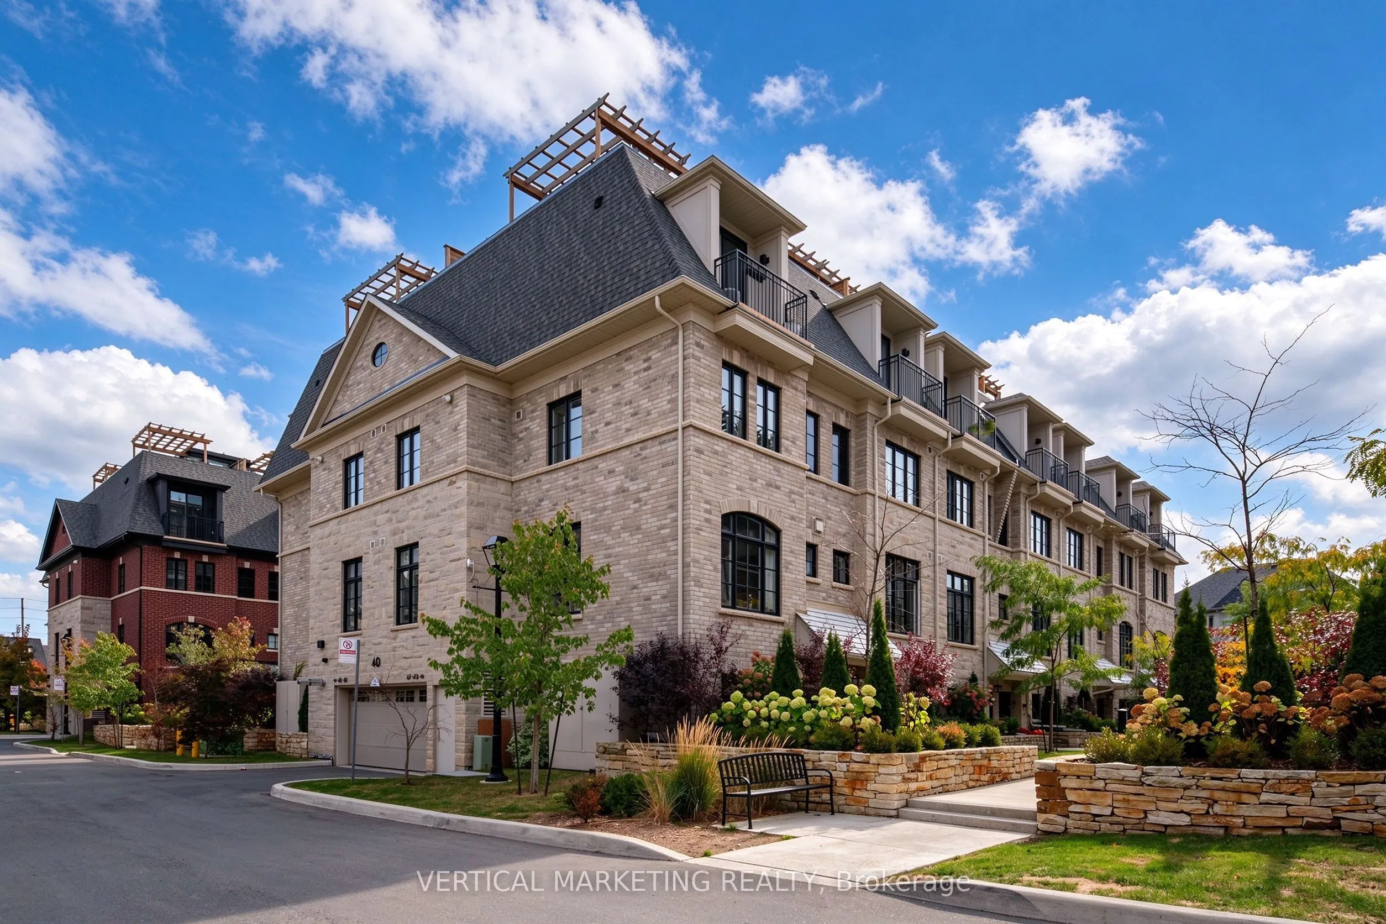
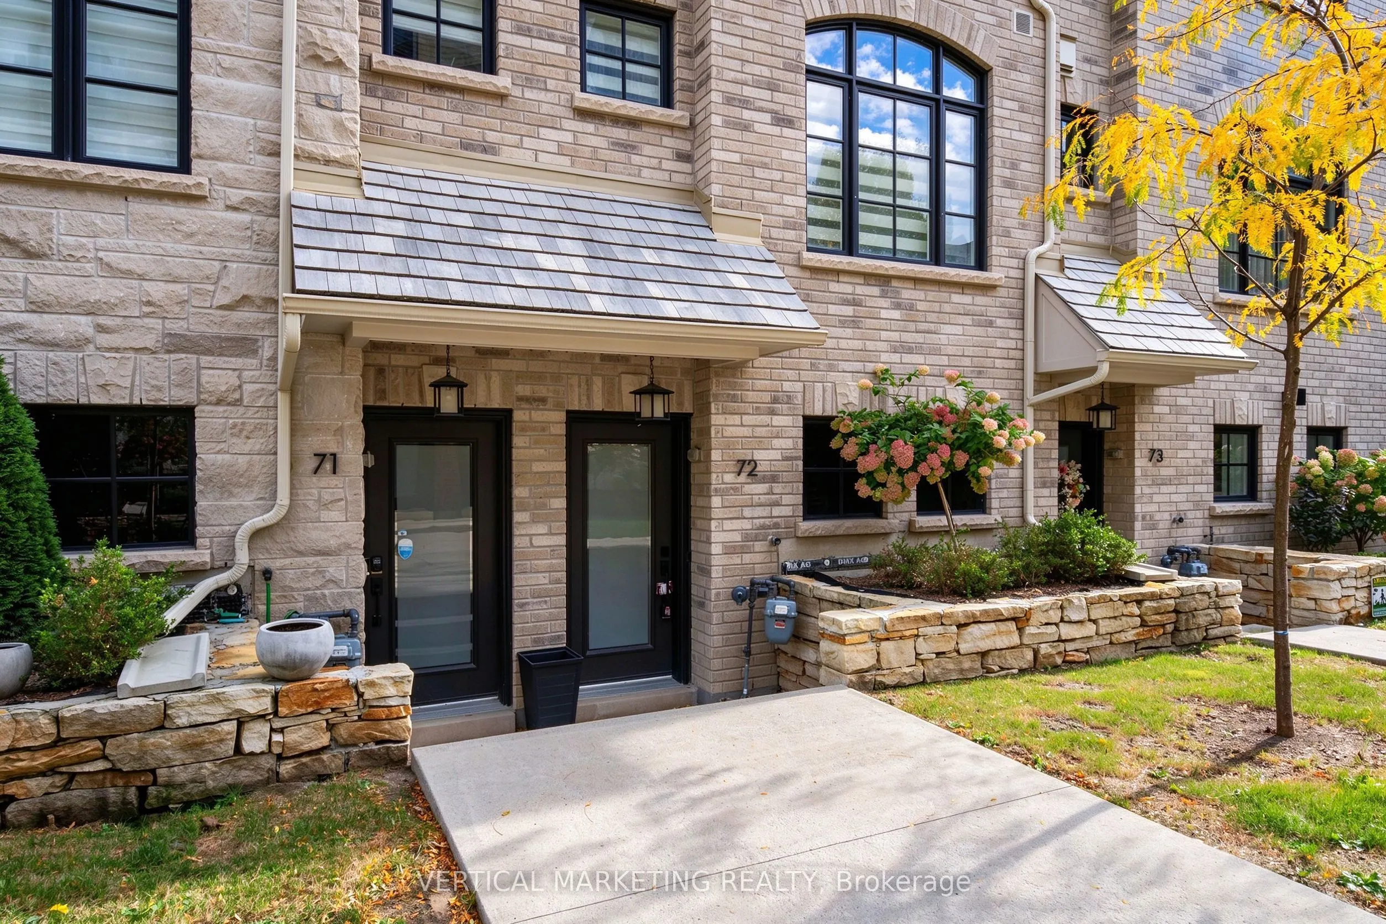
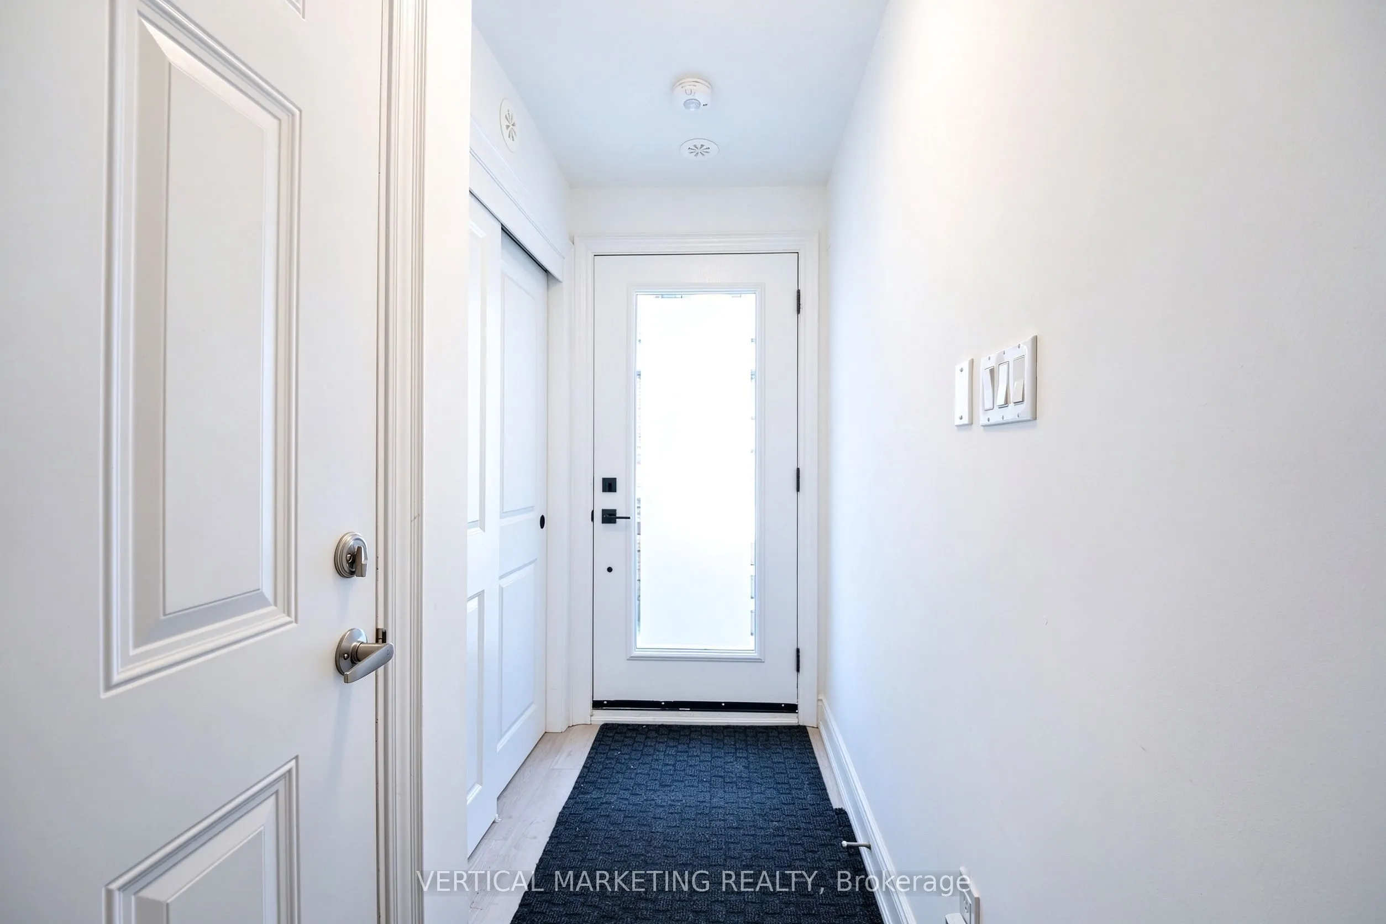
40 Lunar Crescent #72, Mississauga
1 / 50
For Sale
$843,000
3 bd · 2 ba · 1,400–1,599 sq ft

40 Lunar Crescent #72, Mississauga L5M 2R5

MLS®# W14033424

Est. mortgage
$3,198/mo
Property taxes $5,591.81/yr

About This Home

Property Type
Condo, Condo Townhouse, 3-Storey
Parking
1 garage, 1 parking
MLS #
W14033424
Size
1400-1599 sqft
Basement
None
Listed on
2026-10-14
Tax
$5,591.81 /yr
Days on Market
26
Approximate Age
0-5
Maintenance Fee
$359.68
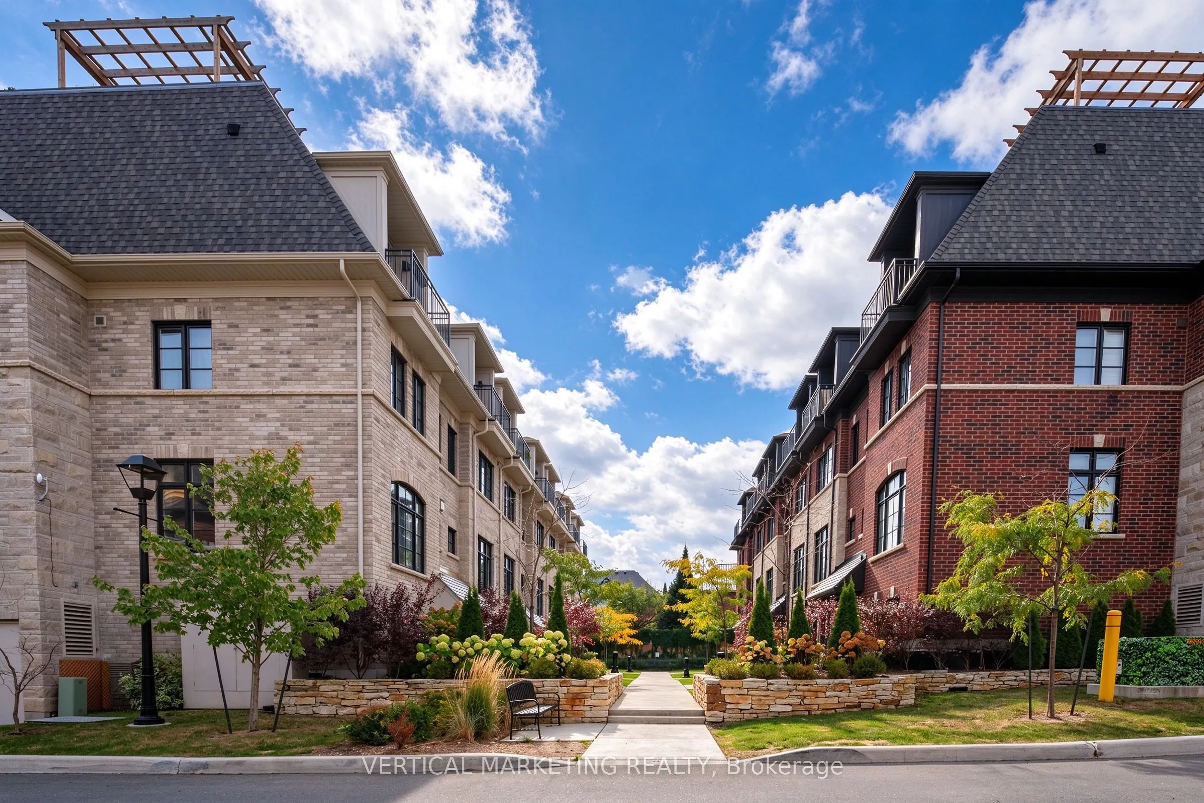
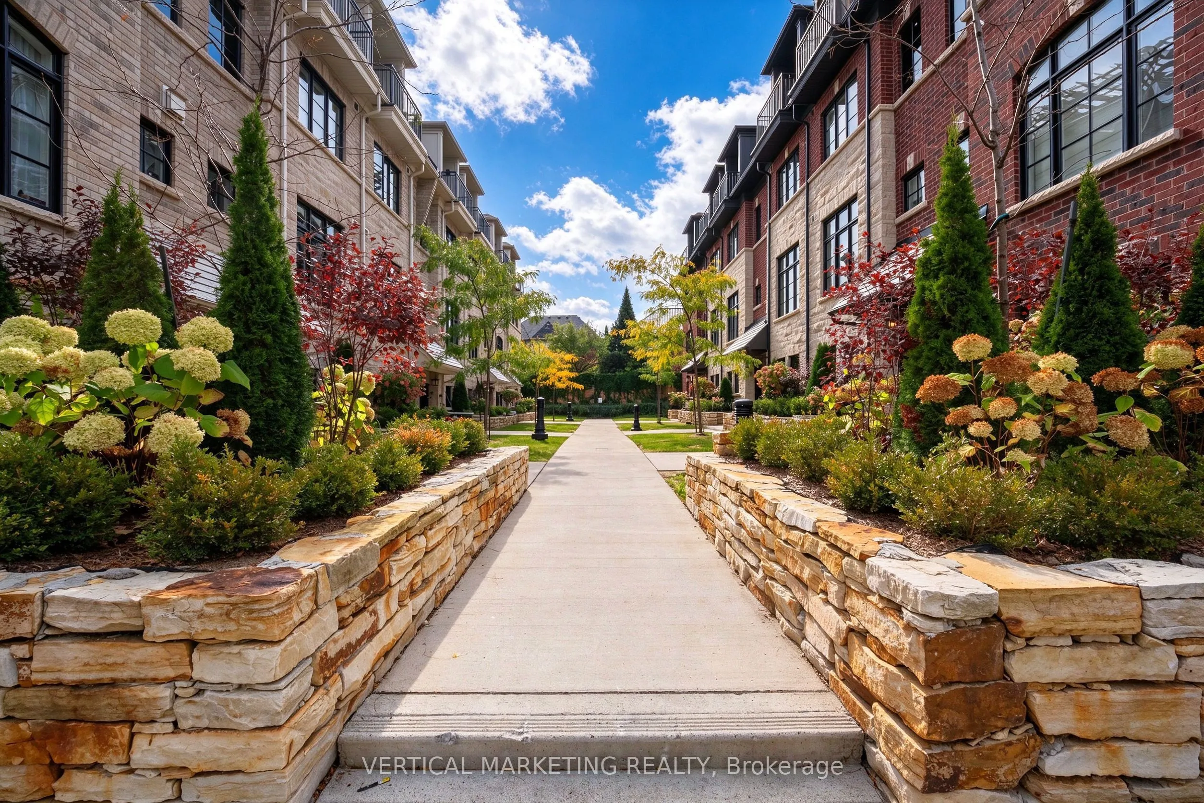
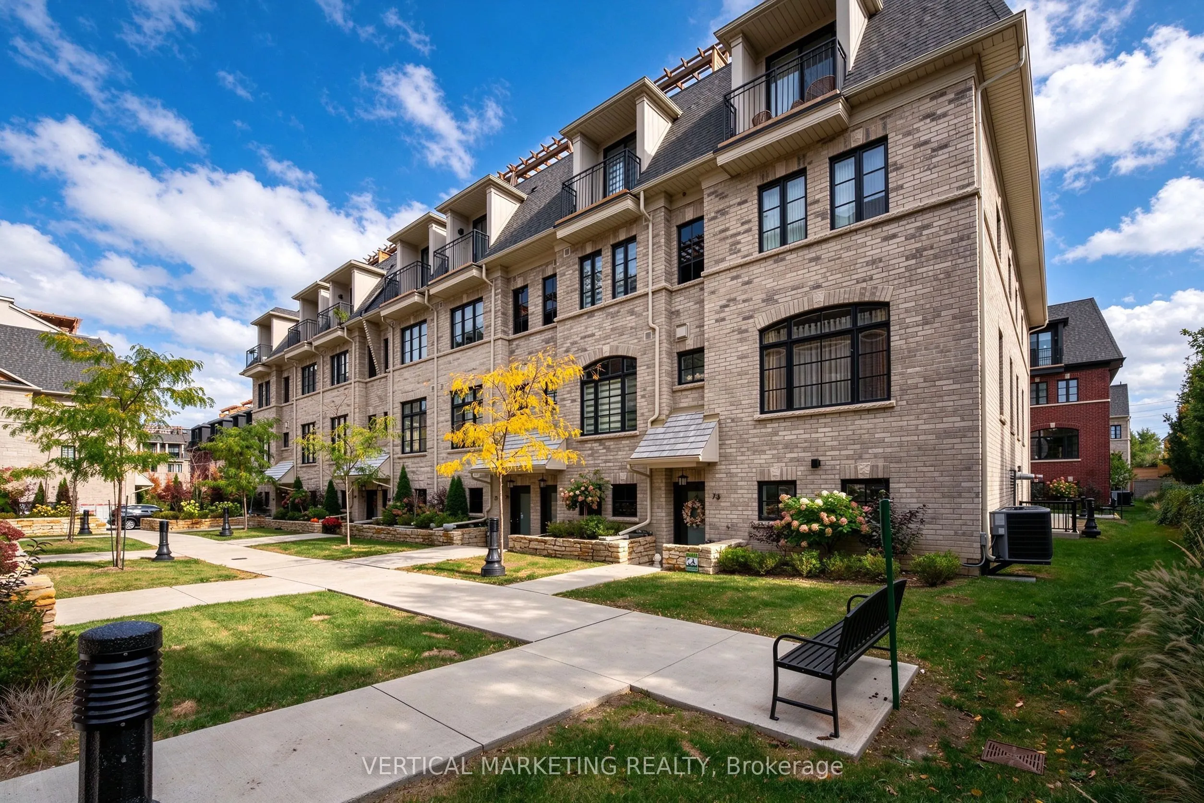
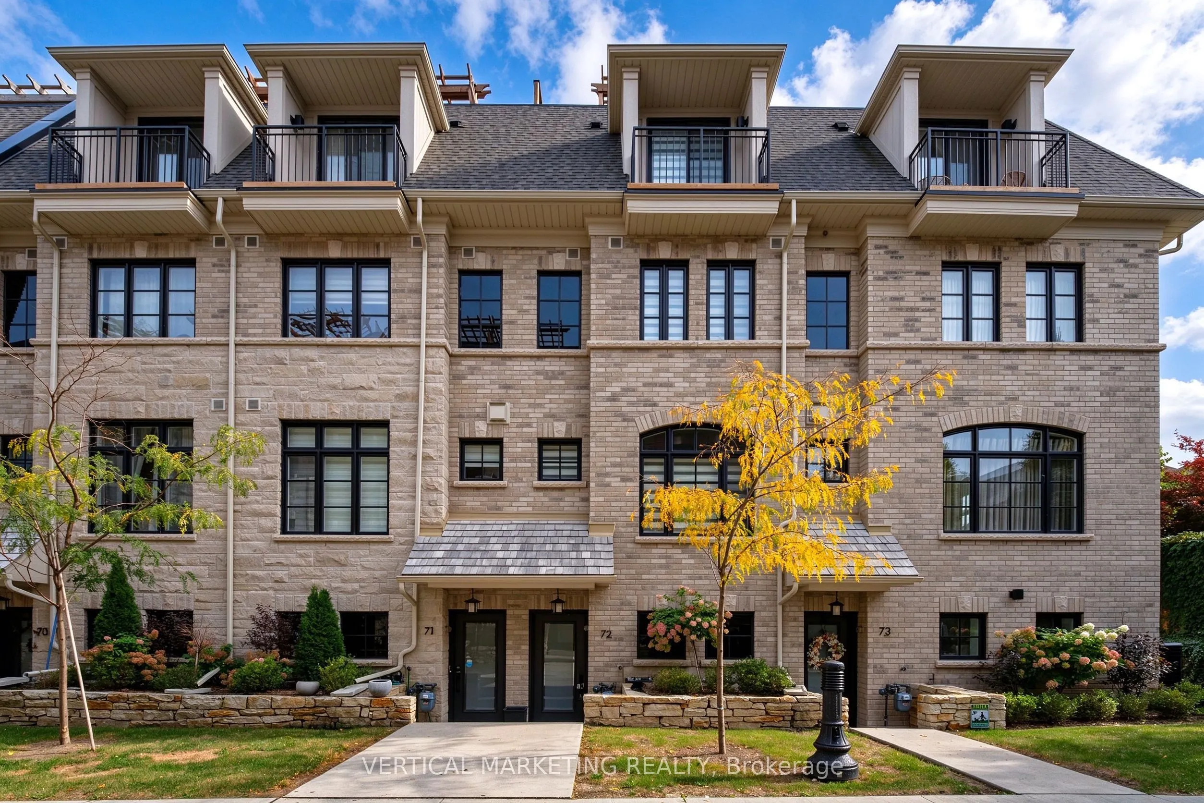
Don't miss this beautiful, less-than-3-year-old townhome with a modern exterior in the heart of historic Streetsville, Mississauga! This owner-occupied 3-bedroom, 2-bathroom townhome features a contemporary kitchen with S/S appliances, granite countertops, and an undermount sink. Combined living & dining area upgraded with Pot lights and hardwood flooring. The 3rd floor is designed for a large primary bedroom only, with a walk-in closet. A spa-like 5-piece bathroom. Enjoy your private 246 sq. ft. rooftop terrace that overlooks the city, ideal for entertaining or family gatherings. This townhome is just 2 mins walk to the GO station, School, Streetsville shops and restaurants. 9-minute drive to U of T Mississauga Campus. Easy access to Hwy 401 and 403. Ideal for executives, professionals, and families looking to settle in the area.

Property Details

Full Property Details

Interior

Bedrooms
3
Total Bedrooms
3
Washrooms
2
Square Footage
1400-1599 sqft
Basement
None
Heating Source
Gas
Heating Fuel
Forced Air
Air Conditioning
Central Air
Family Room
No
Kitchens
1
Total Kitchens
1
Fireplace Features
No

Exterior

Waterfront
None
Parking Spaces
1
Total Parking Spaces
1.00
Garage Spaces
1
Balcony
Terrace

Building Description

Style
3-Storey
Home Type
Condo
Subtype
Condo Townhouse
Year Built
0-5
Property Orientation
North West
Exterior Finish
Brick
Possession Date
No Data
Locker
None

Community

Community
Streetsville

Taxes & Fees

Taxes
$5,591.81 /yr
Tax Year
2026
Occupancy
Owner
Maintenance Fee
$359.68
Common Elements
Included

Other

Pets
Yes-with Restrictions

Room Types

Room Dimensions Area Description
Bedroom 2 10.83 x 9.84 106.57 sqft Walk-In Closet(s), Large Window, Broadloom
Bedroom 3 11.98 x 8.69 104.11 sqft Skylight, Large Closet, Broadloom
Dining Room 13.12 x 10.99 144.19 sqft Hardwood Floor, Combined w/Living, Breakfast Area
Kitchen 8.04 x 15.09 121.32 sqft Stainless Steel Appl, Ceramic Floor, Quartz Counter
Living Room 14.6 x 10.99 160.45 sqft Hardwood Floor, Combined w/Dining, Large Window
Primary Bedroom 14.11 x 12.4 174.96 sqft 5 Pc Bath, Walk-In Closet(s), W/O To Balcony
A
Alex Price
RIGHT AT HOME REALTY
Listed by TONGSHAN NIE, Salesperson
26 days on site
Listing Broker
VERTICAL MARKETING REALTY
Courtesy
VERTICAL MARKETING REALTY
Listed Date
10/14/2026

Courtesy of PropTx MLS® / VERTICAL MARKETING REALTY

Similar homes for sale in Mississauga

Explore Mississauga

Copyright 2026 All rights reserved. Toronto Regional Real Estate Board (TRREB) assumes no responsibility for the accuracy of any information shown. The information provided herein must only be used by consumers that have a bona fide interest in the purchase, sale or lease of real estate and may not be used for any commercial purpose or any other purpose.
Powered by AgentLocator






