
MLS®# W14033928
| Room | Dimensions | Area | Description |
|---|---|---|---|
| Bedroom | 14.07 x 13.25 | 186.43 sqft | Walk-In Closet(s), Crown Moulding, Broadloom |
| Bedroom 2 | 12.01 x 13.52 | 162.38 sqft | Crown Moulding, Closet, Hardwood Floor |
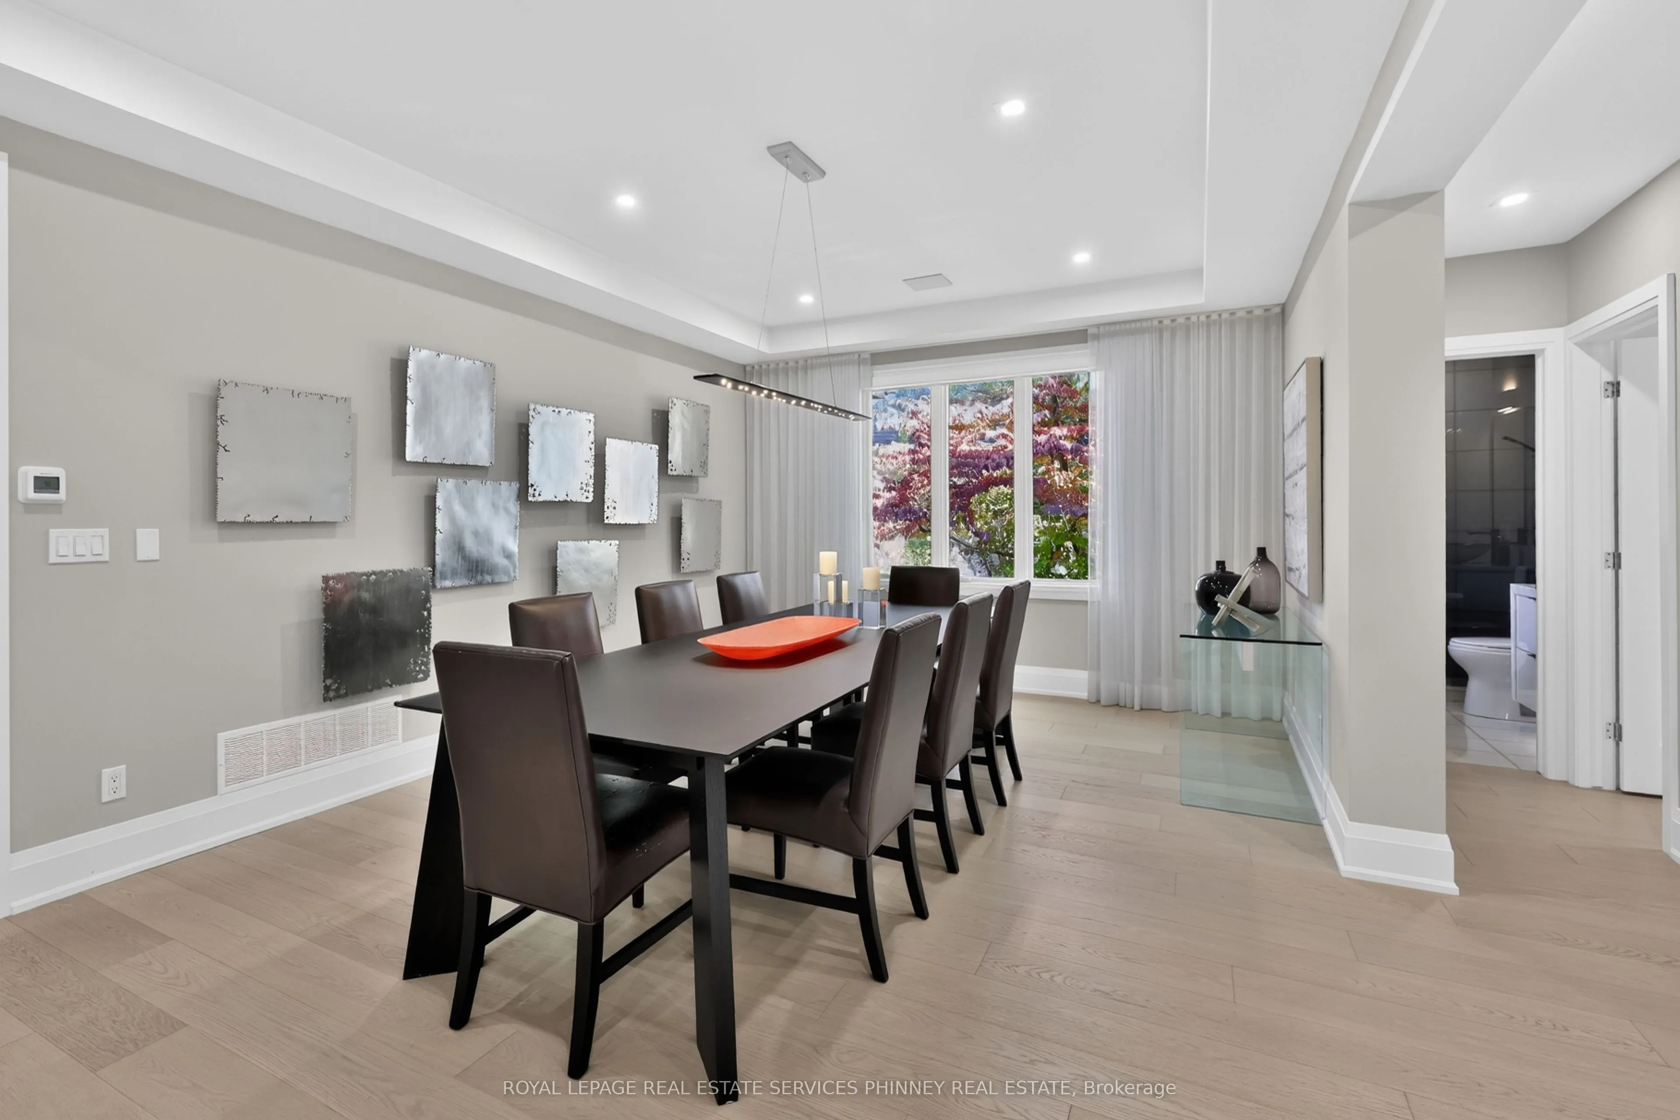
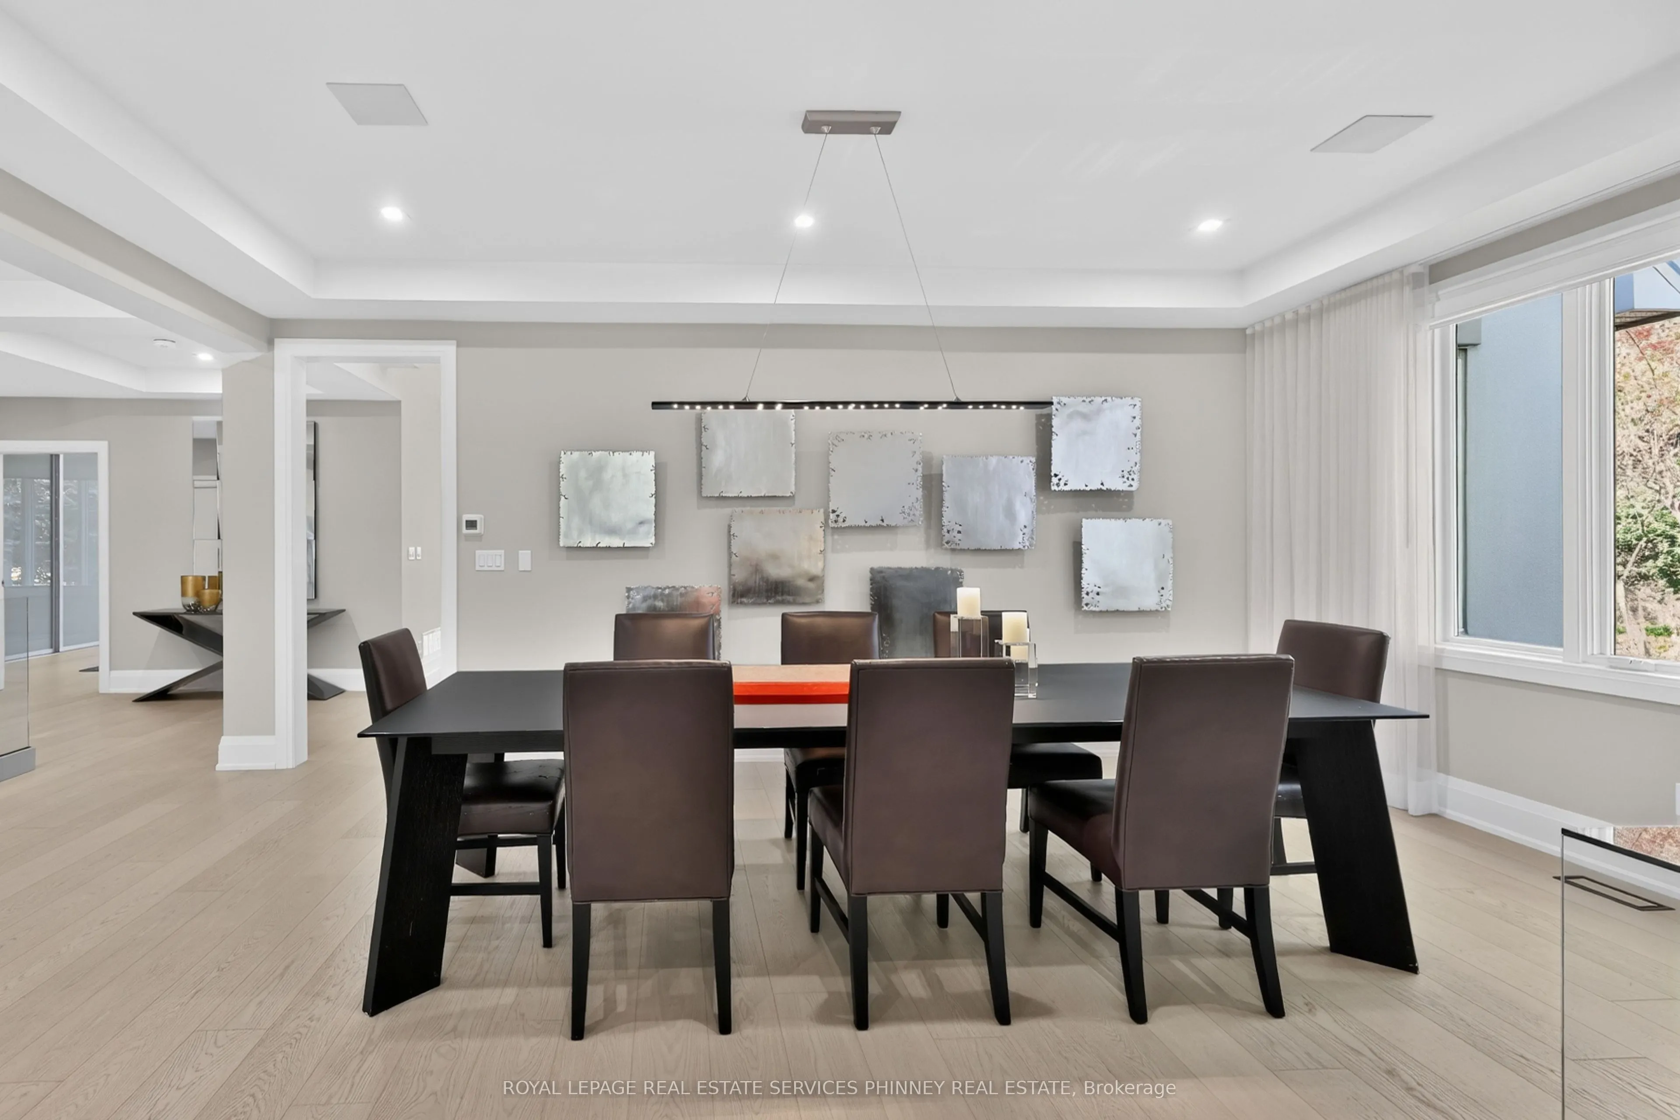
| Dining Room | 15.12 x 19.09 | 288.64 sqft | Coffered Ceiling(s), Hardwood Floor, Fireplace |
| Exercise Room | 14.67 x 13.09 | 192.03 sqft | Mirrored Walls, Crown Moulding, Cork Floor |
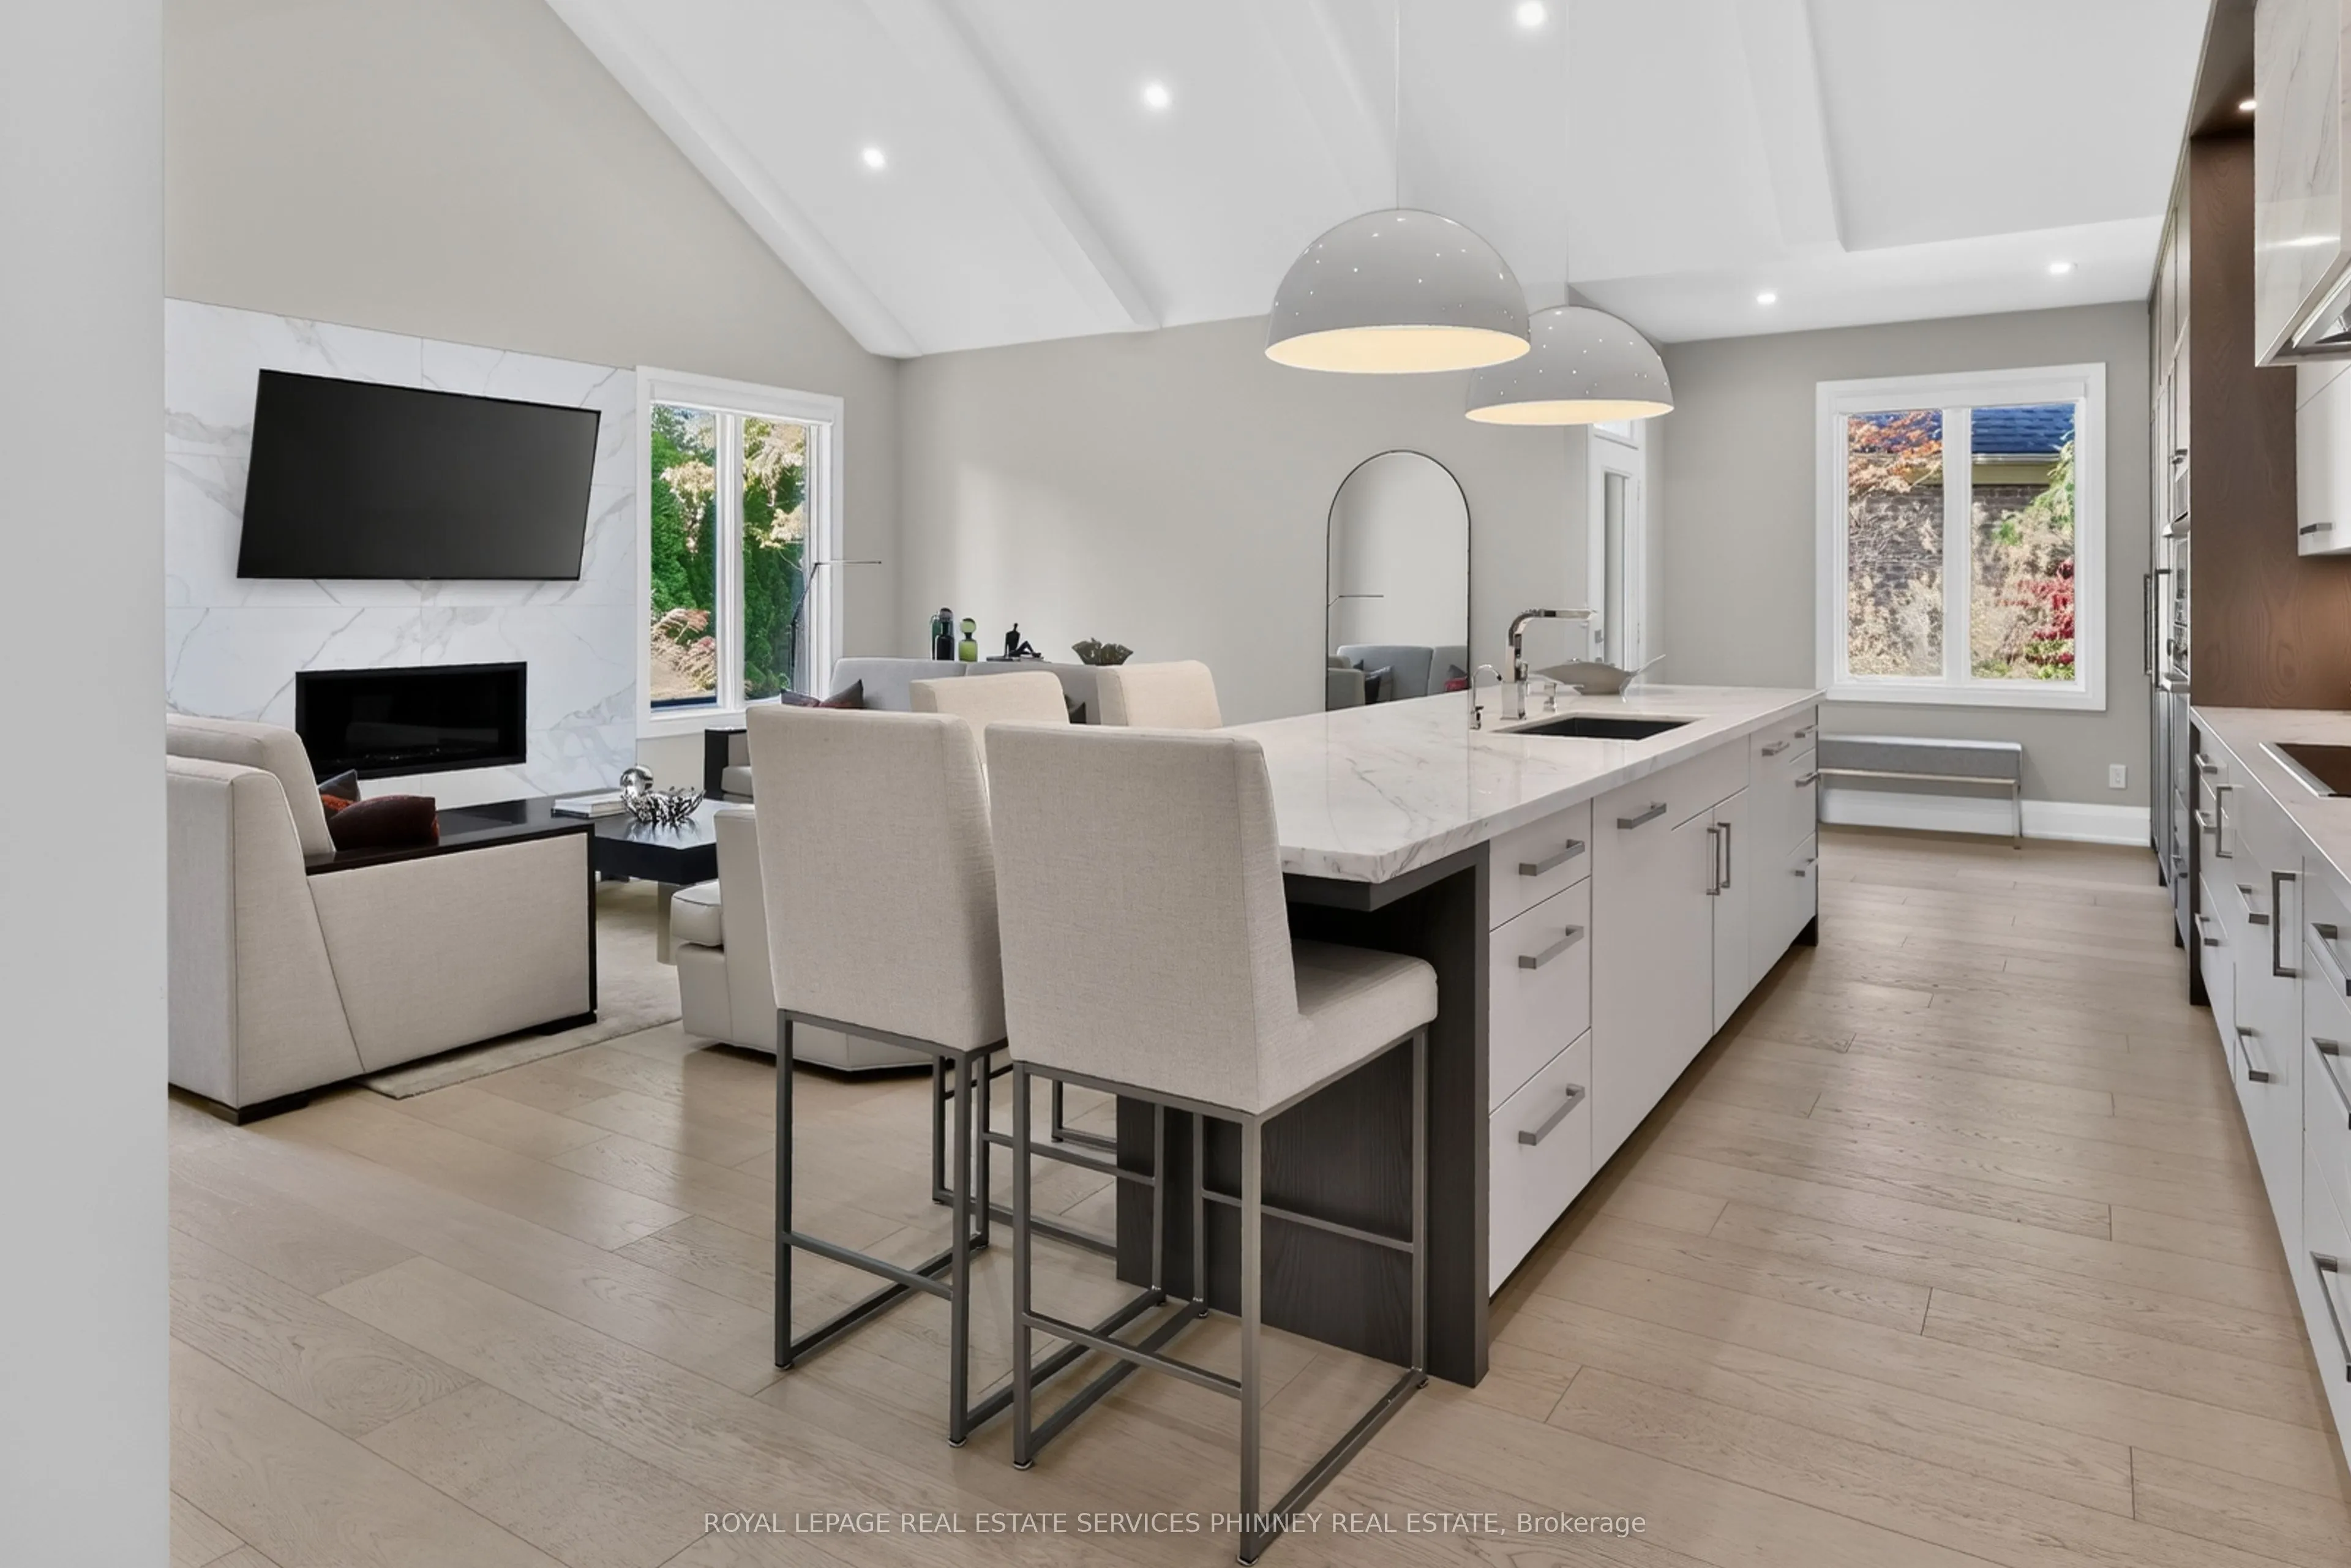
| Great Room | 14.01 x 19.16 | 268.43 sqft | Cathedral Ceiling(s), Fireplace, Hardwood Floor |
| Kitchen | 10.5 x 25.33 | 265.96 sqft | Combined w/Great Rm, Stone Counters, Centre Island |
| Office | 12.01 x 10.6 | 127.31 sqft | Crown Moulding, Glass Doors, Hardwood Floor |
| Primary Bedroom | 16.17 x 17.68 | 285.89 sqft | 5 Pc Ensuite, Walk-In Closet(s), Hardwood Floor |
| Recreation | 44.65 x 33.27 | 1485.51 sqft | Fireplace, Crown Moulding, Broadloom |
Courtesy of PropTx MLS® / ROYAL LEPAGE REAL ESTATE SERVICES PHINNEY REAL ESTATE
 For Sale
 For Sale
 For Sale
 For Sale
 For Sale
 For Sale

