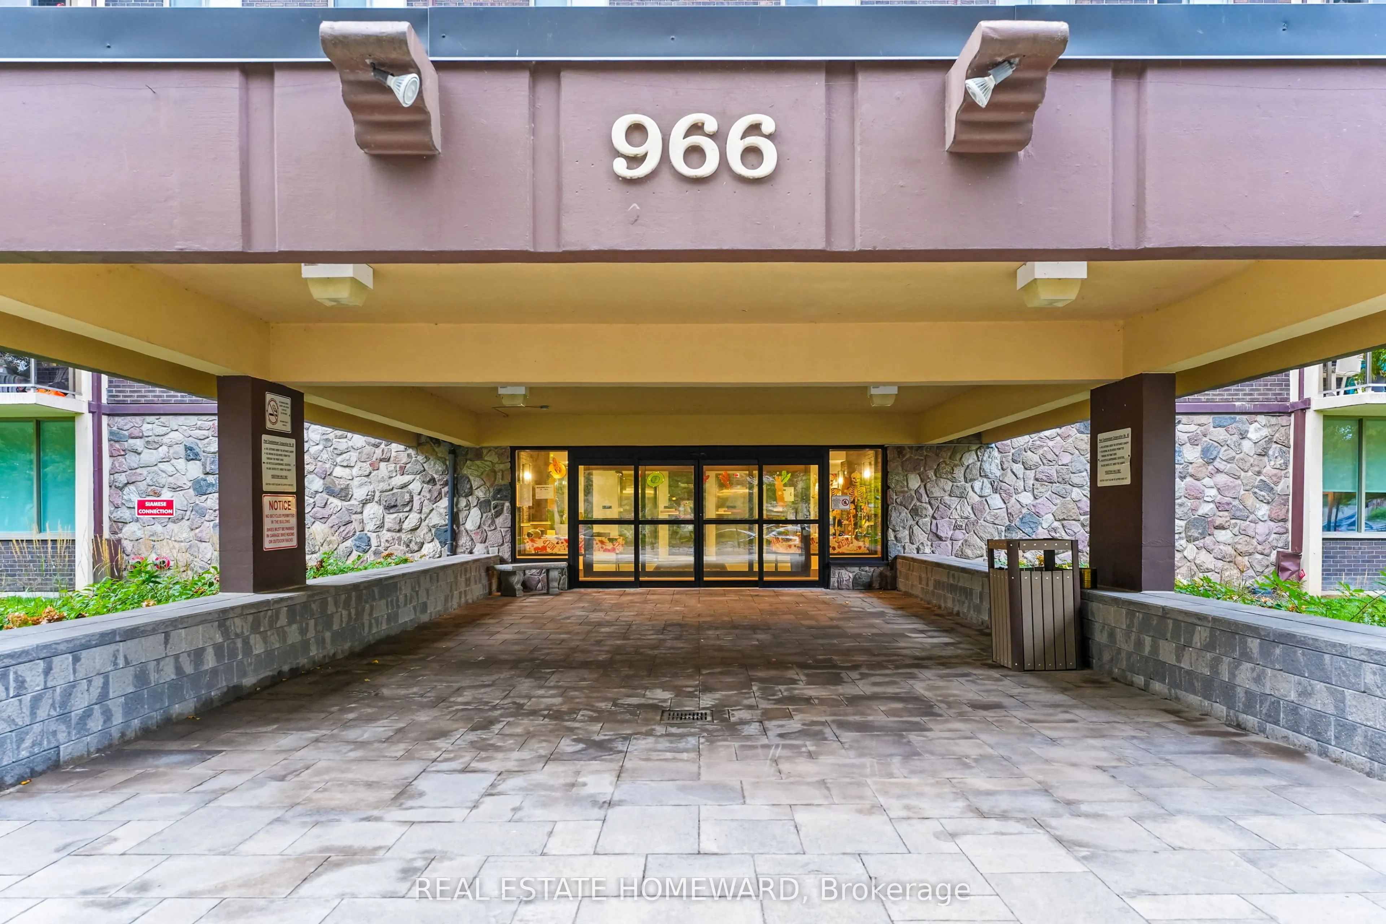
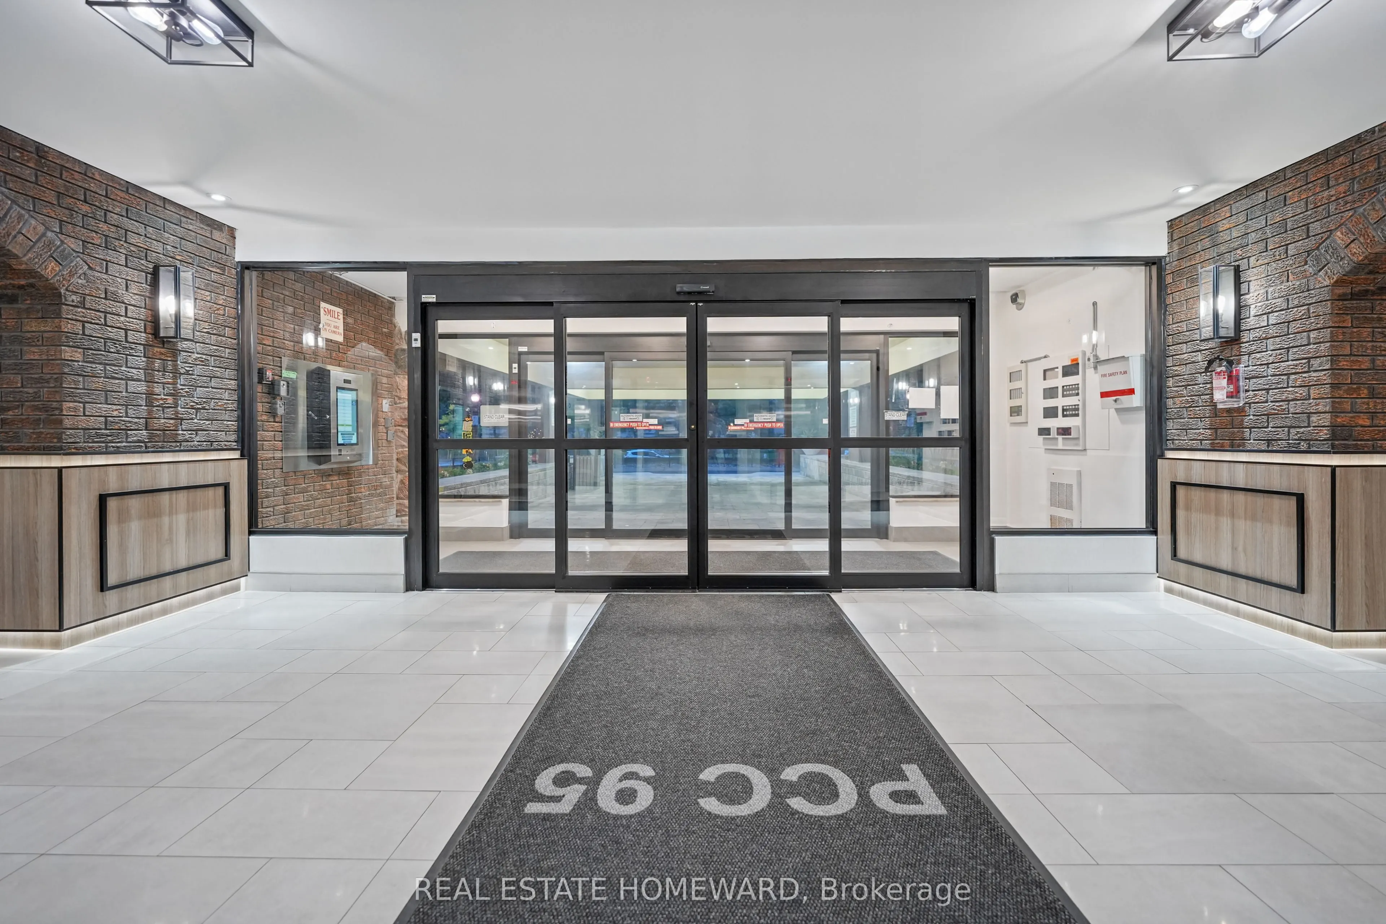
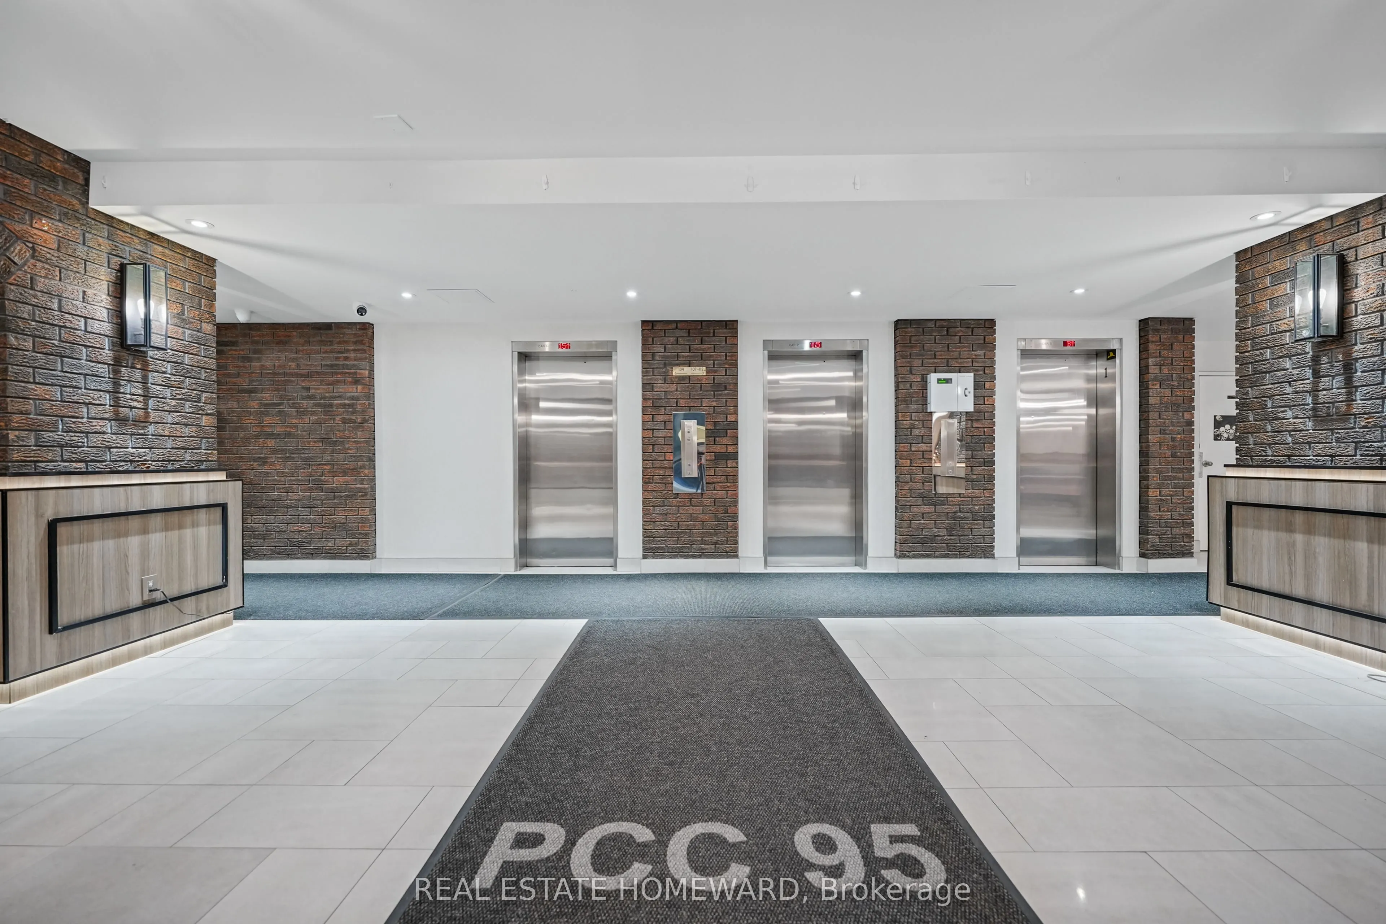
966 Inverhouse Drive #1507, Mississauga
1 / 42
For Sale
$565,000
3 bd · 2 ba · 1,000–1,199 sq ft

966 Inverhouse Drive #1507, Mississauga L5J 4B6

MLS®# W14034028

Est. mortgage
$2,143/mo
Property taxes $2,882.93/yr

About This Home

Property Type
Condo, Condo Apt, Apartment
Parking
Underground 1 garage, 1 parking
MLS #
W14034028
Size
1000-1199 sqft
Basement
None
Listed on
2026-10-14
Tax
$2,882.93 /yr
Days on Market
26
Maintenance Fee
$886.83
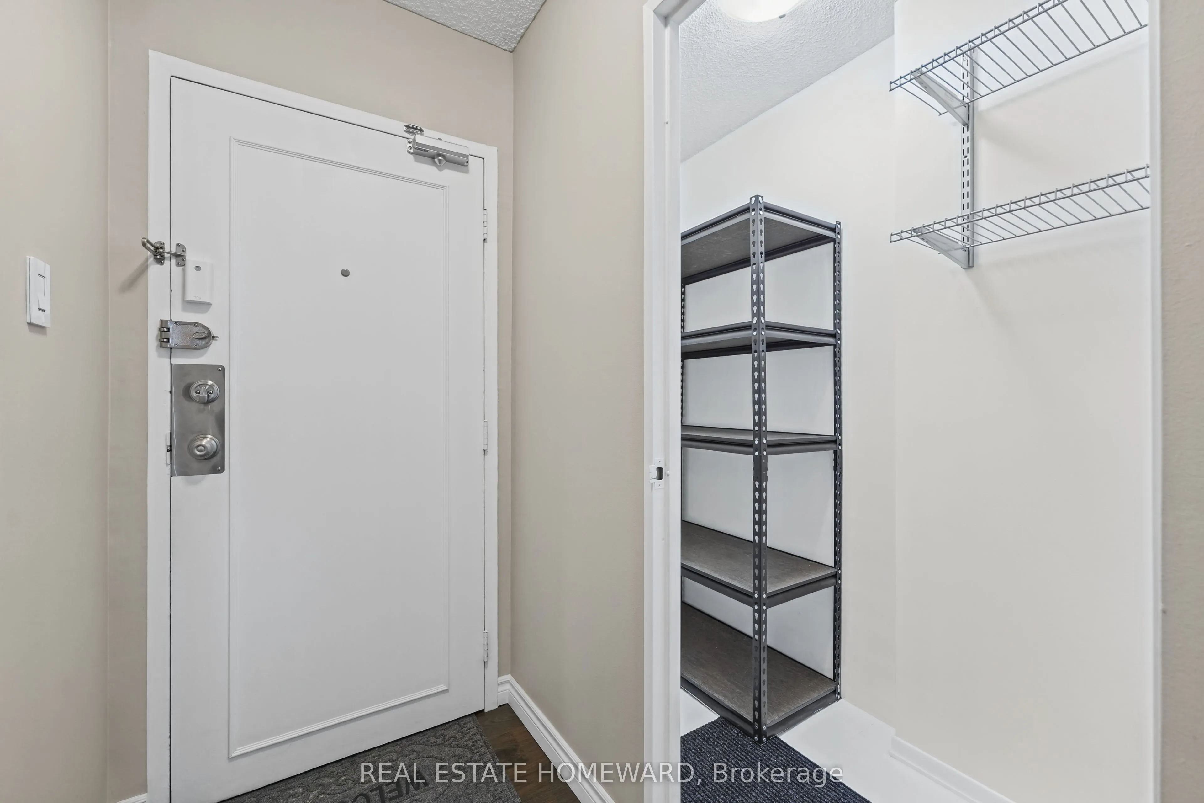
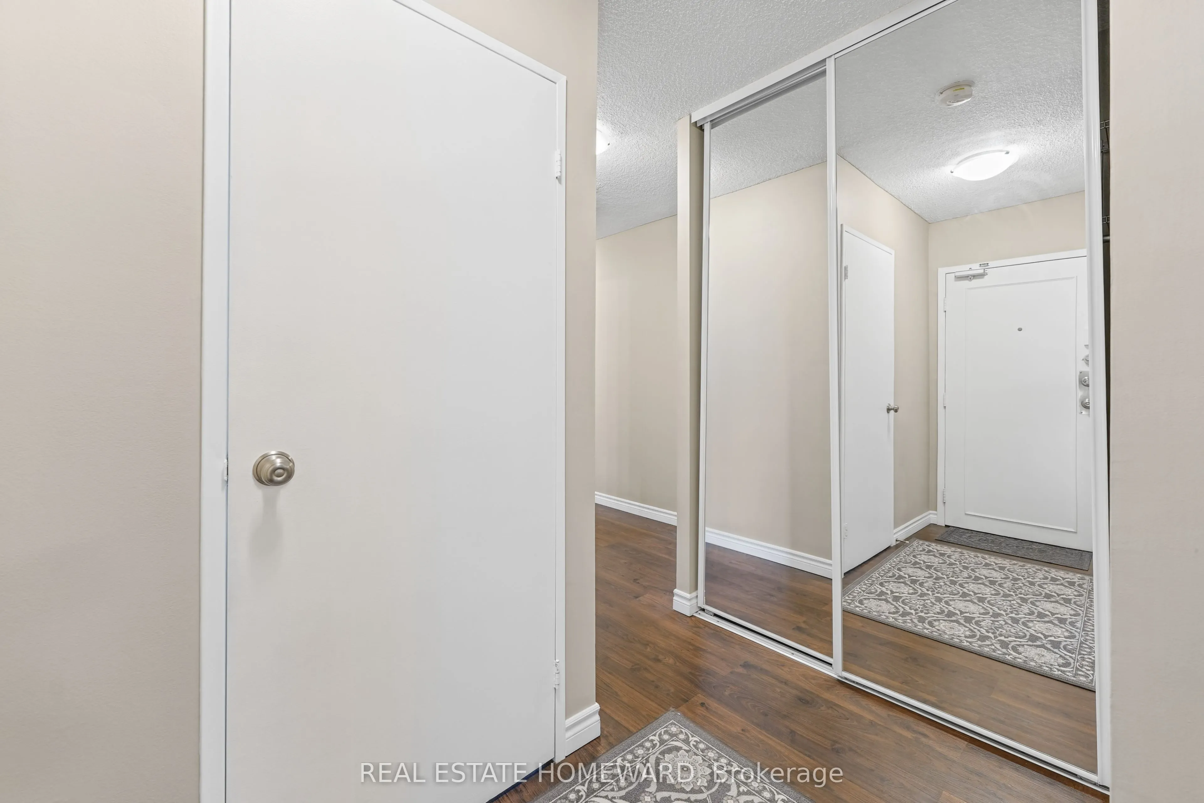
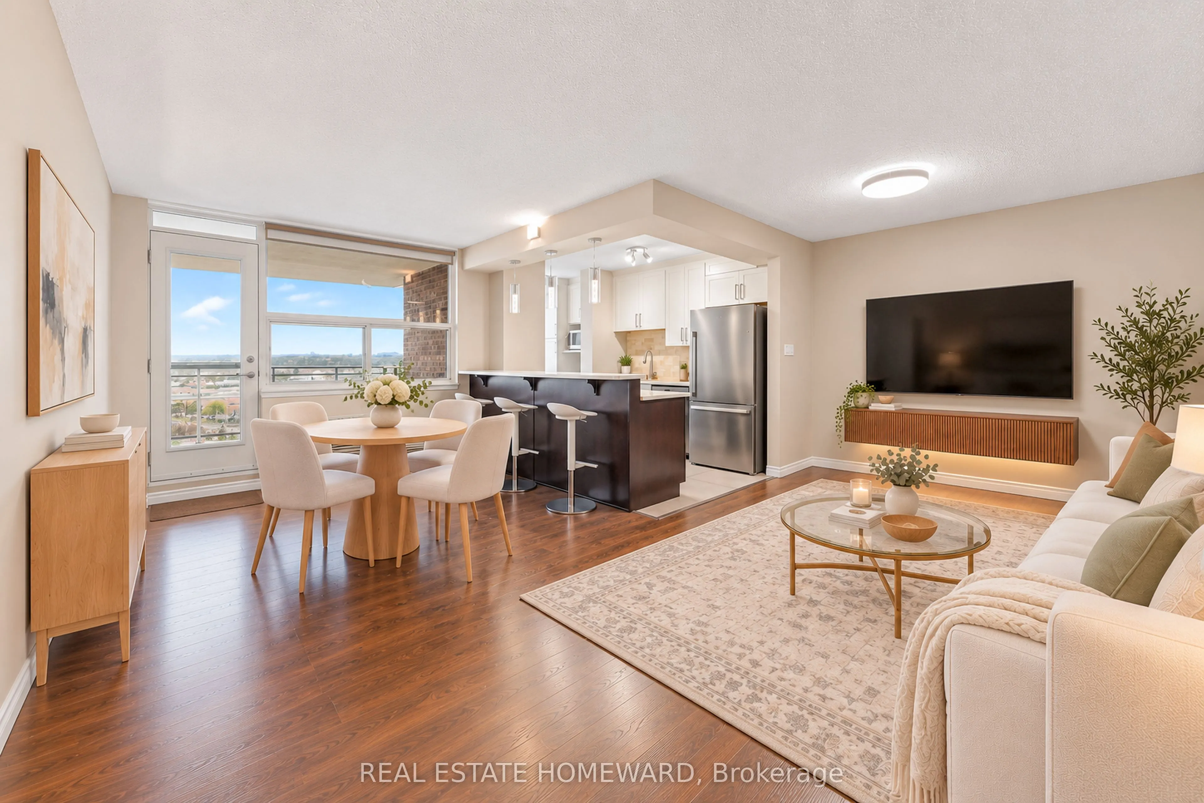
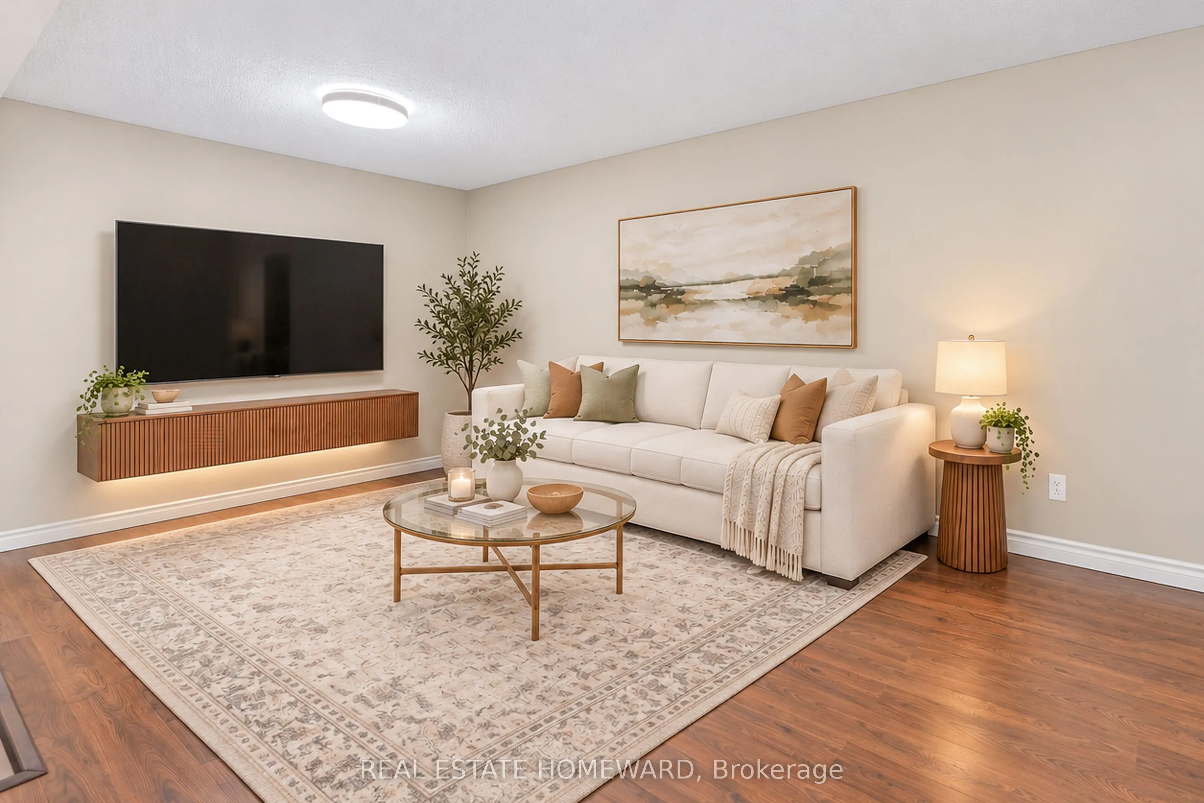
High-altitude luxury living without the penthouse price tag. Perched high in the sky, this beautifully updated 3-bedroom, 2-bathroom delivers a welcoming entry foyer, sun-drenched afternoon light, and spectacular sunsets. The layout features a king-size primary bedroom complete with its own private 3-piece ensuite, alongside an elegant 4-piece main bathroom, both meticulously updated with luxury fixtures and premium counters. The heart of the home is an open-concept galley kitchen featuring premium quartz countertops that extend through the pantry and in-suite laundry area. Sleek contemporary wood cabinetry and a breakfast bar overlook a bright dining space and a welcoming living room. Step out onto the 10'5" x 11'3" west-facing balcony, where sleek glass railings ensure completely uninterrupted views, including a partial view of Lake Ontario. This rare, barbecue-friendly outdoor haven comes fully equipped with an external outlet for instant plug-and-play lighting or music. Parking and storage are a true goldmine: 1 exclusive underground parking spot, 1 exclusive locker, large in-suite storage room, plus access to additional unassigned rear surface parking (where the sellers parked a 2nd vehicle for 26 years) as well as plenty of visitor parking! Enjoy a resort lifestyle with an outdoor pool, tennis/pickleball court, playground, gym, library, party room, bike storage, and a fenced dog area. Walk to Clarkson GO Station for a 35-minute commute to Toronto. Minutes from village dining, Lakeside Park, and the beautiful Rattray Marsh Conservation Area! Turn-key lifestyle at its finest!

Property Details

Full Property Details

Interior

Bedrooms
3
Total Bedrooms
3
Washrooms
2
Square Footage
1000-1199 sqft
Basement
None
Heating Source
Electric
Heating Fuel
Forced Air
Air Conditioning
Wall Unit
Family Room
No
Kitchens
1
Total Kitchens
1
Fireplace Features
No

Exterior

Driveway
Underground
Pool
Outdoor Pool
Parking Spaces
1
Total Parking Spaces
1.00
Parking Description
Underground
Garage Spaces
1
Balcony
Terrace

Building Description

Style
Apartment
Home Type
Condo
Subtype
Condo Apt
Property Orientation
West
Exterior Finish
Brick
Possession Date
No Data
Locker
Exclusive

Community

Community
Clarkson

Taxes & Fees

Taxes
$2,882.93 /yr
Tax Year
2026
Occupancy
Owner
Maintenance Fee
$886.83
Cable TV
Included
Common Elements
Included
Parking
Included
Water
Included
Building Insurance
Included

Other

Virtual Tour Link
Pets
Yes-with Restrictions

Room Types

Room Dimensions Area Description
Bathroom 5.54 x 6.76 37.45 sqft 3 Pc Ensuite, Glass Doors
Bathroom 8.04 x 5.05 40.6 sqft 4 Pc Bath, Quartz Counter
Bedroom 2 10.01 x 10.27 102.8 sqft Broadloom, Mirrored Closet
Bedroom 3 7.84 x 12.34 96.75 sqft Mirrored Closet, Broadloom
Dining Room 9.32 x 9.25 86.21 sqft Carpet Free, W/O To Balcony
Kitchen 9.19 x 9.25 85.01 sqft Breakfast Bar, Quartz Counter, Stainless Steel Appl
Living Room 18.5 x 9.25 171.12 sqft Carpet Free
Pantry 7.45 x 7.94 59.15 sqft Quartz Counter
Primary Bedroom 11.19 x 13.81 154.53 sqft 3 Pc Ensuite, Broadloom, Walk-In Closet(s)
A
Alex Price
RIGHT AT HOME REALTY
Listed by SANDY POPOSKI, Salesperson
26 days on site
Listing Broker
REAL ESTATE HOMEWARD
Courtesy
REAL ESTATE HOMEWARD
Listed Date
10/14/2026

Courtesy of PropTx MLS® / REAL ESTATE HOMEWARD

Similar homes for sale in Mississauga

Explore Mississauga

Copyright 2026 All rights reserved. Toronto Regional Real Estate Board (TRREB) assumes no responsibility for the accuracy of any information shown. The information provided herein must only be used by consumers that have a bona fide interest in the purchase, sale or lease of real estate and may not be used for any commercial purpose or any other purpose.
Powered by AgentLocator






