MLS®# W14034118
| Room | Dimensions | Area | Description |
|---|---|---|---|
| Bedroom 2 | 14.34 x 25.39 | 364.09 sqft | East View, Double Closet, Broadloom |
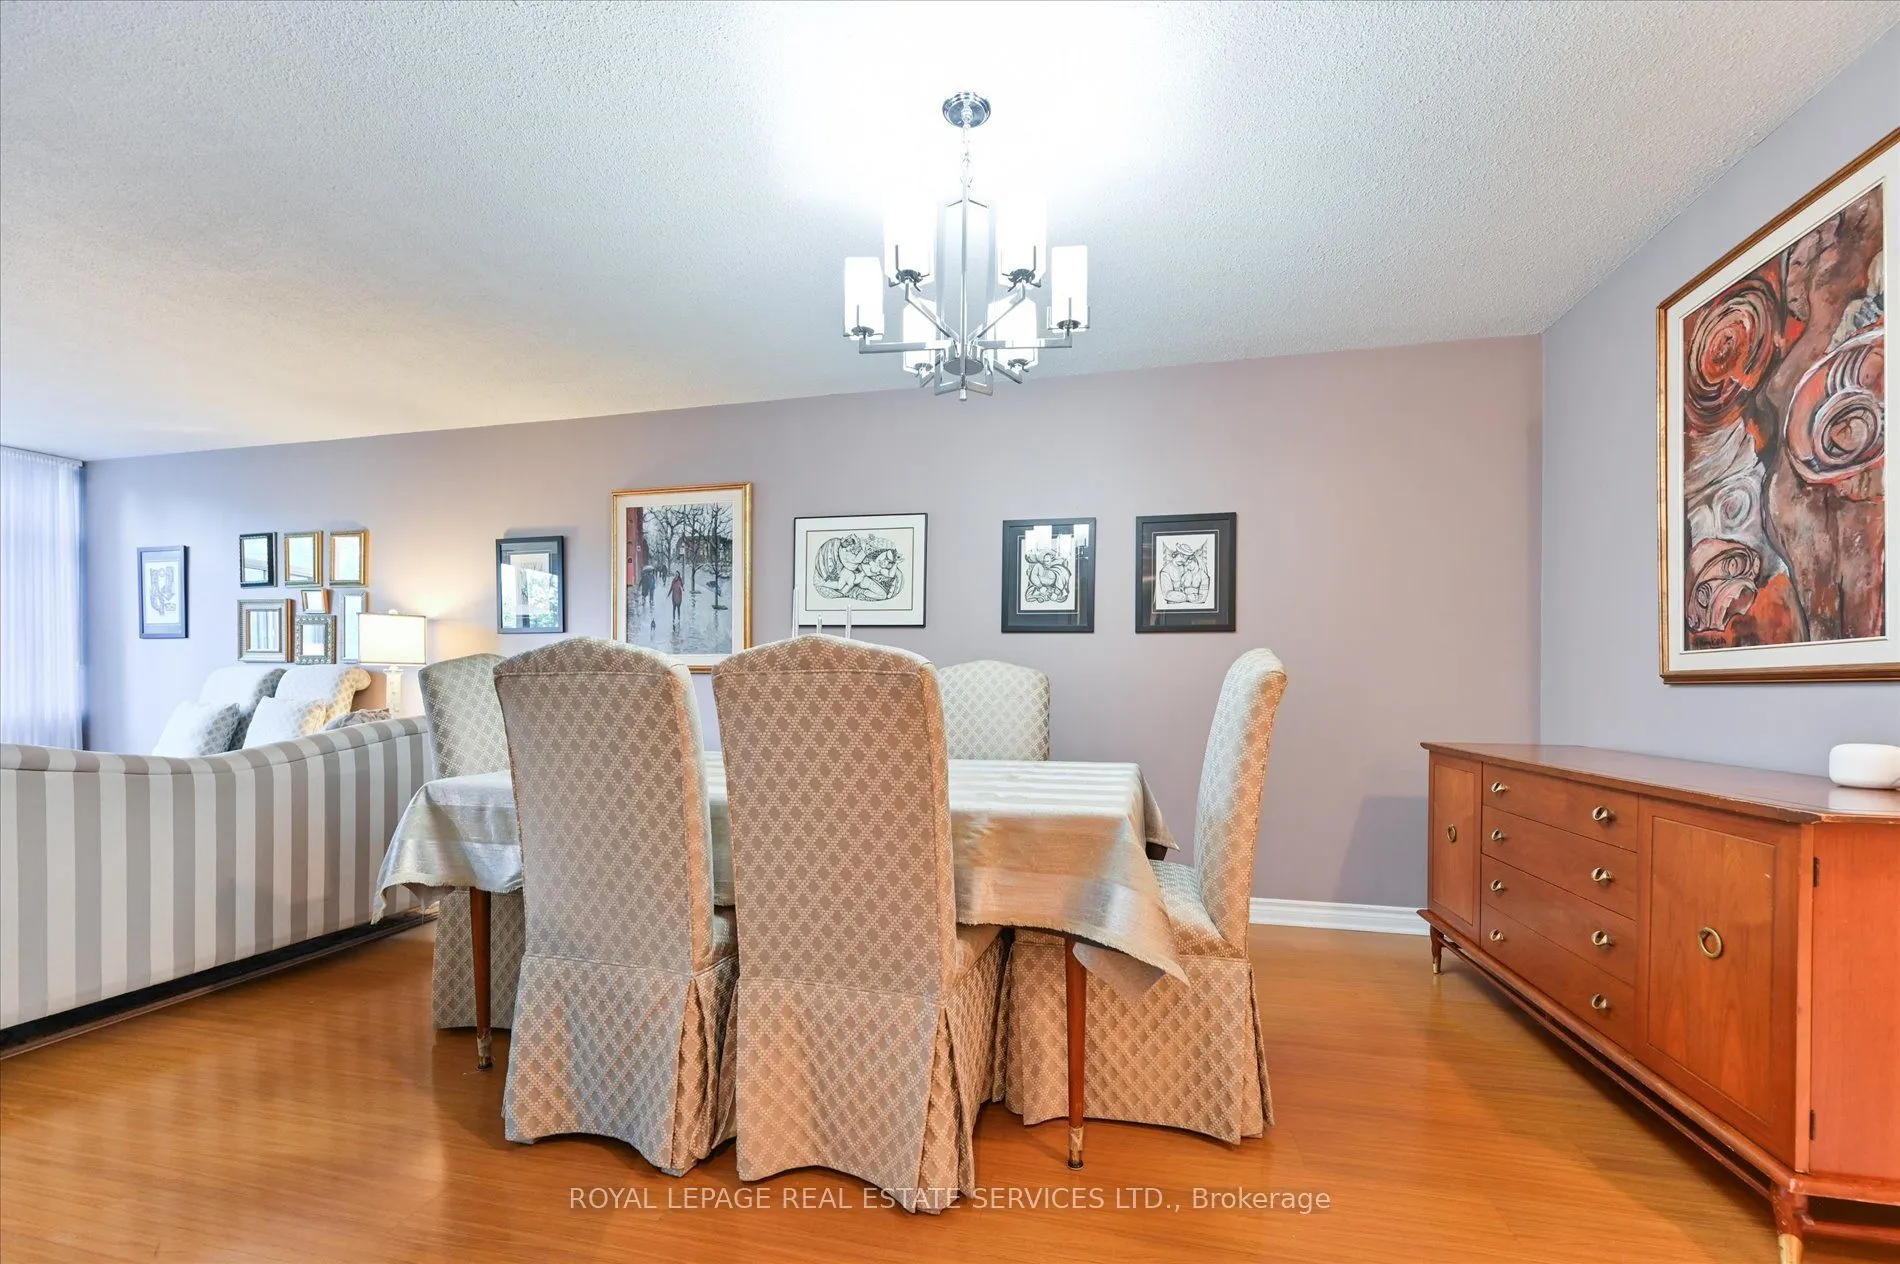
| Dining Room | 12.99 x 10.99 | 142.76 sqft | Laminate, Overlooks Living |
| Family Room | 13.75 x 10.99 | 151.11 sqft | Laminate, Window, East View |
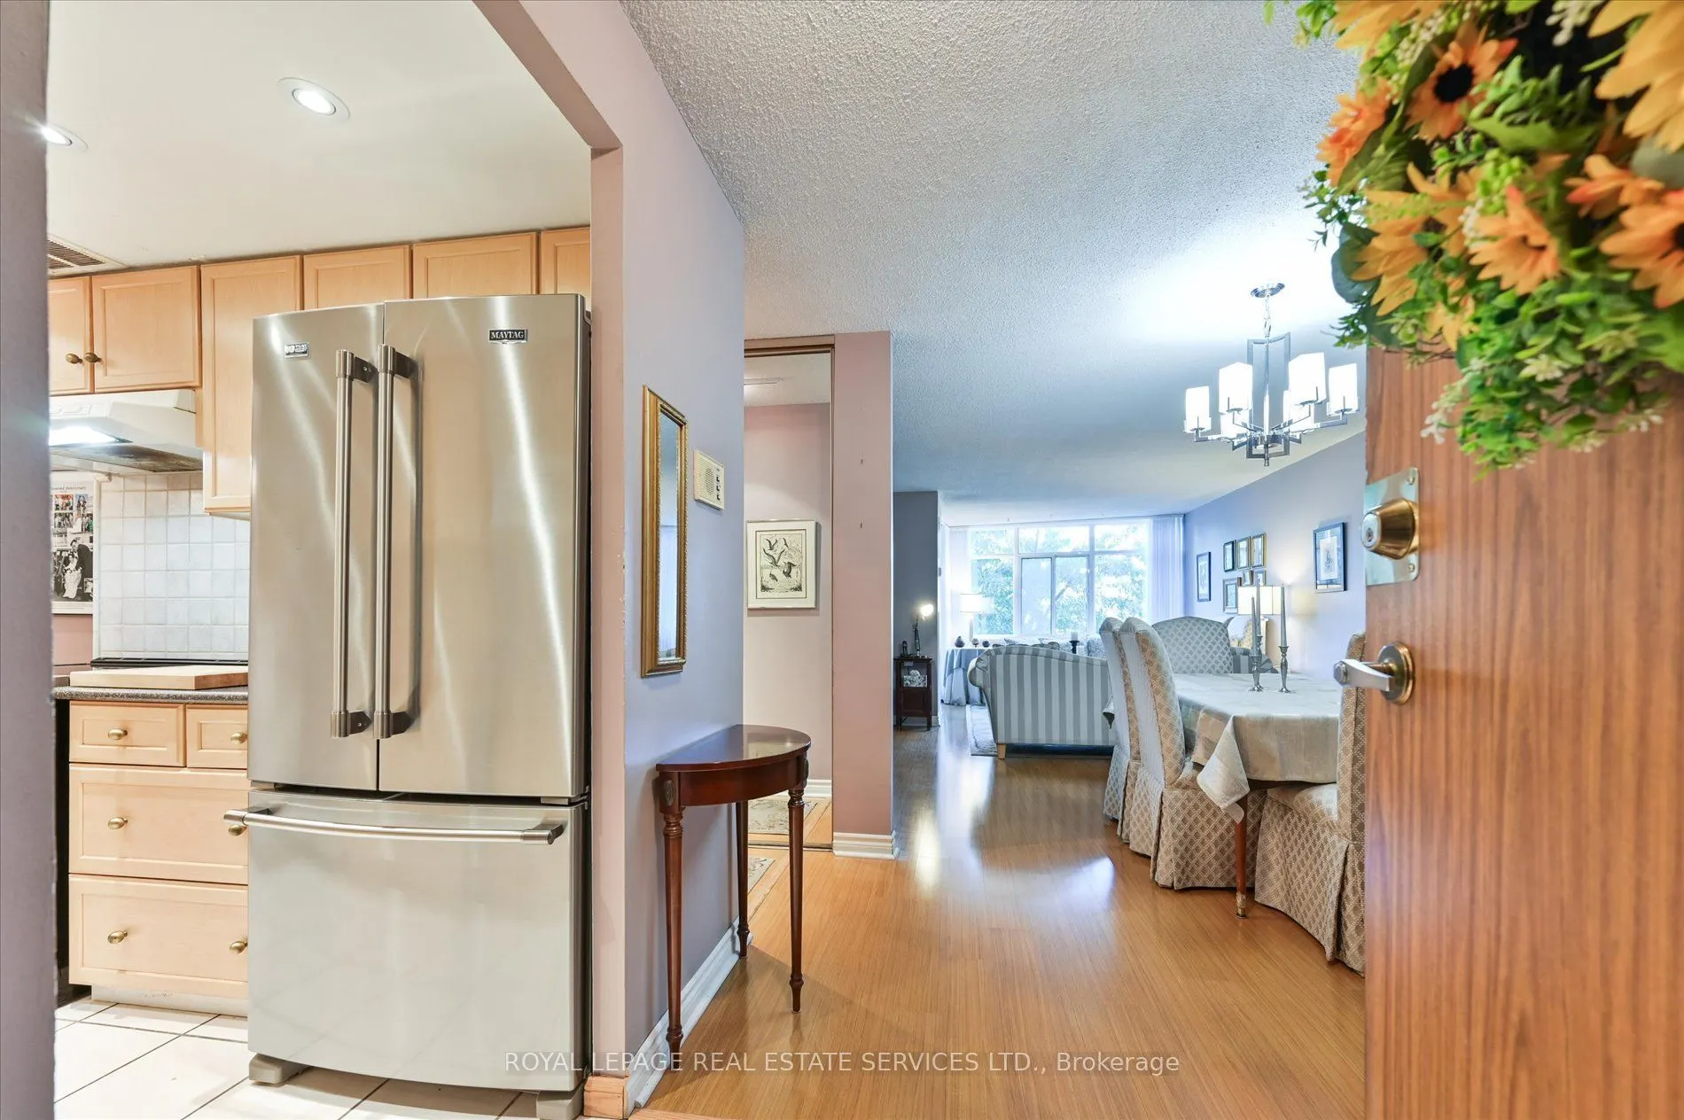
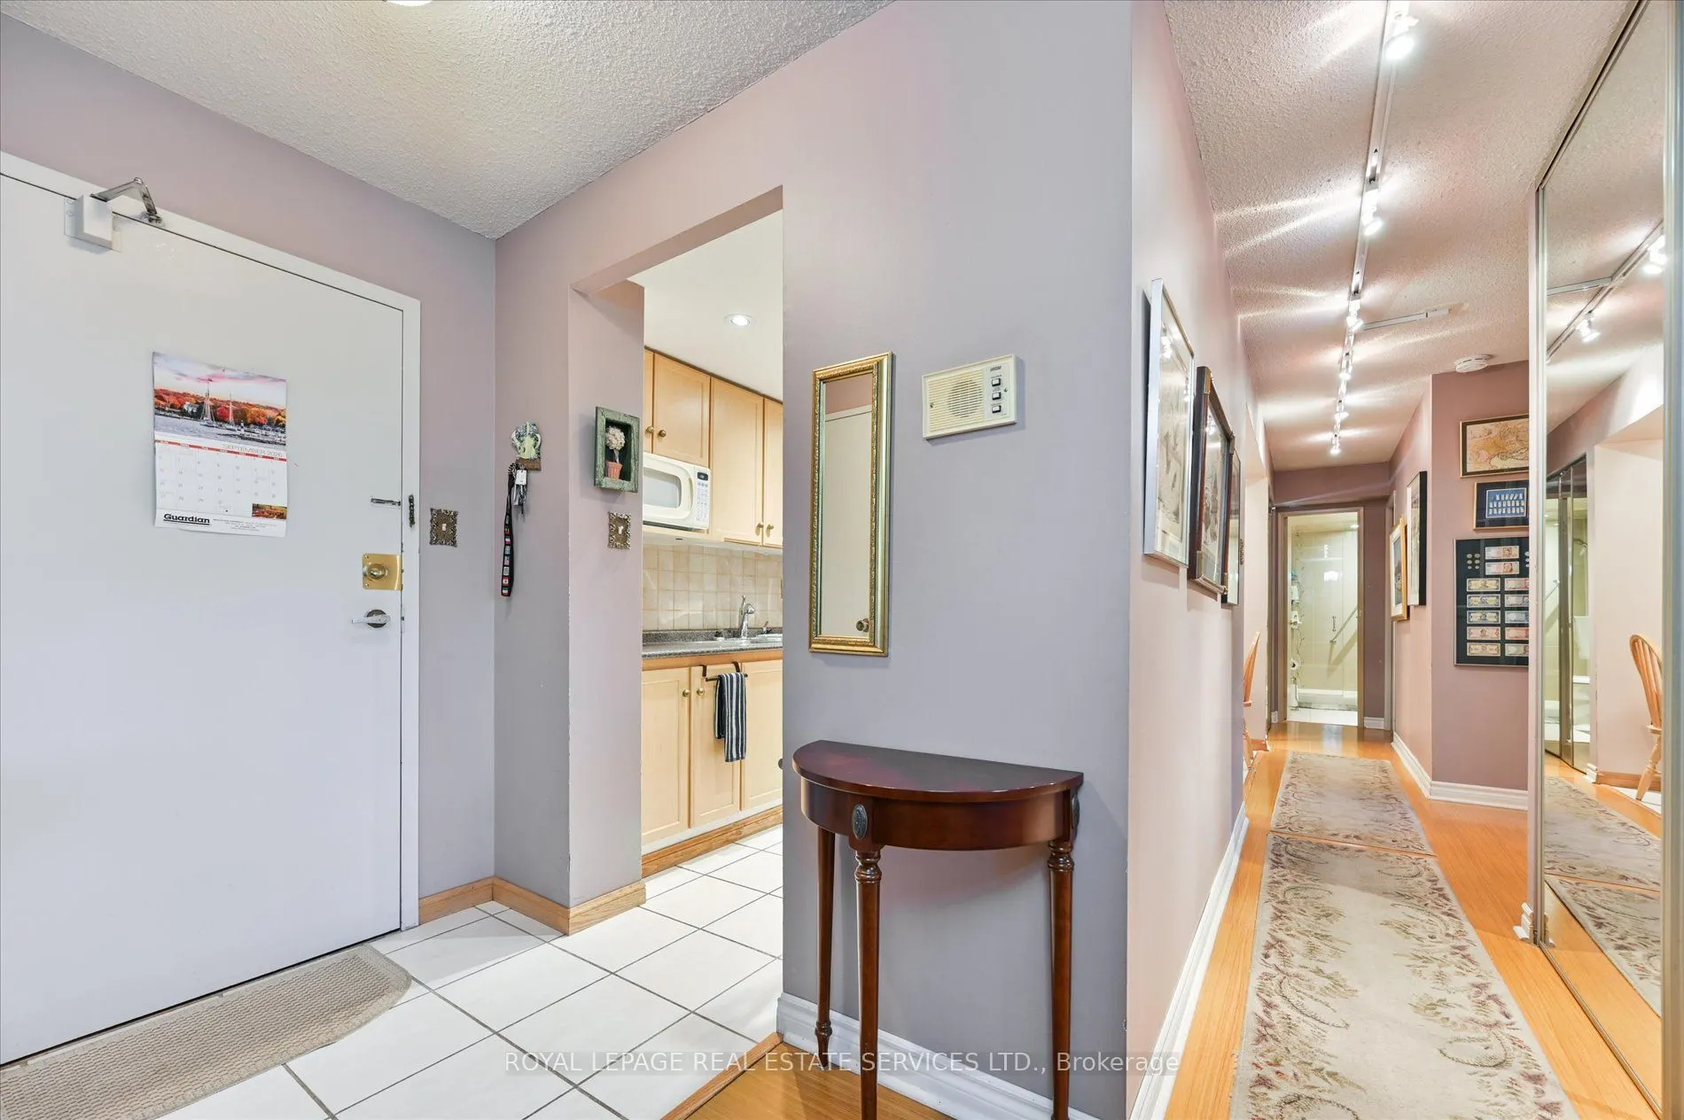
| Kitchen | 14.5 x 7.84 | 113.68 sqft | Eat-in Kitchen, Stainless Steel Appl, Tile Floor |
| Laundry | 5.15 x 4.33 | 22.3 sqft | Tile Floor |
| Living Room | 14.4 x 10.99 | 158.26 sqft | W/O To Balcony, Laminate, Overlooks Dining |
| Pantry | 6.66 x 3.74 | 24.91 sqft | Tile Floor |
| Primary Bedroom | 14.34 x 10.99 | 157.6 sqft | 4 Pc Ensuite, Walk-In Closet(s), East View |
Courtesy of PropTx MLS® / ROYAL LEPAGE REAL ESTATE SERVICES LTD.
 For Sale
 For Sale
 For Sale
 For Sale
 For Sale
 For Sale

