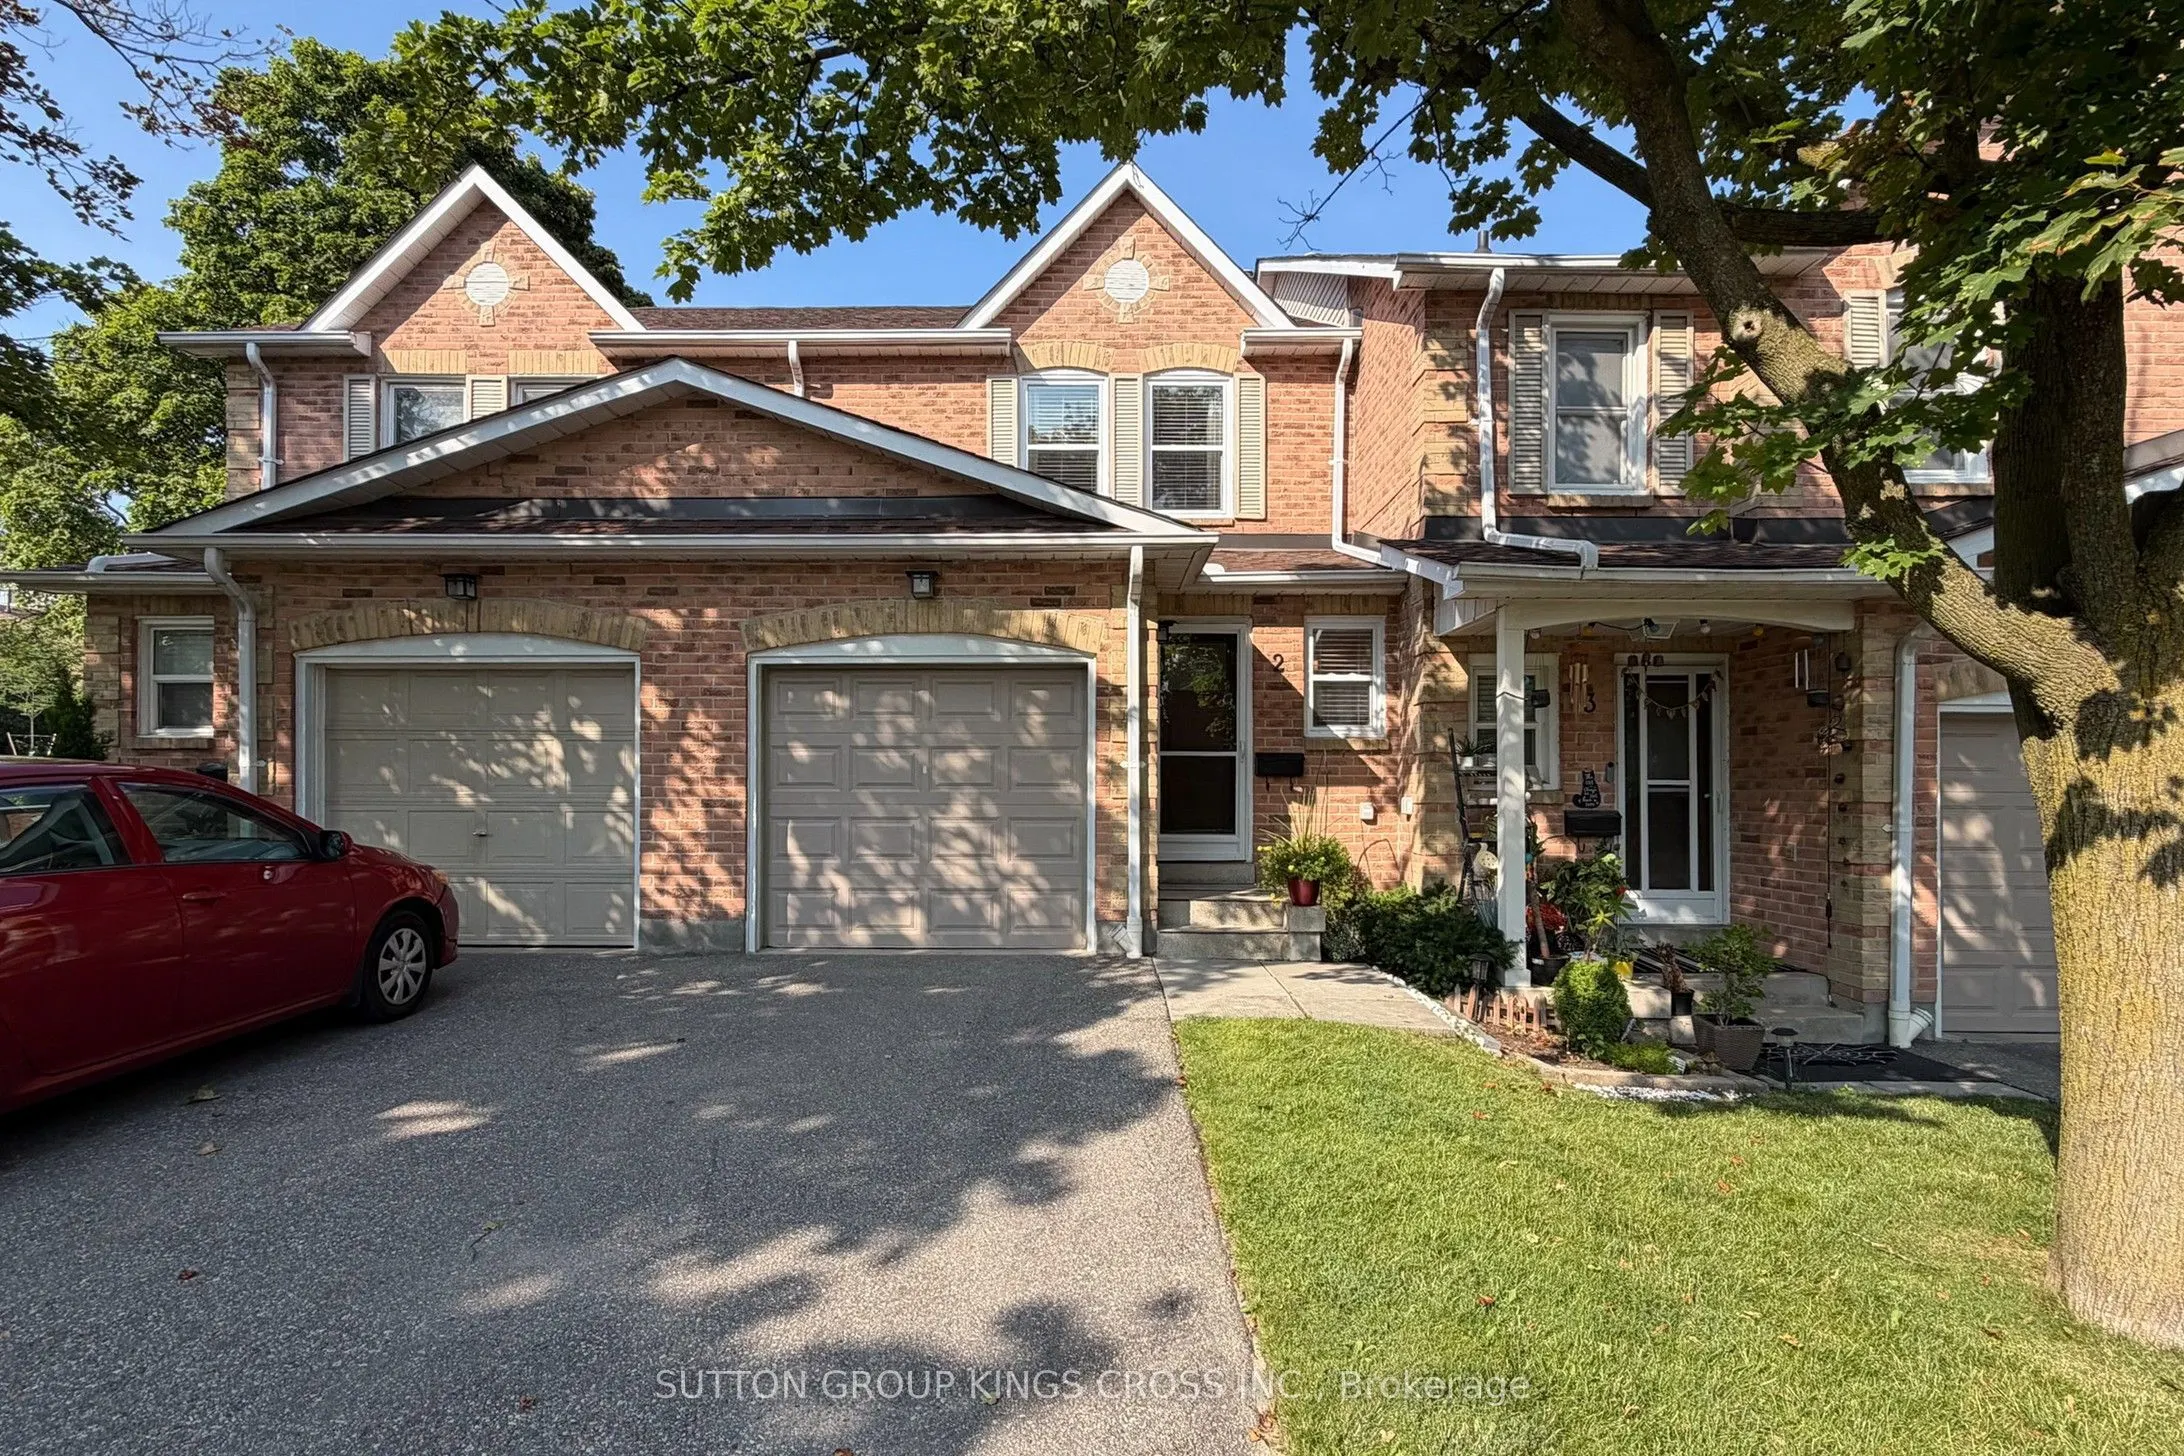
2575 Parmeer Drive #2, Mississauga
1 / 24
For Sale
$738,000
3 bd · 2 ba · 1,200–1,399 sq ft

2575 Parmeer Drive #2, Mississauga L5C 2Y3

MLS®# W14034204

Est. mortgage
$2,800/mo
Property taxes $4,094.10/yr

About This Home

Property Type
Condo, Condo Townhouse, 2-Storey
Parking
Private 1 garage, 2 parking
MLS #
W14034204
Size
1200-1399 sqft
Basement
Unfinished
Listed on
2026-10-14
Tax
$4,094.10 /yr
Days on Market
26
Maintenance Fee
$433.26
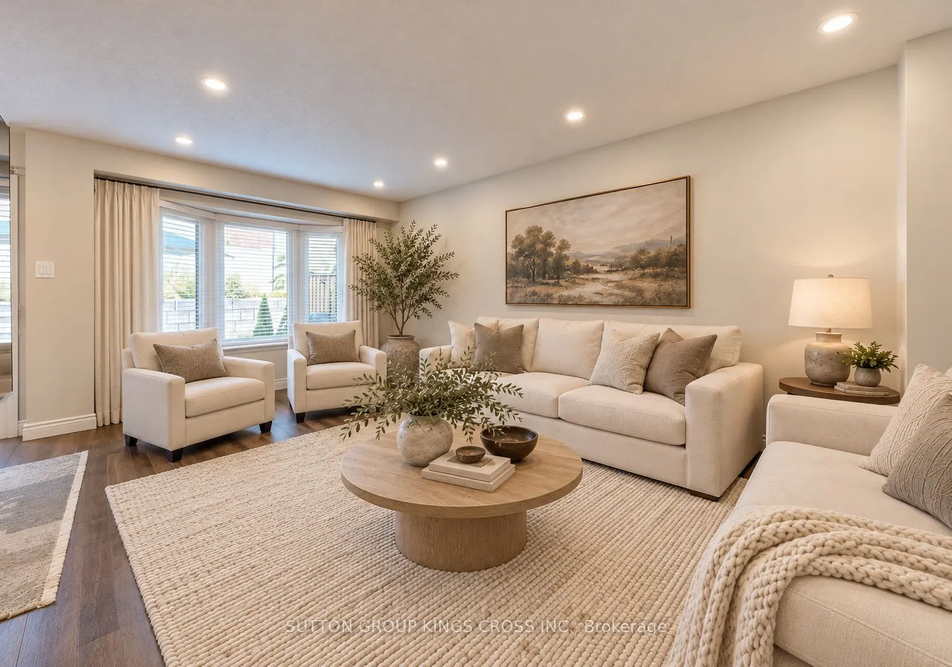
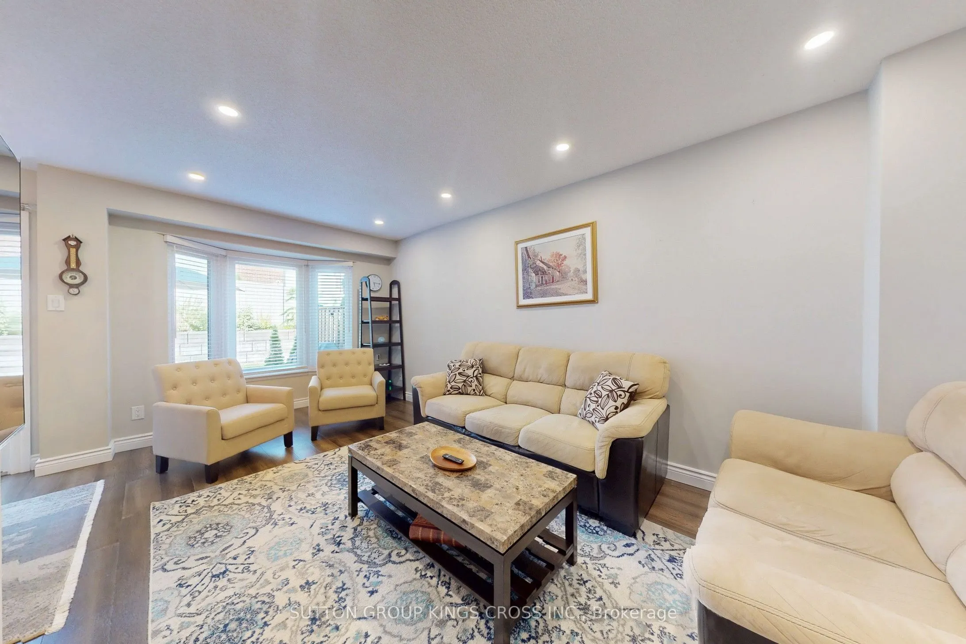
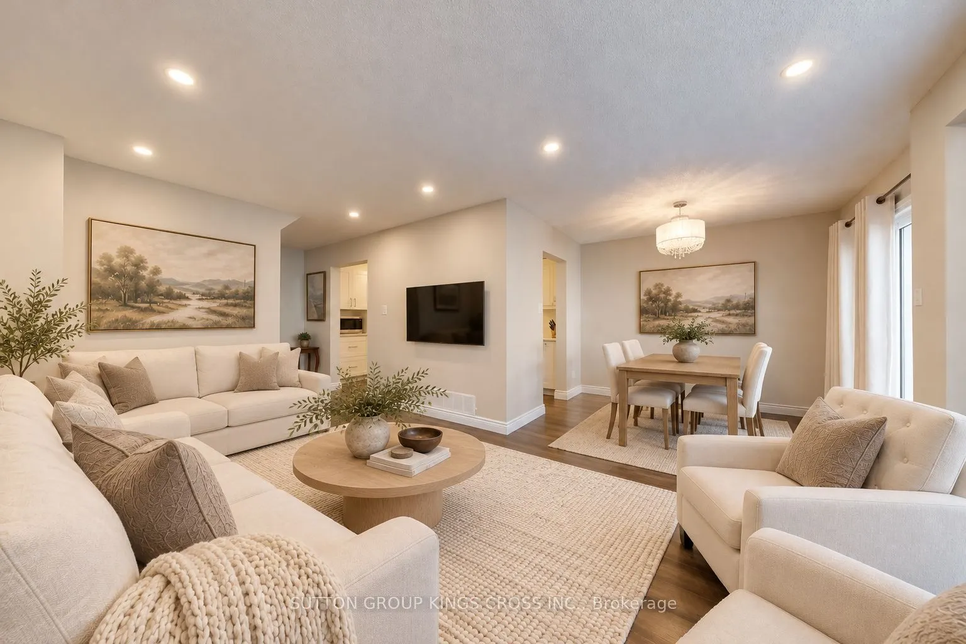
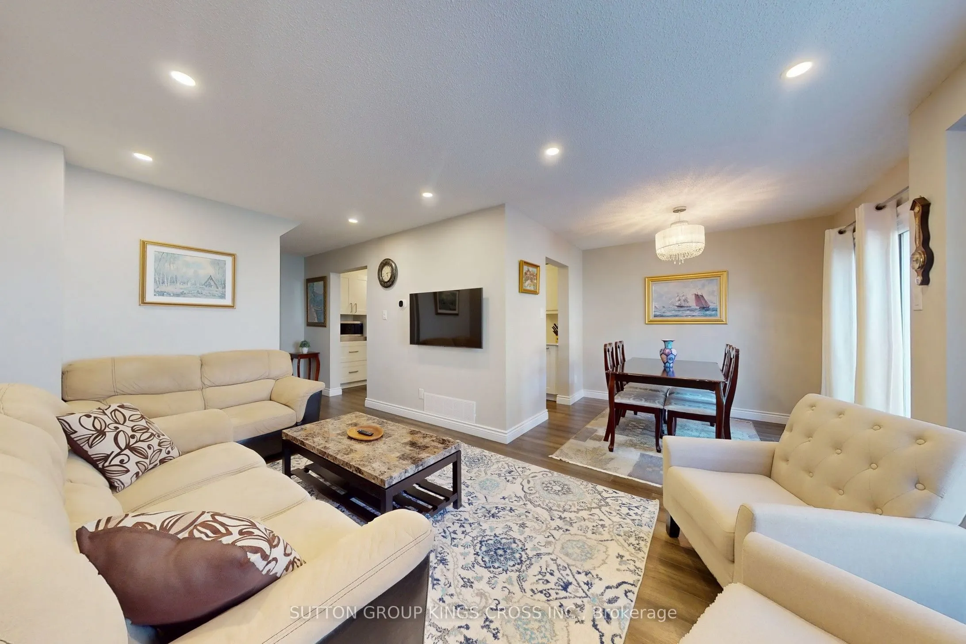
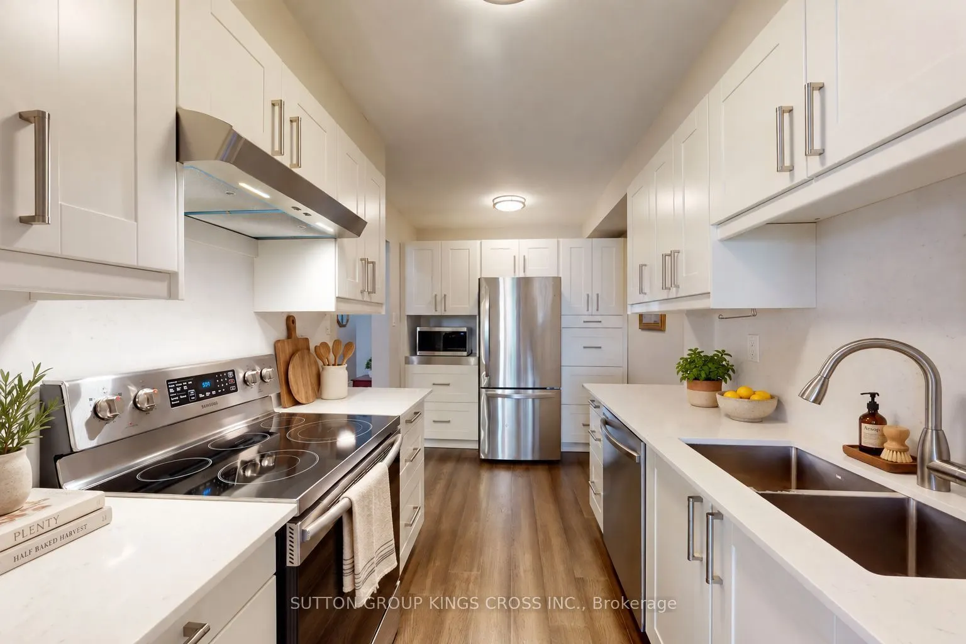
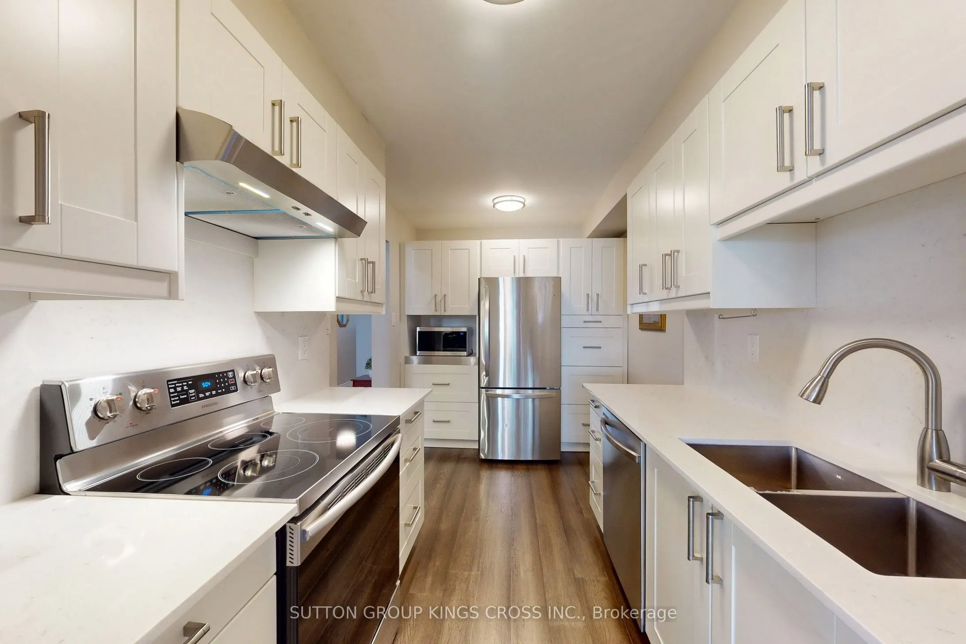
Welcome to this beautifully upgraded 3-bedroom, 2 bathroom, 2-storey townhouse nestled in a quiet, family-oriented neighbourhood. Thoughtfully renovated with style and function in mind, this home features a stunning modern kitchen complete with stainless steel appliances, quartz countertops, and a sleek designer backsplash-perfect for both everyday living and entertaining. The main level showcases elegant new hardwood flooring, while both bathrooms have been fully renovated with contemporary, high-quality finishes, offering a refined and move-in-ready experience. Step outside to your own private backyard retreat-ideal for summer evenings, with ample space for BBQ dining and outdoor lounging. Perfectly situated within walking distance to Huron Park, scenic trails, and top-rated elementary and high schools. Just minutes to Square One Shopping Centre and major highways including the 403 and QEW, providing seamless access to all amenities. An exceptional opportunity for discerning buyers-ideal for young families or those seeking to downsize without compromising on quality, comfort, or location. Some images have been virtually staged (as labelled).

Property Details

Full Property Details

Interior

Bedrooms
3
Total Bedrooms
3
Washrooms
2
Square Footage
1200-1399 sqft
Basement
Unfinished
Heating Source
Gas
Heating Fuel
Forced Air
Air Conditioning
Central Air
Family Room
No
Kitchens
1
Total Kitchens
1
Fireplace Features
No

Exterior

Driveway
Private
Parking Spaces
2
Total Parking Spaces
2.00
Parking Description
Private
Garage Spaces
1
Balcony
None

Building Description

Style
2-Storey
Home Type
Condo
Subtype
Condo Townhouse
Property Orientation
West
Exterior Finish
Brick,Vinyl Siding
Possession Date
No Data
Locker
None

Community

Community
Erindale

Taxes & Fees

Taxes
$4,094.10 /yr
Tax Year
2025
Occupancy
Owner
Maintenance Fee
$433.26
Common Elements
Included

Other

Virtual Tour Link
Pets
Yes-with Restrictions

Room Types

Room Dimensions Area Description
Bathroom 4.95 x 8.73 43.21 sqft Ceramic Floor, Quartz Counter
Bedroom 2 8.66 x 8.69 75.26 sqft Laminate
Bedroom 3 8.6 x 11.91 102.43 sqft Laminate
Dining Room 9.32 x 8.1 75.49 sqft Hardwood Floor, Combined w/Living
Kitchen 7.55 x 7.38 55.72 sqft Ceramic Floor, Stainless Steel Appl, Quartz Counter
Living Room 9.48 x 16.96 160.78 sqft Hardwood Floor, Combined w/Dining
Powder Room 3.08 x 6.43 19.8 sqft 2 Pc Bath, Ceramic Floor, Quartz Counter
Primary Bedroom 15.58 x 10.83 168.73 sqft Laminate
A
Alex Price
RIGHT AT HOME REALTY
26 days on site
Listing Broker
SUTTON GROUP KINGS CROSS INC.
Courtesy
SUTTON GROUP KINGS CROSS INC.
Listed Date
10/14/2026

Courtesy of PropTx MLS® / SUTTON GROUP KINGS CROSS INC.

Similar homes for sale in Mississauga

Explore Mississauga

Copyright 2026 All rights reserved. Toronto Regional Real Estate Board (TRREB) assumes no responsibility for the accuracy of any information shown. The information provided herein must only be used by consumers that have a bona fide interest in the purchase, sale or lease of real estate and may not be used for any commercial purpose or any other purpose.
Powered by AgentLocator






