MLS®# W14034348
| Room | Dimensions | Area | Description |
|---|---|---|---|
| Bathroom | 10.99 x 7.68 | 84.4 sqft | 4 Pc Ensuite, Soaking Tub, Separate Shower |
| Bedroom 2 | 17.09 x 8.92 | 152.44 sqft | 3 Pc Ensuite |
| Den | 12.6 x 9.68 | 121.97 sqft | 3 Pc Ensuite, Vinyl Floor |
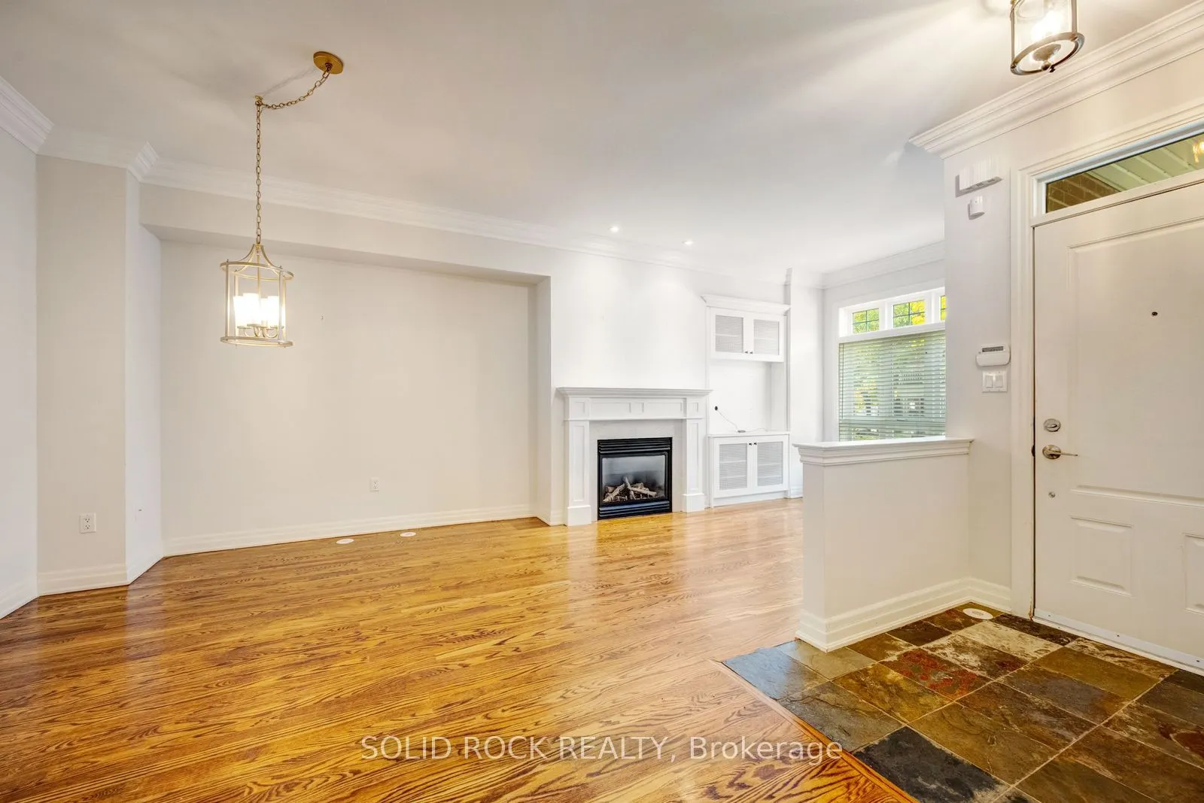
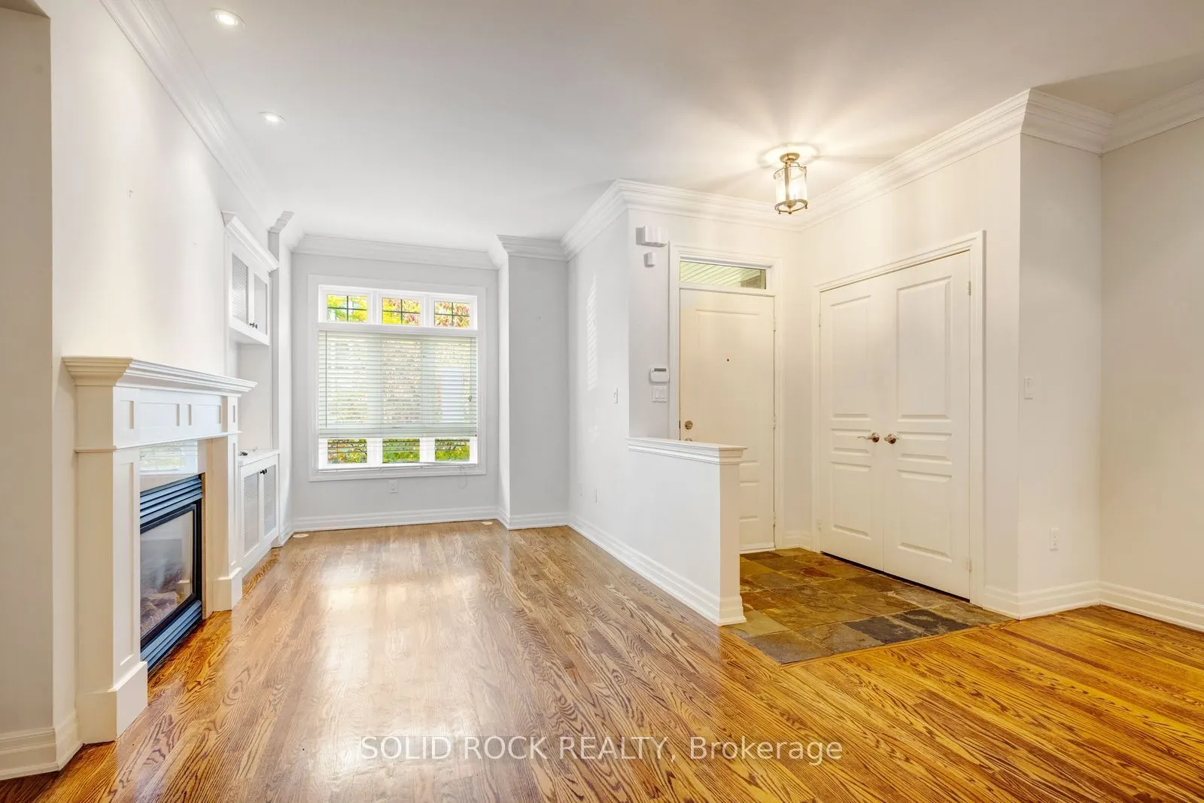
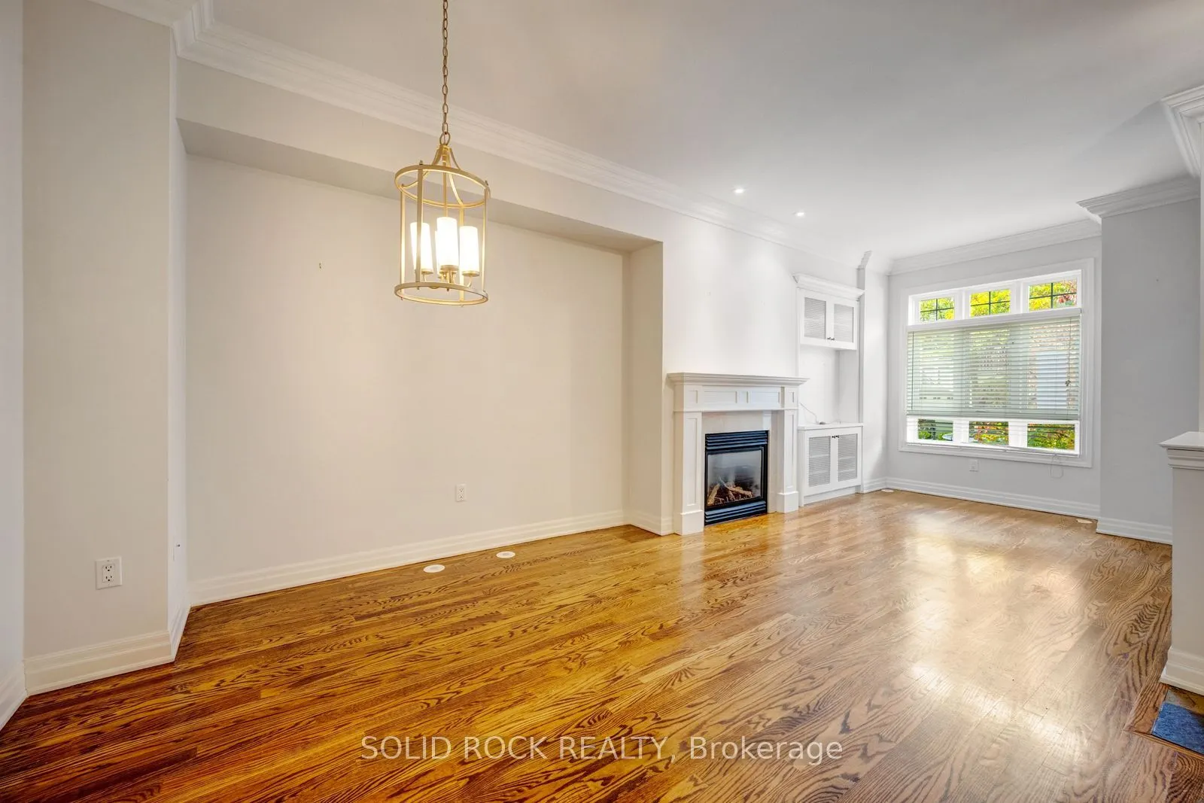
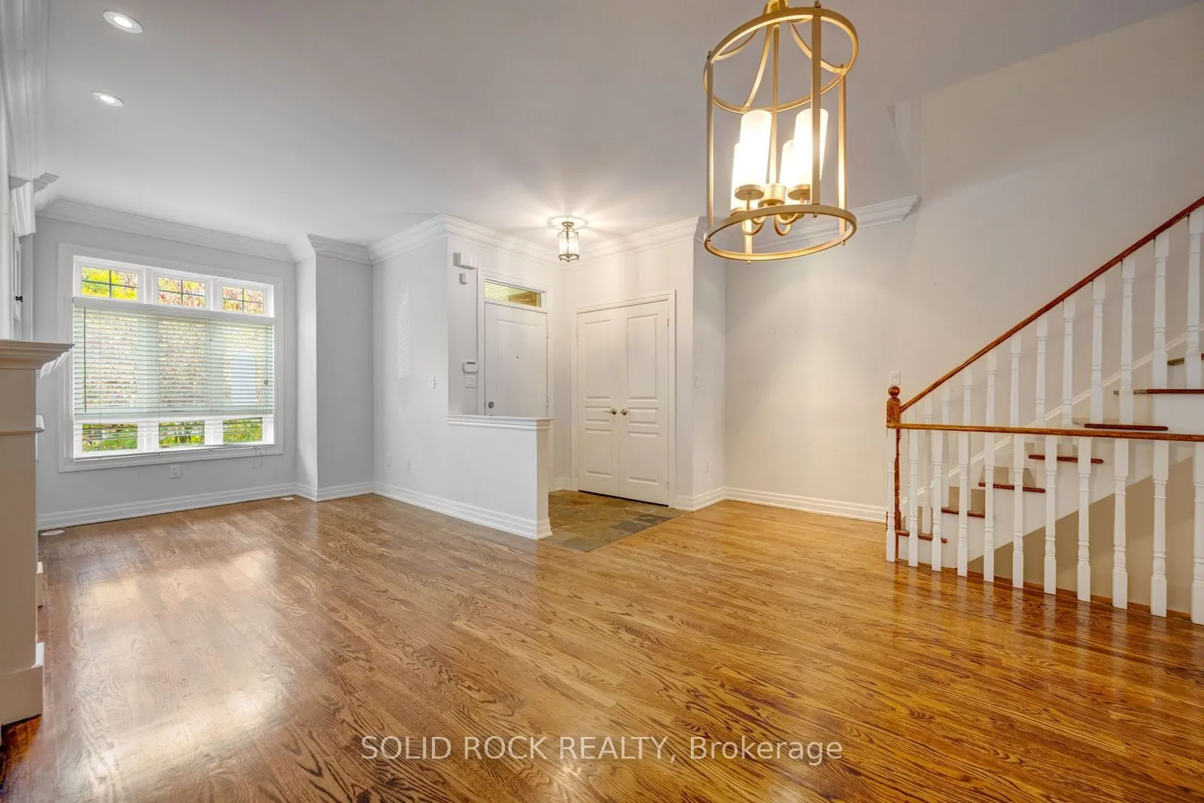
| Dining Room | 17.09 x 15.42 | 263.53 sqft | Hardwood Floor, Overlooks Living, Crown Moulding |
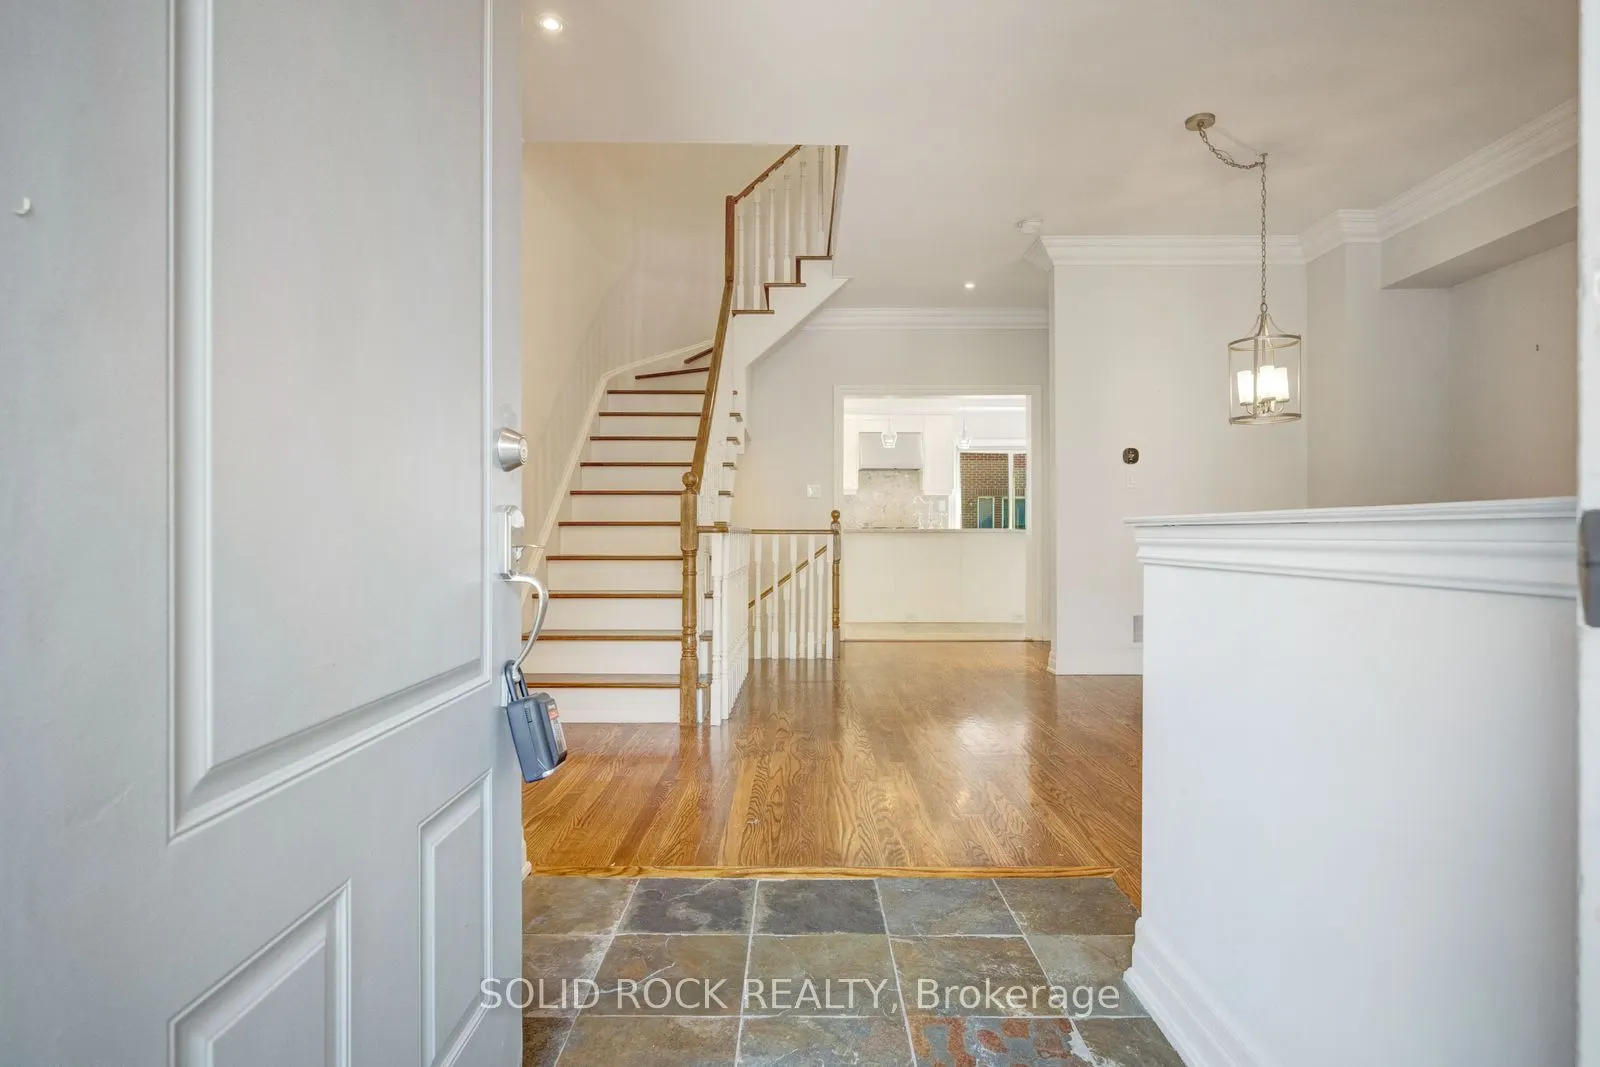
| Foyer | 4.66 x 5.91 | 27.54 sqft | Tile Floor, Closet |
| Kitchen | 11.45 x 17.09 | 195.68 sqft | W/O To Deck, Eat-in Kitchen, Stone Counters |
| Laundry | 10.17 x 8.5 | 86.44 sqft | Vinyl Floor, Access To Garage |
| Living Room | 12.66 x 10.01 | 126.73 sqft | Hardwood Floor, Fireplace, Overlooks Frontyard |
| Powder Room | 4.92 x 5.18 | 25.49 sqft | - |
| Primary Bedroom | 17.09 x 15.91 | 271.9 sqft | 4 Pc Ensuite, Closet Organizers, Walk-In Closet(s) |
| Utility Room | 6.59 x 6.59 | 43.43 sqft | - |
Courtesy of PropTx MLS® / SOLID ROCK REALTY
 For Sale
 For Sale
 For Sale
 For Sale
 For Sale
 For Sale

