13 Compass Way #13, Mississauga
1 / 46
For Sale
$1,049,000
2 bd · 4 ba · 1,400–1,599 sq ft

13 Compass Way #13, Mississauga L5G 4T8

MLS®# W14034348

Est. mortgage
$3,980/mo
Property taxes $7,196/yr

About This Home

Property Type
Condo, Condo Townhouse, 2-Storey
Parking
Private 2 garage, 4 parking
MLS #
W14034348
Size
1400-1599 sqft
Basement
Finished with Walk-Out
Listed on
2026-10-14
Tax
$7,196 /yr
Days on Market
26
Approximate Age
16-30
Maintenance Fee
$682.21
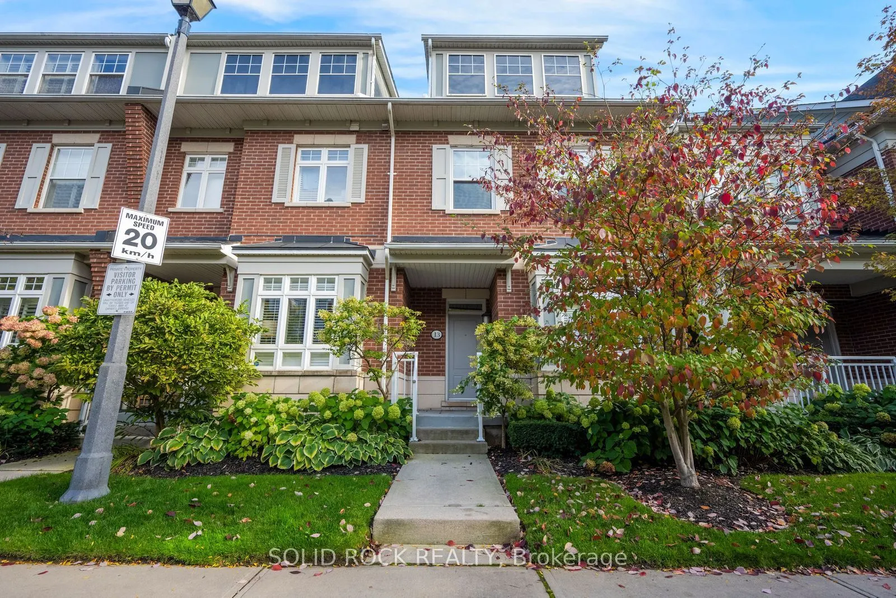
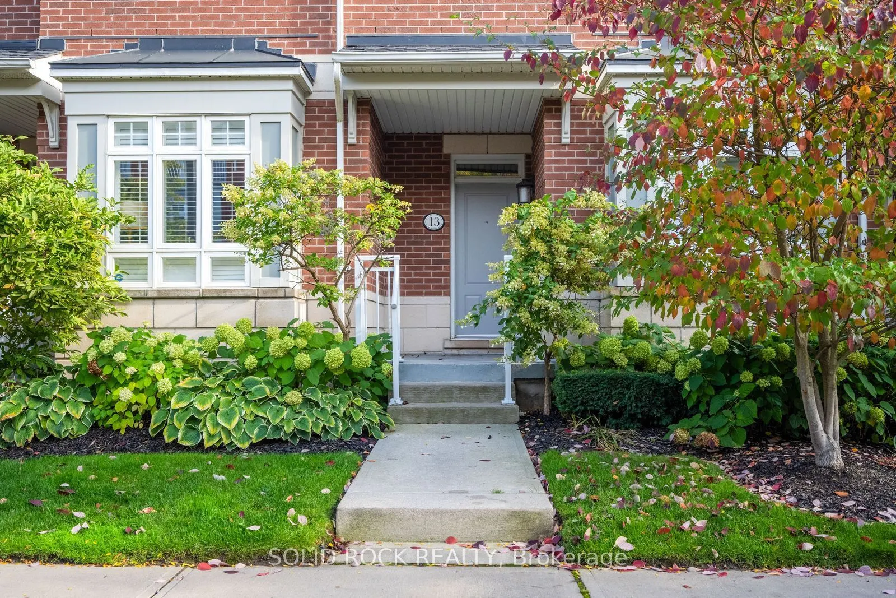
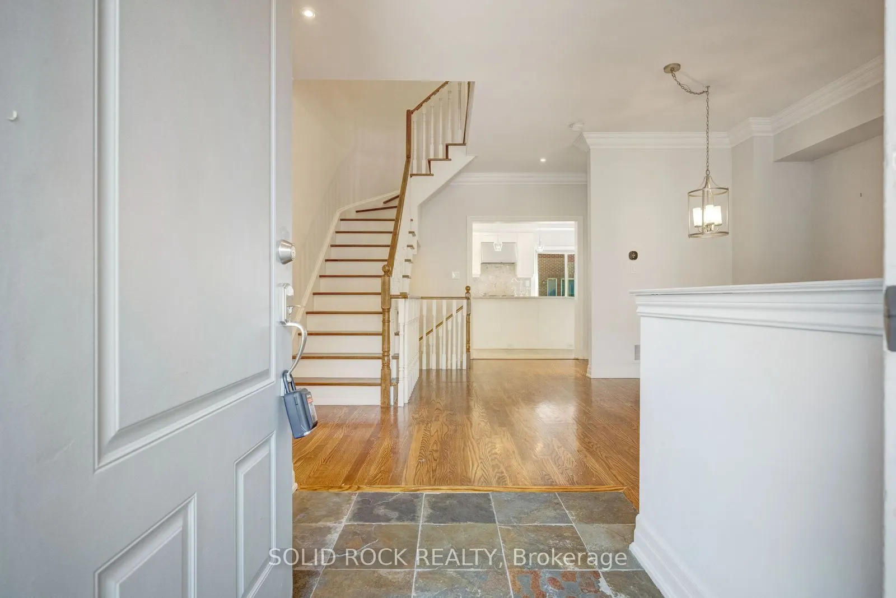
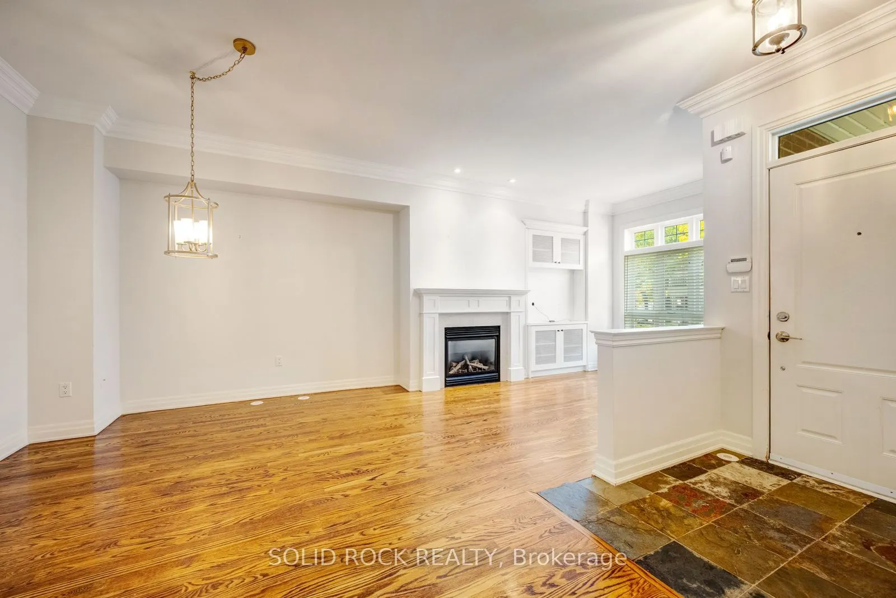
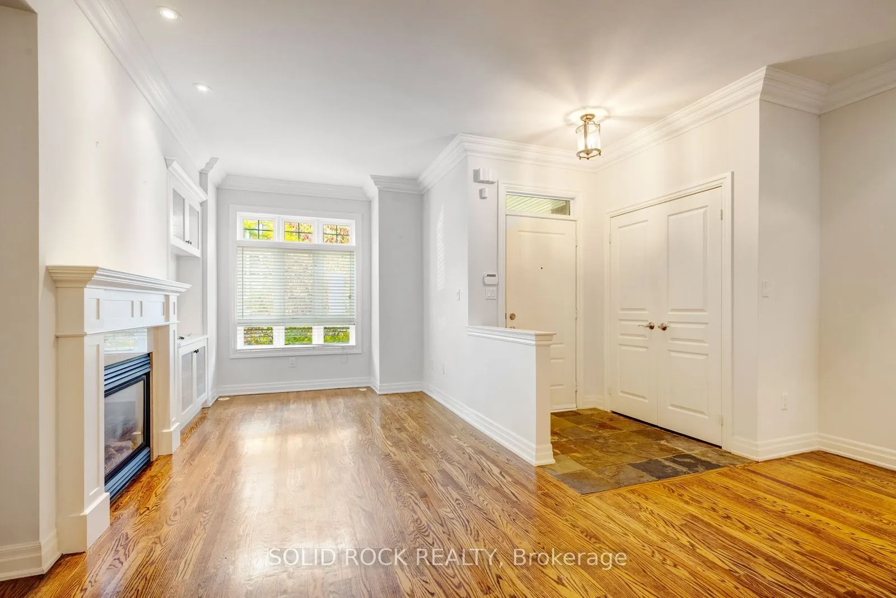
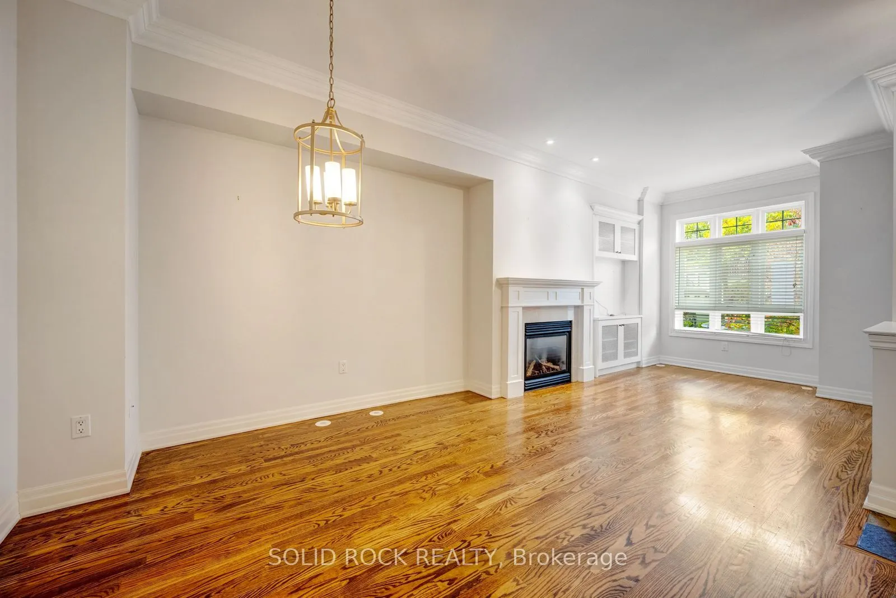
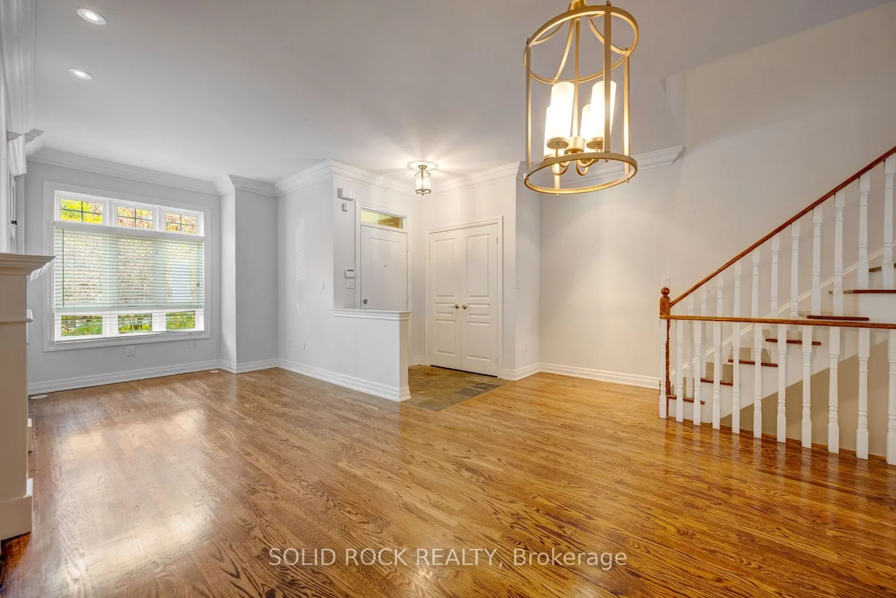
If you've been looking for a townhouse, have you considered something in a Private, Lakeside community in Port Credit? This is your opportunity. You'll feel like you're home the minute you walk in the front door. The main level has a comfortable entryway- separated from the open concept living and dining rooms- a powder room and a gorgeous chef's kitchen. Prepare to fall for the stone counters, the breakfast bar, the counter space and the storage all of which is open to the living and dining room making this a fantastic entertaining space. From the kitchen you can also walk out to the southeast facing deck to enjoy additional outdoor living space with not one but 2 gas hook-ups for both a BBQ and/or fire table. On the second floor you'll find the large Primary bedroom with a wall-to-wall built in closet and an ensuite bathroom (Complete with a separate shower and soaker tub!) There's also a good sized second bedroom with it's own 3 piece ensuite. The ground level has an additional room with a 3 piece ensuite- it would make a great guest room, exercise room, home office, media room - whatever your need!. There is a mudroom with direct access to the 2-car garage and 2-car outdoor parking. That's right- 4 parking spots! Maintenance fees cover the exterior including snow removal. You have to see this townhouse in it's absolutely EXCEPTIONAL location- it is literally STEPS to the shops of downtown Port Credit!! Or you can walk out of the complex and along the lake to your heart's content. There's really nothing else like this special property available! Come see for yourself. Taxes per Geowarehouse. Sold under power of sale. Sold As-Is, Where Is. Seller does not warranty any aspects of property, including but not limited to: sizes, taxes or condition.

Property Details

Full Property Details

Interior

Bedrooms
2
Total Bedrooms
2
Washrooms
4
Square Footage
1400-1599 sqft
Basement
Finished with Walk-Out
Heating Source
Gas
Heating Fuel
Forced Air
Air Conditioning
Central Air
Family Room
No
Kitchens
1
Total Kitchens
1
Fireplace Features
Yes

Exterior

Driveway
Private
Parking Spaces
4
Total Parking Spaces
4.00
Parking Description
Private
Garage Spaces
2
Balcony
Open

Building Description

Style
2-Storey
Home Type
Condo
Subtype
Condo Townhouse
Year Built
16-30
Property Orientation
South
Exterior Finish
Brick
Possession Date
No Data
Locker
None

Community

Community
Port Credit

Taxes & Fees

Taxes
$7,196 /yr
Tax Year
2025
Occupancy
Vacant
Maintenance Fee
$682.21
Common Elements
Included
Parking
Included
Building Insurance
Included

Other

Virtual Tour Link
Pets
Yes-with Restrictions

Room Types

Room Dimensions Area Description
Bathroom 10.99 x 7.68 84.4 sqft 4 Pc Ensuite, Soaking Tub, Separate Shower
Bedroom 2 17.09 x 8.92 152.44 sqft 3 Pc Ensuite
Den 12.6 x 9.68 121.97 sqft 3 Pc Ensuite, Vinyl Floor
Dining Room 17.09 x 15.42 263.53 sqft Hardwood Floor, Overlooks Living, Crown Moulding
Foyer 4.66 x 5.91 27.54 sqft Tile Floor, Closet
Kitchen 11.45 x 17.09 195.68 sqft W/O To Deck, Eat-in Kitchen, Stone Counters
Laundry 10.17 x 8.5 86.44 sqft Vinyl Floor, Access To Garage
Living Room 12.66 x 10.01 126.73 sqft Hardwood Floor, Fireplace, Overlooks Frontyard
Powder Room 4.92 x 5.18 25.49 sqft -
Primary Bedroom 17.09 x 15.91 271.9 sqft 4 Pc Ensuite, Closet Organizers, Walk-In Closet(s)
Utility Room 6.59 x 6.59 43.43 sqft -
A
Alex Price
RIGHT AT HOME REALTY
Listed by GINA ROSE CRISTELLO, Broker of Record
26 days on site
Listing Broker
SOLID ROCK REALTY
Courtesy
SOLID ROCK REALTY
Listed Date
10/14/2026

Courtesy of PropTx MLS® / SOLID ROCK REALTY

Similar homes for sale in Mississauga

Explore Mississauga

Copyright 2026 All rights reserved. Toronto Regional Real Estate Board (TRREB) assumes no responsibility for the accuracy of any information shown. The information provided herein must only be used by consumers that have a bona fide interest in the purchase, sale or lease of real estate and may not be used for any commercial purpose or any other purpose.
Powered by AgentLocator






