1150 Parkwest Place #207, Mississauga
1 / 15
For Sale
$534,900
1+1 bd · 1 ba · 600–699 sq ft

1150 Parkwest Place #207, Mississauga L5E 3K4

MLS®# W14081230

Est. mortgage
$2,029/mo
Property taxes $2,605.34/yr

About This Home

Property Type
Condo, Condo Apt, 1 Storey/Apt
Parking
Underground 1 garage, 1 parking
MLS #
W14081230
Size
600-699 sqft
Basement
None
Listed on
2026-10-14
Tax
$2,605.34 /yr
Days on Market
26
Maintenance Fee
$584.21
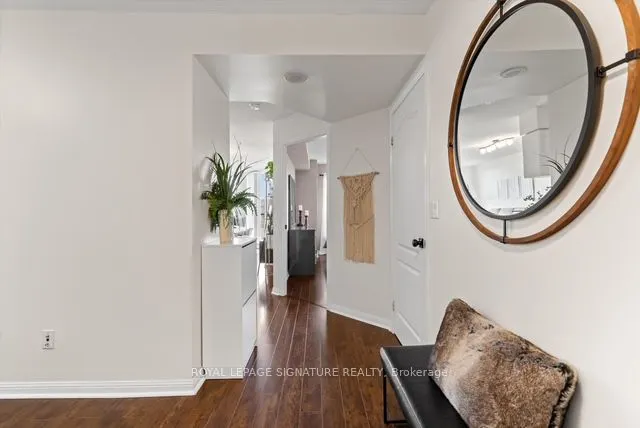
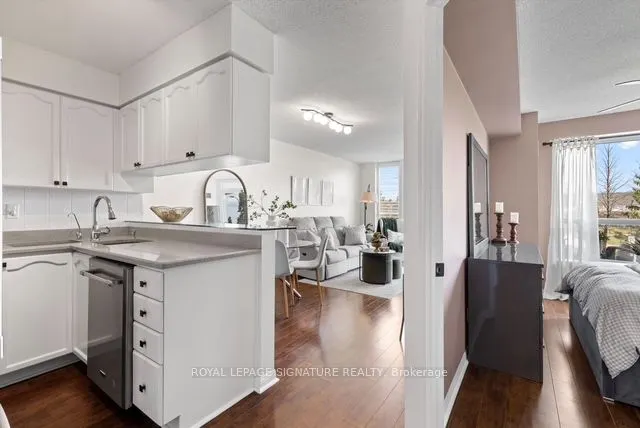
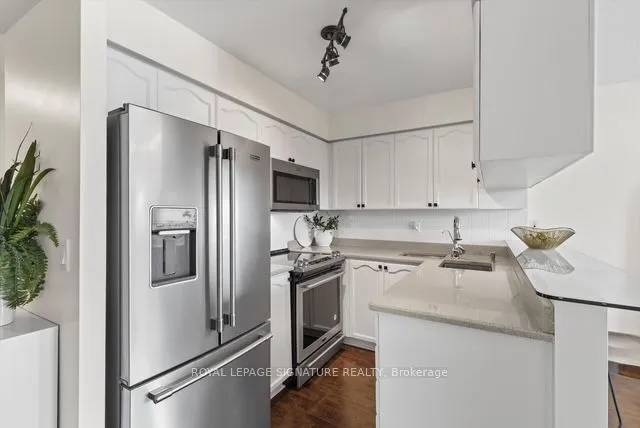
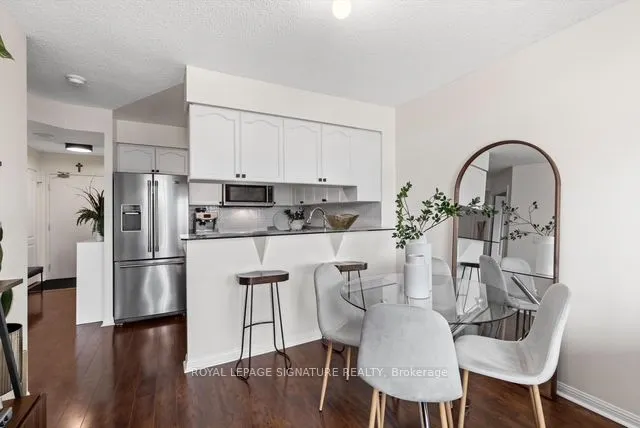
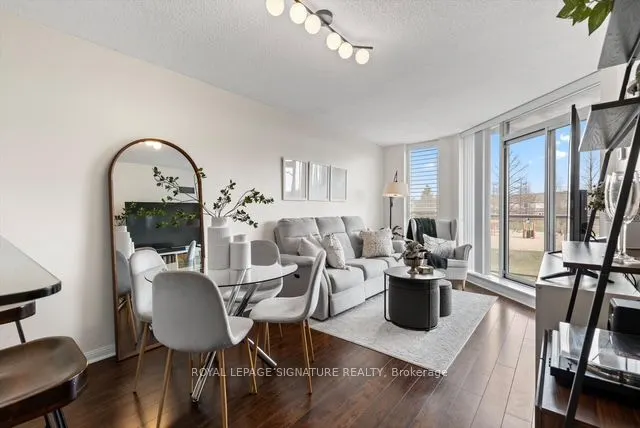
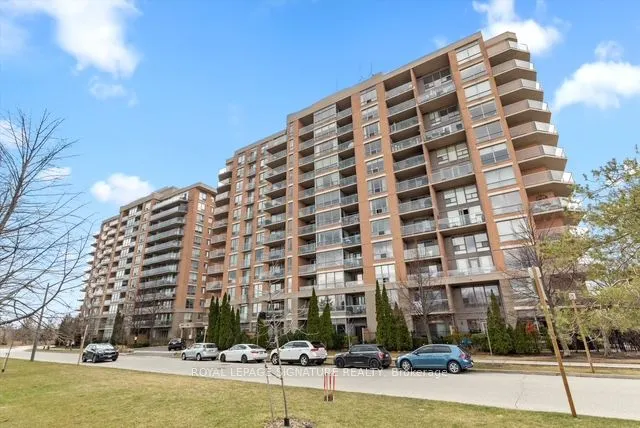
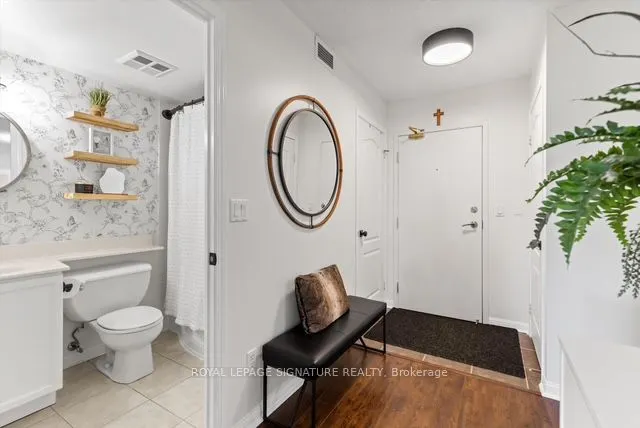
Stunning 1+1 condo in the sought-after Village Terraces, showcasing a bright, carpet-free interior with unobstructed southeast views overlooking tranquil green space. Finished in neutral tones, this sun-filled suite offers a functional open-concept layout, ideal for comfortable everyday living, all tucked away on a quiet cul-de-sac in a family-friendly neighbourhood.-125%+The updated kitchen is complete with stainless steel appliances, a reverse osmosis water filtration system, and a convenient breakfast bar, seamlessly connecting to the generous dining and living areas. Step out onto a large private balcony with a natural gas hookup-perfect for outdoor dining or relaxing in the sun. Updated 4 pc modern bathroom.The spacious primary bedroom features a walk-in closet and beautiful southeast views. A versatile den provides the flexibility to be used as a second bedroom, home office, or workout space.Enjoy a well-maintained building offering 24-hour concierge service, a fitness centre, sauna, party/meeting room, workshop, library, car wash, and ample visitor parking. Ideally located just minutes from Port Credit Village, Lake Ontario, waterfront trails, marina, restaurants,shops, and schools, with easy access to Port Credit and Long Branch GO Transit, Sherway Gardens as well as the QEW and 427.Additional features include in-suite laundry for everyday convenience, an exclusive locker,and access to a bike storage room. The unit also offers a rare extra-long parking space and lower maintenance fees compared to similar units in the building providing exceptional value.
Property Details

Full Property Details

Interior

Bedrooms
1
Bedrooms Plus
1
Total Bedrooms
2
Washrooms
1
Square Footage
600-699 sqft
Basement
None
Heating Source
Gas
Heating Fuel
Forced Air
Air Conditioning
Central Air
Family Room
No
Kitchens
1
Total Kitchens
1
Fireplace Features
No

Exterior

Driveway
Underground
Parking Spaces
1
Total Parking Spaces
1.00
Parking Description
Underground
Garage Spaces
1
Balcony
Open

Building Description

Style
1 Storey/Apt
Home Type
Condo
Subtype
Condo Apt
Property Orientation
South East
Exterior Finish
Brick
Possession Date
No Data
Locker
Exclusive

Community

Community
Lakeview

Taxes & Fees

Taxes
$2,605.34 /yr
Tax Year
2025
Occupancy
Owner
Maintenance Fee
$584.21
Central Air Conditioning
Included
Common Elements
Included
Hydro
Included
Parking
Included
Water
Included
Building Insurance
Included

Other

Virtual Tour Link
Pets
Yes-with Restrictions

Room Types

Room Dimensions Area Description
Den - 0 sqft Laminate
Dining Room - 0 sqft Open Concept, Combined w/Dining, Laminate
Kitchen - 0 sqft Breakfast Bar, Open Concept
Living Room - 0 sqft Laminate, W/O To Balcony, SE View
Primary Bedroom - 0 sqft Laminate, Walk-In Closet(s), SE View
A
Alex Price
RIGHT AT HOME REALTY
Listed by HATICE LEE, Salesperson
25 days on site
Listing Broker
ROYAL LEPAGE SIGNATURE REALTY
Courtesy
ROYAL LEPAGE SIGNATURE REALTY
Listed Date
10/14/2026

Courtesy of PropTx MLS® / ROYAL LEPAGE SIGNATURE REALTY

Similar homes for sale in Mississauga

Explore Mississauga

Copyright 2026 All rights reserved. Toronto Regional Real Estate Board (TRREB) assumes no responsibility for the accuracy of any information shown. The information provided herein must only be used by consumers that have a bona fide interest in the purchase, sale or lease of real estate and may not be used for any commercial purpose or any other purpose.
Powered by AgentLocator