400 Mississauga Valley Boulevard #157, Mississauga
1 / 43
For Sale
$755,000
3 bd · 2 ba · 1,000–1,199 sq ft

400 Mississauga Valley Boulevard #157, Mississauga L5A 3N6

MLS®# W14082232

Est. mortgage
$2,864/mo
Property taxes $3,720.62/yr

About This Home

Property Type
Condo, Condo Townhouse, 2-Storey
Parking
Private 1 garage, 2 parking
MLS #
W14082232
Size
1000-1199 sqft
Basement
Full,Finished
Listed on
2026-10-15
Tax
$3,720.62 /yr
Days on Market
25
Maintenance Fee
$626
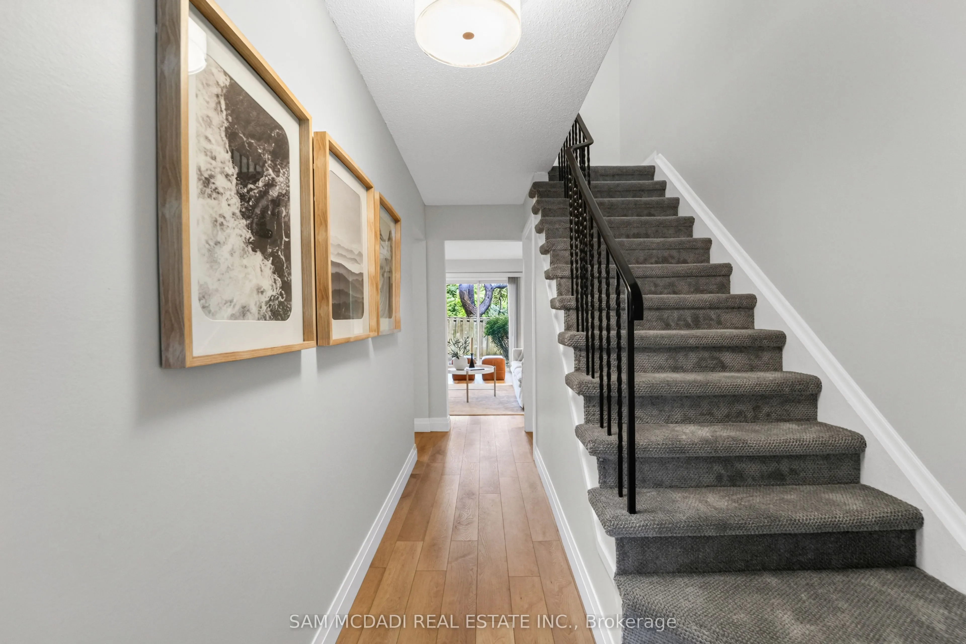
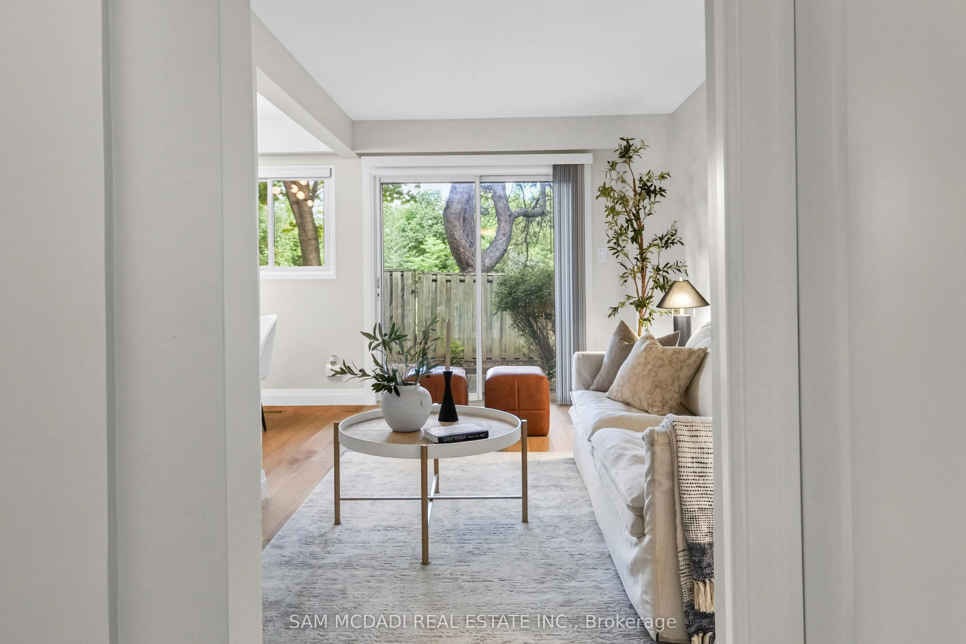
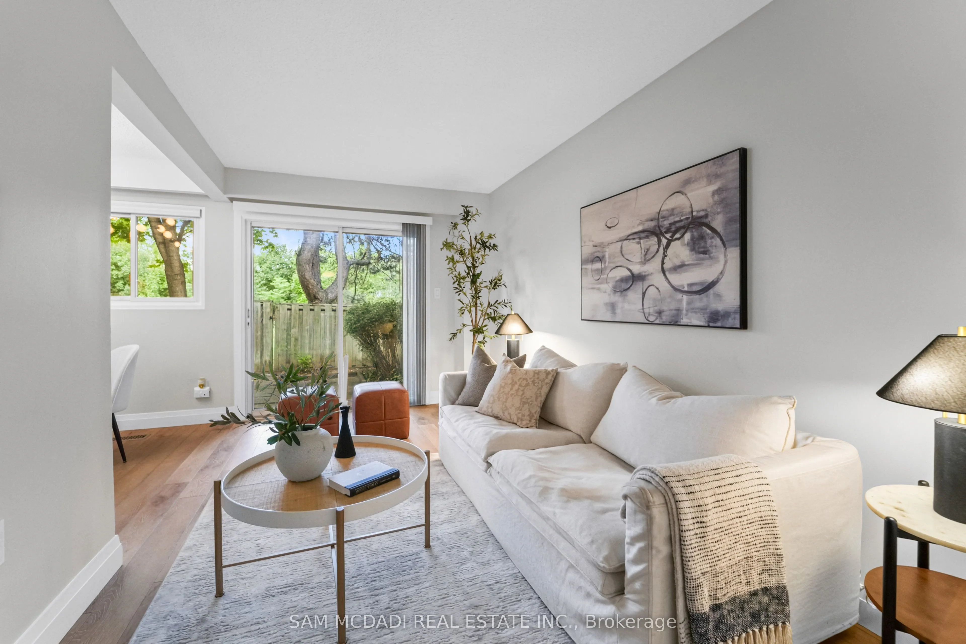
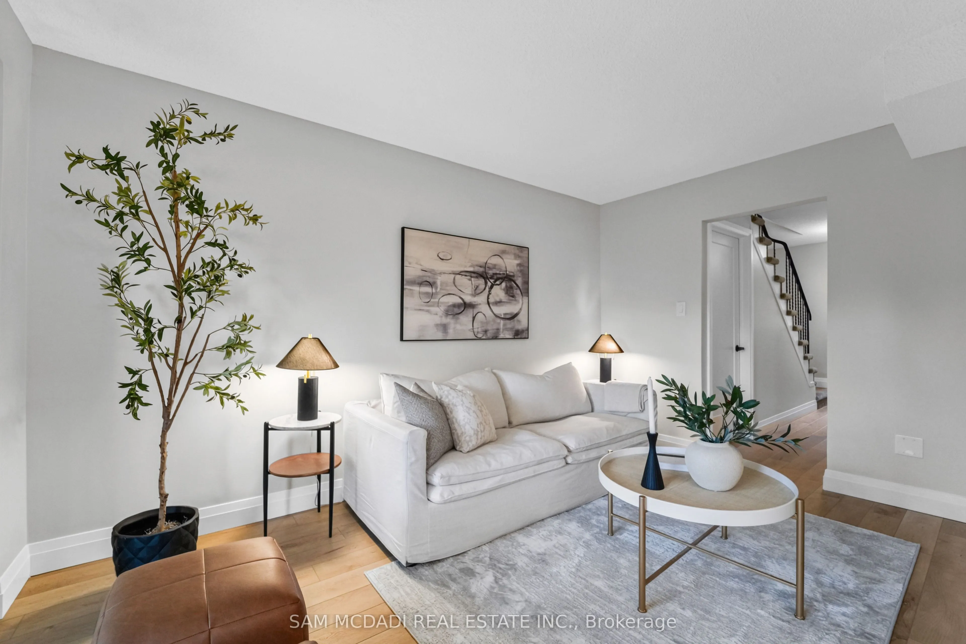
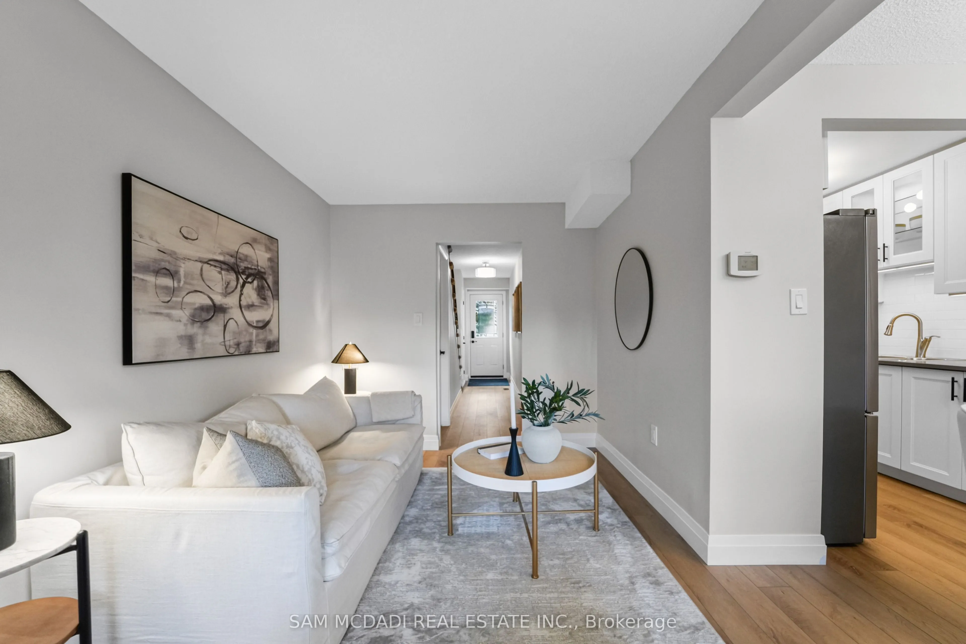
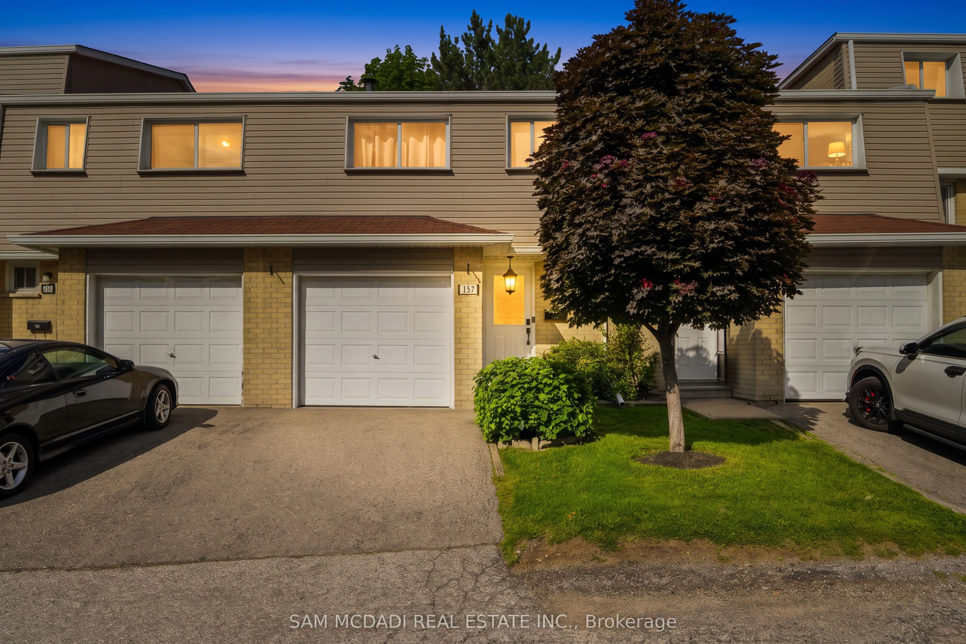
Welcome to this beautifully cared for townhouse, where timeless design, inviting living spaces, & an abundance of natural light create a home that feels warm, welcoming, & effortlessly comfortable. Thoughtfully updated w/a fresh, contemporary aesthetic, this charming residence showcases new Maple SPC luxury vinyl plank flooring throughout the main living areas, modern carpet on the stairs, & porcelain tile in the main bath, blending style & everyday comfort in perfect harmony. A welcoming main level unfolds from the moment you step inside, where the well appointed kitchen overlooks the dining area, creating an effortless setting for everyday living & entertaining. Featuring s/s appliances, quartz countertops, a stylish backsplash, & ample cabinetry, the kitchen is as functional as it is inviting. Just beyond, the living room offers a bright & comfortable space to gather, complete w/a walkout to the private, fully fenced backyard patio. Backing onto a recently renovated city park w/no rear neighbours, this peaceful outdoor retreat is the perfect place to enjoy your morning coffee, unwind after a long day, or entertain family & friends. Upstairs, the primary bedroom provides a serene retreat, complete w/double closets & a large window that fills the room w/natural light. Two additional beds, each w/their own closet, offer comfortable accommodations for family, guests, or a home office, all complemented by a well appointed 4pc bath finished w/new porcelain tile. The fully finished basement offers exceptional versatility to suit your lifestyle. Whether envisioned as a cozy family room, recreation area, or fitness studio, this flexible space adapts effortlessly to your needs. Residents enjoy access to a seasonal outdoor swimming pool, adding to the appeal of this welcoming community. Located moments from Mississauga Valley Park, Square One Shopping Centre, Cooksville GO, schools, major highways, & more, this home invites you to embrace the ease of everyday living!
Property Details

Full Property Details

Interior

Bedrooms
3
Total Bedrooms
3
Washrooms
2
Square Footage
1000-1199 sqft
Basement
Full,Finished
Heating Source
Gas
Heating Fuel
Forced Air
Air Conditioning
Central Air
Family Room
Yes
Kitchens
1
Total Kitchens
1
Fireplace Features
No

Exterior

Driveway
Private
Parking Spaces
2
Total Parking Spaces
2.00
Parking Description
Private
Garage Spaces
1
Balcony
None

Building Description

Style
2-Storey
Home Type
Condo
Subtype
Condo Townhouse
Property Orientation
East
Exterior Finish
Vinyl Siding,Brick
Possession Date
No Data
Locker
None

Community

Community
Mississauga Valleys

Taxes & Fees

Taxes
$3,720.62 /yr
Tax Year
2026
Occupancy
Vacant
Maintenance Fee
$626
Water
Included

Other

Virtual Tour Link
Pets
Yes-with Restrictions

Room Types

Room Dimensions Area Description
Bedroom 2 8.53 x 18.77 160.11 sqft Closet, Window, Vinyl Floor
Bedroom 3 8.3 x 15.32 127.16 sqft Closet, Window, Vinyl Floor
Dining Room 8.2 x 8.27 67.81 sqft Window, Overlooks Living, Vinyl Floor
Kitchen 9.94 x 9.51 94.53 sqft Stainless Steel Appl, Quartz Counter, Overlooks Dining
Living Room 8.63 x 14.86 128.24 sqft W/O To Patio, Overlooks Dining, Vinyl Floor
Primary Bedroom 9.81 x 13.78 135.18 sqft Double Closet, Window, Vinyl Floor
Recreation 14.47 x 19.26 278.69 sqft Mirrored Closet, Above Grade Window, Pot Lights
A
Alex Price
RIGHT AT HOME REALTY
25 days on site
Listing Broker
SAM MCDADI REAL ESTATE INC.
Courtesy
SAM MCDADI REAL ESTATE INC.
Listed Date
10/15/2026

Courtesy of PropTx MLS® / SAM MCDADI REAL ESTATE INC.

Similar homes for sale in Mississauga

Explore Mississauga

Copyright 2026 All rights reserved. Toronto Regional Real Estate Board (TRREB) assumes no responsibility for the accuracy of any information shown. The information provided herein must only be used by consumers that have a bona fide interest in the purchase, sale or lease of real estate and may not be used for any commercial purpose or any other purpose.
Powered by AgentLocator