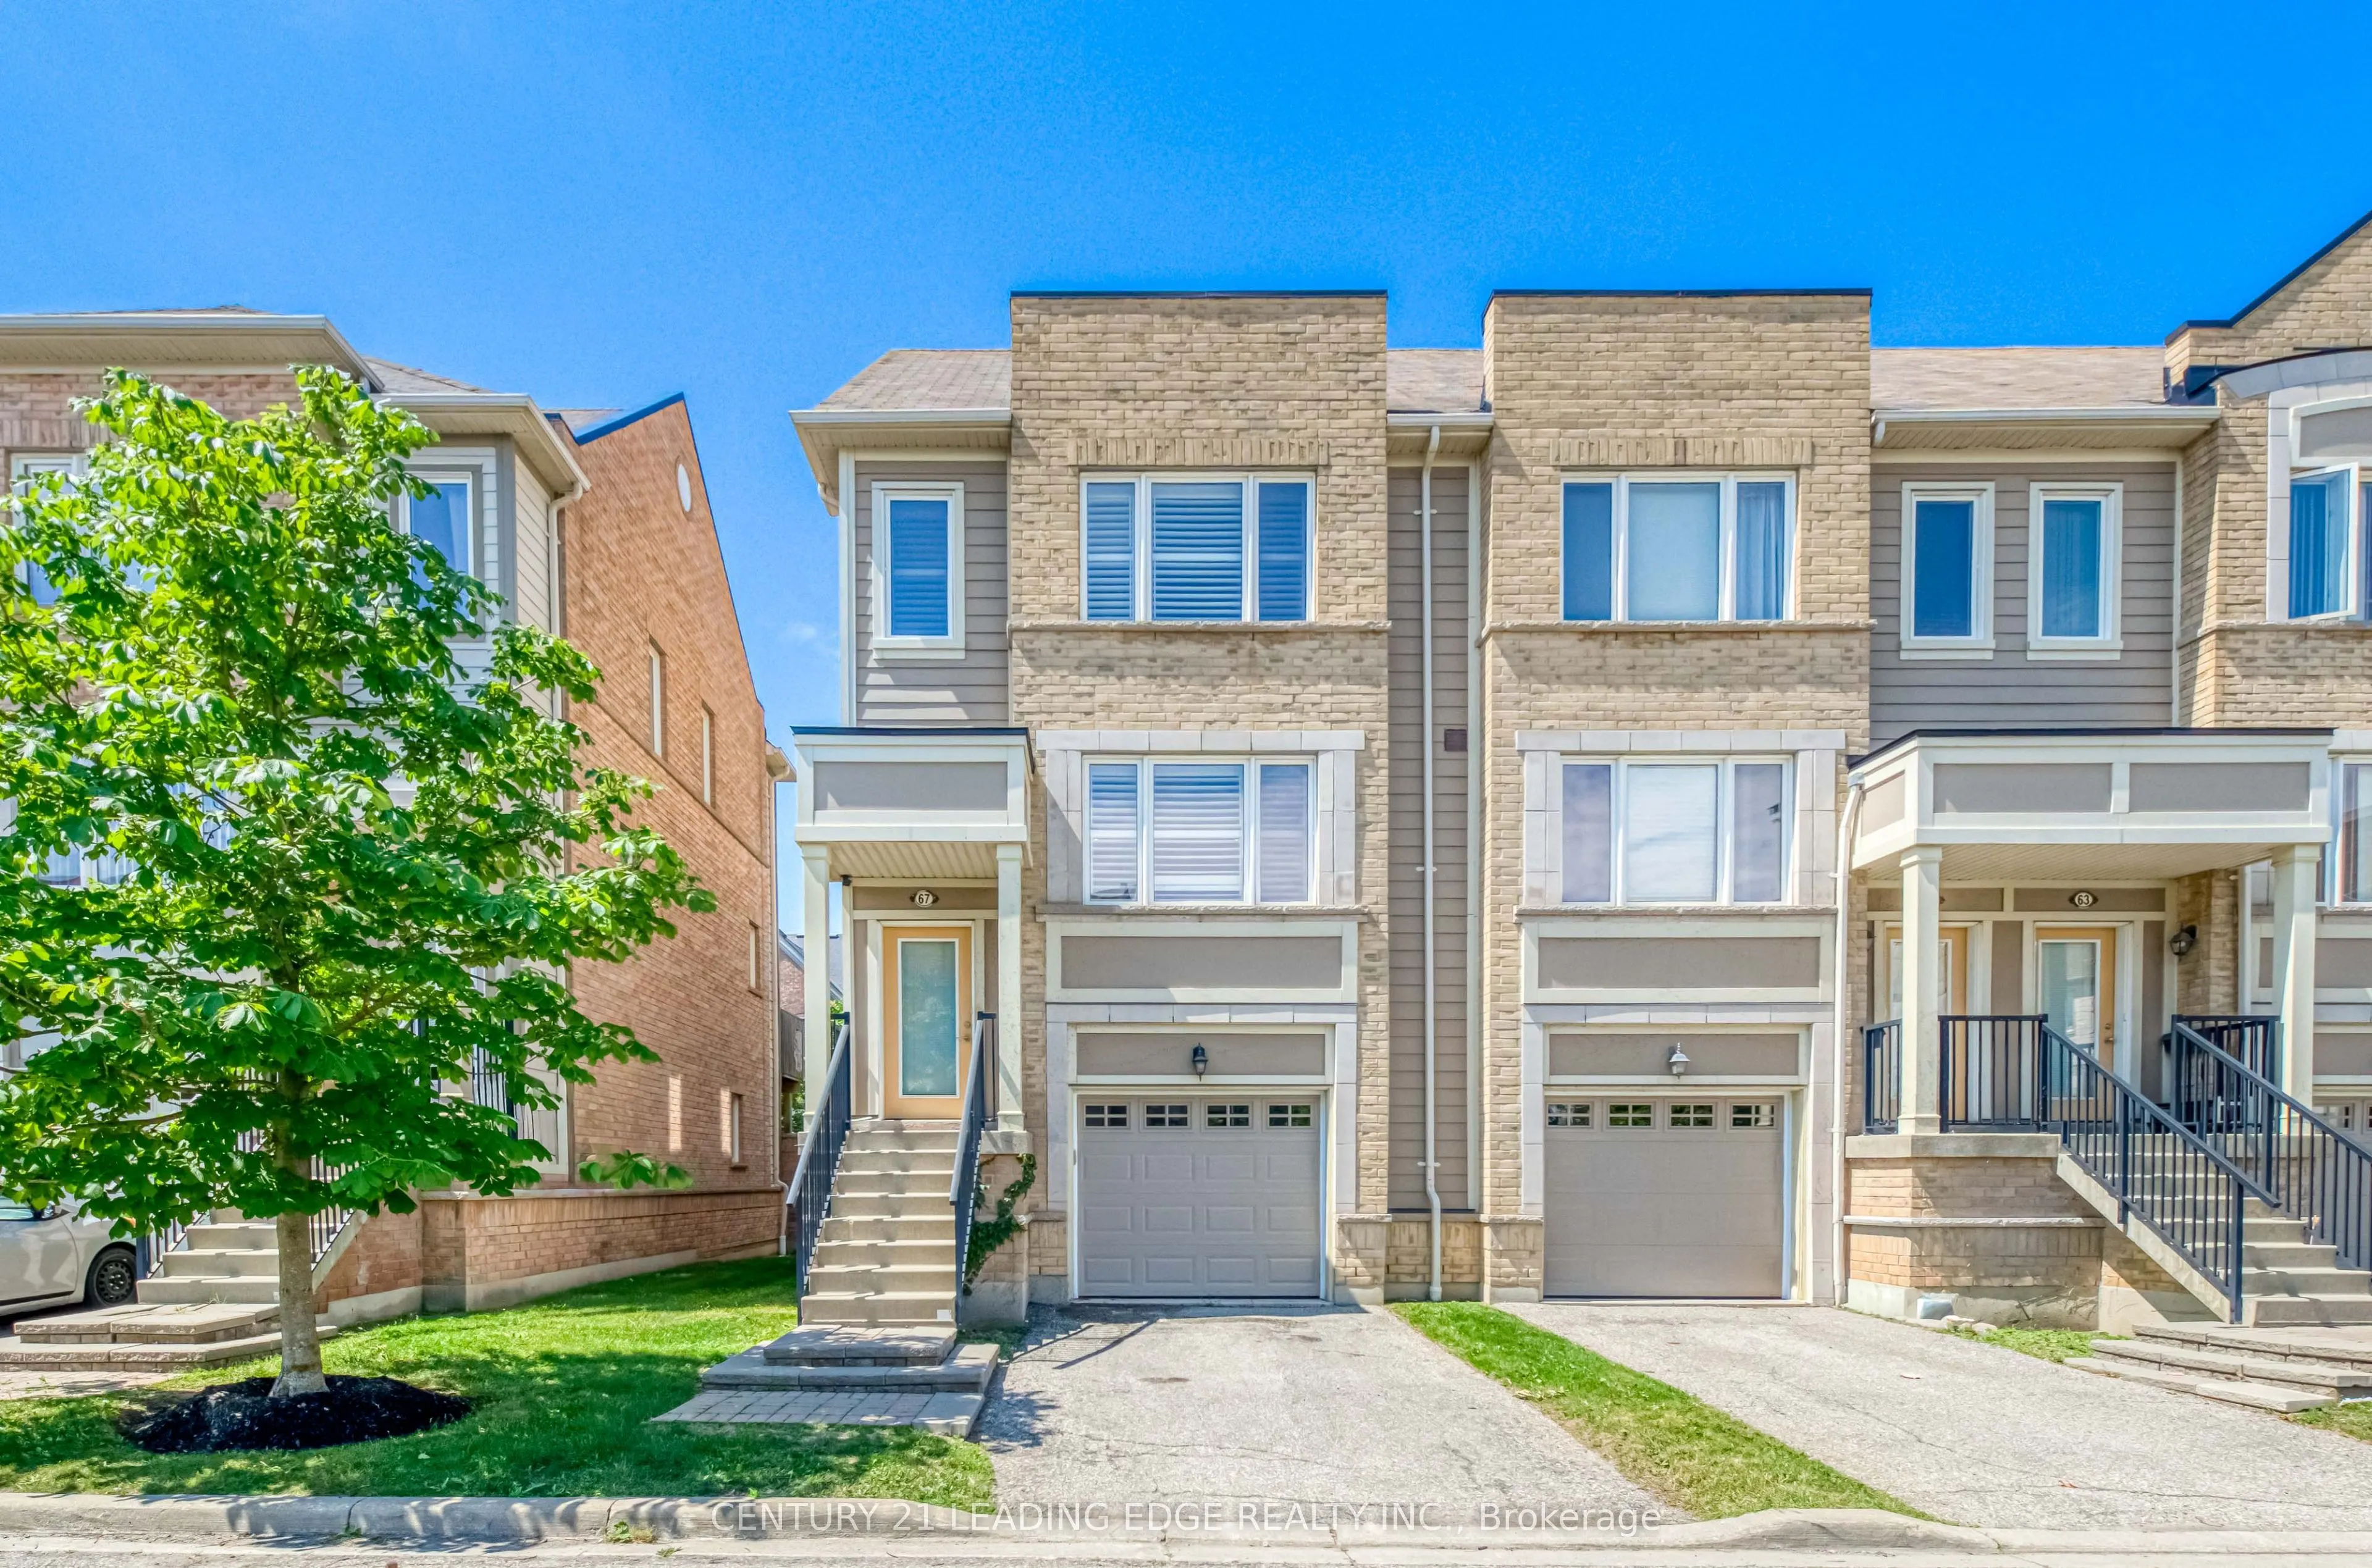
3050 Erin Centre Boulevard #67, Mississauga
1 / 33
For Sale
$679,000
3 bd · 3 ba · 1,600–1,799 sq ft

3050 Erin Centre Boulevard #67, Mississauga L5M 0P5

MLS®# W14082386

Est. mortgage
$2,576/mo
Property taxes $4,901/yr

About This Home

Property Type
Condo, Condo Townhouse, 3-Storey
Parking
Private 1 garage, 2 parking
MLS #
W14082386
Size
1600-1799 sqft
Basement
Finished,Walk-Out
Listed on
2026-10-15
Tax
$4,901 /yr
Days on Market
25
Maintenance Fee
$495
If you're looking for a home in the middle of nowhere, where a drive to the grocery store feels like a road trip, this is NOT it. Welcome to 3050 Erin Centre Blvd, where convenience isn't just a selling point; it's a way of life. Nestled in the heart of Churchill Meadows, this 3-bedroom, 3-bathroom townhome offers something increasingly difficult to find: room to breathe without having to leave the city behind. Spread across three levels with approximately 1,600-1,799 sq. ft. of living space, the layout gives everyone a little room to call their own. A bright, spacious living area for the evenings together, a finished walkout lower level for whatever life calls for, and three bedrooms upstairs for when it's time to retreat. Working from home? Growing family? Just tired of feeling like you're living on top of each other? This home has an answer for that. Step outside and you'll find yourself surrounded by the things that make everyday life easier: schools, parks, shopping, restaurants, transit, and major highways, all within easy reach. Add in a private garage, driveway parking, and outdoor space, and you've got a home that makes practical living feel a little less... practical. Is it a sprawling detached estate with acres of land? No. But is it a thoughtfully laid-out home in a neighbourhood where you can spend less time commuting and more time actually living? Absolutely. NOTE: When you visit, take a moment to picture an ordinary weekday here. The morning coffee, the school run, the groceries, the drive home. Sometimes the best thing about a home isn't how extraordinary it makes your weekends, but how much easier it makes your Mondays.

Property Details

Full Property Details

Interior

Bedrooms
3
Total Bedrooms
3
Washrooms
3
Square Footage
1600-1799 sqft
Basement
Finished,Walk-Out
Heating Source
Gas
Heating Fuel
Forced Air
Air Conditioning
Central Air
Family Room
No
Kitchens
1
Total Kitchens
1
Fireplace Features
No

Exterior

Driveway
Private
Parking Spaces
2
Total Parking Spaces
2.00
Parking Description
Private
Garage Spaces
1
Balcony
Open

Building Description

Style
3-Storey
Home Type
Condo
Subtype
Condo Townhouse
Property Orientation
East
Exterior Finish
Brick
Possession Date
10/11/2026
Locker
None

Community

Community
Churchill Meadows

Taxes & Fees

Taxes
$4,901 /yr
Tax Year
2025
Occupancy
Owner
Maintenance Fee
$495
Common Elements
Included
Parking
Included
Water
Included
Building Insurance
Included

Other

Pets
Yes-with Restrictions

Room Types

Room Dimensions Area Description
Bedroom 2 9.65 x 8.5 82.02 sqft Hardwood Floor, Closet
Bedroom 3 6.89 x 8.73 60.15 sqft Hardwood Floor, Closet
Great Room 17.81 x 12.07 214.97 sqft Hardwood Floor, Combined w/Dining
Kitchen 14.3 x 12.37 176.89 sqft Ceramic Floor, W/O To Deck
Primary Bedroom 10.37 x 11.15 115.63 sqft Hardwood Floor, 3 Pc Ensuite, Walk-In Closet(s)
Recreation 10.5 x 12.86 135.03 sqft Laminate, W/O To Yard, Access To Garage
A
Alex Price
RIGHT AT HOME REALTY
Listed by DANNY MANSOOR, Salesperson
25 days on site
Listing Broker
CENTURY 21 LEADING EDGE REALTY INC.
Courtesy
CENTURY 21 LEADING EDGE REALTY INC.
Listed Date
10/15/2026

Courtesy of PropTx MLS® / CENTURY 21 LEADING EDGE REALTY INC.

Similar homes for sale in Mississauga

Explore Mississauga

Copyright 2026 All rights reserved. Toronto Regional Real Estate Board (TRREB) assumes no responsibility for the accuracy of any information shown. The information provided herein must only be used by consumers that have a bona fide interest in the purchase, sale or lease of real estate and may not be used for any commercial purpose or any other purpose.
Powered by AgentLocator






