1665 The College Way #1906, Mississauga
1 / 31
For Sale
$699,999
1 bd · 2 ba · 1,400–1,599 sq ft

1665 The College Way #1906, Mississauga L5L 0A9

MLS®# W14083204

Est. mortgage
$2,656/mo
Property taxes $6,472/yr

About This Home

Property Type
Condo, Condo Apt, Apartment
Parking
Underground 1 garage, 1 parking
MLS #
W14083204
Size
1400-1599 sqft
Basement
None
Listed on
2026-10-15
Tax
$6,472 /yr
Days on Market
25
Maintenance Fee
$1,675.94
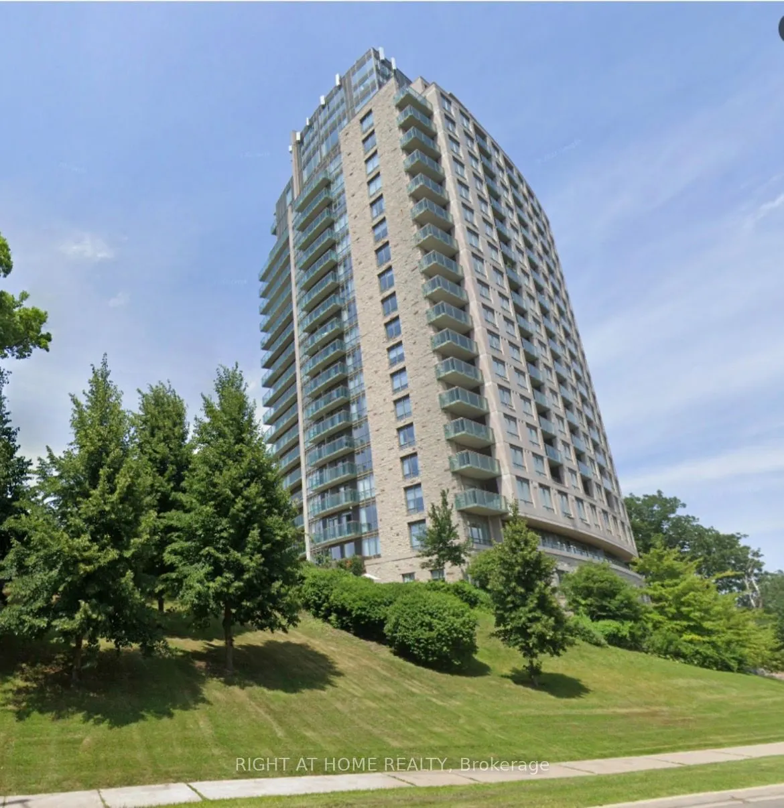
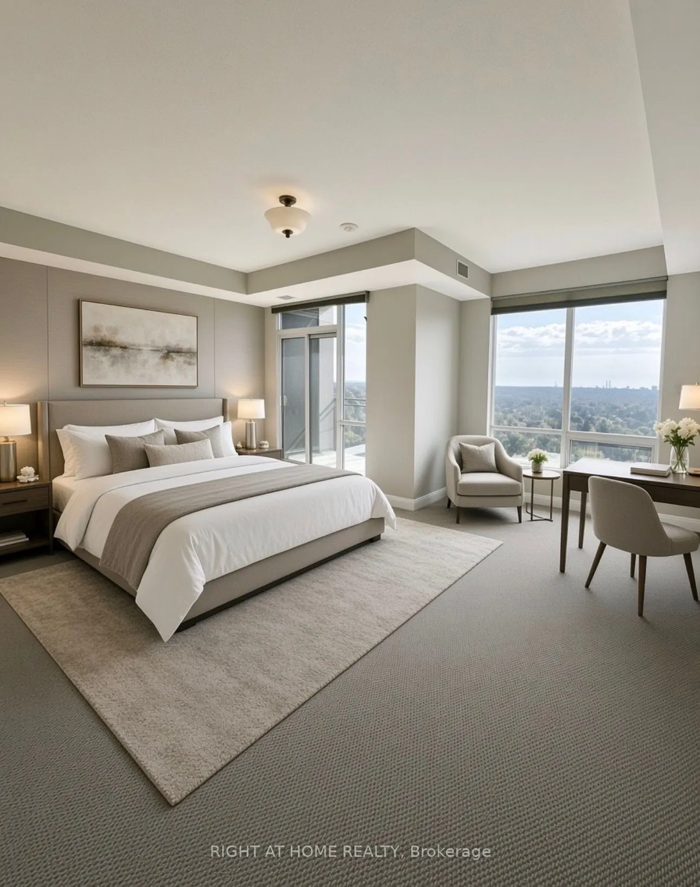
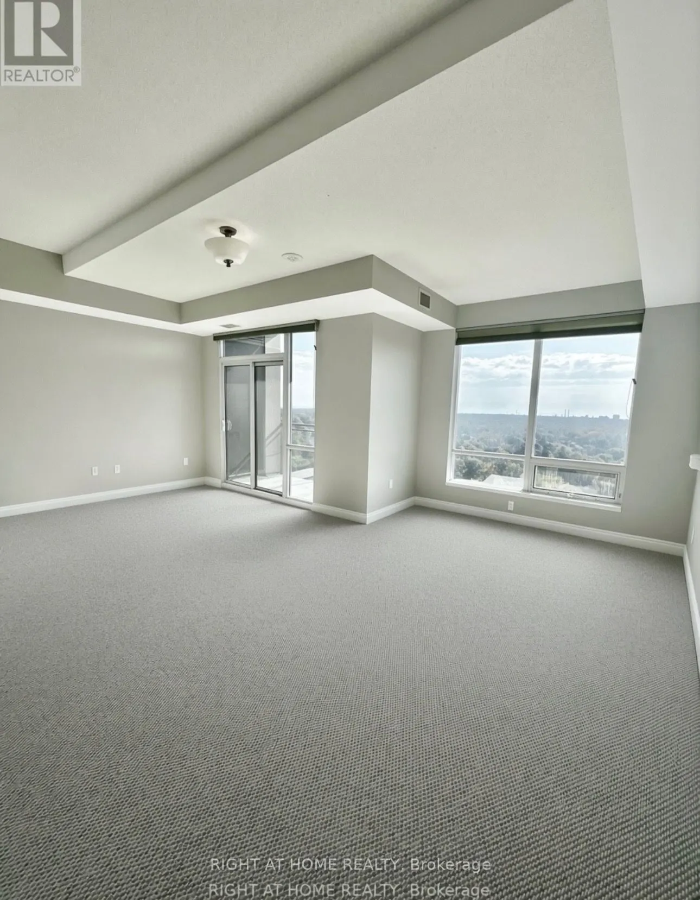
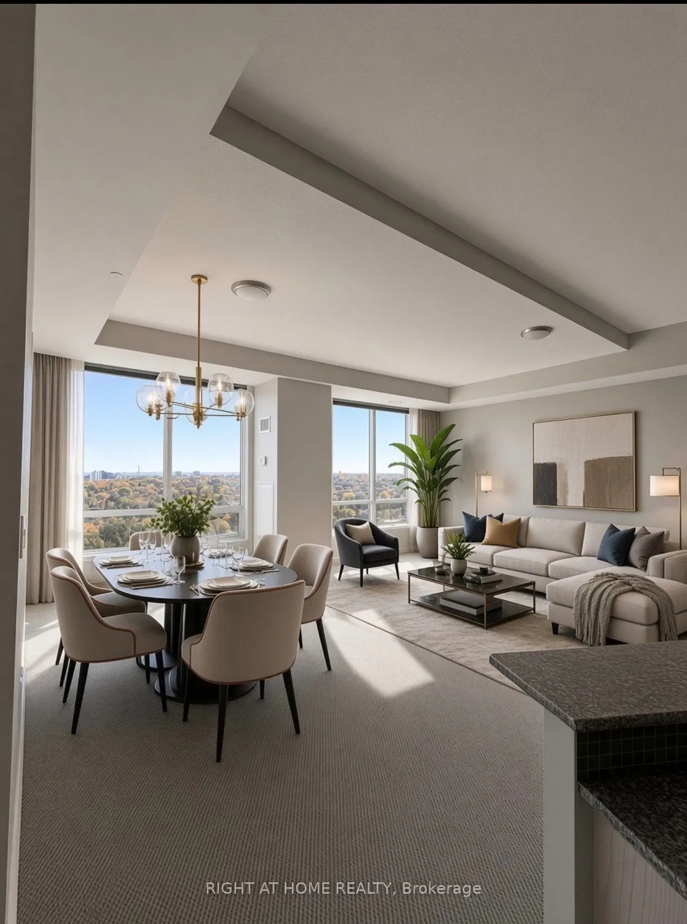
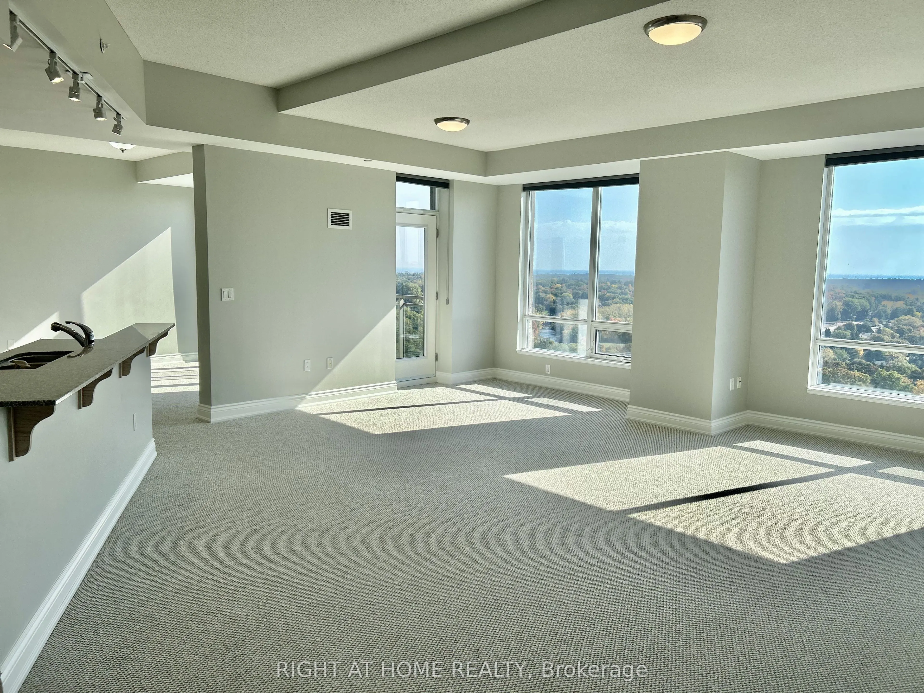
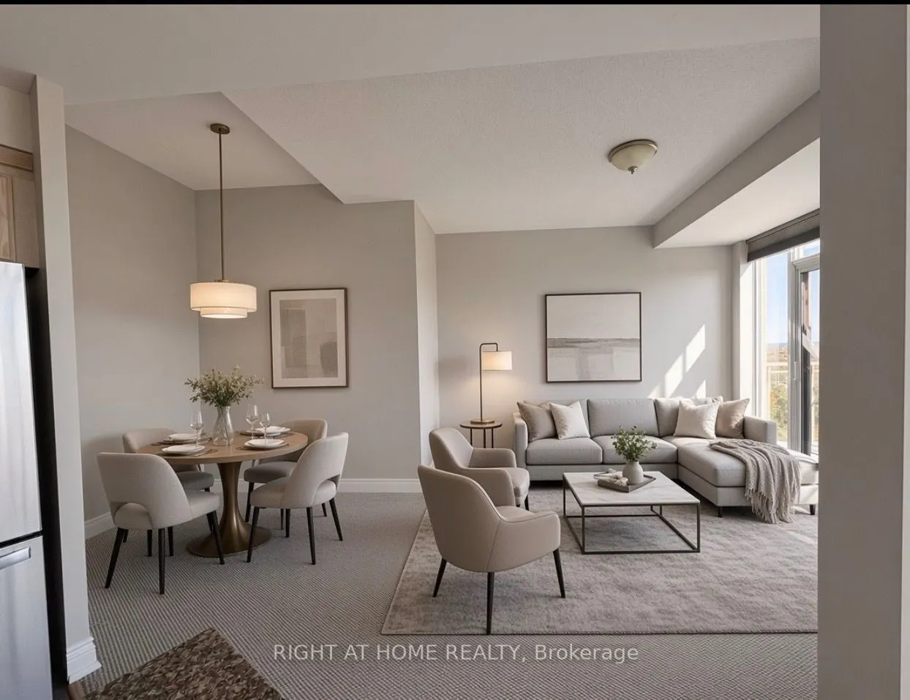
Rare and beautiful large apartment in a premier retirement building nestled in the heart of Mississauga. Situated on the grounds of the historic Glen Erin Inn, this oversized unit is one of only three in the building; 2 units put together! Boasting double the space of standard suites, ensuring you have ample room to relax and entertain. 9 foot ceilings create an open, spacious atmosphere. Take in the breathtaking views from 2 private balconies. Primary bedroom features 2 walk-in closets, walk-out balcony and ensuite bathroom. Large parking space close to elevator. Embrace independent living with the peace of mind provided by the 24-hour concierge and healthcare staff, ensuring that your needs are always met. Eat in the elegant Dining room or have delicious food ordered to your room. Engage in a vibrant community with a wide array of activities, from fitness classes to salon/spa, all conveniently located within the building.

Property Details

Full Property Details

Interior

Bedrooms
1
Total Bedrooms
1
Washrooms
2
Square Footage
1400-1599 sqft
Basement
None
Heating Source
Electric
Heating Fuel
Fan Coil
Air Conditioning
Central Air
Family Room
No
Kitchens
1
Total Kitchens
1
Fireplace Features
No

Exterior

Driveway
Underground
Parking Spaces
1
Total Parking Spaces
1.00
Parking Description
Underground
Garage Spaces
1
Balcony
Open

Building Description

Style
Apartment
Home Type
Condo
Subtype
Condo Apt
Property Orientation
South
Exterior Finish
Concrete
Possession Date
10/31/2026
Locker
Owned

Community

Community
Erin Mills

Taxes & Fees

Taxes
$6,472 /yr
Tax Year
2025
Occupancy
Vacant
Maintenance Fee
$1,675.94
Cable TV
Included
Parking
Included
Water
Included

Other

Virtual Tour Link
Pets
Yes-with Restrictions

Room Types

Room Dimensions Area Description
Bathroom 4.82 x 9.09 43.81 sqft 3 Pc Bath
Bathroom 4.99 x 6.33 31.59 sqft 2 Pc Bath
Den 20.57 x 15.85 326.03 sqft Broadloom, W/O To Balcony, Overlook Greenbelt
Dining Room 20.51 x 12.17 249.61 sqft Broadloom, W/O To Balcony, South View
Kitchen 15.85 x 15.49 245.52 sqft Backsplash, Breakfast Bar, Open Concept
Living Room 18.67 x 15.85 295.92 sqft Broadloom, Open Concept, South View
Locker - 0 sqft -
Primary Bedroom 27.76 x 22.67 629.32 sqft 3 Pc Ensuite, W/O To Balcony, His and Hers Closets
A
Alex Price
RIGHT AT HOME REALTY
Listed by Grant BROOKS, Salesperson
25 days on site
Listing Broker
RIGHT AT HOME REALTY
Courtesy
RIGHT AT HOME REALTY
Listed Date
10/15/2026

Courtesy of PropTx MLS® / RIGHT AT HOME REALTY

Similar homes for sale in Mississauga

Explore Mississauga

Copyright 2026 All rights reserved. Toronto Regional Real Estate Board (TRREB) assumes no responsibility for the accuracy of any information shown. The information provided herein must only be used by consumers that have a bona fide interest in the purchase, sale or lease of real estate and may not be used for any commercial purpose or any other purpose.
Powered by AgentLocator






