2605 Woodchester Drive #57, Mississauga
1 / 19
For Sale
$649,000
4 bd · 3 ba · 1,600–1,799 sq ft

2605 Woodchester Drive #57, Mississauga L5K 2E3

MLS®# W14085262

Est. mortgage
$2,462/mo
Property taxes $3,608/yr

About This Home

Property Type
Condo, Condo Townhouse, 2-Storey
Parking
1 garage, 1 parking
MLS #
W14085262
Size
1600-1799 sqft
Basement
Finished
Listed on
2026-10-16
Tax
$3,608 /yr
Days on Market
24
Approximate Age
51-99
Maintenance Fee
$740
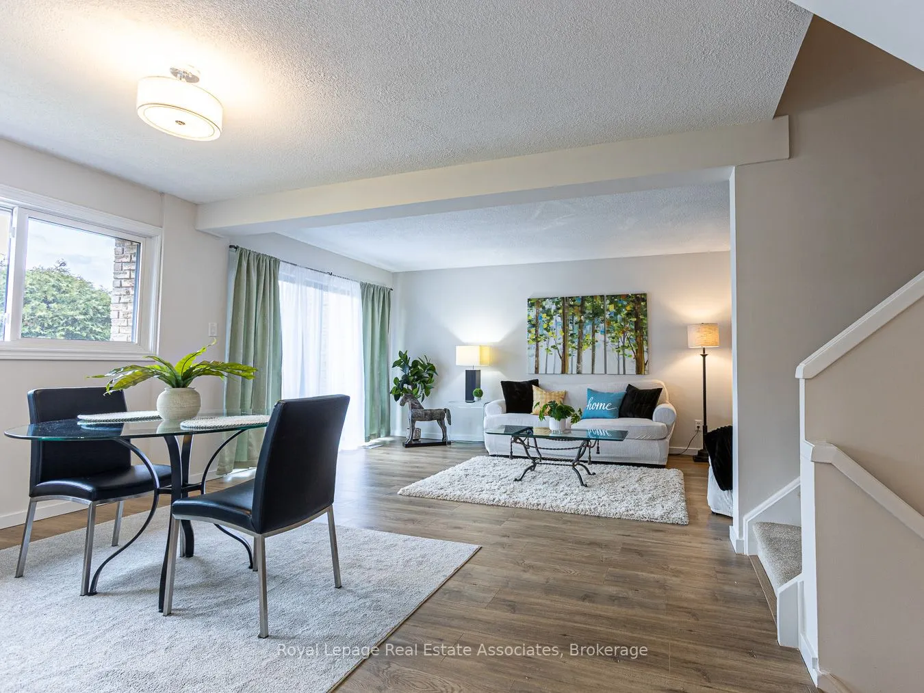
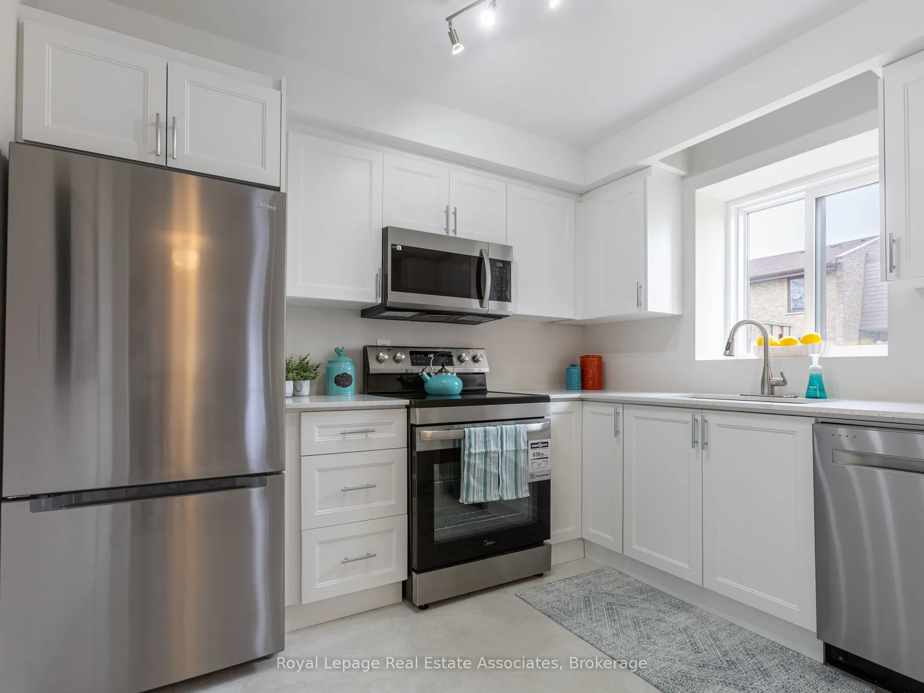
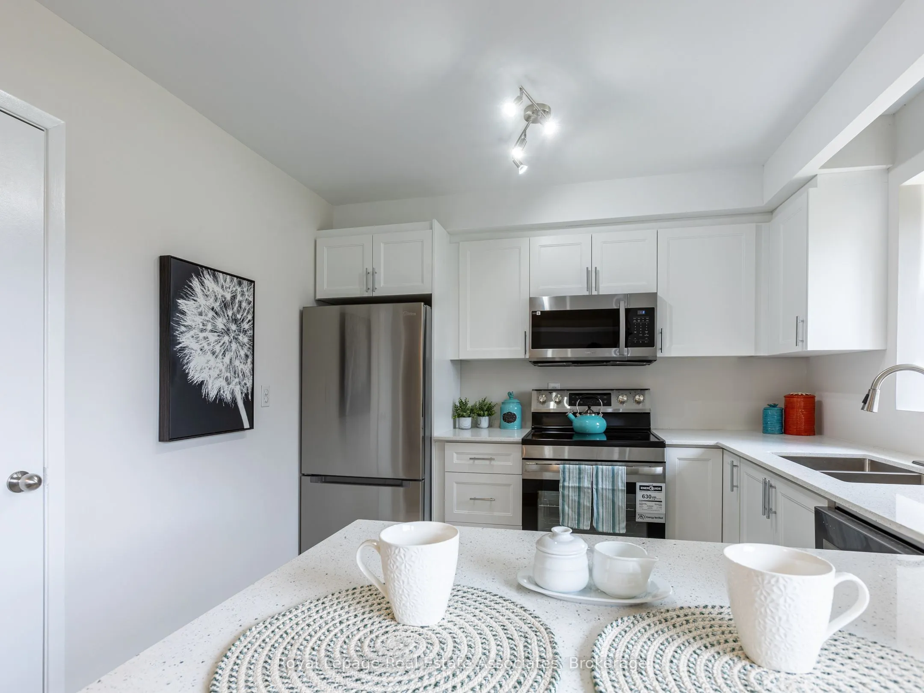
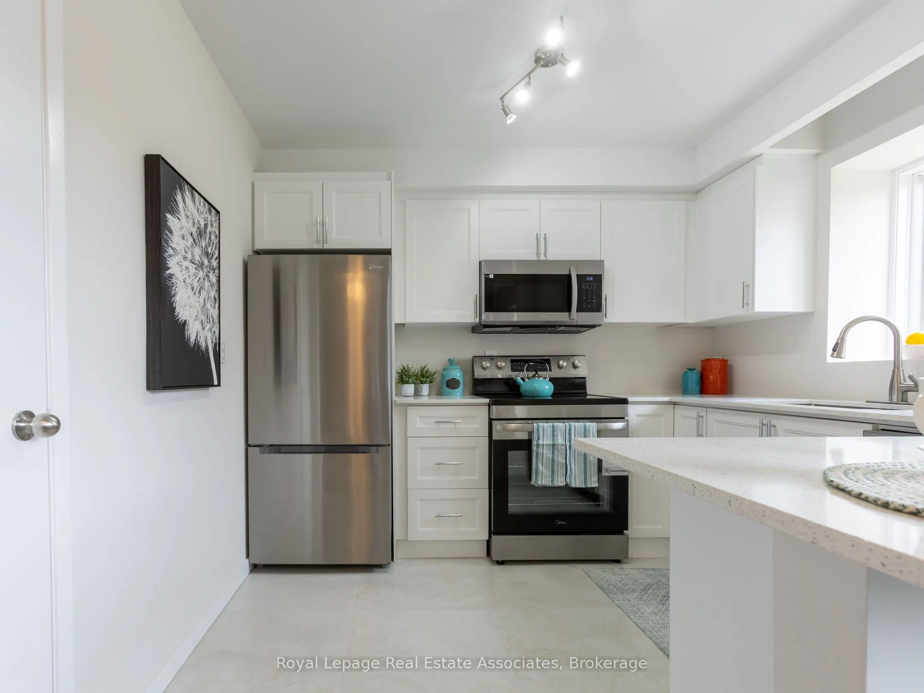
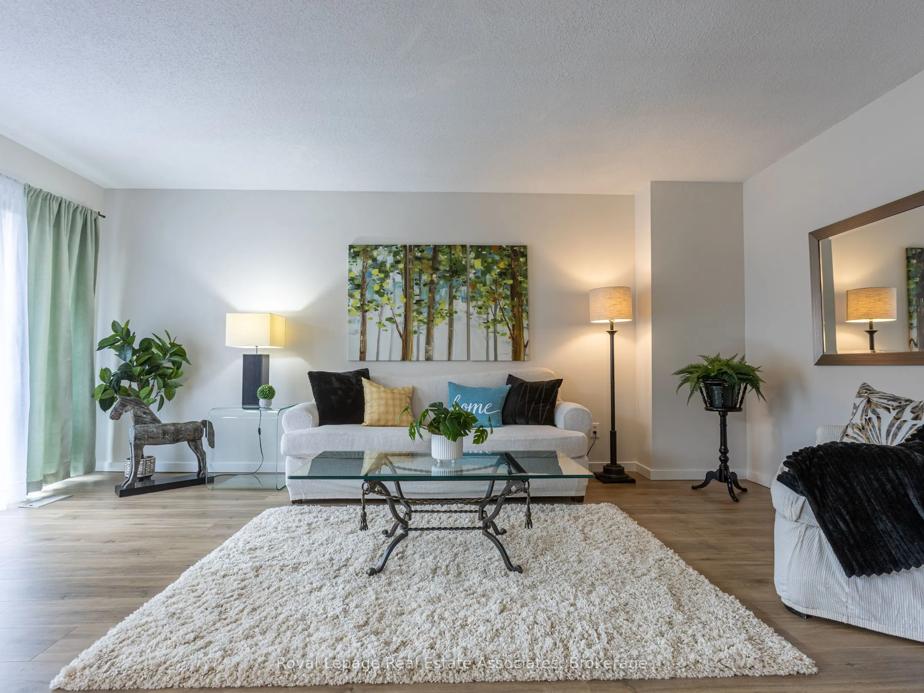
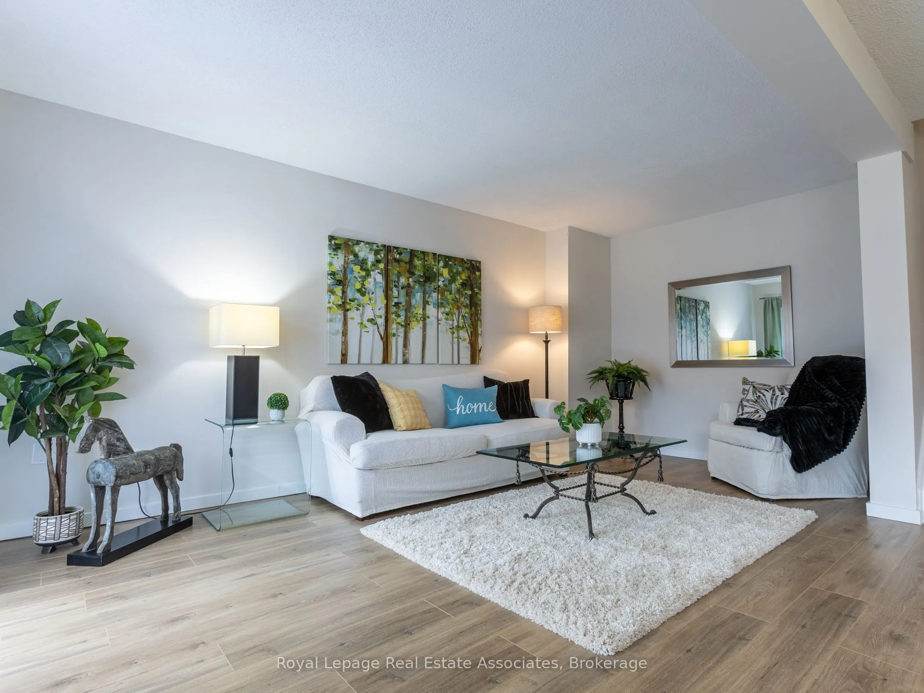
THIS location is HARD to beat!! PLUS a Rare Find 4 Bedroom Townhouse!!! Location provides steps to everyday conveniences, grocery stores, banks, walk-in clinics, Dollar Store, restaurants, Tim Horton's, cleaners, pet store, pharmacy and more...NO CAR NEEDED.. Great schools, parks and scenic trails are just steps away, while nearby transit for easy commuting, including a quick bus ride to the GO Station. Fully Renovated 4-Bedroom Townhouse with Over 1,800 Sq. Ft. of Living Space! Offering exceptional value, this beautifully updated home features an open-concept main floor, spacious bedrooms throughout, and plenty of room for the whole family, with the added flexibility to create a dedicated home office.Enjoy the freedom of maintenance-free living-no lawn mowing, snow shoveling, or clearing snow off your car in the winter! The finished basement provides even more space for family, additional bedroom or office with a rough in bathroom. Extensively updated throughout, including new flooring, modern light fixtures, a redesigned kitchen with new appliances, updated bathrooms with new vanities, tub and fixtures, plus fresh paint and more. Simply move in and enjoy! Maintenance fees include water, exterior roof, windows and landscaping, adding even more value and convenience. Spacious, stylish and move-in ready-this is the perfect place to make yourself at home!

Property Details

Full Property Details

Interior

Bedrooms
4
Total Bedrooms
4
Washrooms
3
Square Footage
1600-1799 sqft
Basement
Finished
Heating Source
Gas
Heating Fuel
Forced Air
Air Conditioning
Central Air
Family Room
No
Kitchens
1
Total Kitchens
1
Fireplace Features
No

Exterior

Waterfront
None
Parking Spaces
1
Total Parking Spaces
1.00
Garage Spaces
1
Balcony
None

Building Description

Style
2-Storey
Home Type
Condo
Subtype
Condo Townhouse
Year Built
51-99
Property Orientation
North
Exterior Finish
Brick
Possession Date
No Data
Locker
None

Community

Community
Sheridan

Taxes & Fees

Taxes
$3,608 /yr
Tax Year
2025
Occupancy
Owner
Maintenance Fee
$740
Common Elements
Included
Water
Included
Building Insurance
Included

Other

Pets
Yes-with Restrictions

Room Types

Room Dimensions Area Description
Bedroom 2 13.22 x 10.14 134.05 sqft Overlooks Backyard, Closet, Broadloom
Bedroom 3 13.22 x 9.19 121.49 sqft Overlooks Backyard, Closet, Broadloom
Bedroom 4 13.22 x 8.92 117.92 sqft Overlooks Backyard, Mirrored Closet, Broadloom
Dining Room 21.23 x 9.22 195.74 sqft Open Concept, Laminate
Kitchen 10.07 x 8.92 89.82 sqft Stainless Steel Appl, Open Concept, Tile Floor
Living Room 17.88 x 10.14 181.3 sqft Sliding Doors, Open Concept, Laminate
Primary Bedroom 16.27 x 12.01 195.4 sqft Mirrored Closet, 2 Pc Ensuite, Broadloom
Recreation 14.53 x 18.11 263.14 sqft Closet, Broadloom
Recreation 17.62 x 10.14 178.67 sqft Closet, Broadloom
Utility Room 13.22 x 10.63 140.53 sqft -
A
Alex Price
RIGHT AT HOME REALTY
Listed by MICHELE DUNLOP, Broker
24 days on site
Listing Broker
ROYAL LEPAGE REAL ESTATE ASSOCIATES
Courtesy
ROYAL LEPAGE REAL ESTATE ASSOCIATES
Listed Date
10/16/2026

Courtesy of PropTx MLS® / ROYAL LEPAGE REAL ESTATE ASSOCIATES

Similar homes for sale in Mississauga

Explore Mississauga

Copyright 2026 All rights reserved. Toronto Regional Real Estate Board (TRREB) assumes no responsibility for the accuracy of any information shown. The information provided herein must only be used by consumers that have a bona fide interest in the purchase, sale or lease of real estate and may not be used for any commercial purpose or any other purpose.
Powered by AgentLocator






