MLS®# W14087366
| Room | Dimensions | Area | Description |
|---|---|---|---|
| Bedroom 2 | 14.17 x 10.47 | 148.36 sqft | Hardwood Floor, Large Closet, Overlooks Frontyard |
| Bedroom 3 | 10.07 x 9.91 | 99.79 sqft | Hardwood Floor, Double Closet, Overlooks Frontyard |
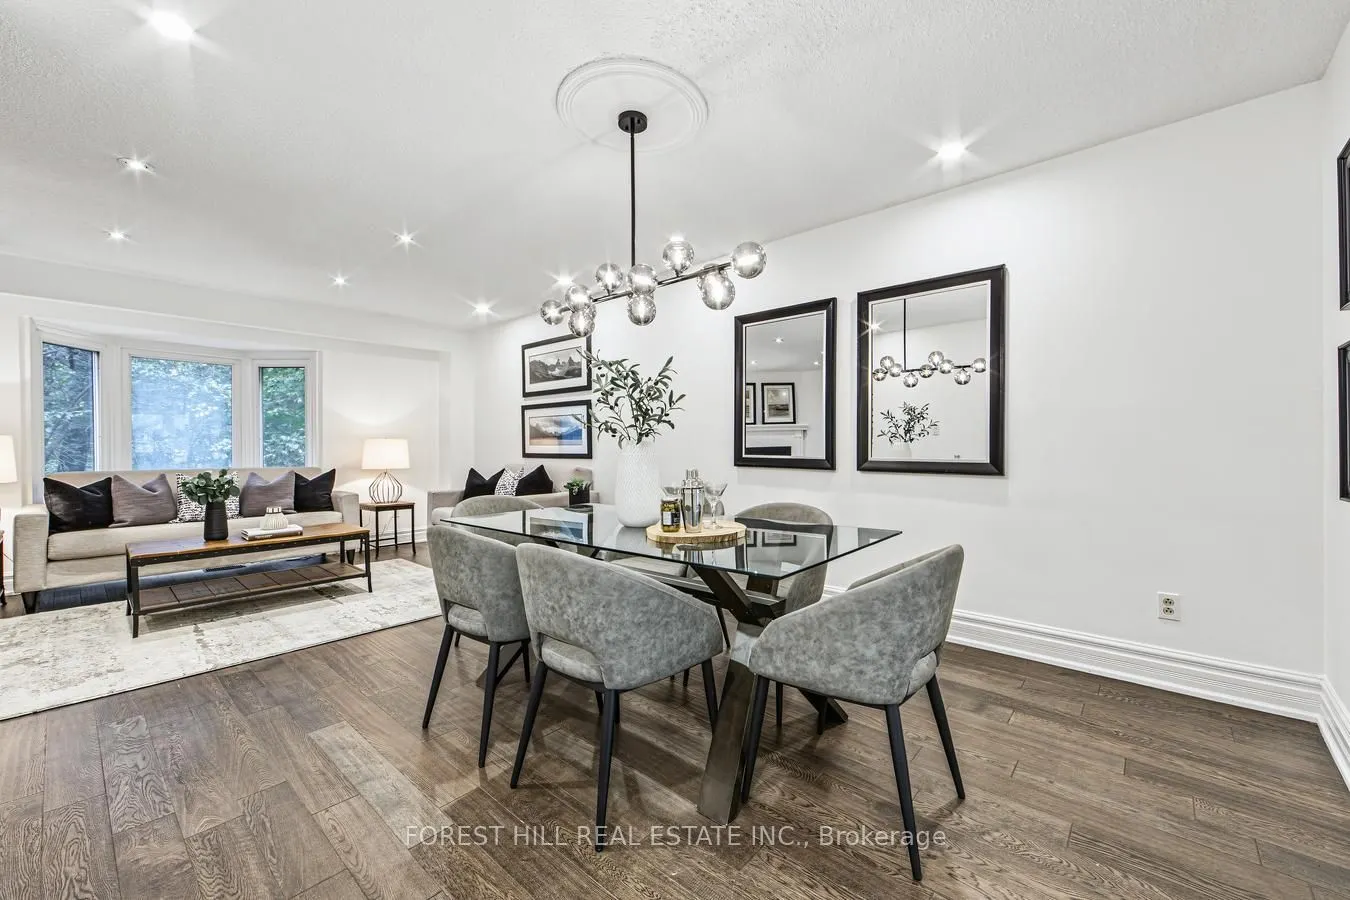
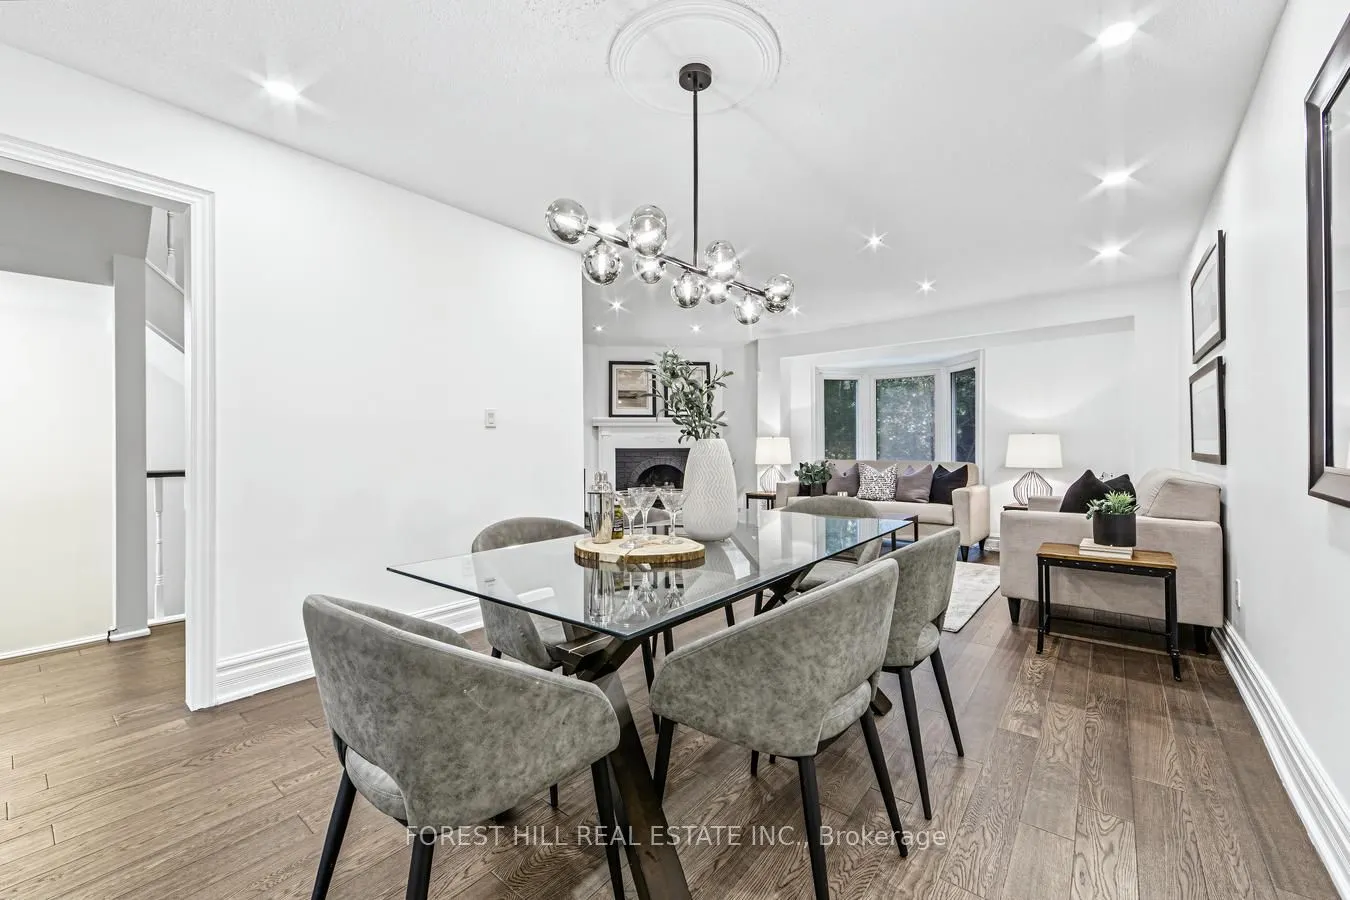
| Dining Room | 15.62 x 10.76 | 168.07 sqft | Hardwood Floor, Combined w/Living, Open Concept |
| Kitchen | 21.65 x 10.07 | 218.02 sqft | Hardwood Floor, Granite Counters, Breakfast Area |
| Living Room | 18.93 x 13.62 | 257.83 sqft | Hardwood Floor, Fireplace, Overlooks Ravine |
| Primary Bedroom | 18.57 x 16.54 | 307.15 sqft | Hardwood Floor, 3 Pc Ensuite, His and Hers Closets |
| Recreation | 32.68 x 18.96 | 619.61 sqft | Vinyl Floor, Fireplace, W/O To Patio |
Courtesy of PropTx MLS® / FOREST HILL REAL ESTATE INC.
 For Sale
 For Sale
 For Sale
 For Sale
 For Sale
 For Sale

