6240 Montevideo Road #19, Mississauga
1 / 31
For Sale
$599,999
3+1 bd · 2 ba · 1,200–1,399 sq ft

6240 Montevideo Road #19, Mississauga L5N 2N7

MLS®# W14087464

Est. mortgage
$2,276/mo
Property taxes $3,422.09/yr

About This Home

Property Type
Condo, Condo Townhouse, 2-Storey
Parking
Surface 1 garage, 2 parking
MLS #
W14087464
Size
1200-1399 sqft
Basement
Finished,Full
Listed on
2026-10-16
Tax
$3,422.09 /yr
Days on Market
24
Maintenance Fee
$557.30
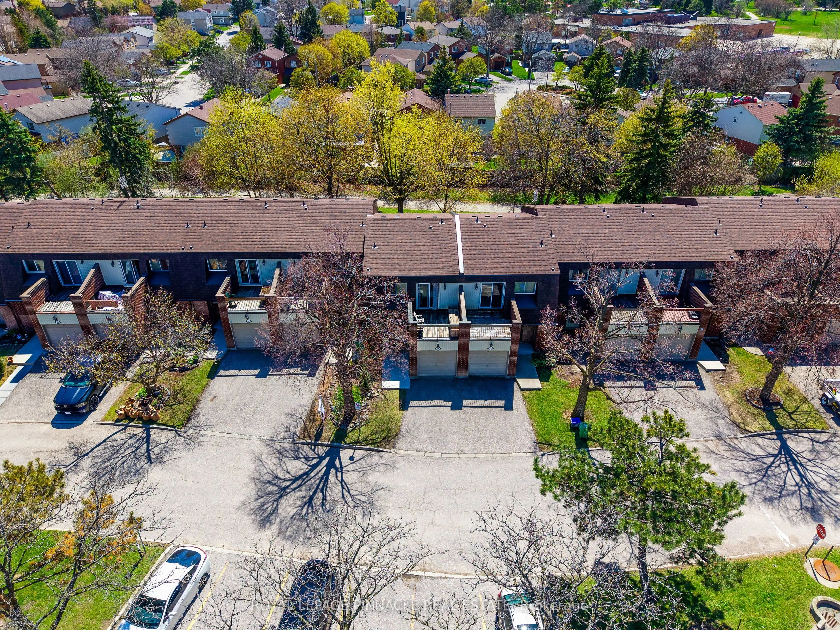
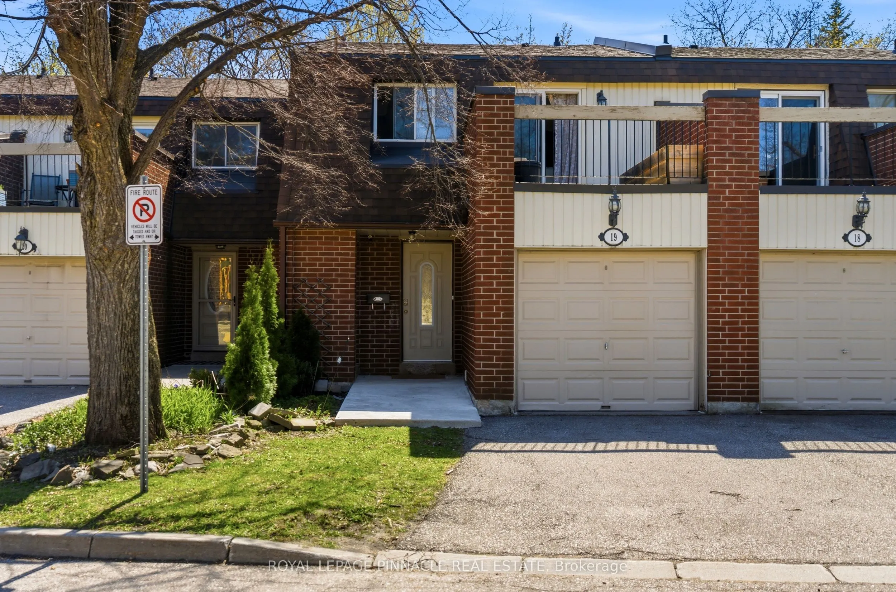
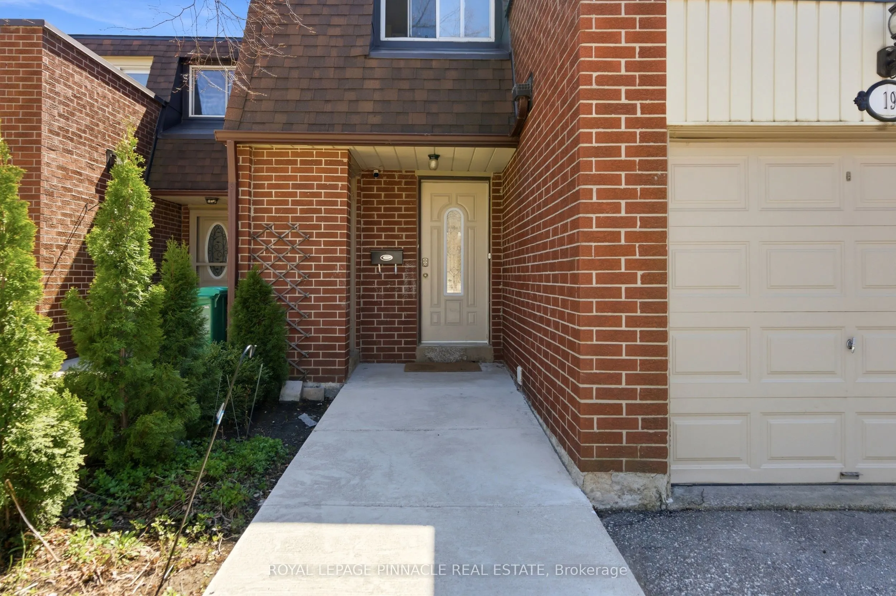
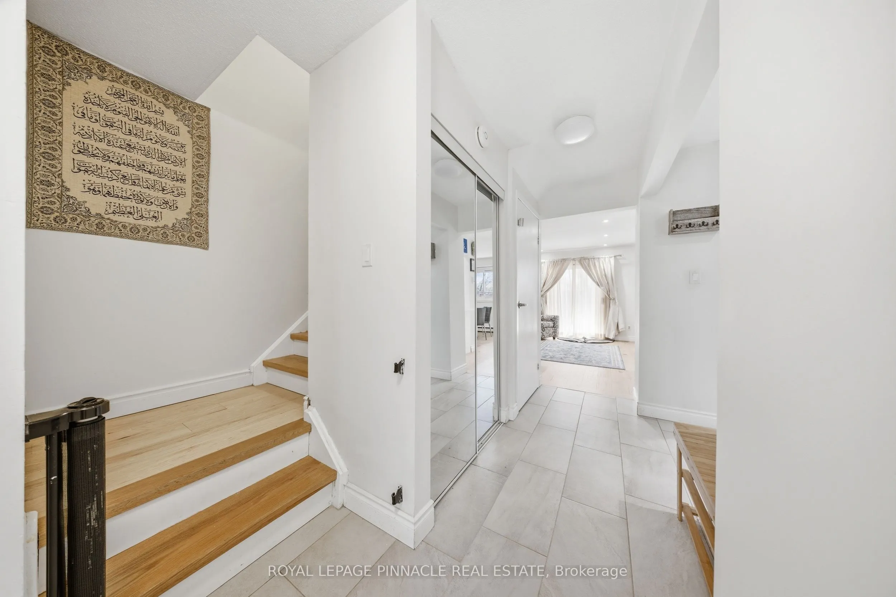
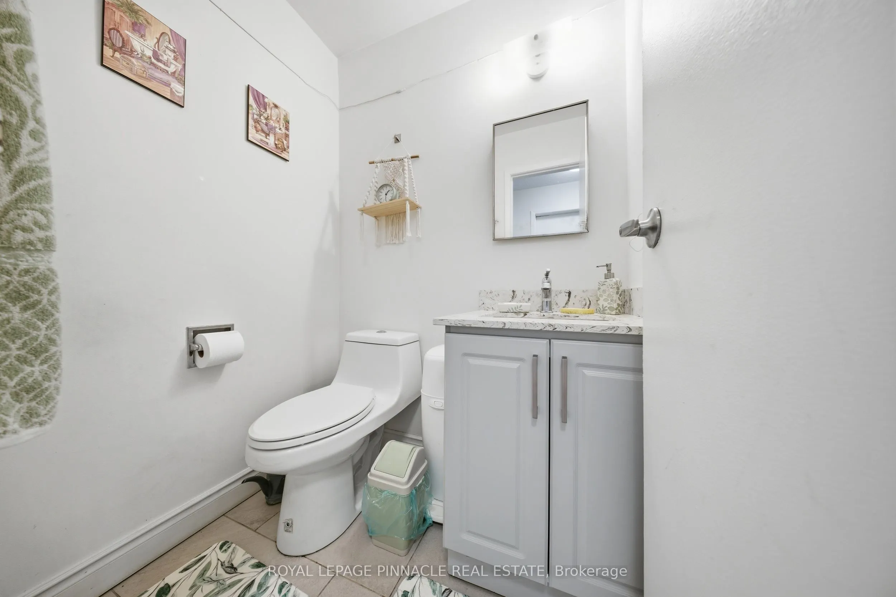
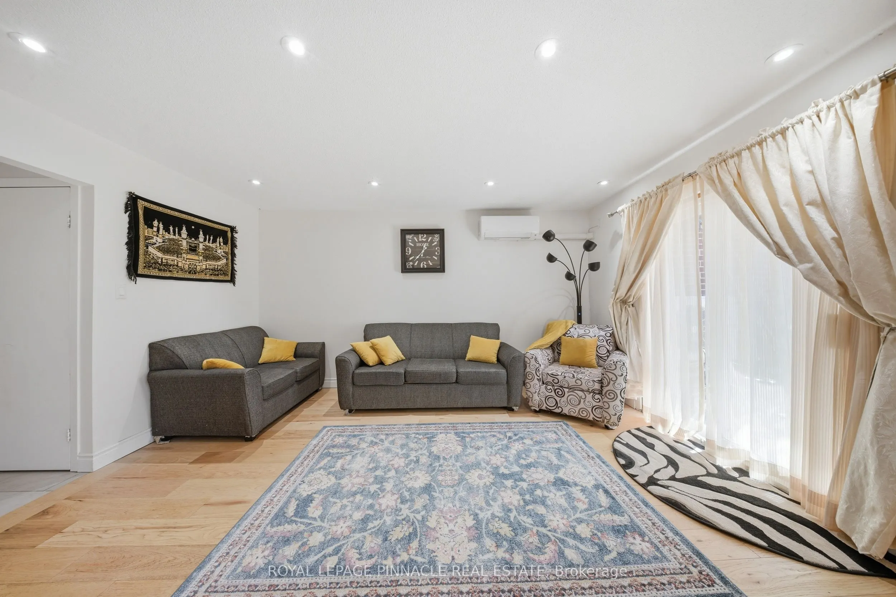
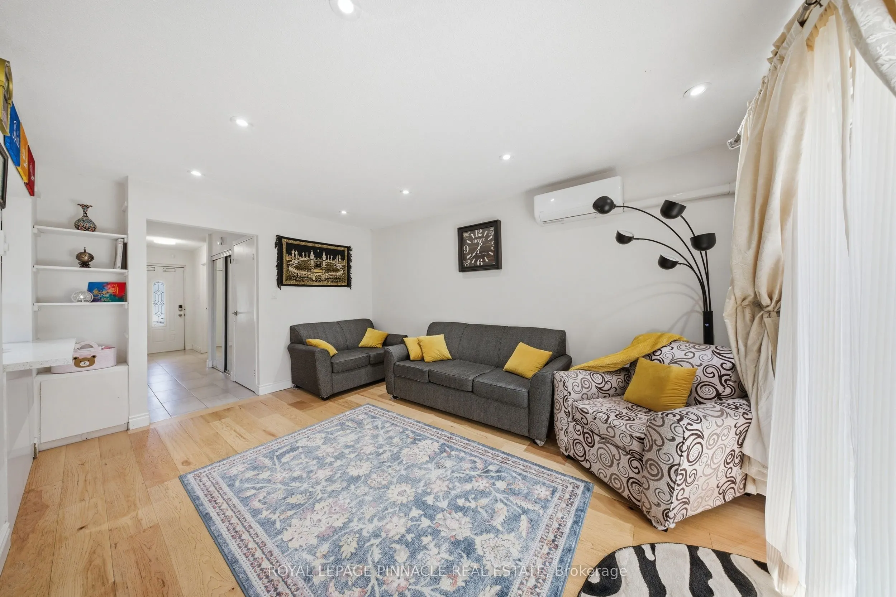
**Beautifully Renovated Home in a Prime Mississauga Location!** Ideally situated in the heart of Mississauga, between Erin Mills and Winston Churchill Boulevard, this beautifully upgraded home combines modern style, everyday comfort, and thoughtful functionality. Generously renovated by the current owner, this move-in-ready property showcases upgrades throughout, creating a fresh, contemporary space you'll love to call home.The inviting open-concept main floor features a **fully renovated kitchen** with extra-deep shaker-style cabinetry, soft-close drawers, elegant quartz countertops, an updated backsplash, and an over-the-range microwave. New flooring, baseboards, window trims, and fresh paint throughout enhance the home's bright, polished appeal, while a beautiful oak staircase adds warmth and timeless character across all levels.Both bathrooms have been tastefully updated with new vanities, fixtures, and toilet seats, complemented by a new bathtub with a stylish tiled surround and built-in niche. Enjoy year-round comfort with energy-efficient mini-split heat pumps offering both heating and cooling.Step outside to a thoughtfully improved backyard designed for relaxation and entertaining, featuring raised grading, a pressure-treated wood deck, private fencing, garden beds, and built-in benches-an inviting outdoor retreat to enjoy with family and friends.Additional highlights include convenient interior access to the garage and an excellent location close to major highways, including the 401, 403, and 407, as well as schools, parks, shopping, and public transit. Modern upgrades, functional living spaces, and a convenient Mississauga location-all in one fantastic opportunity. Don't miss your chance to make this beautifully refreshed home yours! Buyer and Buyer's Agent to verify all measurements, taxes, fees, and other pertinent information.

Property Details

Full Property Details

Interior

Bedrooms
3
Bedrooms Plus
1
Total Bedrooms
4
Washrooms
2
Square Footage
1200-1399 sqft
Basement
Finished,Full
Heating Source
Other
Heating Fuel
Heat Pump
Air Conditioning
Wall Unit
Family Room
Yes
Kitchens
1
Total Kitchens
1
Fireplace Features
No

Exterior

Driveway
Surface
Parking Spaces
2
Total Parking Spaces
2.00
Parking Description
Surface
Garage Spaces
1
Balcony
Terrace

Building Description

Style
2-Storey
Home Type
Condo
Subtype
Condo Townhouse
Property Orientation
East
Exterior Finish
Brick
Possession Date
10/31/2026
Locker
None

Community

Community
Meadowvale

Taxes & Fees

Taxes
$3,422.09 /yr
Tax Year
2025
Occupancy
Owner
Maintenance Fee
$557.30
Common Elements
Included
Parking
Included
Water
Included
Building Insurance
Included

Other

Pets
Yes-with Restrictions

Room Types

Room Dimensions Area Description
Bathroom 7.64 x 4.92 37.59 sqft 4 Pc Bath
Bedroom 2 13.75 x 9.48 130.35 sqft Window, Closet, Pot Lights
Bedroom 3 13.19 x 9.28 122.4 sqft Window, Closet, Pot Lights
Den 11.15 x 11.09 123.65 sqft Closet
Family Room 19.29 x 15.12 291.66 sqft Combined w/Dining, W/O To Deck, Pot Lights
Kitchen 13.78 x 7.64 105.28 sqft Open Concept, Quartz Counter, Renovated
Laundry 8.17 x 5.61 45.83 sqft Laundry Sink
Office 18.67 x 10.79 201.45 sqft -
Other 8.86 x 5.02 44.48 sqft -
Powder Room 5.12 x 4.13 21.15 sqft -
Primary Bedroom 16.73 x 10.56 176.67 sqft W/O To Balcony, Closet, Pot Lights
A
Alex Price
RIGHT AT HOME REALTY
24 days on site
Listing Broker
ROYAL LEPAGE PINNACLE REAL ESTATE
Courtesy
ROYAL LEPAGE PINNACLE REAL ESTATE
Listed Date
10/16/2026

Courtesy of PropTx MLS® / ROYAL LEPAGE PINNACLE REAL ESTATE

Similar homes for sale in Mississauga

Explore Mississauga

Copyright 2026 All rights reserved. Toronto Regional Real Estate Board (TRREB) assumes no responsibility for the accuracy of any information shown. The information provided herein must only be used by consumers that have a bona fide interest in the purchase, sale or lease of real estate and may not be used for any commercial purpose or any other purpose.
Powered by AgentLocator






