3351 Cawthra Road #116, Mississauga
1 / 32
For Sale
$579,000
2 bd · 2 ba · 1,000–1,199 sq ft

3351 Cawthra Road #116, Mississauga L5A 4N5

MLS®# W14091564

Est. mortgage
$2,197/mo
Property taxes $3,753/yr

About This Home

Property Type
Condo, Condo Apt, Apartment
Parking
None 1 garage, 1 parking
MLS #
W14091564
Size
1000-1199 sqft
Basement
None
Listed on
2026-10-16
Tax
$3,753 /yr
Days on Market
24
Approximate Age
16-30
Maintenance Fee
$697
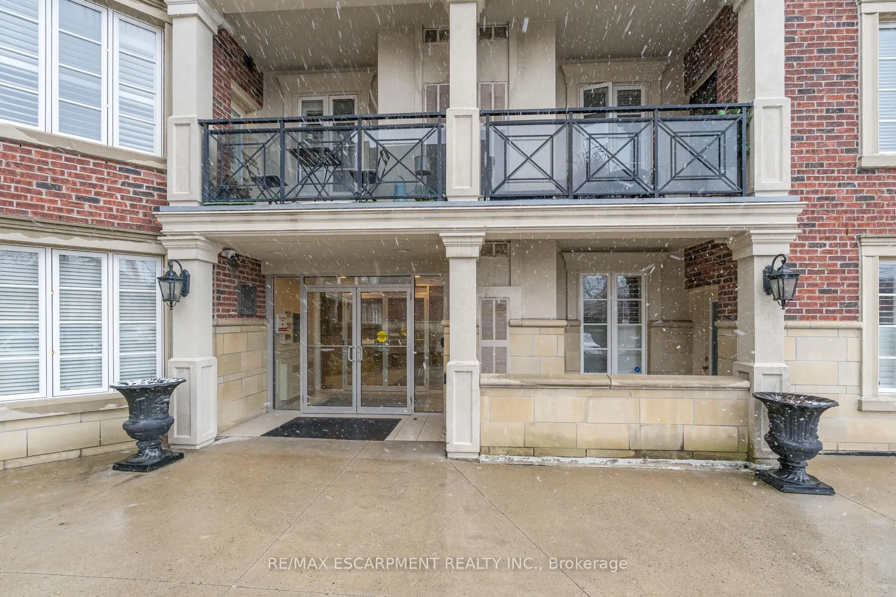
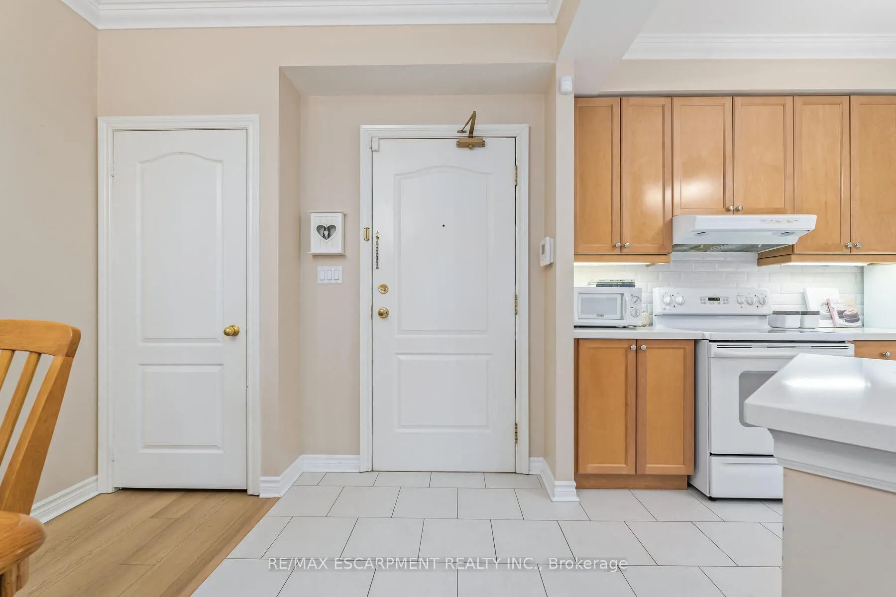
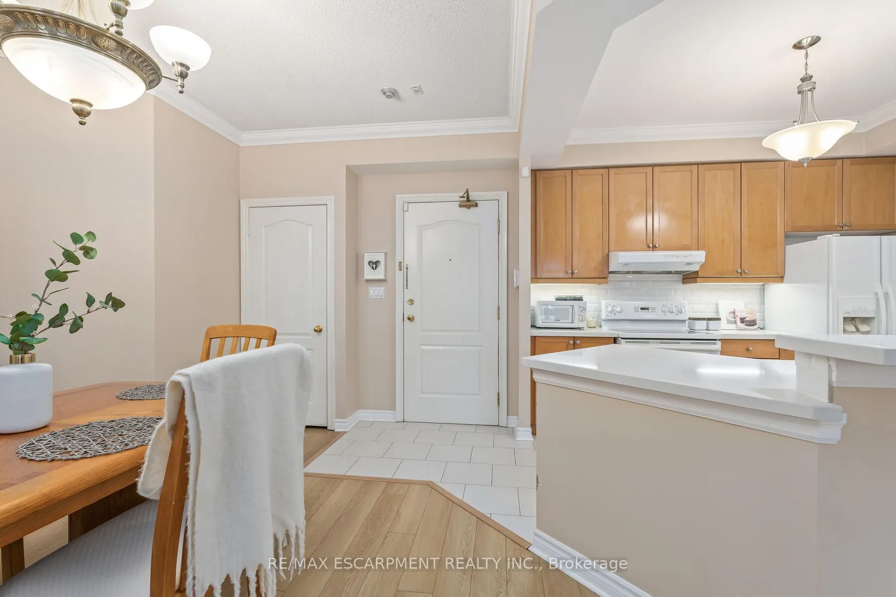
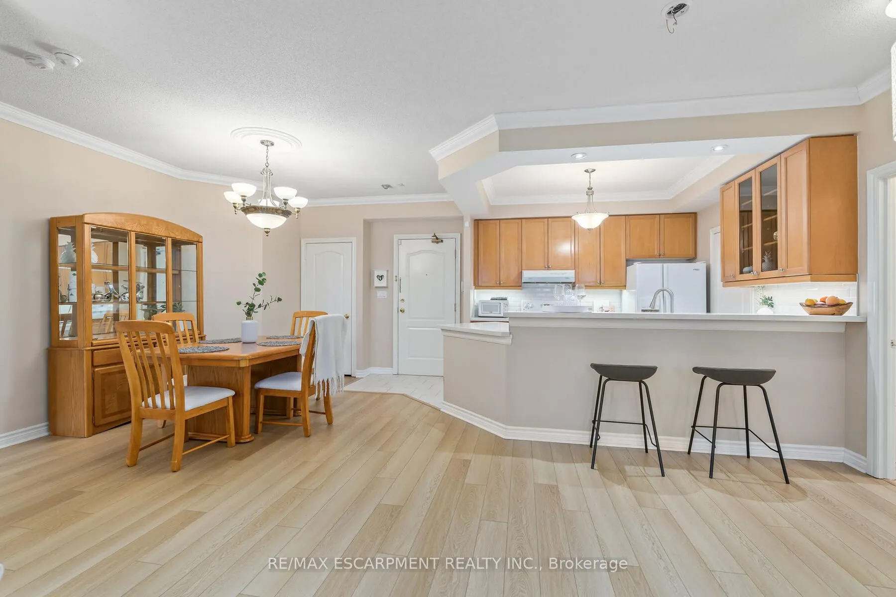
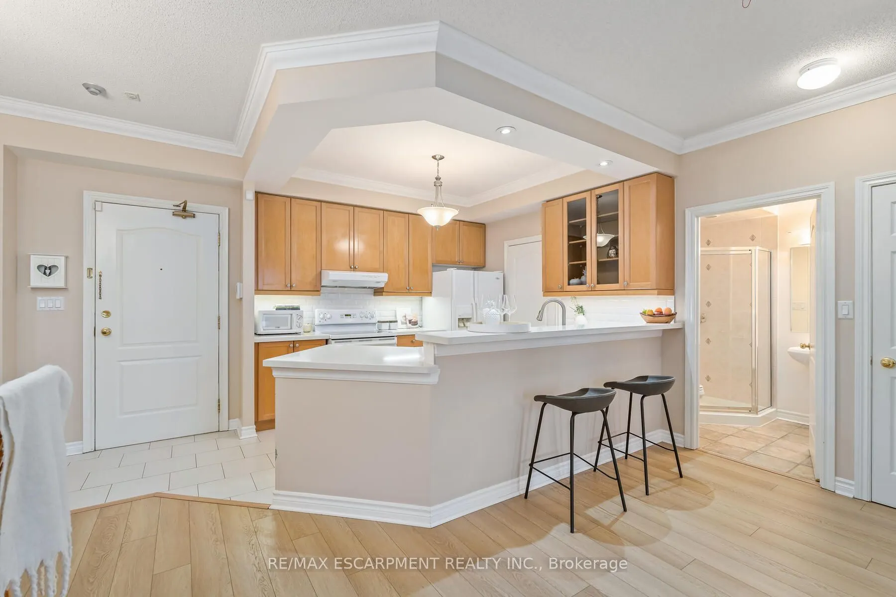
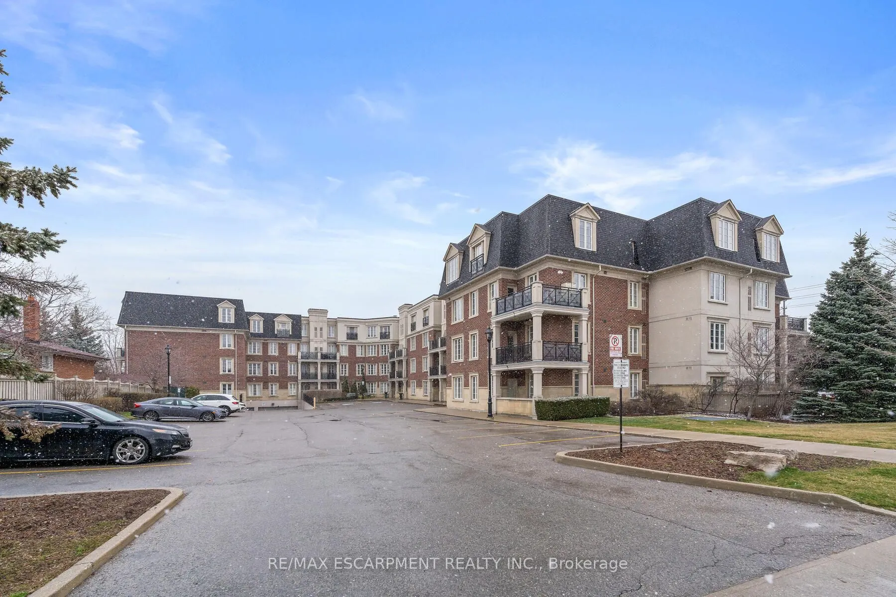
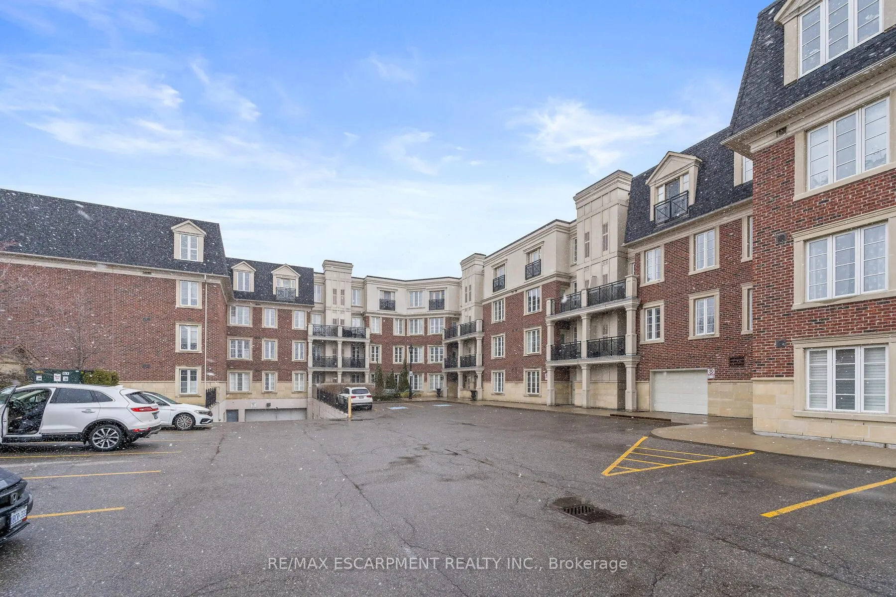
Welcome to Applewood Terrace Boutique Living in the Heart of Mississauga. Step into this impeccably maintained 2-bedroom, 2-bathroom suite nestled in the highly sought-after Applewood Terrace community. Spanning approximately 1100 sq ft, this spacious unit boasts 9' coffered ceilings, elegant pot lights, and new hardwood flooring, creating a warm and inviting ambiance. The chef-inspired kitchen features extended cabinetry, sleek quartz countertops with a raised breakfast bar, and convenient access to the combined pantry and in-suite laundry area. The open-concept design seamlessly connects the kitchen to the living and dining areas, perfect for entertaining guests.Retreat to the expansive primary bedroom, complete with a generous walk-in closet and a luxurious spa-like 4pc ensuite bath featuring an oversized tub and a divine glass-enclosed shower. The second bedroom is offering privacy - perfect for guests, kids, or a home office setup. A nearby 3-piece bathroom completes this ideal layout. Additional highlights include California-style shutters, crown moulding, a fireplace, and a walk-out terrace. The unit also comes with one underground parking spot and a dedicated locker for extra storage. Prime Location & Amenities, situated in the vibrant Applewood neighbourhood, residents enjoy proximity to top-rated schools, Trillium Health Partners - Mississauga Hospital, and a variety of shopping and dining options. Commuters will appreciate easy access to major highways (403, 401, 410, 407, QEW), the GO station, and public transit routes.Experience boutique condo living at its finest in this well-managed, low-rise building. Don't miss the opportunity to make this exceptional property your new home!
Property Details

Full Property Details

Interior

Bedrooms
2
Total Bedrooms
2
Washrooms
2
Square Footage
1000-1199 sqft
Basement
None
Heating Source
Gas
Heating Fuel
Forced Air
Air Conditioning
Central Air
Family Room
No
Kitchens
1
Total Kitchens
1
Fireplace Features
Yes

Exterior

Driveway
None
Parking Spaces
1
Total Parking Spaces
1.00
Parking Description
None
Garage Spaces
1
Balcony
Terrace

Building Description

Style
Apartment
Home Type
Condo
Subtype
Condo Apt
Year Built
16-30
Property Orientation
South
Exterior Finish
Brick
Possession Date
1/1/2027
Locker
Owned

Community

Community
Applewood

Taxes & Fees

Taxes
$3,753 /yr
Tax Year
2026
Occupancy
Tenant
Maintenance Fee
$697
Common Elements
Included
Parking
Included
Water
Included

Other

Pets
Yes-with Restrictions

Room Types

Room Dimensions Area Description
Bedroom 9.51 x 10.99 104.51 sqft Hardwood Floor
Dining Room 10.5 x 11.32 118.86 sqft Hardwood Floor, Open Concept
Kitchen 10.83 x 9.91 107.33 sqft Quartz Counter, Coffered Ceiling(s), Tile Floor
Laundry 6.56 x 4.92 32.28 sqft Tile Floor
Living Room 12.99 x 12.83 166.66 sqft California Shutters, Fireplace, Hardwood Floor
Primary Bedroom 11.15 x 13.85 154.43 sqft 4 Pc Ensuite, Closet, Hardwood Floor
A
Alex Price
RIGHT AT HOME REALTY
Listed by GERRY BERGIN, Salesperson
22 days on site
Listing Broker
RE/MAX ESCARPMENT REALTY INC.
Courtesy
RE/MAX ESCARPMENT REALTY INC.
Listed Date
10/16/2026

Courtesy of PropTx MLS® / RE/MAX ESCARPMENT REALTY INC.

Similar homes for sale in Mississauga

Explore Mississauga

Copyright 2026 All rights reserved. Toronto Regional Real Estate Board (TRREB) assumes no responsibility for the accuracy of any information shown. The information provided herein must only be used by consumers that have a bona fide interest in the purchase, sale or lease of real estate and may not be used for any commercial purpose or any other purpose.
Powered by AgentLocator