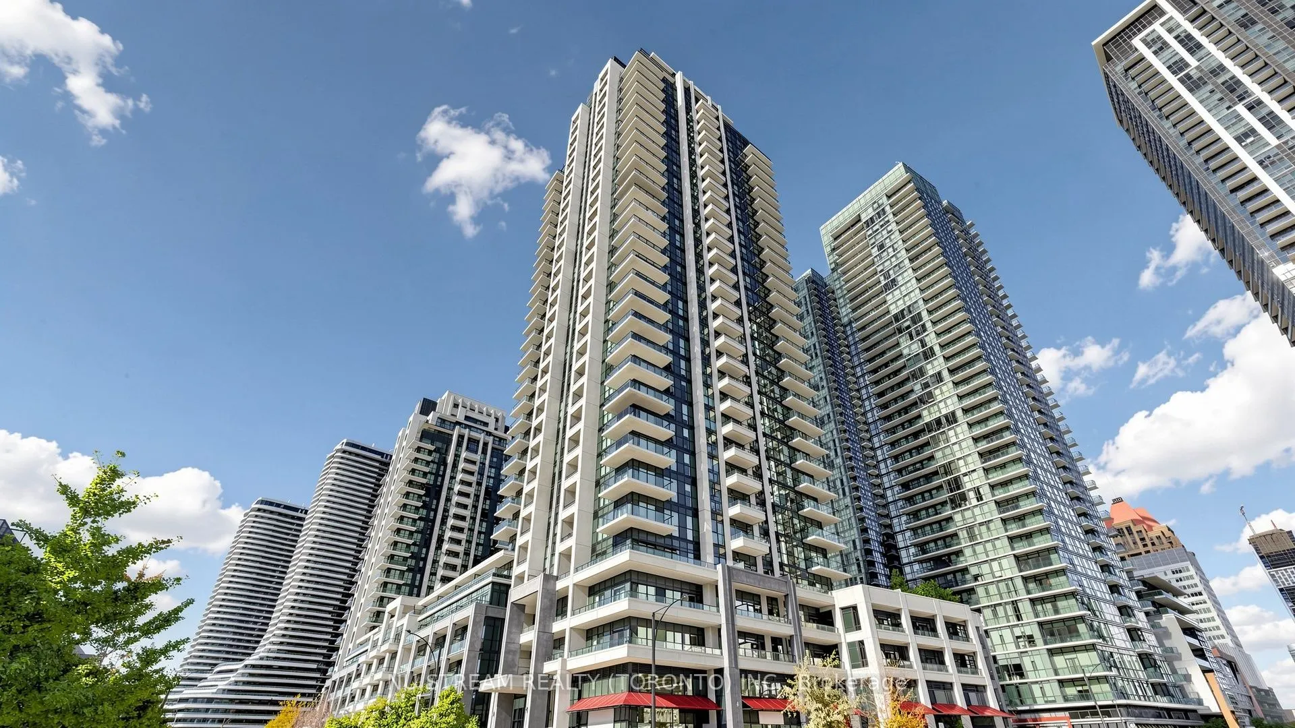
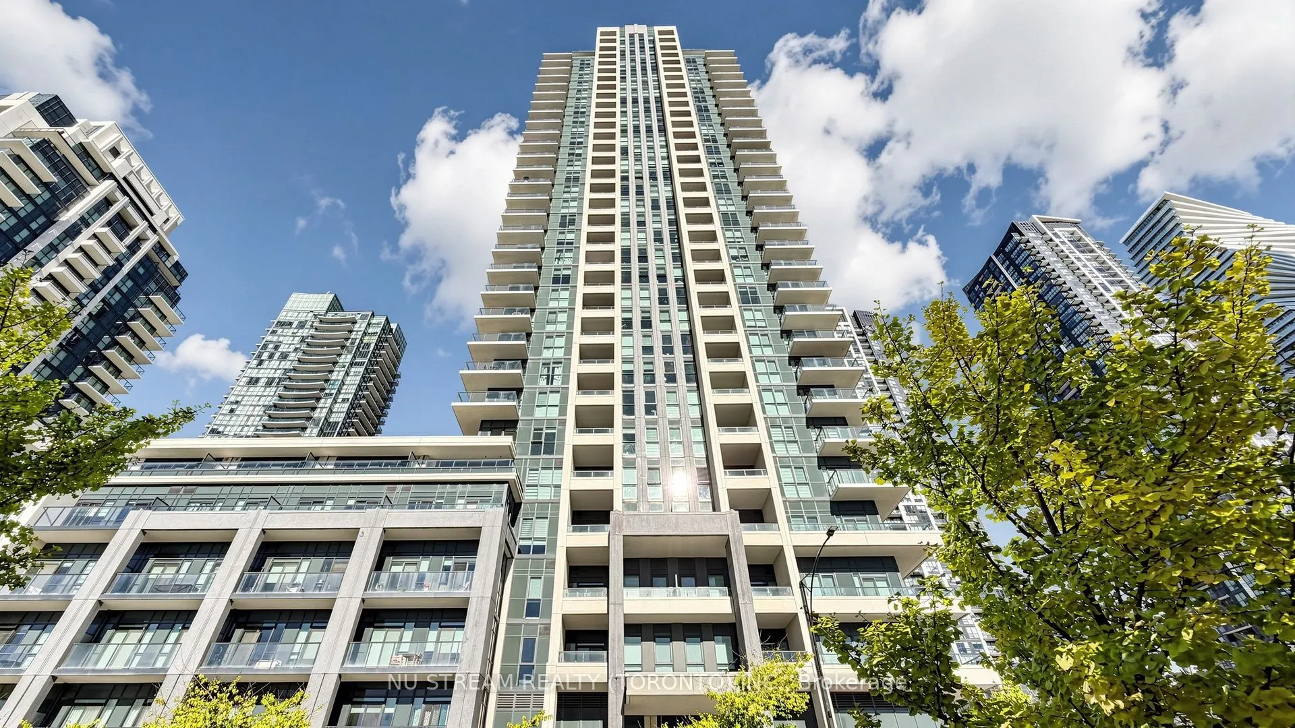
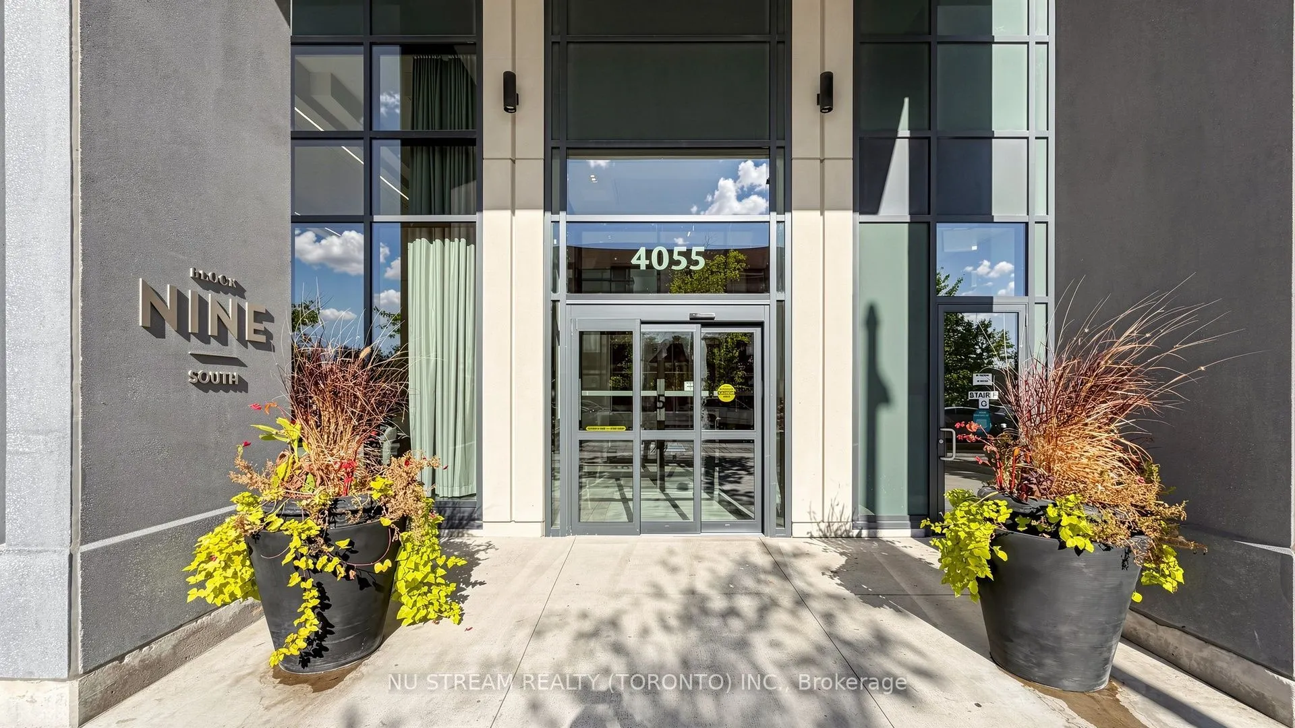
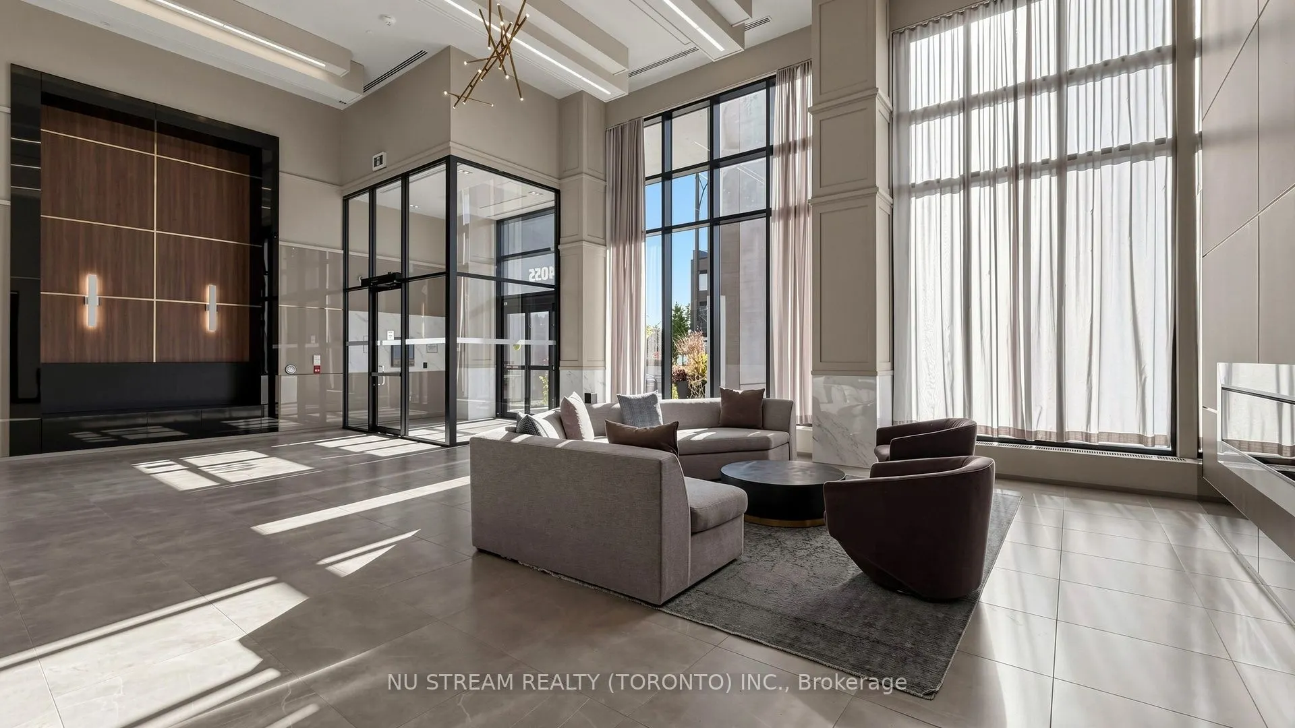
MLS®# W14091746
| Room | Dimensions | Area | Description |
|---|---|---|---|
| Den | 8.79 x 5.97 | 52.48 sqft | Laminate, Mirrored Closet, Open Concept |
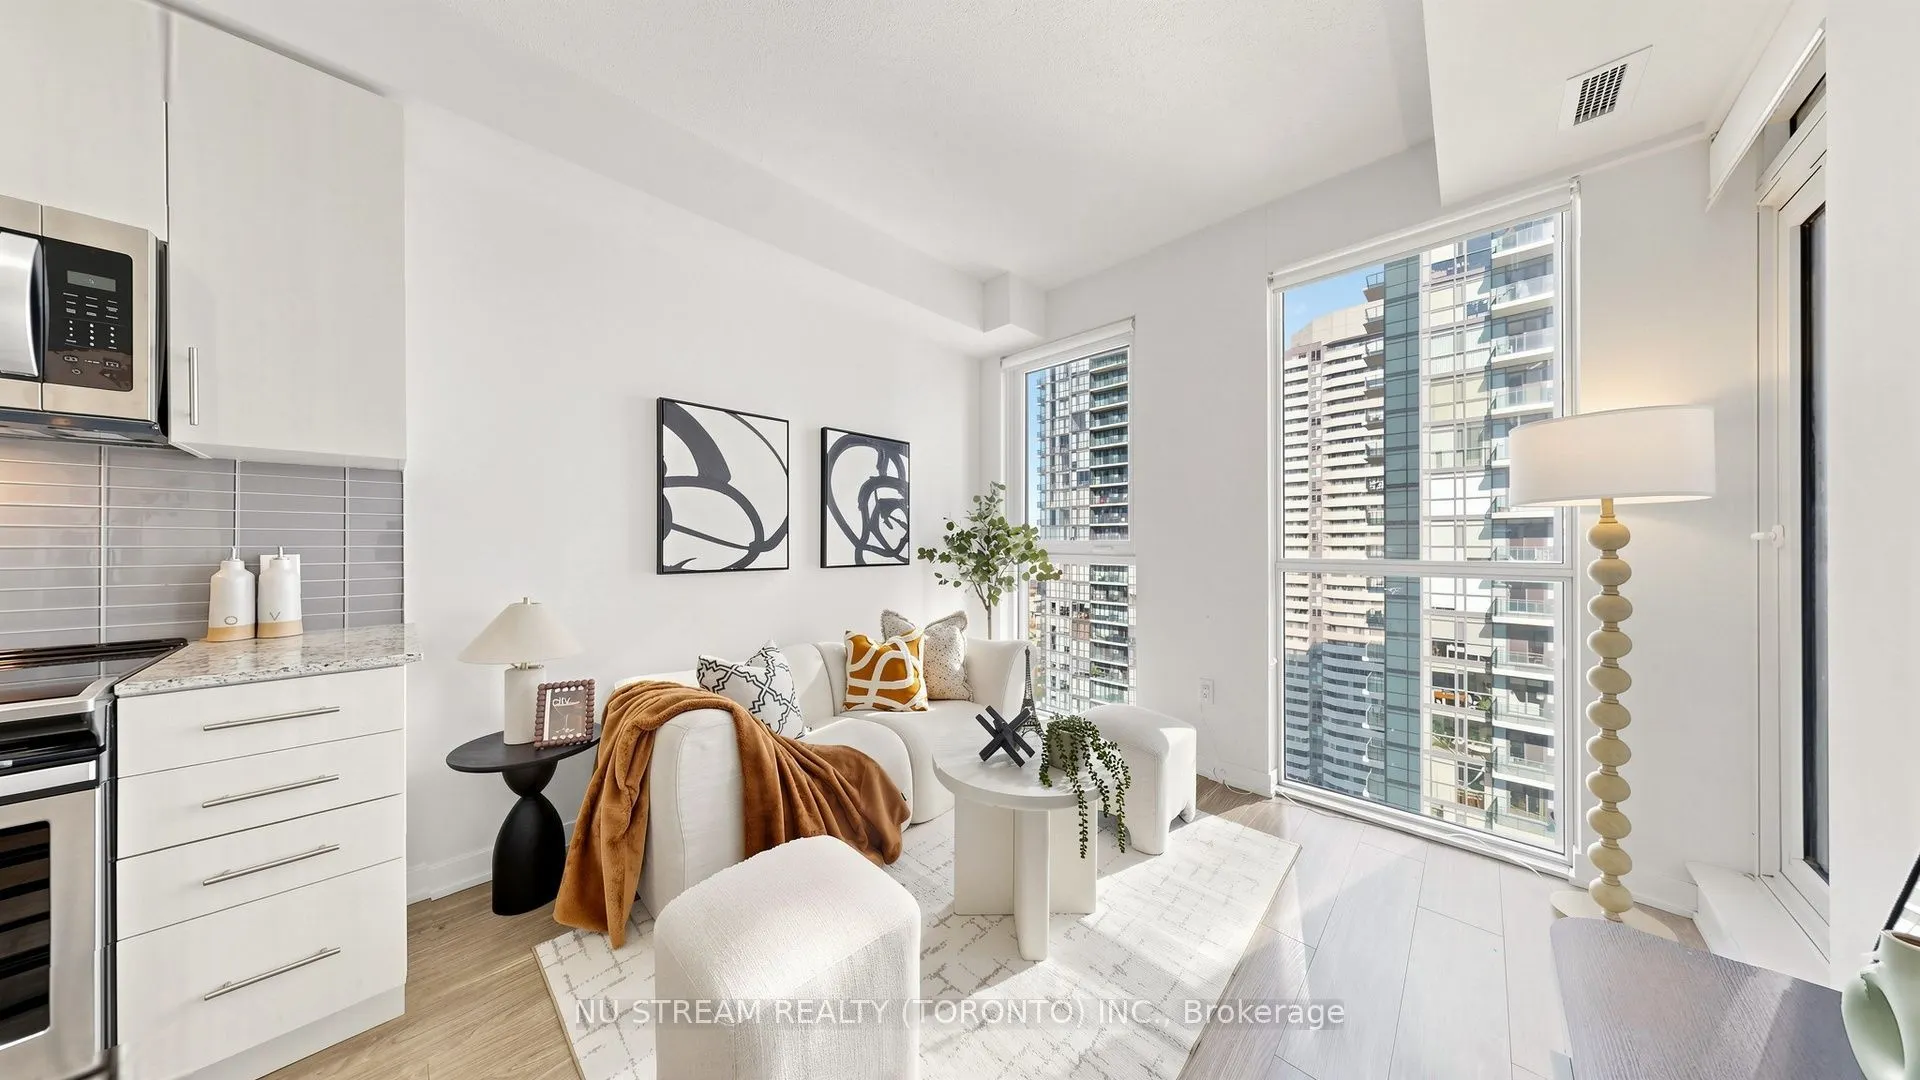
| Dining Room | 17.98 x 9.97 | 179.26 sqft | Laminate, Combined w/Living, Open Concept |
| Kitchen | 7.97 x 7.97 | 63.52 sqft | Laminate, Granite Counters, Stainless Steel Appl |
| Living Room | 17.98 x 9.97 | 179.26 sqft | Laminate, Combined w/Dining, W/O To Balcony |
| Primary Bedroom | 10.99 x 10.01 | 110.01 sqft | Laminate, Large Closet, W/O To Balcony |
Courtesy of PropTx MLS® / NU STREAM REALTY (TORONTO) INC.
 For Sale
 For Sale
 For Sale
 For Sale
 For Sale
 For Sale

