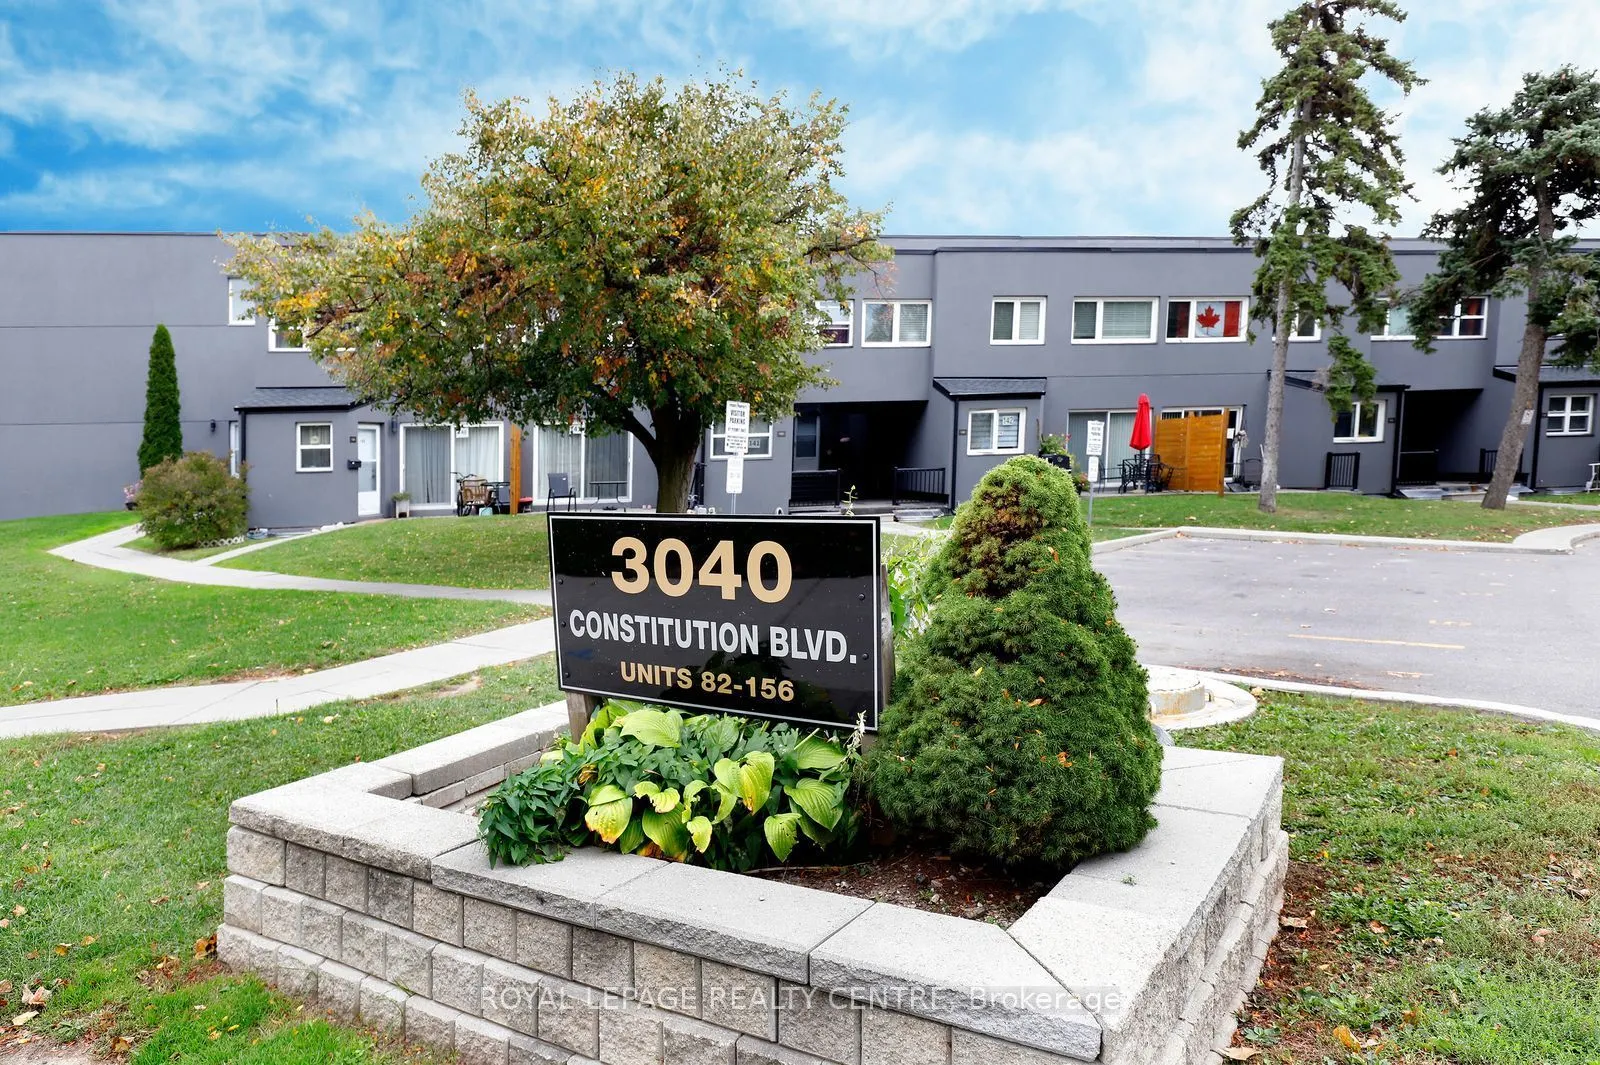
3040 Constitution Boulevard #103, Mississauga
1 / 37
For Sale
$425,000
2 bd · 1 ba · 1,000–1,199 sq ft

3040 Constitution Boulevard #103, Mississauga L4Y 3X7

MLS®# W14091776

Est. mortgage
$1,612/mo
Property taxes $2,378/yr

About This Home

Property Type
Condo, Condo Townhouse, 2-Storey
Parking
Underground,Reserved/Assigned 1 garage, 1 parking
MLS #
W14091776
Size
1000-1199 sqft
Basement
None
Listed on
2026-10-18
Tax
$2,378 /yr
Days on Market
22
Maintenance Fee
$794.32
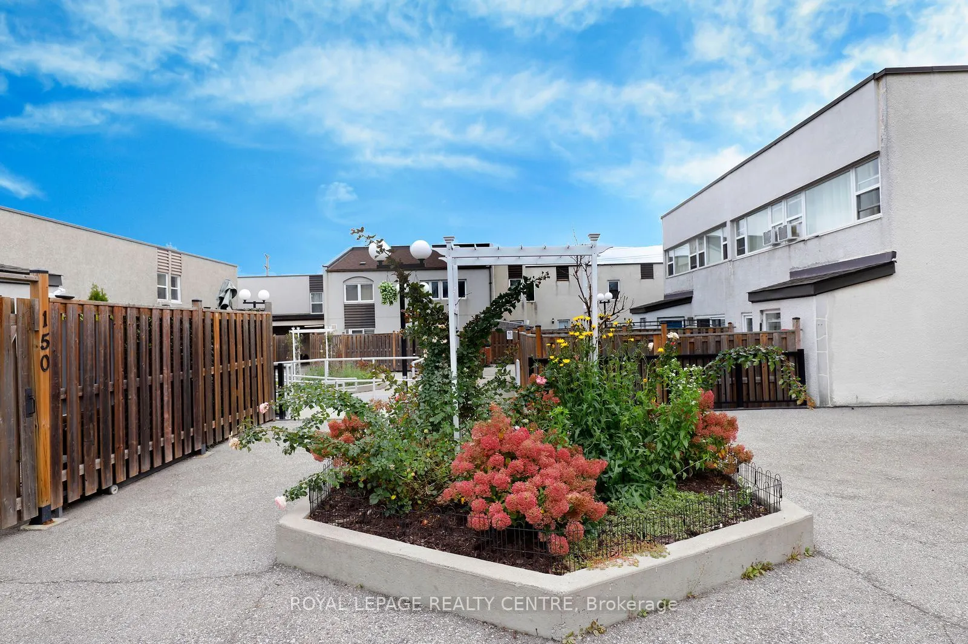
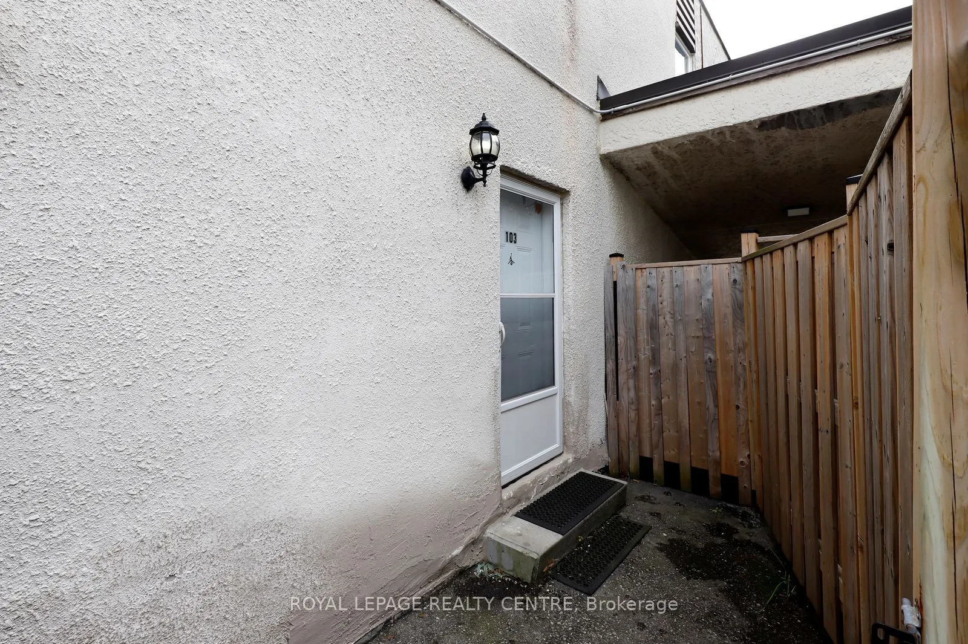
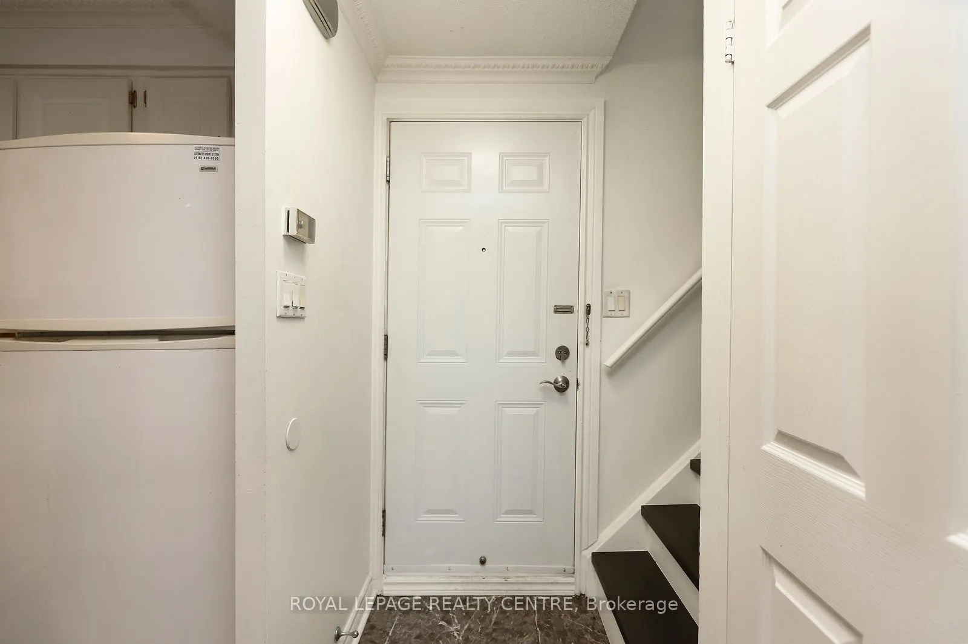
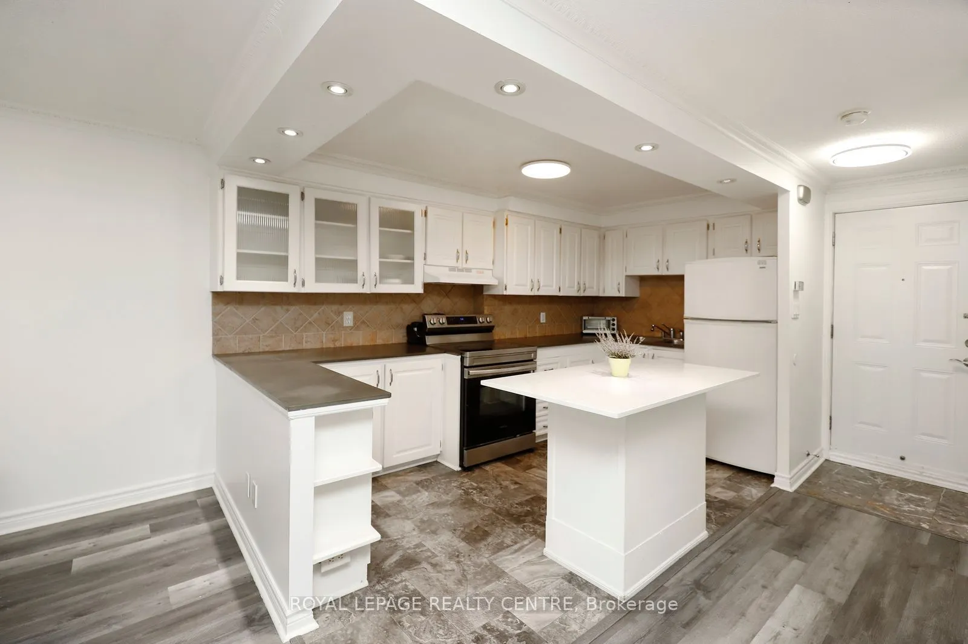
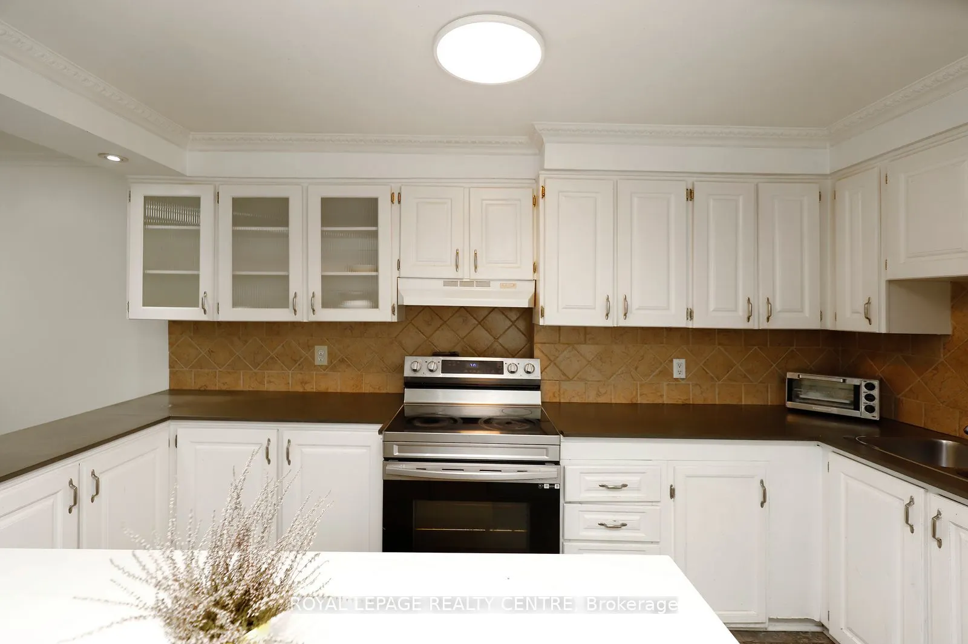
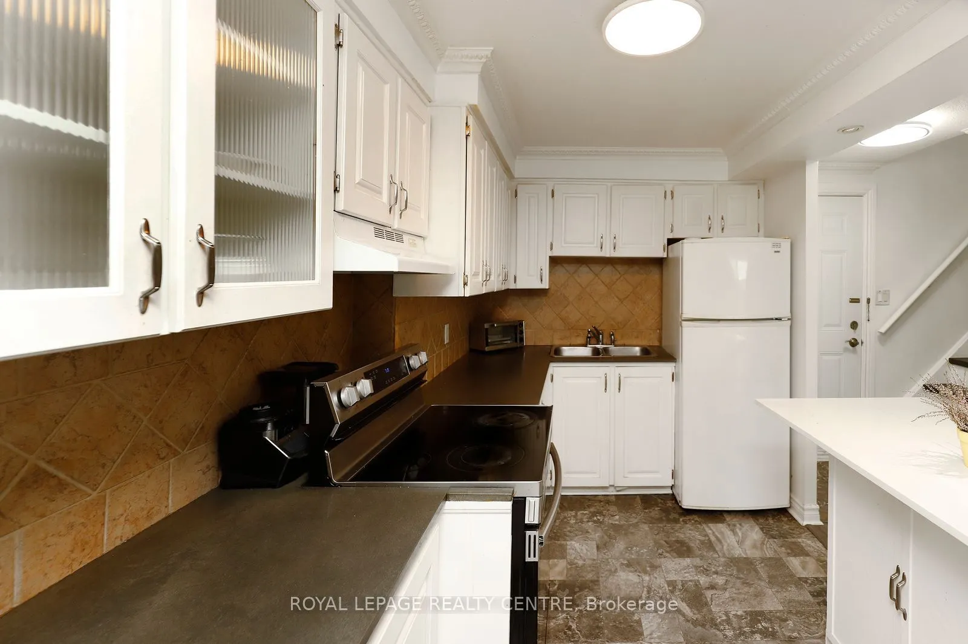
Very Bright And Spacious Stacked Townhouse In Applewood Heights! This Unit Has Both A Large Balcony And A Fenced Front Patio. Elegant Open Concept Layout, Family Size Kitchen With Centre Island. Generous Sized Bedrooms With Large Closets And Picture Windows. Hardwood Steps, Vinyl/Plank Floors, Crown Mouldings And Pot Lights. Must Be Seen. Close To All Amenities. Walk To Schools, Parks, Shopping And Transit. One Bus To Subway. Minutes To Major Hwys: 427, QEW, And 403.

Property Details

Full Property Details

Interior

Bedrooms
2
Total Bedrooms
2
Washrooms
1
Square Footage
1000-1199 sqft
Basement
None
Heating Source
Electric
Heating Fuel
Baseboard
Air Conditioning
None
Family Room
No
Kitchens
1
Total Kitchens
1
Fireplace Features
No

Exterior

Driveway
Underground,Reserved/Assigned
Parking Spaces
1
Total Parking Spaces
1.00
Parking Description
Underground,Reserved/Assigned
Garage Spaces
1
Balcony
Open

Building Description

Style
2-Storey
Home Type
Condo
Subtype
Condo Townhouse
Property Orientation
South
Exterior Finish
Stucco (Plaster)
Possession Date
No Data
Locker
Ensuite

Community

Community
Applewood

Taxes & Fees

Taxes
$2,378 /yr
Tax Year
2025
Occupancy
Owner
Maintenance Fee
$794.32
Cable TV
Included
Common Elements
Included
Parking
Included
Water
Included
Building Insurance
Included

Other

Pets
Yes-with Restrictions

Room Types

Room Dimensions Area Description
Bedroom 2 13.94 x 8.04 112.08 sqft Plank, Picture Window, Large Closet
Dining Room 11.19 x 8.14 91.09 sqft Plank, Open Concept, Crown Moulding
Kitchen 13.12 x 8.04 105.48 sqft Open Concept, Centre Island, Pot Lights
Living Room 18.14 x 10.66 193.37 sqft Plank, Crown Moulding, W/O To Balcony
Primary Bedroom 14.34 x 10.6 152 sqft Plank, Large Closet, Picture Window
Utility Room 5.25 x 3.94 20.68 sqft Ceramic Floor
A
Alex Price
RIGHT AT HOME REALTY
Listed by NESTOR MARTYNETS, Broker
22 days on site
Listing Broker
ROYAL LEPAGE REALTY CENTRE
Courtesy
ROYAL LEPAGE REALTY CENTRE
Listed Date
10/18/2026

Courtesy of PropTx MLS® / ROYAL LEPAGE REALTY CENTRE

Similar homes for sale in Mississauga

Explore Mississauga

Copyright 2026 All rights reserved. Toronto Regional Real Estate Board (TRREB) assumes no responsibility for the accuracy of any information shown. The information provided herein must only be used by consumers that have a bona fide interest in the purchase, sale or lease of real estate and may not be used for any commercial purpose or any other purpose.
Powered by AgentLocator






