5910 Greensboro Drive #114, Mississauga
1 / 40
For Sale
$750,000
3 bd · 3 ba · 1,600–1,799 sq ft

5910 Greensboro Drive #114, Mississauga L5M 5Z6

MLS®# W14093582

Est. mortgage
$2,845/mo
Property taxes $4,982.59/yr

About This Home

Property Type
Condo, Condo Townhouse, 2-Storey
Parking
Private 1 garage, 2 parking
MLS #
W14093582
Size
1600-1799 sqft
Basement
Full
Listed on
2026-10-19
Tax
$4,982.59 /yr
Days on Market
21
Maintenance Fee
$489.25
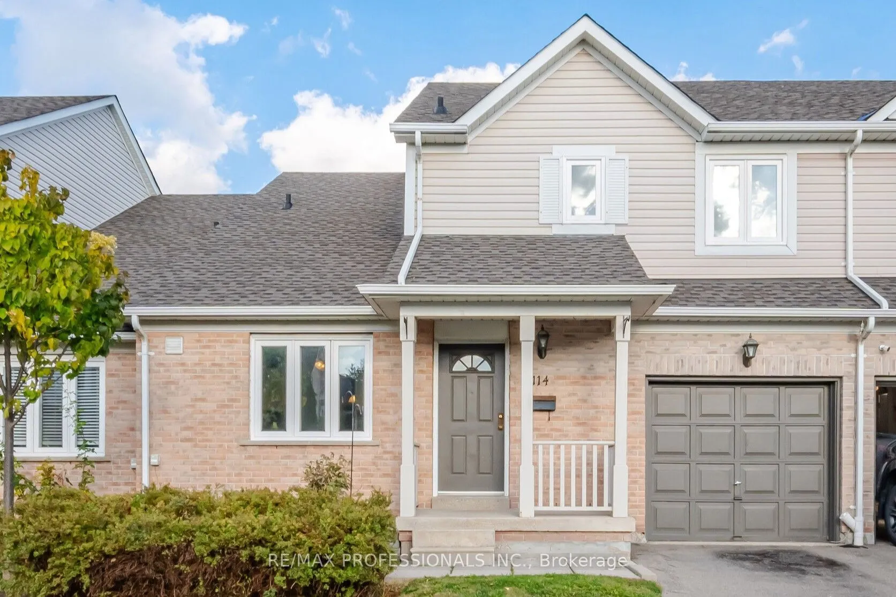
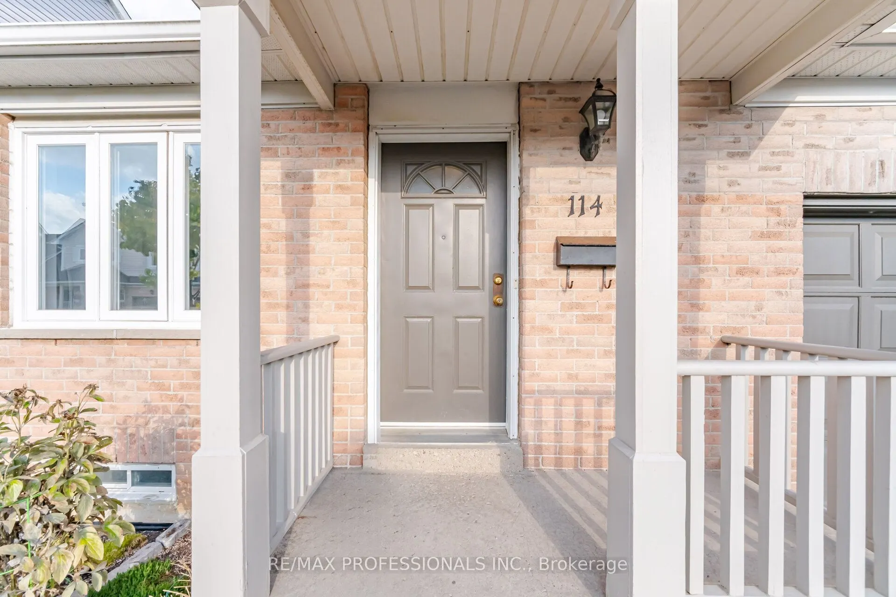
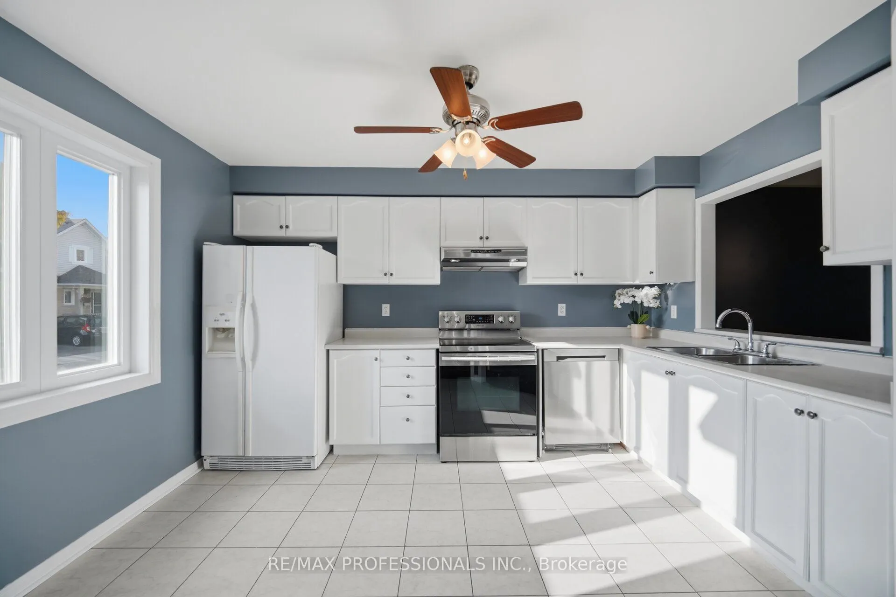
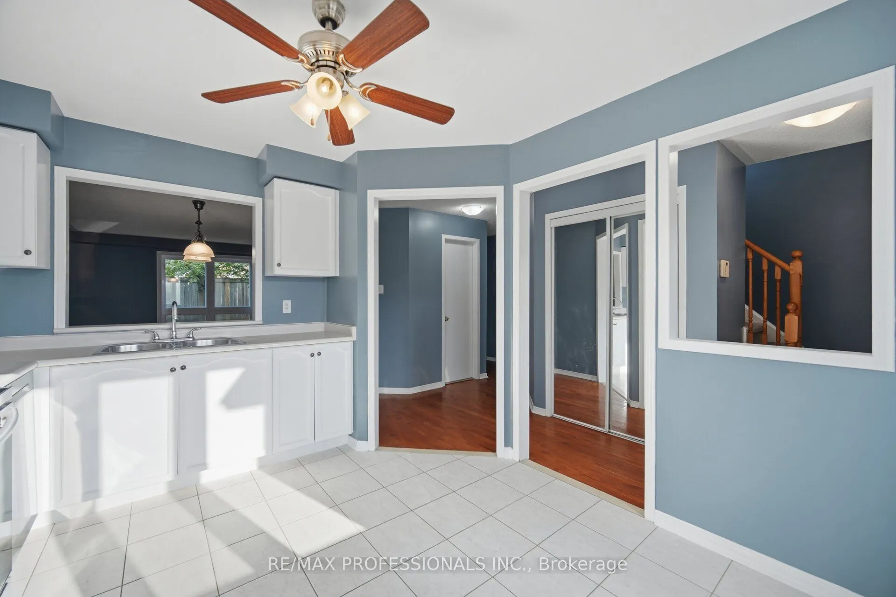
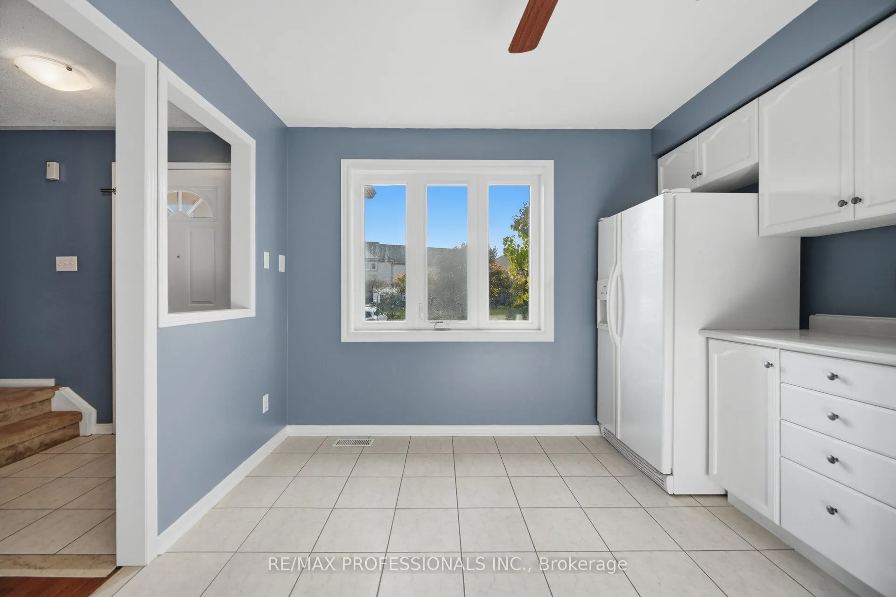
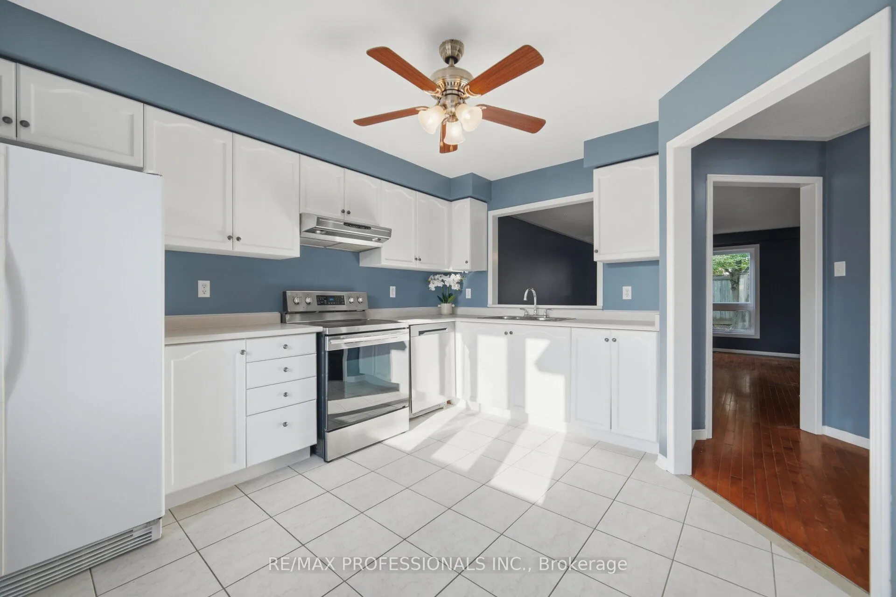
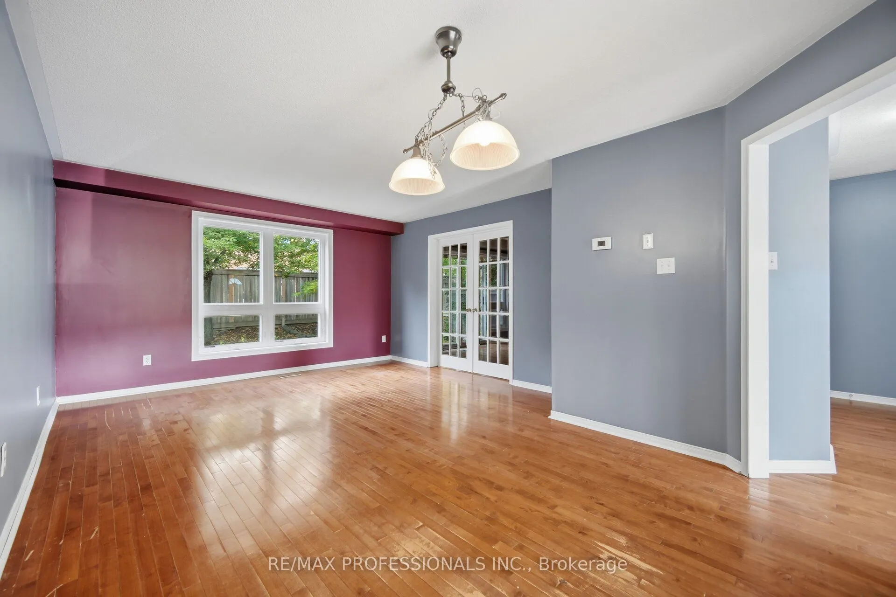
Welcome to this spacious Daniels-built townhome in the sought-after community of Central Erin Mills! Offering 1,646 sq.ft. above grade plus approximately 800 sq. ft. of finished basement space, this 3-bedroom, 2.5-bathroom home provides plenty of room for comfortable family living. The functional main floor features an eat-in kitchen, a combined living and dining room ideal for entertaining, and a separate family room offering additional space to relax and unwind. Upstairs, three well-proportioned bedrooms and the convenience of second-floor laundry make everyday living easy. The finished basement extends the living space with a large recreation room and wet bar, perfect for entertaining, family movie nights or creating your own entertainment retreat. Ideally located in Central Erin Mills, this home is close to excellent schools, parks, grocery stores, restaurants, public transit, Erin Mills Town Centre, Credit Valley Hospital and the community library. Convenient access to Highways 403, 401 and 407 makes commuting throughout the GTA easy. Enjoy the space, comfort and convenience of a well-established, family-friendly neighbourhood close to everything you need!

Property Details

Full Property Details

Interior

Bedrooms
3
Total Bedrooms
3
Washrooms
3
Square Footage
1600-1799 sqft
Basement
Full
Heating Source
Gas
Heating Fuel
Forced Air
Air Conditioning
Central Air
Family Room
Yes
Kitchens
1
Total Kitchens
1
Fireplace Features
No

Exterior

Driveway
Private
Parking Spaces
2
Total Parking Spaces
2.00
Parking Description
Private
Garage Spaces
1
Balcony
None

Building Description

Style
2-Storey
Home Type
Condo
Subtype
Condo Townhouse
Property Orientation
East
Exterior Finish
Aluminum Siding,Brick
Possession Date
No Data
Locker
None

Community

Community
Central Erin Mills

Taxes & Fees

Taxes
$4,982.59 /yr
Tax Year
2026
Occupancy
Vacant
Maintenance Fee
$489.25
Parking
Included
Building Insurance
Included

Other

Virtual Tour Link
Pets
Yes-with Restrictions

Room Types

Room Dimensions Area Description
Bedroom 2 15.19 x 8.6 130.63 sqft -
Bedroom 3 14.57 x 8.6 125.3 sqft -
Family Room 11.65 x 15.29 178.13 sqft -
Kitchen 13.09 x 10.5 137.44 sqft -
Living Room 18.7 x 13.42 250.95 sqft Combined w/Dining
Other 15.65 x 9.74 152.43 sqft -
Primary Bedroom 15.72 x 12.73 200.12 sqft -
A
Alex Price
RIGHT AT HOME REALTY
Listed by SHAMEZ VIRANI, ABR,RENE,SRES,SRS, Broker
21 days on site
Listing Broker
RE/MAX PROFESSIONALS INC.
Courtesy
RE/MAX PROFESSIONALS INC.
Listed Date
10/19/2026

Courtesy of PropTx MLS® / RE/MAX PROFESSIONALS INC.

Similar homes for sale in Mississauga

Explore Mississauga

Copyright 2026 All rights reserved. Toronto Regional Real Estate Board (TRREB) assumes no responsibility for the accuracy of any information shown. The information provided herein must only be used by consumers that have a bona fide interest in the purchase, sale or lease of real estate and may not be used for any commercial purpose or any other purpose.
Powered by AgentLocator






