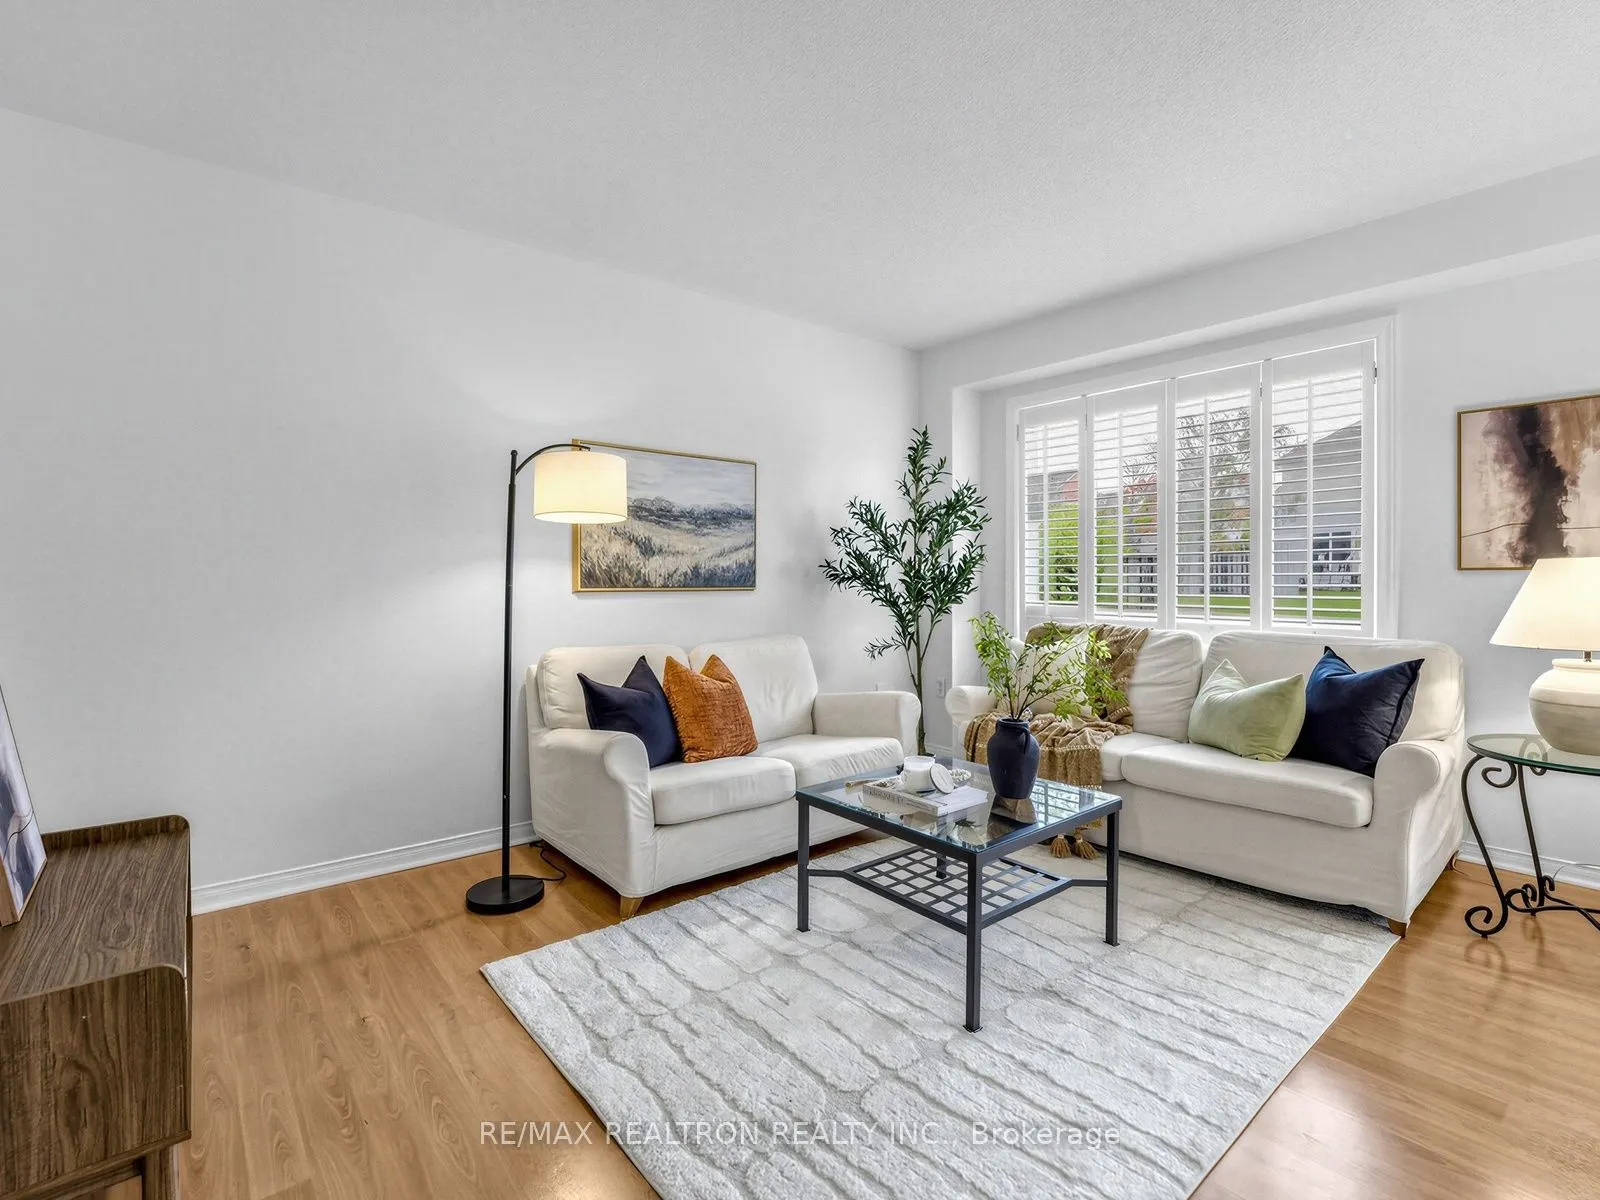
5305 Glen Erin Drive ##2B, Mississauga
1 / 38
For Sale
$599,000
3 bd · 3 ba · 1,200–1,399 sq ft

5305 Glen Erin Drive ##2B, Mississauga L5M 5N7

MLS®# W14093672

Est. mortgage
$2,272/mo
Property taxes $4,601.82/yr

About This Home

Property Type
Condo, Condo Townhouse, 2-Storey
Parking
Private 0 garage, 2 parking
MLS #
W14093672
Size
1200-1399 sqft
Basement
Full
Listed on
2026-10-19
Tax
$4,601.82 /yr
Days on Market
21
Maintenance Fee
$501.25
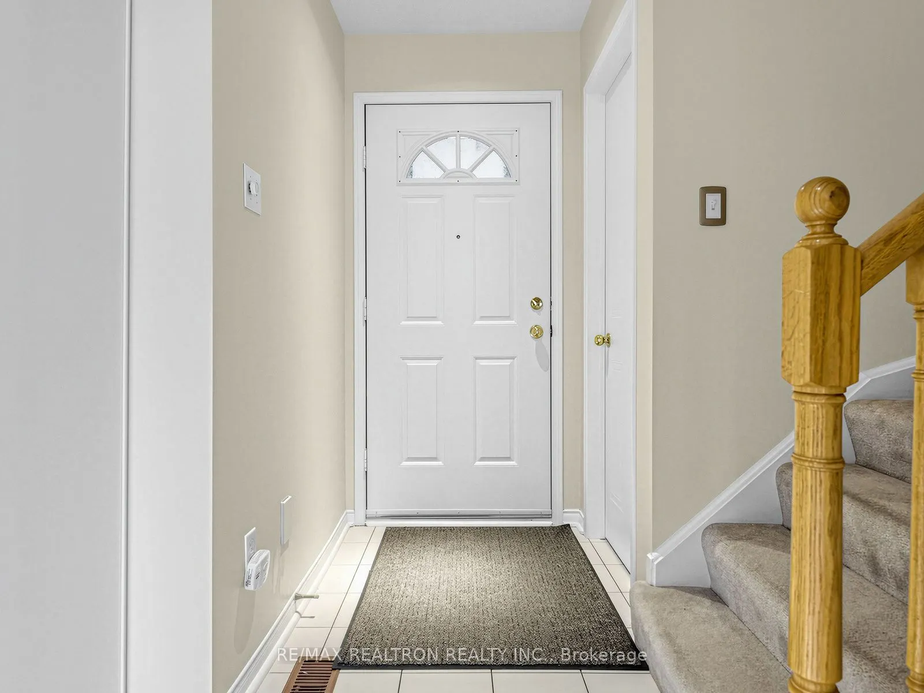
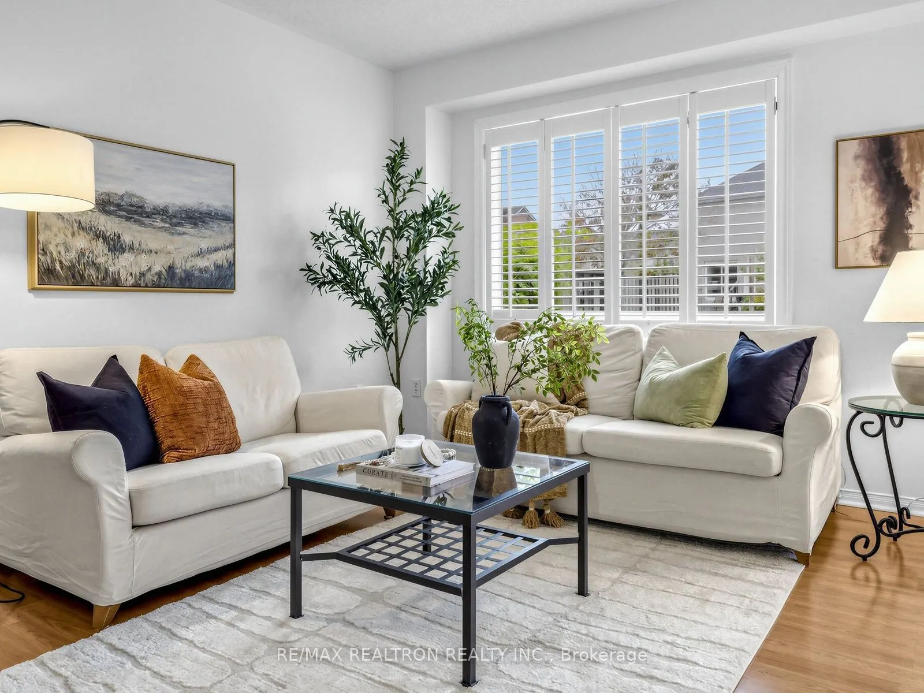
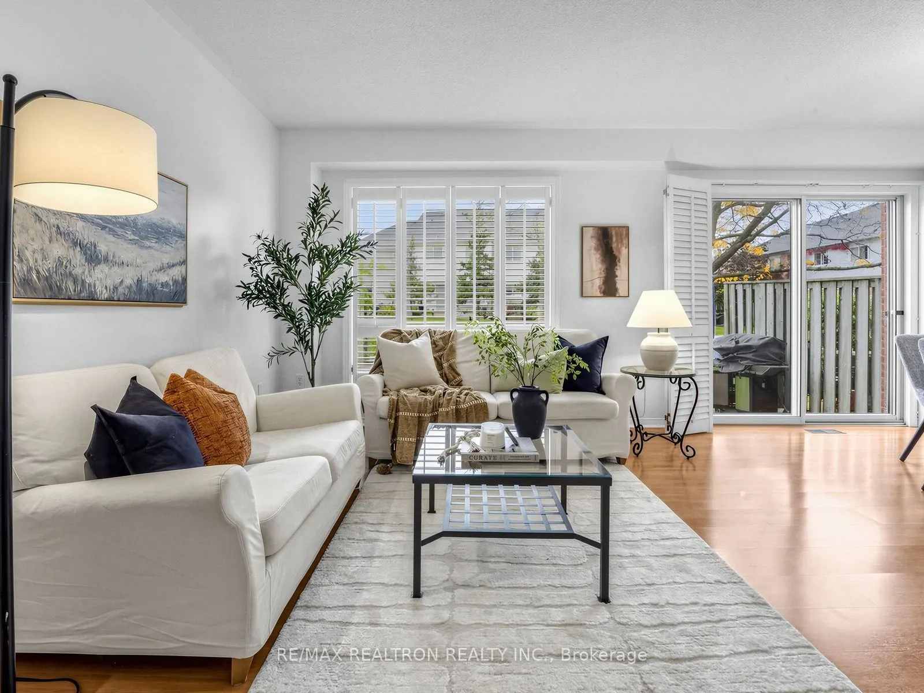
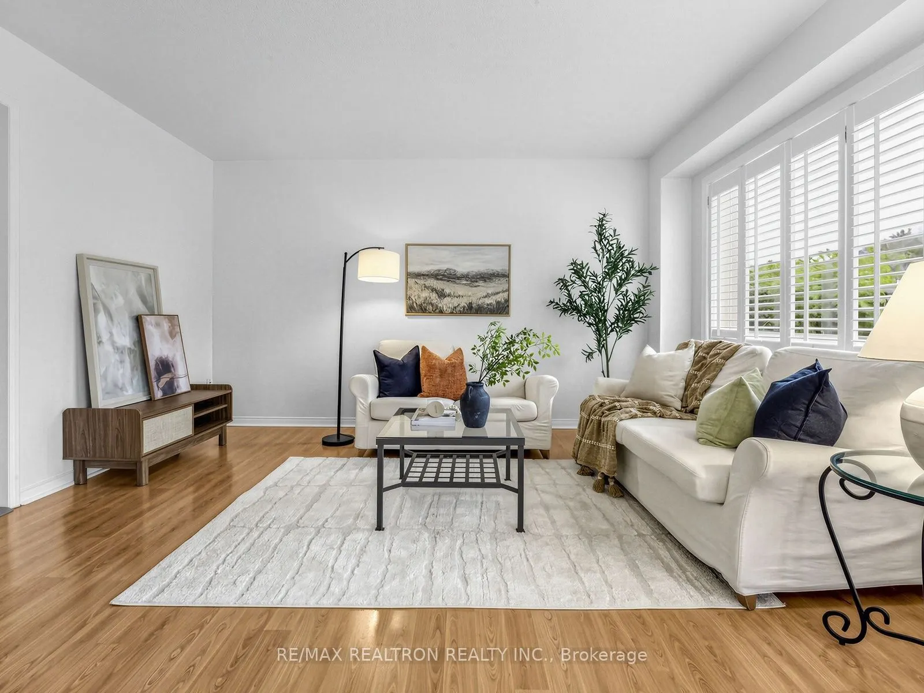
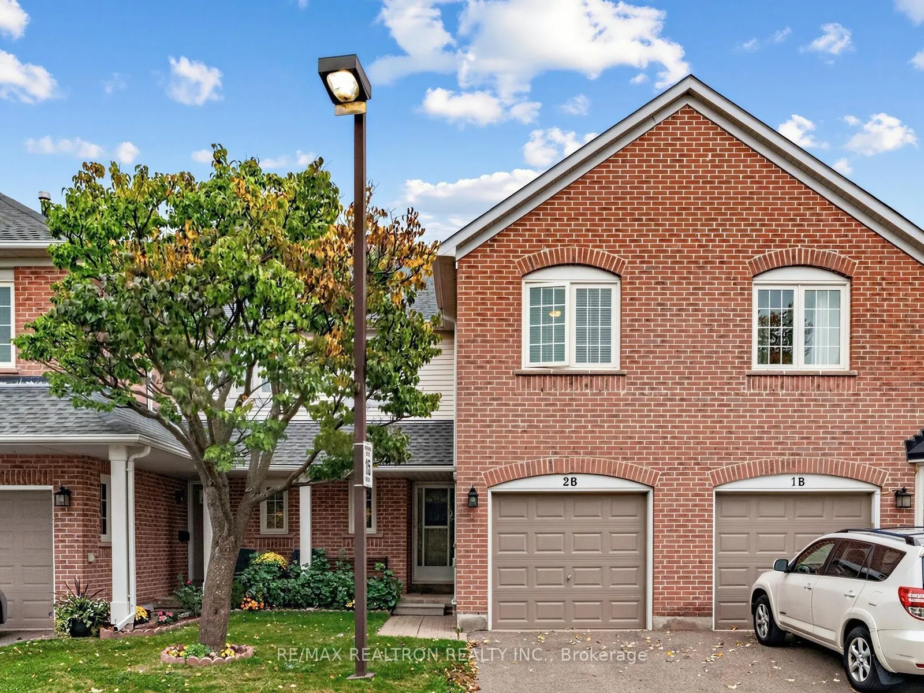
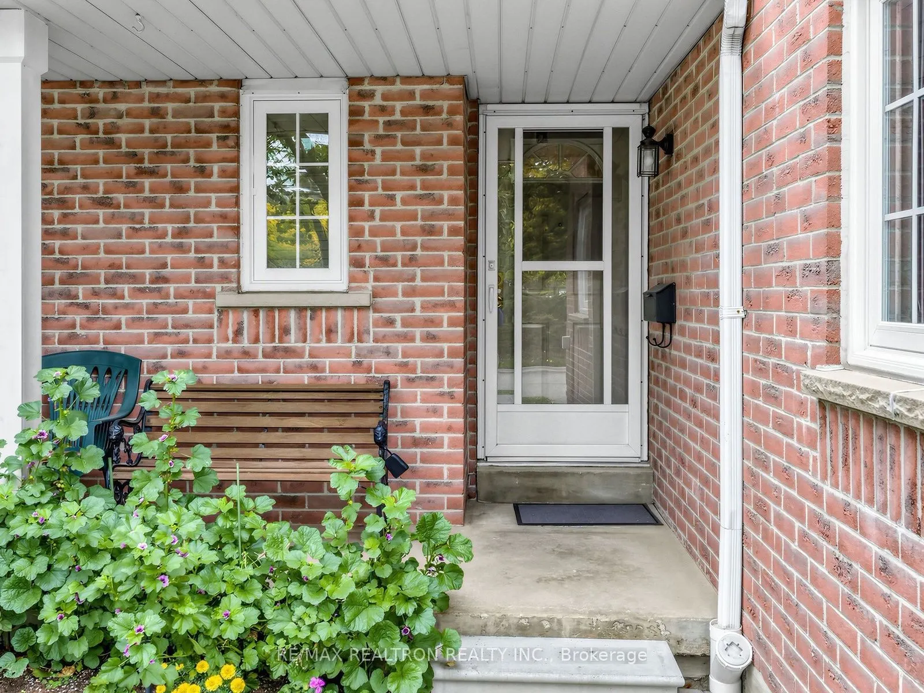
Looking for a home that offers room to grow, practical living space, and a location that makes everyday life easier? This inviting three-bedroom townhome in First Place, Central Erin Mills, delivers a functional layout, thoughtful features, and the added enjoyment of a community pool. Whether you're a first-time buyer, growing family, or looking to upgrade your lifestyle, this home is an opportunity worth exploring. The welcoming entryway includes a convenient powder room, while the living and dining areas feature California shutters for a timeless, polished look. The dining area offers a walkout to the pool, creating an easy connection to outdoor enjoyment. The kitchen features new appliances and a functional layout for everyday cooking. Upstairs, three well-sized bedrooms provide comfortable spaces for the whole family. The primary bedroom features a walk-in closet with a window and semi-ensuite access to the four-piece bathroom, complete with ceramic tile finishes and a Jacuzzi tub. The additional bedrooms offer closets and windows, while a hallway linen closet provides extra storage. California shutters throughout add a consistent finishing touch. The basement extends your living space with a large carpeted family room, ideal for movie nights, a playroom, a home office, or a relaxing retreat. A separate laundry room and additional bathroom add everyday convenience. Ideally situated in Central Erin Mills, close to Erin Mills Town Centre, Credit Valley Hospital, parks, schools, public transit, and Highway 403. Enjoy the convenience of an established neighbourhood with shopping, recreation, and everyday essentials nearby. A great opportunity to own a spacious townhome in a convenient Mississauga location-make it yours!
Property Details

Full Property Details

Interior

Bedrooms
3
Total Bedrooms
3
Washrooms
3
Square Footage
1200-1399 sqft
Basement
Full
Heating Source
Gas
Heating Fuel
Forced Air
Air Conditioning
Central Air
Family Room
No
Kitchens
1
Total Kitchens
1
Fireplace Features
No

Exterior

Driveway
Private
Pool
Outdoor Pool
Parking Spaces
2
Total Parking Spaces
2.00
Parking Description
Private
Garage Spaces
0
Balcony
None

Building Description

Style
2-Storey
Home Type
Condo
Subtype
Condo Townhouse
Property Orientation
West
Exterior Finish
Brick,Aluminum Siding
Possession Date
No Data
Locker
None

Community

Community
Central Erin Mills

Taxes & Fees

Taxes
$4,601.82 /yr
Tax Year
2026
Occupancy
Owner
Maintenance Fee
$501.25
Common Elements
Included
Parking
Included
Building Insurance
Included

Other

Virtual Tour Link
Pets
Yes-with Restrictions

Room Types

Room Dimensions Area Description
Bedroom 2 10.99 x 10.5 115.4 sqft Broadloom, Double Closet
Bedroom 3 11.98 x 8.99 107.7 sqft Broadloom, Double Closet
Dining Room 9.48 x 8.99 85.23 sqft Broadloom, W/O To Patio, W/O To Pool
Kitchen 10.73 x 8.5 91.2 sqft B/I Dishwasher, Overlooks Family
Living Room 13.98 x 10.99 153.64 sqft Broadloom, L-Shaped Room
Primary Bedroom 15.98 x 9.97 159.32 sqft Semi Ensuite, Walk-In Closet(s)
A
Alex Price
RIGHT AT HOME REALTY
Listed by KARIN ROTEM, Salesperson
21 days on site
Listing Broker
RE/MAX REALTRON REALTY INC.
Courtesy
RE/MAX REALTRON REALTY INC.
Listed Date
10/19/2026

Courtesy of PropTx MLS® / RE/MAX REALTRON REALTY INC.

Similar homes for sale in Mississauga

Explore Mississauga

Copyright 2026 All rights reserved. Toronto Regional Real Estate Board (TRREB) assumes no responsibility for the accuracy of any information shown. The information provided herein must only be used by consumers that have a bona fide interest in the purchase, sale or lease of real estate and may not be used for any commercial purpose or any other purpose.
Powered by AgentLocator