5260 Mcfarren Boulevard #140, Mississauga
1 / 45
For Sale
$785,000
3 bd · 4 ba · 1,200–1,399 sq ft

5260 Mcfarren Boulevard #140, Mississauga L5M 7J4

MLS®# W14094520

Est. mortgage
$2,978/mo
Property taxes $5,134.90/yr

About This Home

Property Type
Condo, Condo Townhouse, 2-Storey
Parking
Private 1 garage, 2 parking
MLS #
W14094520
Size
1200-1399 sqft
Basement
Finished
Listed on
2026-10-19
Tax
$5,134.90 /yr
Days on Market
21
Maintenance Fee
$434.20
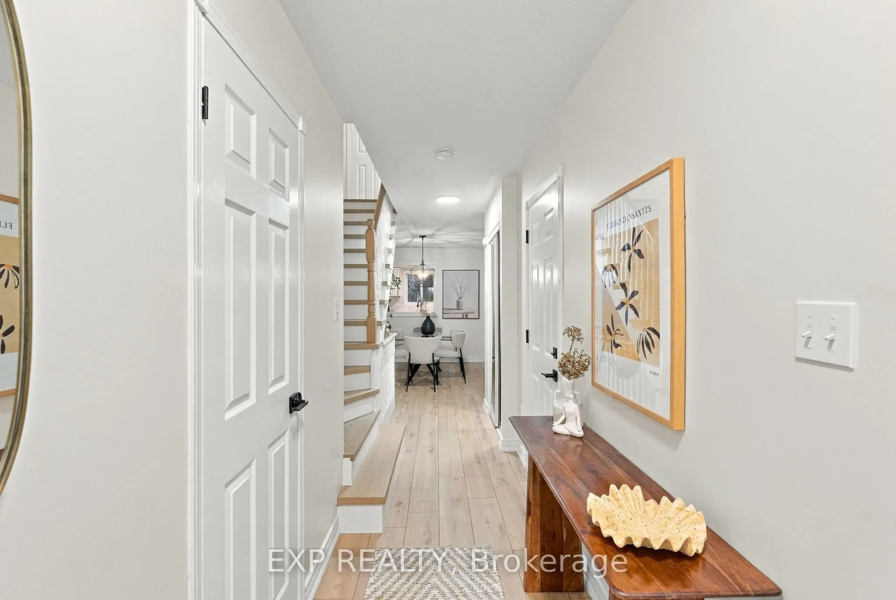
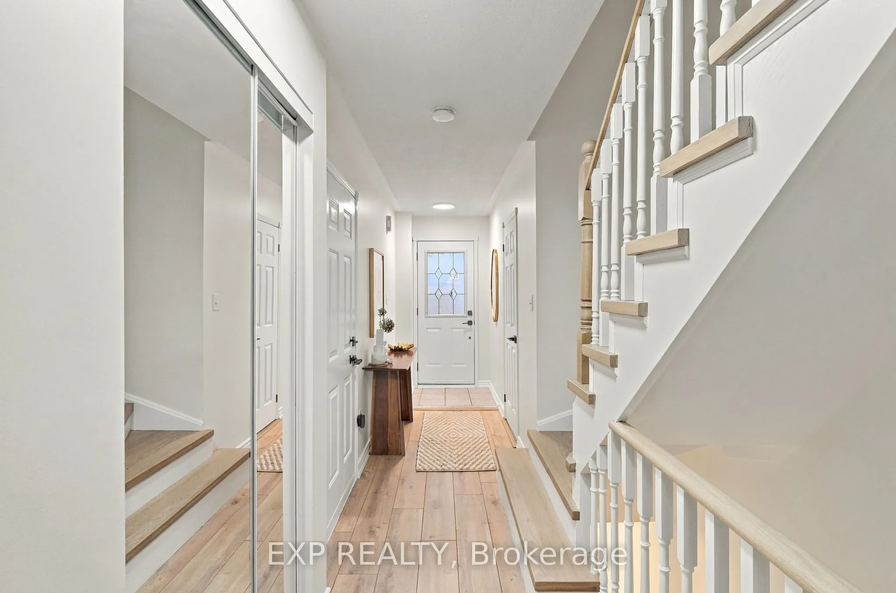
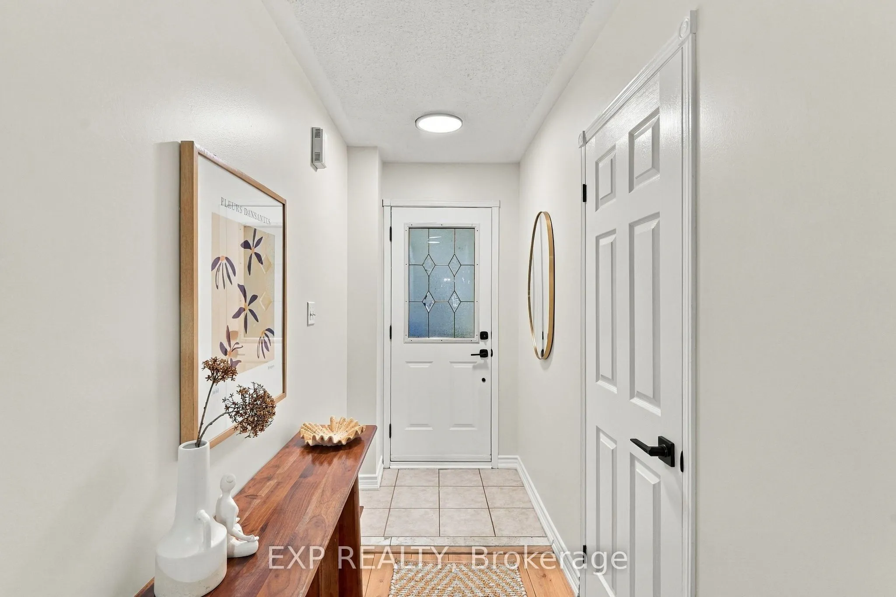
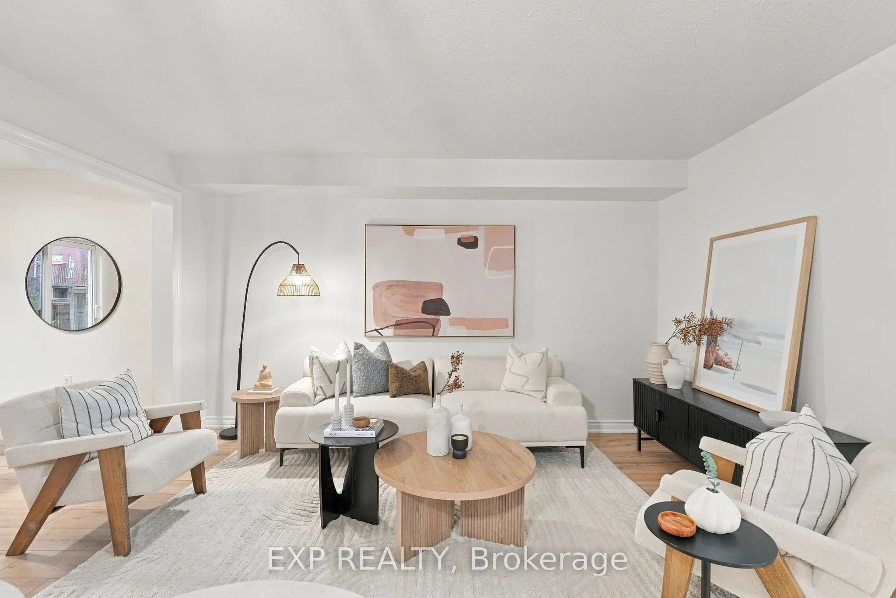
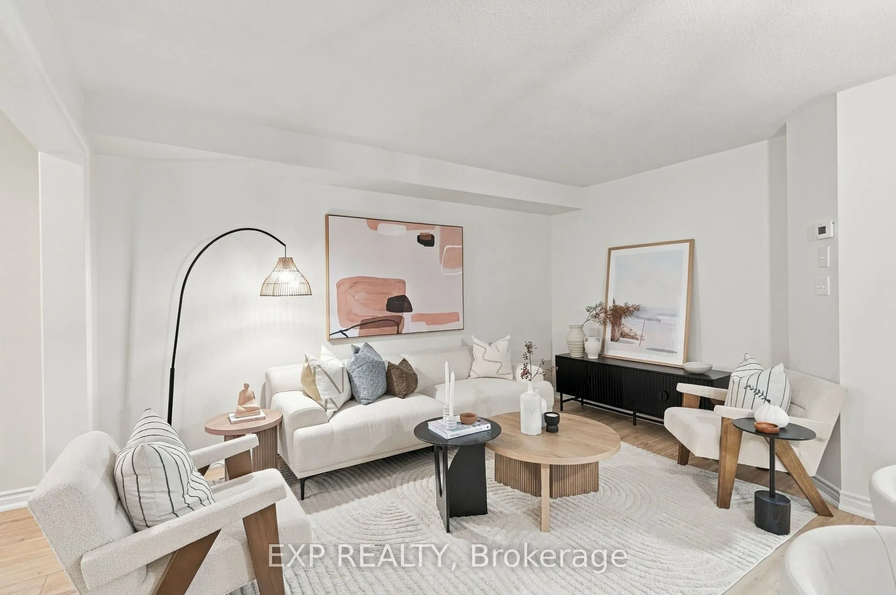
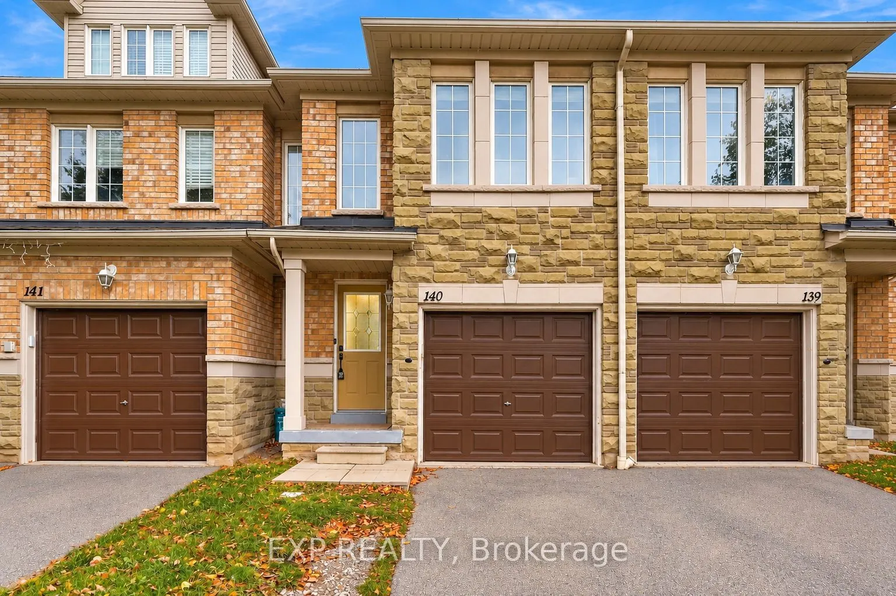
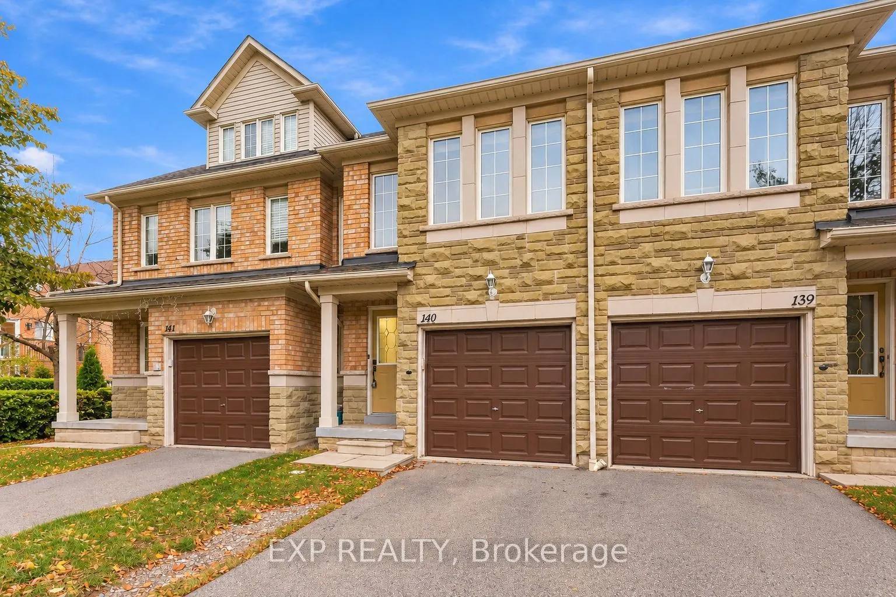
EXTENSIVELY RENOVATED & MOVE-IN READY! Welcome to 140-5260 McFarren Boulevard, a beautifully transformed 3-bedroom, 4-bathroom condo townhome offering 1,310 sq. ft. of above-grade living space PLUS a finished basement! Tucked away in a quiet, dead-end section of a desirable Central Erin Mills complex, this home has been thoughtfully updated with a BRAND-NEW KITCHEN, RENOVATED BATHROOMS, NEW FLOORING, MODERN LIGHTING & FRESH PAINT throughout! The stunning kitchen is a true showstopper, featuring stylish new cabinetry, waterfall quartz countertops, stainless steel appliances, and an eat-in area overlooking the backyard with a walkout to the rear deck. The combined living and dining area offers a welcoming space to relax and entertain. Upstairs, three generously sized bedrooms include a spacious primary retreat with a walk-in closet and 4-piece ensuite, plus an additional 4-piece bathroom. The finished basement adds valuable living space with vinyl flooring, a 2-piece bathroom, laundry, and storage. Enjoy a main-floor powder room, direct interior access to the built-in garage, an additional driveway parking space, and a gas BBQ hookup. The complex also offers a playground and basketball court. Across the road, F.B. McFarren Memorial Park features expansive green space, soccer fields, and walking trails. Conveniently located near Vista Heights Public School, Streetsville GO Station, Erin Mills Town Centre, Credit Valley Hospital, and charming Streetsville Village. WHY TAKE ON THE TIME, COST & STRESS OF RENOVATIONS WHEN YOU CAN MOVE RIGHT IN? Beautifully updated, spacious, and ready to enjoy. Just unpack and make yourself at home!
Property Details

Full Property Details

Interior

Bedrooms
3
Total Bedrooms
3
Washrooms
4
Square Footage
1200-1399 sqft
Basement
Finished
Heating Source
Gas
Heating Fuel
Forced Air
Air Conditioning
Central Air
Family Room
No
Kitchens
1
Total Kitchens
1
Fireplace Features
No

Exterior

Driveway
Private
Parking Spaces
2
Total Parking Spaces
2.00
Parking Description
Private
Garage Spaces
1
Balcony
None

Building Description

Style
2-Storey
Home Type
Condo
Subtype
Condo Townhouse
Property Orientation
East West
Exterior Finish
Brick,Stone
Possession Date
No Data
Locker
None

Community

Community
Central Erin Mills

Taxes & Fees

Taxes
$5,134.90 /yr
Tax Year
2026
Occupancy
Vacant
Maintenance Fee
$434.20
Common Elements
Included
Parking
Included
Building Insurance
Included

Other

Pets
Yes-with Restrictions

Room Types

Room Dimensions Area Description
Bedroom 2 11.52 x 8.43 97.11 sqft Laminate, Closet
Bedroom 3 14.93 x 8.43 125.86 sqft Laminate, Closet
Dining Room 12.76 x 8.17 104.25 sqft Laminate, Combined w/Living
Kitchen 8.43 x 8.27 69.72 sqft Laminate, Quartz Counter, Overlooks Backyard
Primary Bedroom 21.85 x 17.32 378.44 sqft Laminate, Walk-In Closet(s), 4 Pc Ensuite
Recreation 22.24 x 16.5 366.96 sqft -
A
Alex Price
RIGHT AT HOME REALTY
Listed by CYNTHIA SOPHIA OSTOS, Business Corporation Owned by a Real Estate Broker, Broker
21 days on site
Listing Broker
EXP REALTY
Courtesy
EXP REALTY
Listed Date
10/19/2026

Courtesy of PropTx MLS® / EXP REALTY

Similar homes for sale in Mississauga

Explore Mississauga

Copyright 2026 All rights reserved. Toronto Regional Real Estate Board (TRREB) assumes no responsibility for the accuracy of any information shown. The information provided herein must only be used by consumers that have a bona fide interest in the purchase, sale or lease of real estate and may not be used for any commercial purpose or any other purpose.
Powered by AgentLocator