4879 Kimbermount Avenue #710, Mississauga
1 / 31
For Sale
$388,800
1+1 bd · 1 ba · 600–699 sq ft

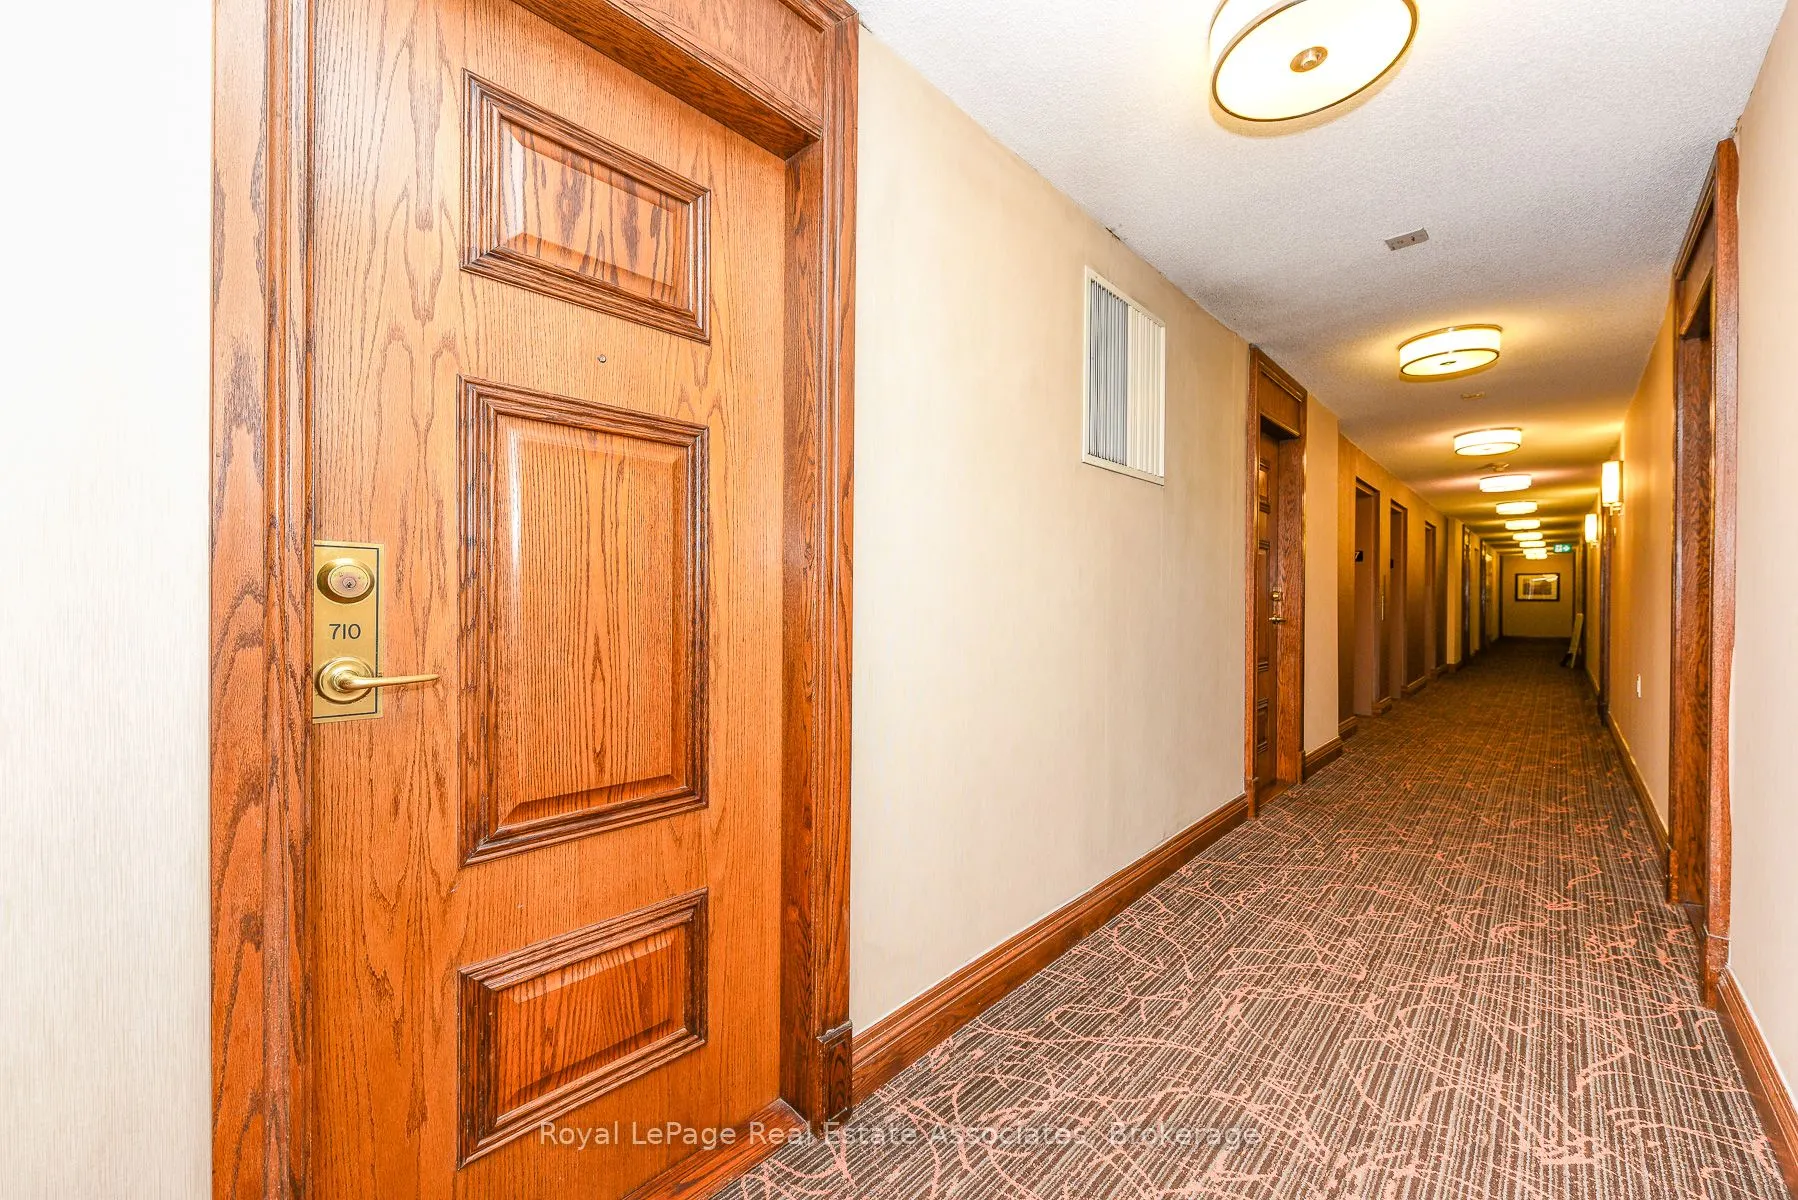
4879 Kimbermount Avenue #710, Mississauga L5M 7R8

MLS®# W14094538

Est. mortgage
$1,475/mo
Property taxes $2,700/yr

About This Home

Property Type
Condo, Condo Apt, Apartment
Parking
Underground 1 garage, 1 parking
MLS #
W14094538
Size
600-699 sqft
Basement
None
Listed on
2026-10-19
Tax
$2,700 /yr
Days on Market
21
Maintenance Fee
$682.84
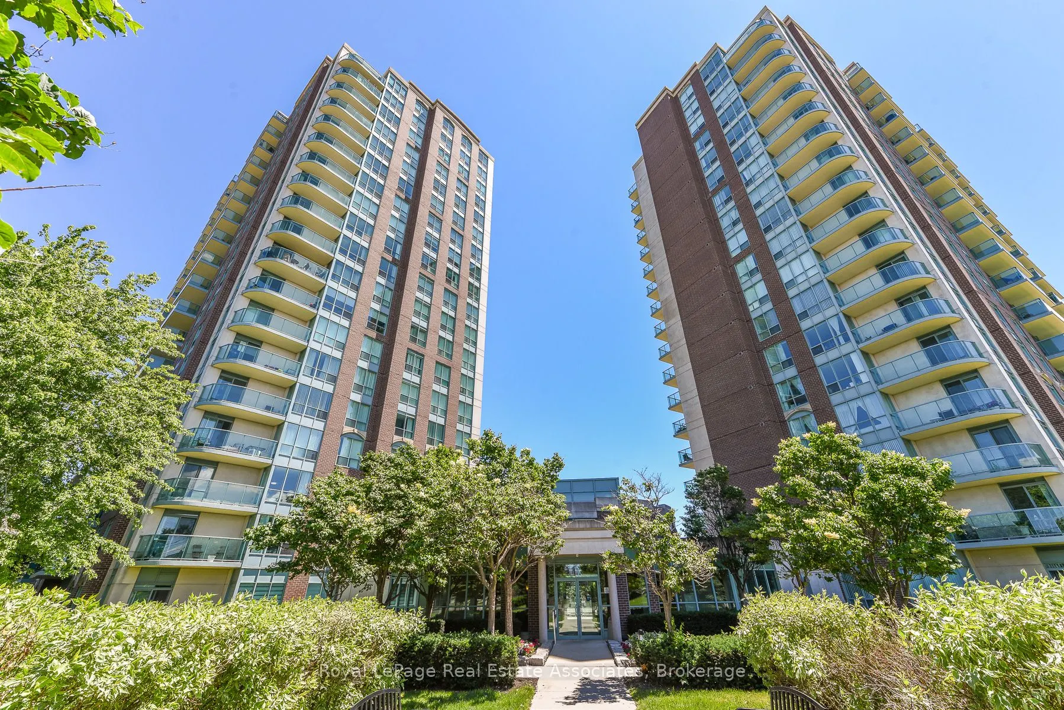
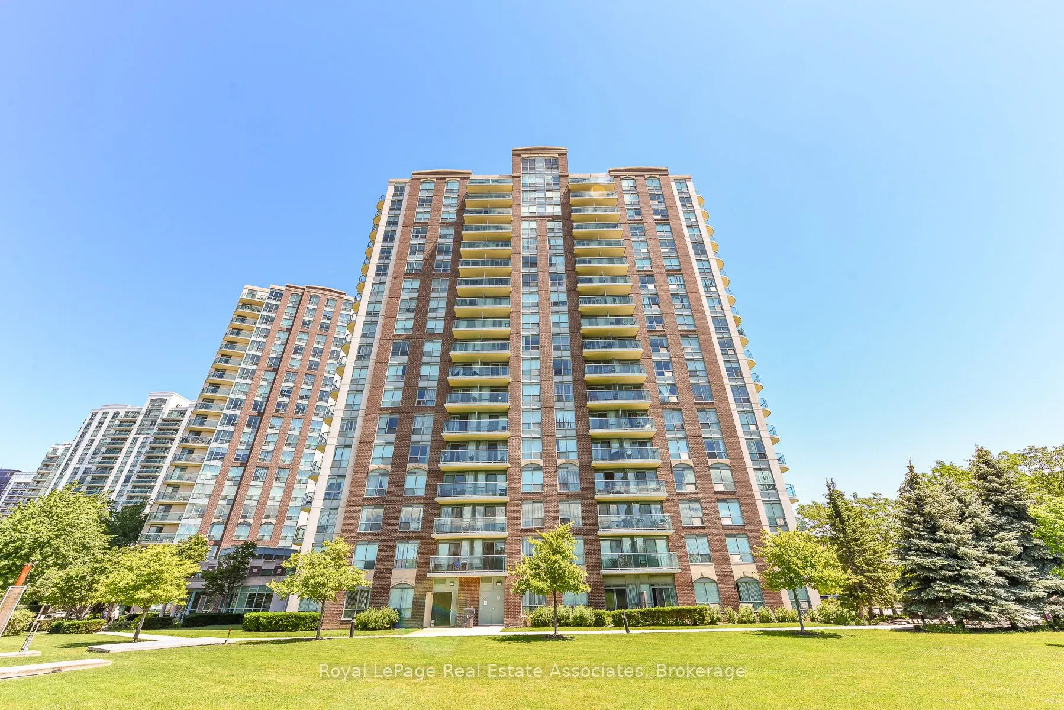
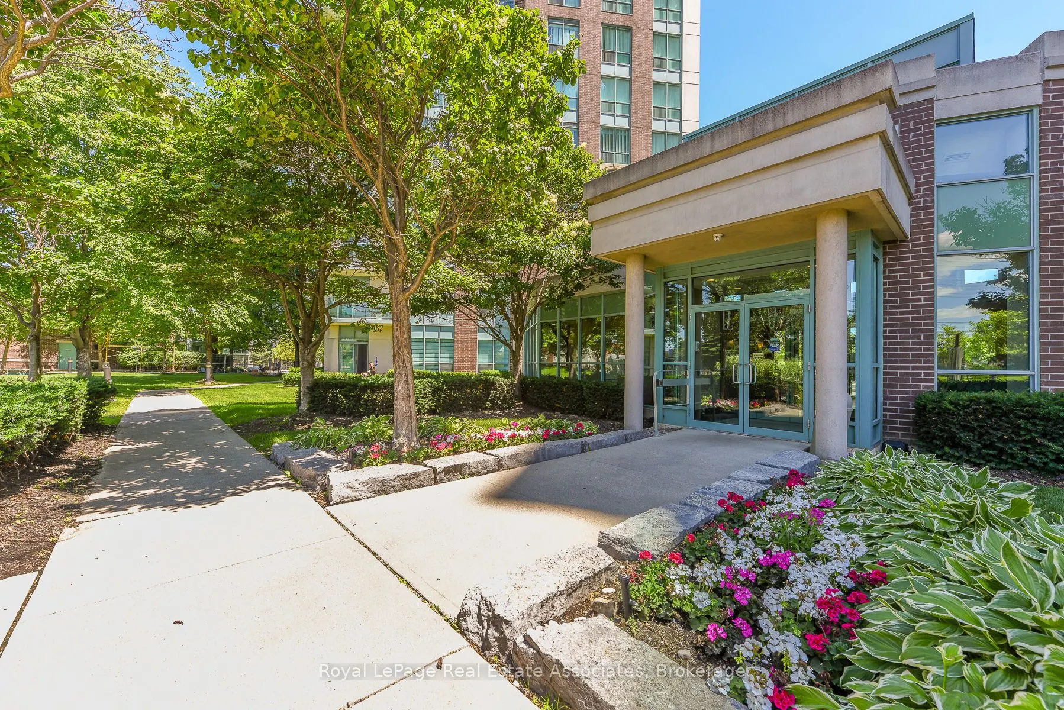
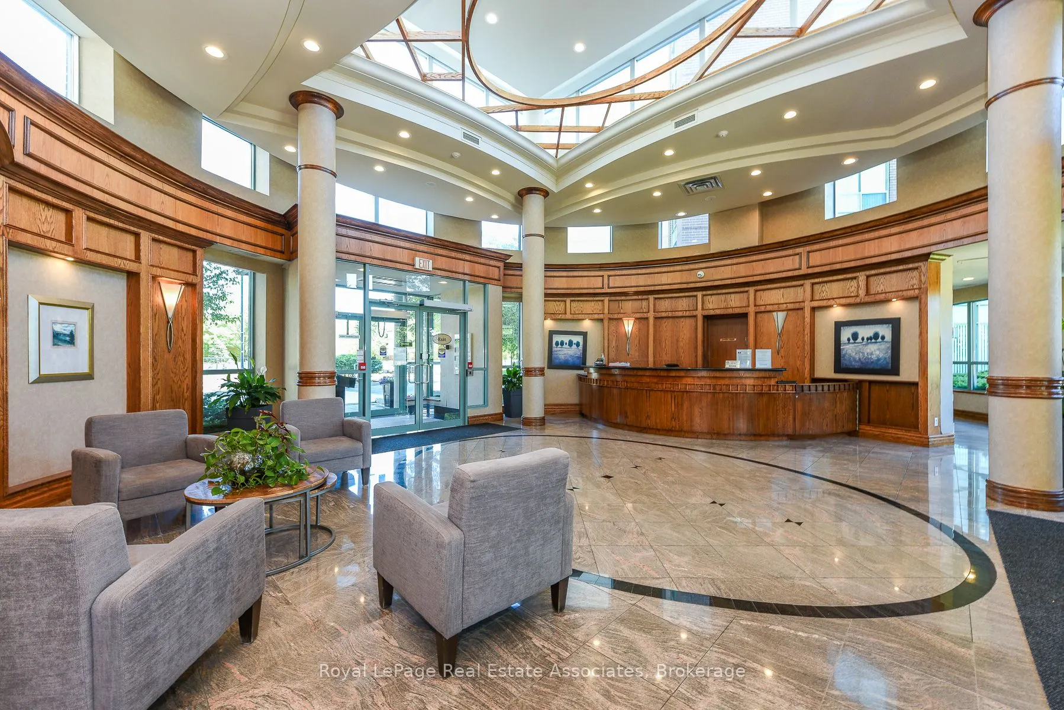
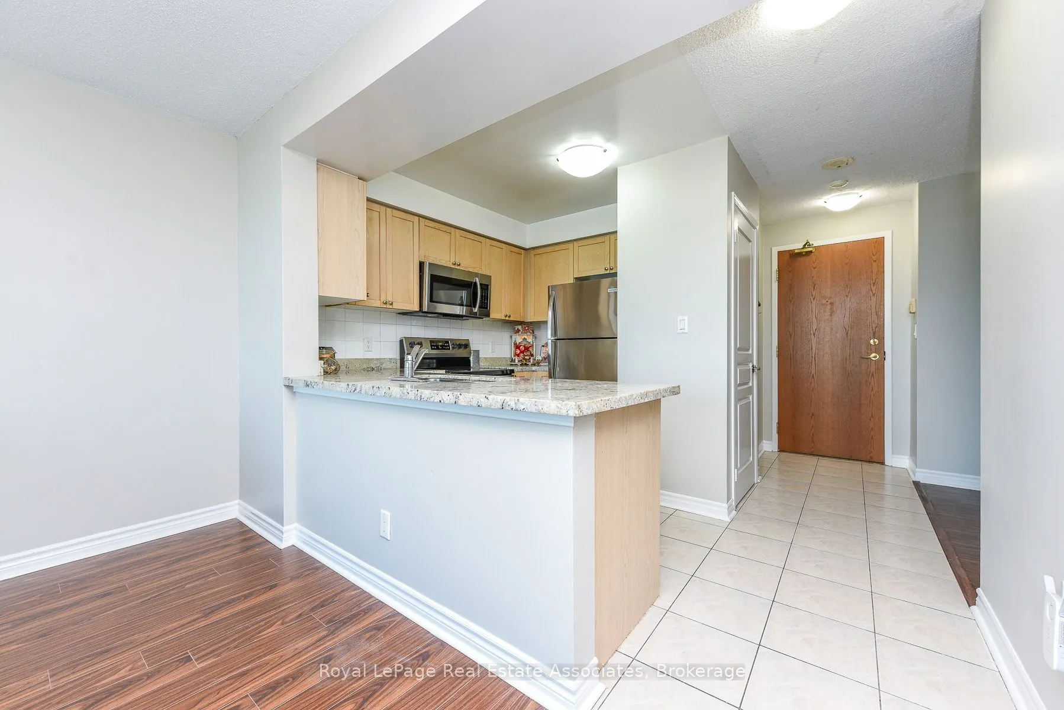
FURTHER REDUCED - DON'T DELAY GREAT OPPORTUNITY! Welcome to the popular Papillon Place I - Amazing Central Location! Perfect for first time buyer, or retiree/downsizing - or savvy investor. Freshly Painted and ready to move in. This bright 1 bedroom + spacious den includes 1 parking spot and 1 storage locker. Kitchen has open concept to living/dining room and has upgraded countertop, and tile flooring. Spacious living/dining area with walk- out to balcony with unobstructed northeast views. Large bedroom with Picture window and sizeable closet. The Den would be perfect for a daybed - nursery or office or extra storage! Let your imagination go wild. Amazing All year round Amenities Club House includes: Exercise Room, Virtual Golf, Billiards, Rooftop Terrace, Party Rooms (2) Terrace BBQ area, Indoor Pool. Across from Erin Mills Town Centre, Restaurants, Theatre, Hiway 403, GO Station and Bus, and 2 Blocks from Credit Valley Hospital. Everything at your doorstep or steps away.

Property Details

Full Property Details

Interior

Bedrooms
1
Bedrooms Plus
1
Total Bedrooms
2
Washrooms
1
Square Footage
600-699 sqft
Basement
None
Heating Source
Gas
Heating Fuel
Forced Air
Air Conditioning
Central Air
Family Room
No
Kitchens
1
Total Kitchens
1
Fireplace Features
No

Exterior

Driveway
Underground
Pool
Indoor
Parking Spaces
1
Total Parking Spaces
1.00
Parking Description
Underground
Garage Spaces
1
Balcony
Open

Building Description

Style
Apartment
Home Type
Condo
Subtype
Condo Apt
Property Orientation
North East
Exterior Finish
Concrete,Brick Veneer
Possession Date
No Data
Locker
Owned

Community

Community
Central Erin Mills

Taxes & Fees

Taxes
$2,700 /yr
Tax Year
2026
Occupancy
Owner
Maintenance Fee
$682.84
Central Air Conditioning
Included
Common Elements
Included
Heating
Included
Hydro
Included
Parking
Included
Water
Included
Building Insurance
Included

Other

Virtual Tour Link
Pets
Yes-with Restrictions

Room Types

Room Dimensions Area Description
Bathroom - 0 sqft 5 Pc Bath
Den 8.01 x 7.02 56.23 sqft -
Kitchen 8.83 x 8.17 72.14 sqft -
Living Room 18.41 x 10.17 187.23 sqft W/O To Balcony
Other - 0 sqft Balcony
Primary Bedroom 11.02 x 9.51 104.8 sqft NW View
A
Alex Price
RIGHT AT HOME REALTY
Listed by BERTA MONTEIRO, SRES, Salesperson
21 days on site
Listing Broker
Royal LePage Real Estate Associates
Courtesy
Royal LePage Real Estate Associates
Listed Date
10/19/2026

Courtesy of PropTx MLS® / Royal LePage Real Estate Associates

Similar homes for sale in Mississauga

Explore Mississauga

Copyright 2026 All rights reserved. Toronto Regional Real Estate Board (TRREB) assumes no responsibility for the accuracy of any information shown. The information provided herein must only be used by consumers that have a bona fide interest in the purchase, sale or lease of real estate and may not be used for any commercial purpose or any other purpose.
Powered by AgentLocator






