400 Webb Drive #1204, Mississauga
1 / 25
For Sale
$549,900
2+1 bd · 2 ba · 1,200–1,399 sq ft

400 Webb Drive #1204, Mississauga L5B 3Z7

MLS®# W14094860

Est. mortgage
$2,086/mo
Property taxes $3,111.94/yr

About This Home

Property Type
Condo, Condo Apt, Apartment
Parking
Underground 2 garage, 2 parking
MLS #
W14094860
Size
1200-1399 sqft
Basement
None
Listed on
2026-10-19
Tax
$3,111.94 /yr
Days on Market
21
Maintenance Fee
$1,022.38
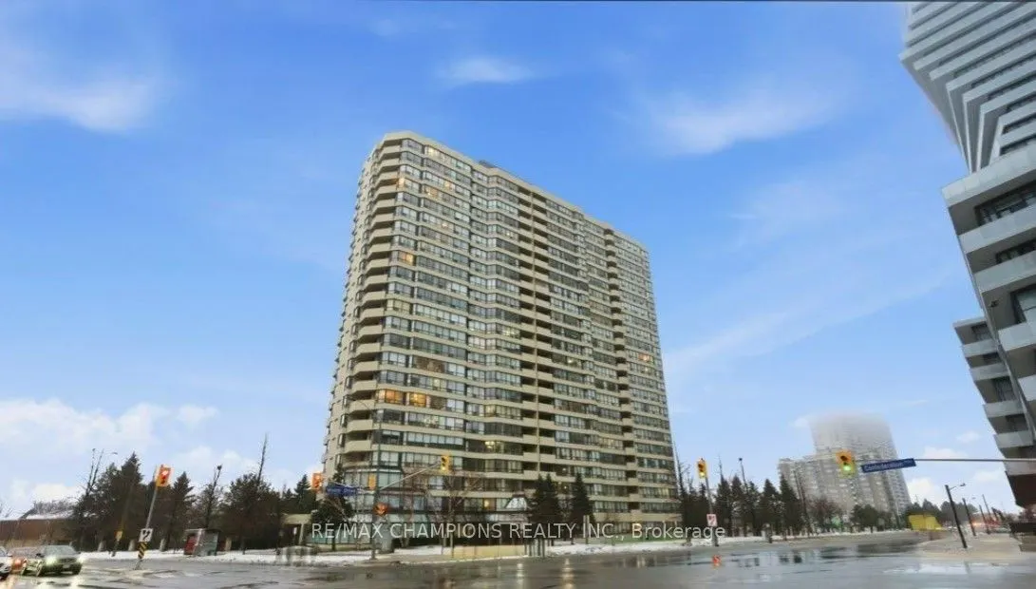
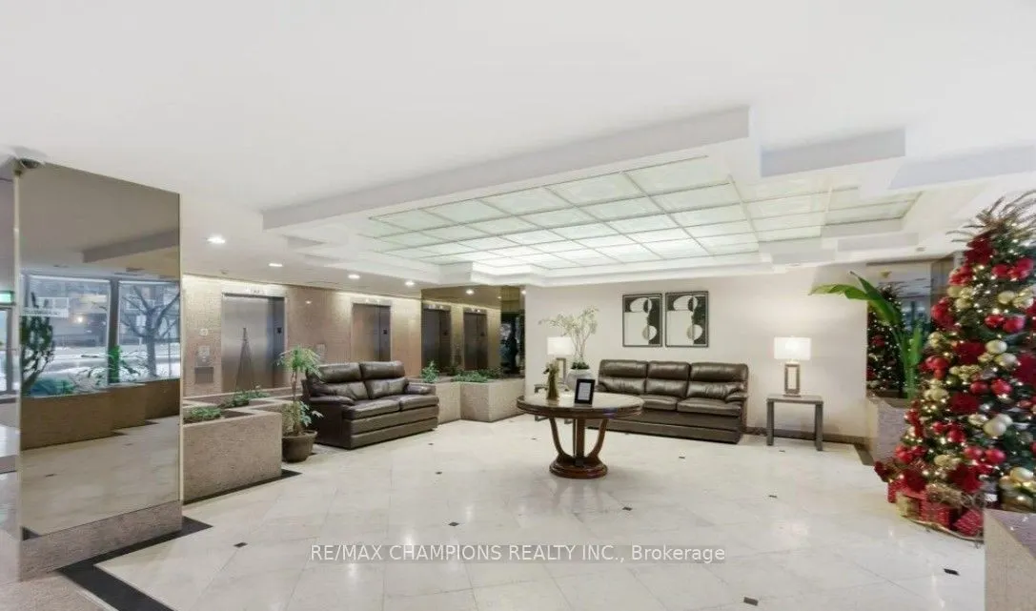
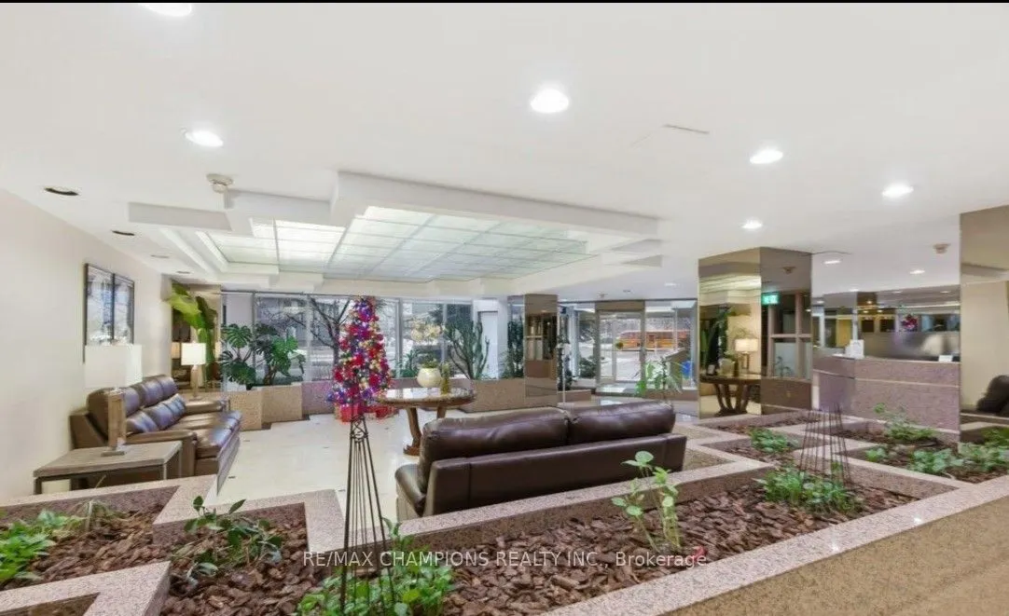
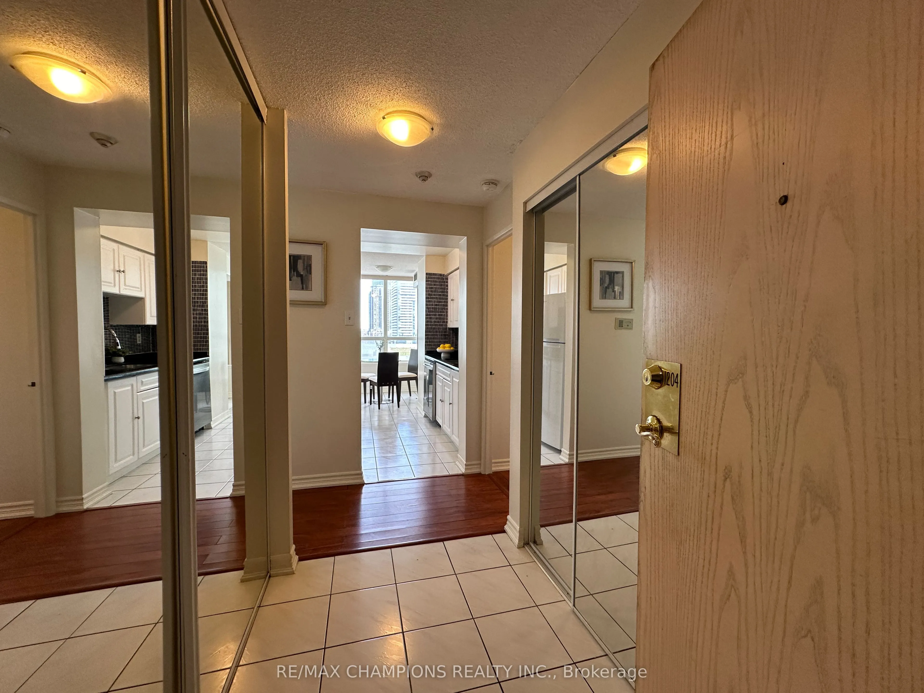
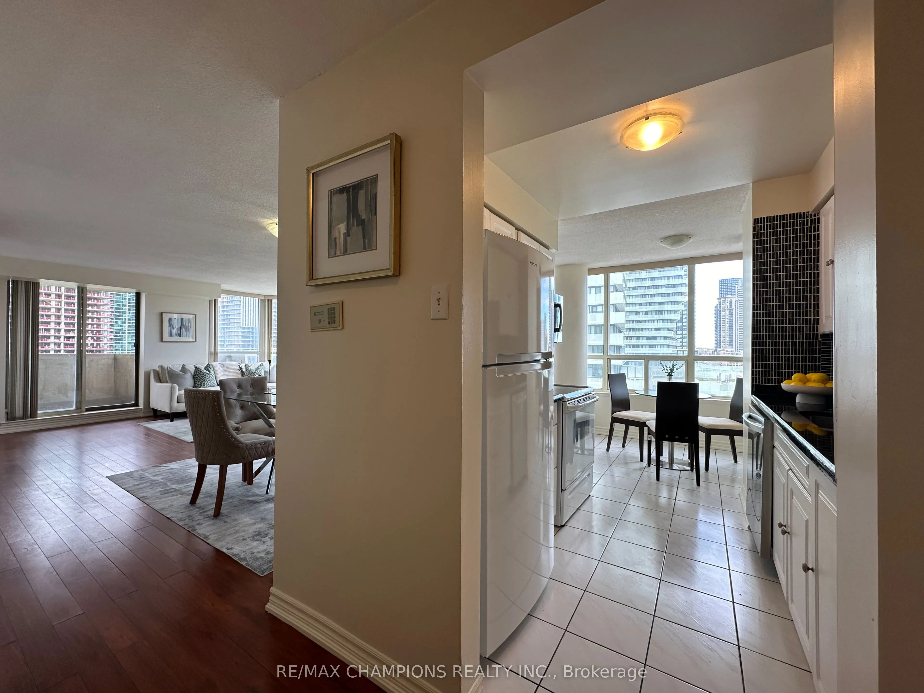
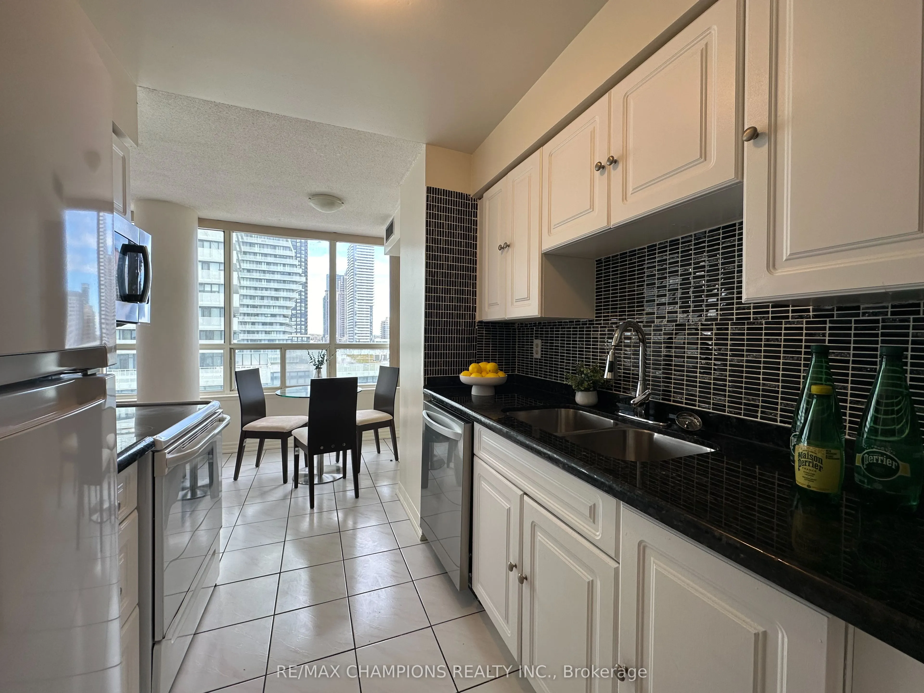
Two Bedroom plus Den Large, Spacious, Open Concept Condo for Sale In Square One Area on Webb Drive Opposite to Roger's M City Condo in the Versatile City of Mississauga, Filled with Abundance of Natural light, 2 Full Bathrooms, Large Primary Room with 5Pc Ensuite and Second Bedroom with 4Pc Ensuite, Large Den/Solarium with Glass Partition Good for Home Office, Large Modern Kitchen with Large Breakfast Area to Enjoy Your Morning Breakfast, New Fridge, New Washer & Dryer, Ideally Located in the heart of Mississauga, Just steps to Square One, Mississauga Civic Centre, Starbucks, Tim Hortons, and Wide Selection of Various Dining Restaurants, The Neighborhood Offers The Feeling of Ultimate Urban Lifestyle, Grocery Stores At Walking Distance, Includes Two Private Underground Parking, Building Amenities Includes Gym, Indoor pool, Recreation room, Sauna, Squash court, Game Room and Pool table, Building has 24-hour Security, A Bright, Spacious Large Condo in the Prime Location Of Vibrant City of Mississauga, Good For First Time Home Buyer or Even Retirees Looking to Downsizing, Monthly Maintenance Fees Includes all utilities, Building Insurance, All Building Amenities, Two Parking Included, No pets permitted, Well Kept and Safe Building with Abundance of Visitors Parking!! Available Immediately!

Property Details

Full Property Details

Interior

Bedrooms
2
Bedrooms Plus
1
Total Bedrooms
3
Washrooms
2
Square Footage
1200-1399 sqft
Basement
None
Heating Source
Gas
Heating Fuel
Forced Air
Air Conditioning
Central Air
Family Room
No
Kitchens
1
Total Kitchens
1
Fireplace Features
No

Exterior

Driveway
Underground
Parking Spaces
2
Total Parking Spaces
2.00
Parking Description
Underground
Garage Spaces
2
Balcony
Open

Building Description

Style
Apartment
Home Type
Condo
Subtype
Condo Apt
Property Orientation
North West
Exterior Finish
Concrete
Possession Date
10/20/2026
Locker
None

Community

Community
City Centre

Taxes & Fees

Taxes
$3,111.94 /yr
Tax Year
2026
Occupancy
Vacant
Maintenance Fee
$1,022.38
Central Air Conditioning
Included
Common Elements
Included
Heating
Included
Hydro
Included
Water
Included
Building Insurance
Included

Other

Pets
No

Room Types

Room Dimensions Area Description
Bedroom 2 11.48 x 13.12 150.62 sqft Laminate, 4 Pc Ensuite, Window
Breakfast 8.2 x 7.22 59.2 sqft Tile Floor, Large Window, Open Concept
Den 8.86 x 8.2 72.65 sqft Laminate, Open Concept, Large Window
Dining Room 20.51 x 10.66 218.64 sqft Combined w/Living, Laminate, W/O To Balcony
Kitchen 8.2 x 8.2 67.24 sqft Granite Counters, Backsplash
Living Room 20.51 x 10.66 218.64 sqft Combined w/Dining, Laminate, W/O To Balcony
Primary Bedroom 14.76 x 9.84 145.24 sqft Laminate, 5 Pc Ensuite, Walk-In Closet(s)
A
Alex Price
RIGHT AT HOME REALTY
Listed by KIM GARG, Salesperson
21 days on site
Listing Broker
RE/MAX CHAMPIONS REALTY INC.
Courtesy
RE/MAX CHAMPIONS REALTY INC.
Listed Date
10/19/2026

Courtesy of PropTx MLS® / RE/MAX CHAMPIONS REALTY INC.

Similar homes for sale in Mississauga

Explore Mississauga

Copyright 2026 All rights reserved. Toronto Regional Real Estate Board (TRREB) assumes no responsibility for the accuracy of any information shown. The information provided herein must only be used by consumers that have a bona fide interest in the purchase, sale or lease of real estate and may not be used for any commercial purpose or any other purpose.
Powered by AgentLocator






