MLS®# W14095274
| Room | Dimensions | Area | Description |
|---|---|---|---|
| Bathroom | 9.09 x 7.91 | 71.9 sqft | Tile Floor |
| Bedroom | 16.99 x 14.04 | 238.54 sqft | Walk-In Closet(s), 2 Pc Ensuite, Large Window |
| Bedroom 2 | 10.99 x 10.01 | 110.01 sqft | NE View, Large Window |
| Bedroom 3 | 10.99 x 8.01 | 88.03 sqft | NE View, Large Window |
| Breakfast | 9.38 x 6.1 | 57.22 sqft | Combined w/Living |
| Den | 10.01 x 4.92 | 49.25 sqft | - |
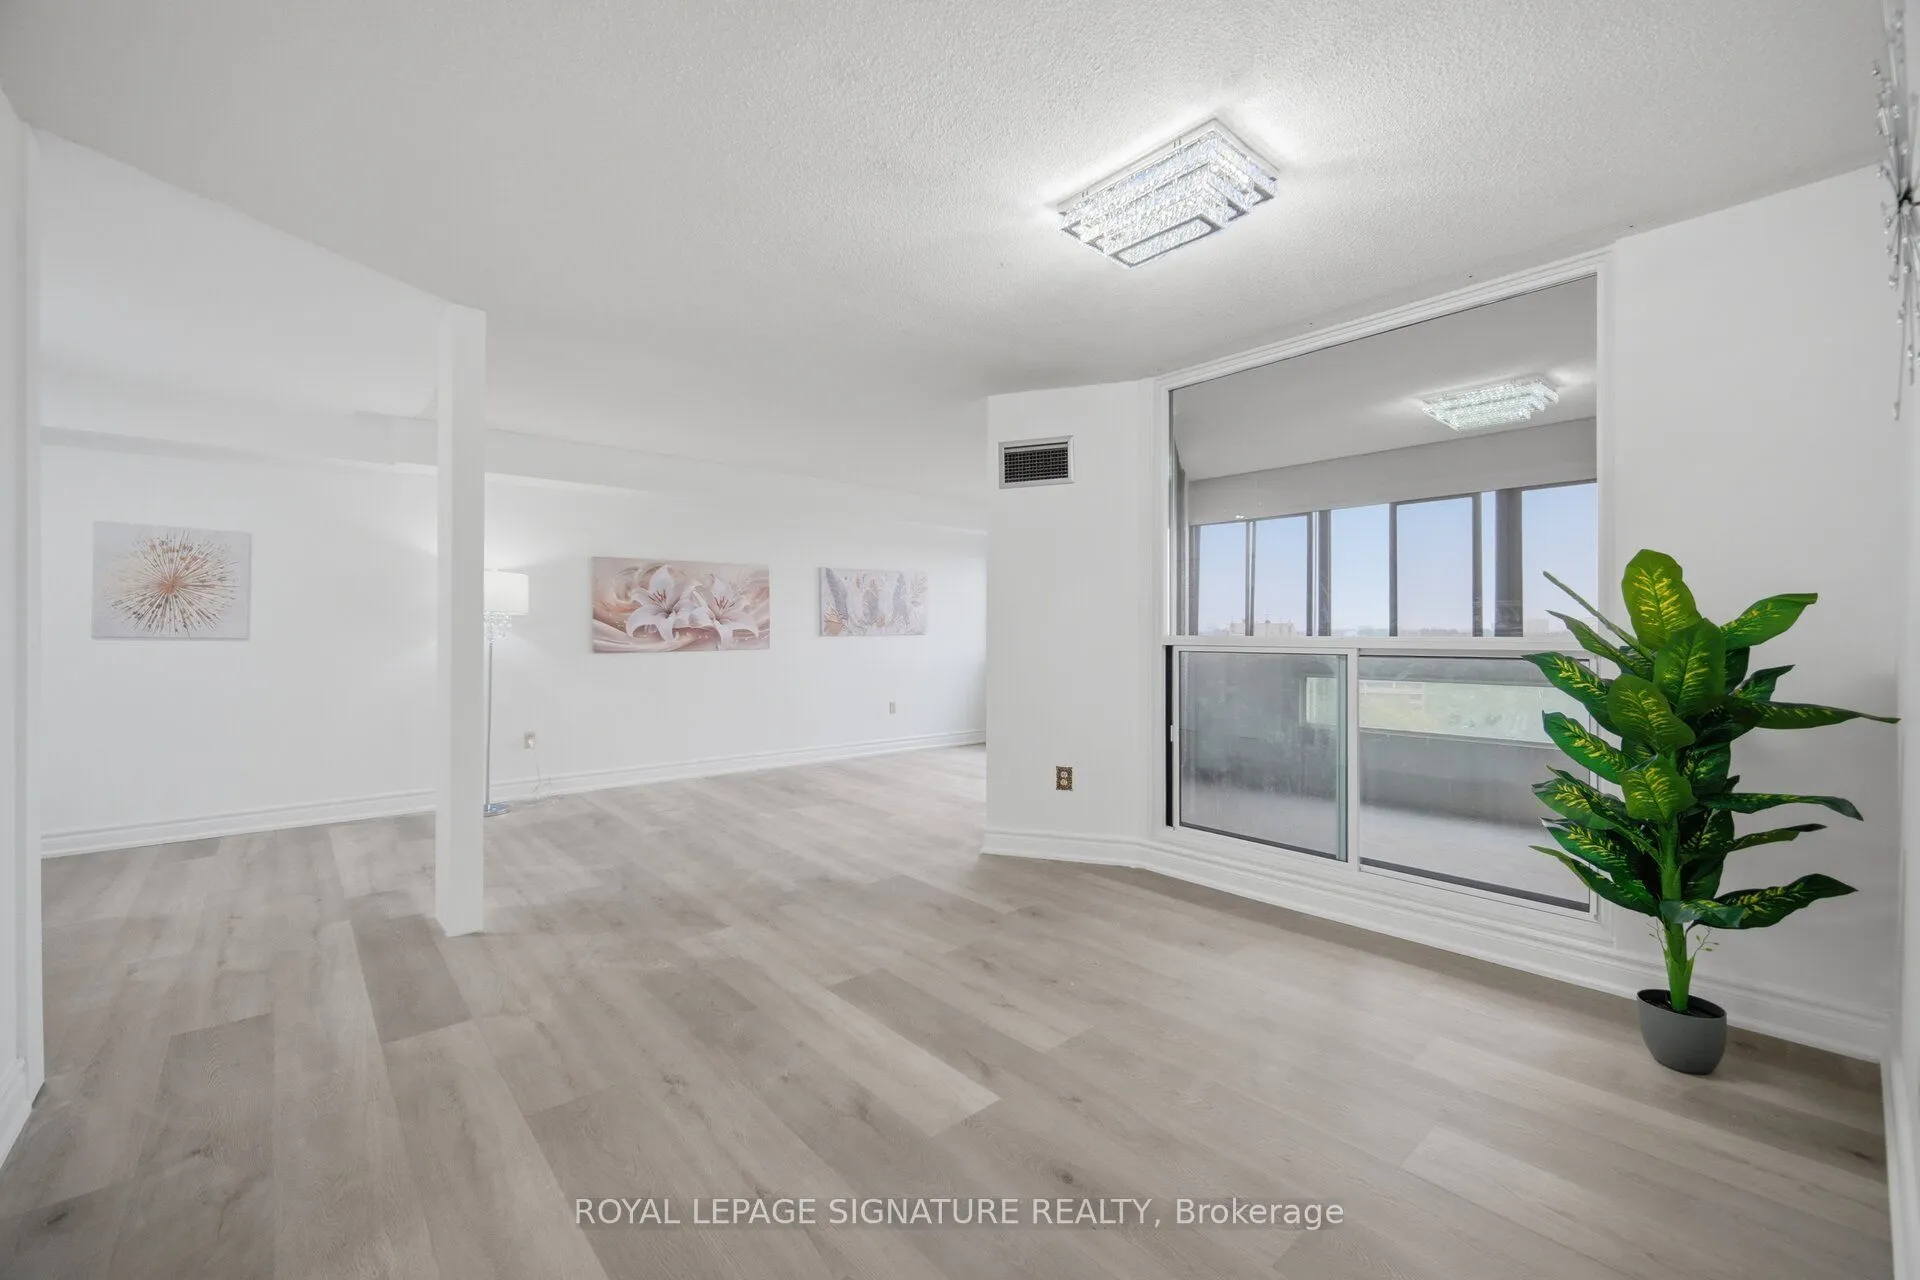
| Dining Room | 12.47 x 10.66 | 132.93 sqft | Large Window, NE View, Vinyl Floor |
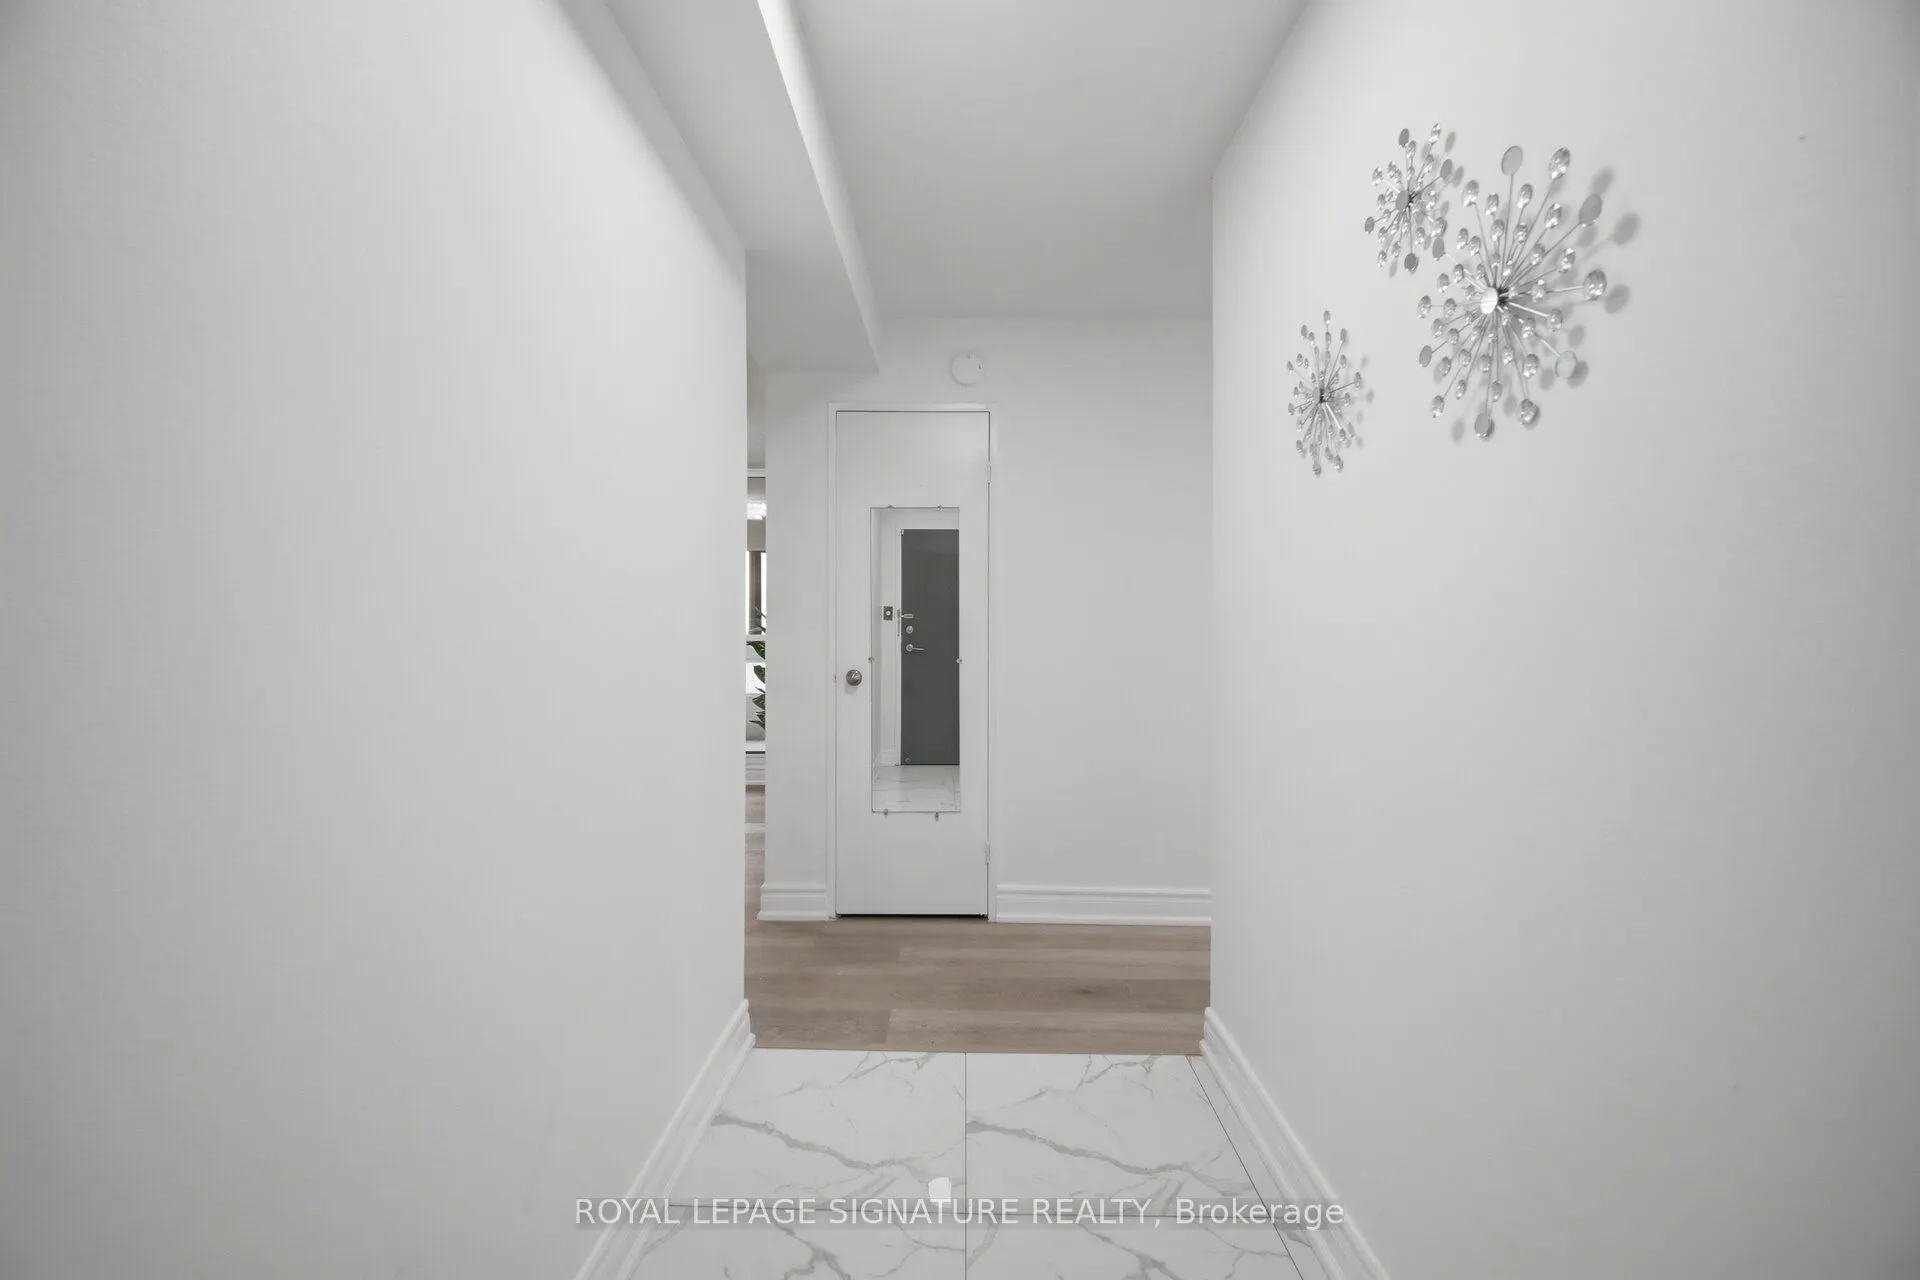
| Foyer | 11.48 x 4 | 45.92 sqft | Tile Floor, East View |
| Kitchen | 10.01 x 7.91 | 79.18 sqft | B/I Dishwasher, Backsplash, Double Sink |
| Living Room | 16.73 x 11.65 | 194.9 sqft | W/O To Balcony, Large Window, Combined w/Dining |
Courtesy of PropTx MLS® / ROYAL LEPAGE SIGNATURE REALTY
 For Sale
 For Sale
 For Sale
 For Sale
 For Sale
 For Sale

