1580 Mississauga Valley Boulevard #906, Mississauga
1 / 50
For Sale
$589,800
3+1 bd · 2 ba · 1,200–1,399 sq ft

1580 Mississauga Valley Boulevard #906, Mississauga L5A 3T8

MLS®# W14095274

Est. mortgage
$2,238/mo
Property taxes $2,667/yr

About This Home

Property Type
Condo, Condo Apt, Apartment
Parking
Underground 2 garage, 2 parking
MLS #
W14095274
Size
1200-1399 sqft
Basement
Apartment
Listed on
2026-10-19
Tax
$2,667 /yr
Days on Market
21
Maintenance Fee
$1,203.89
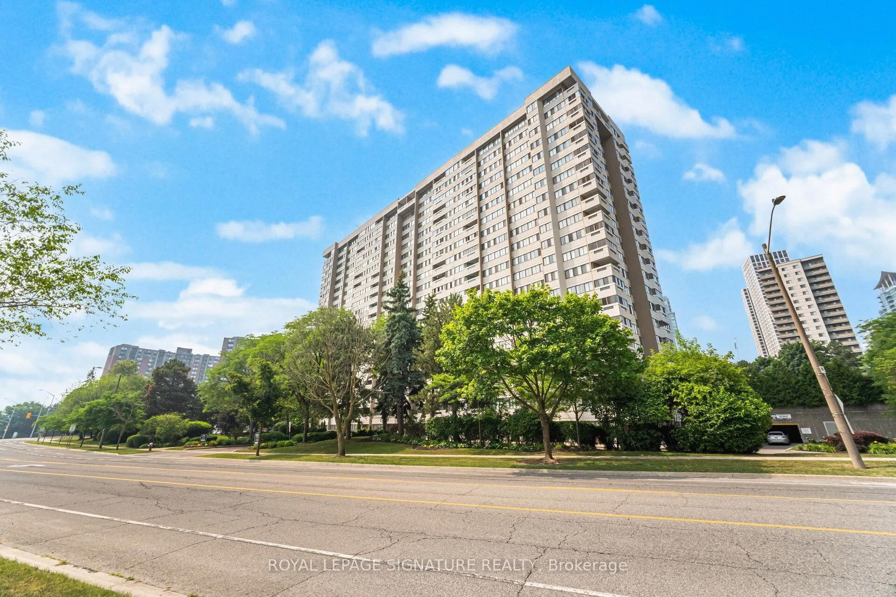
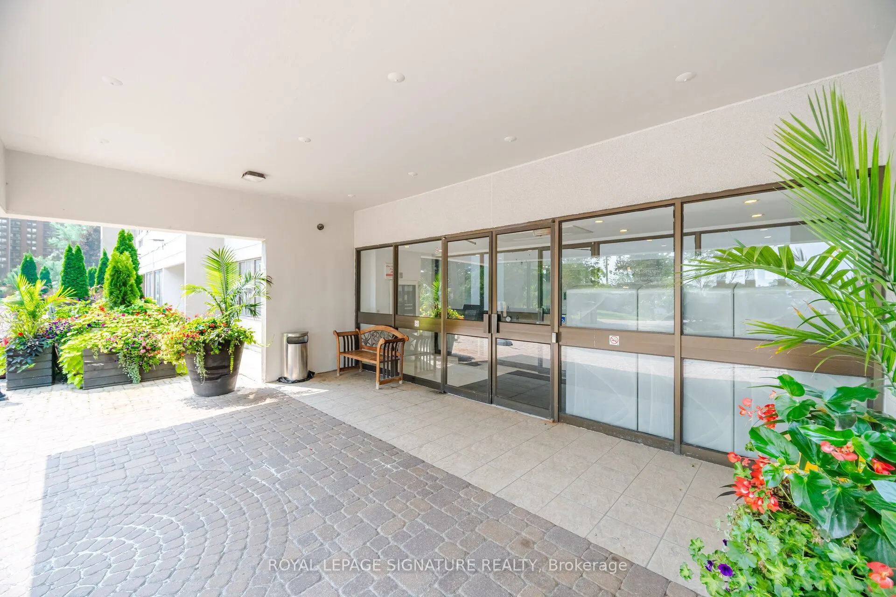
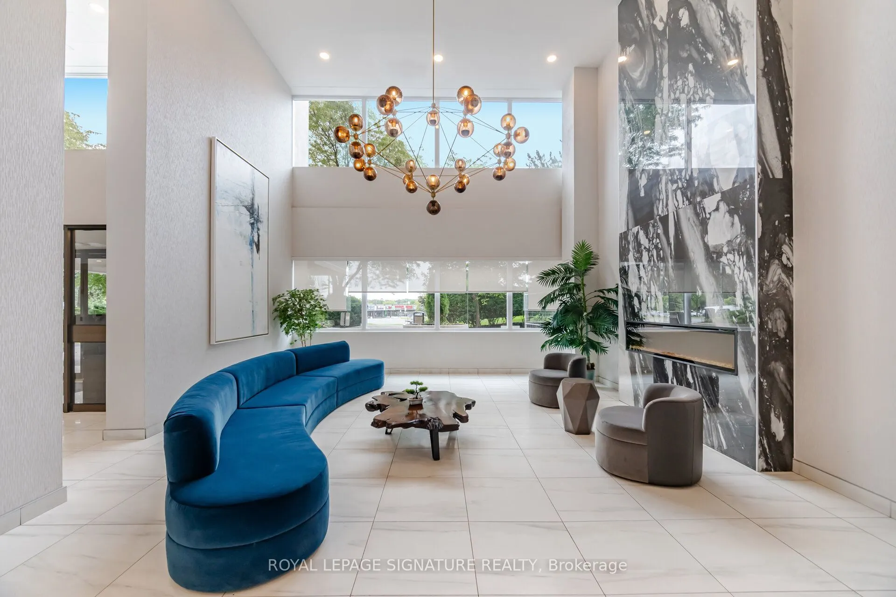
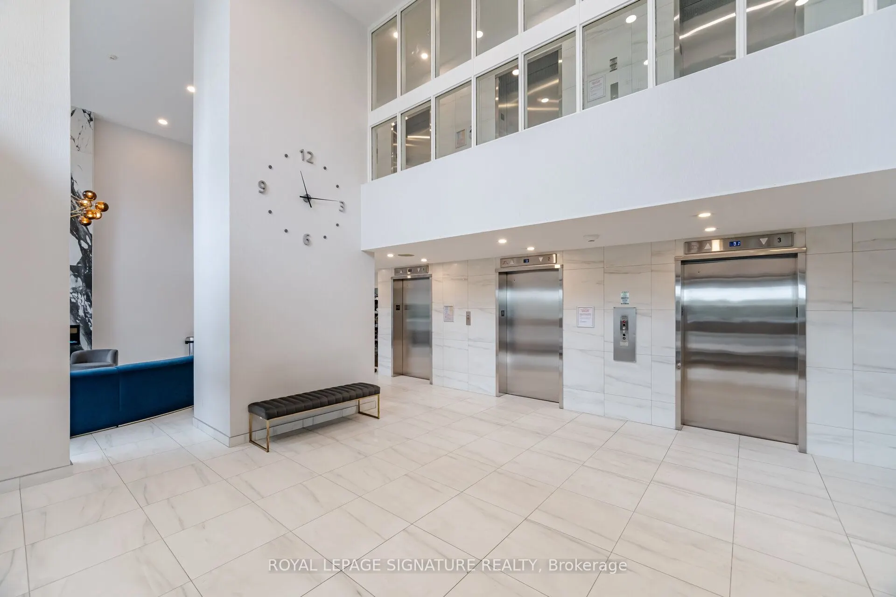
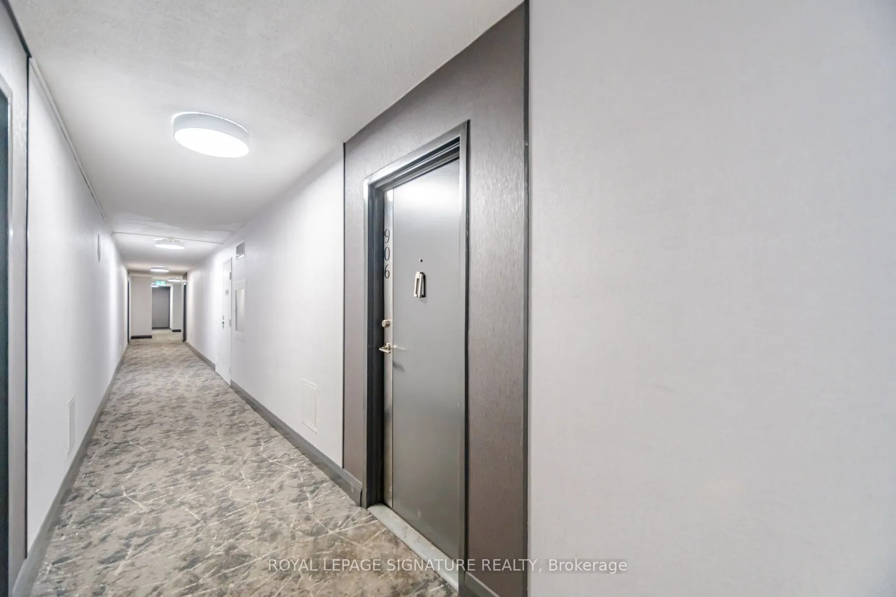
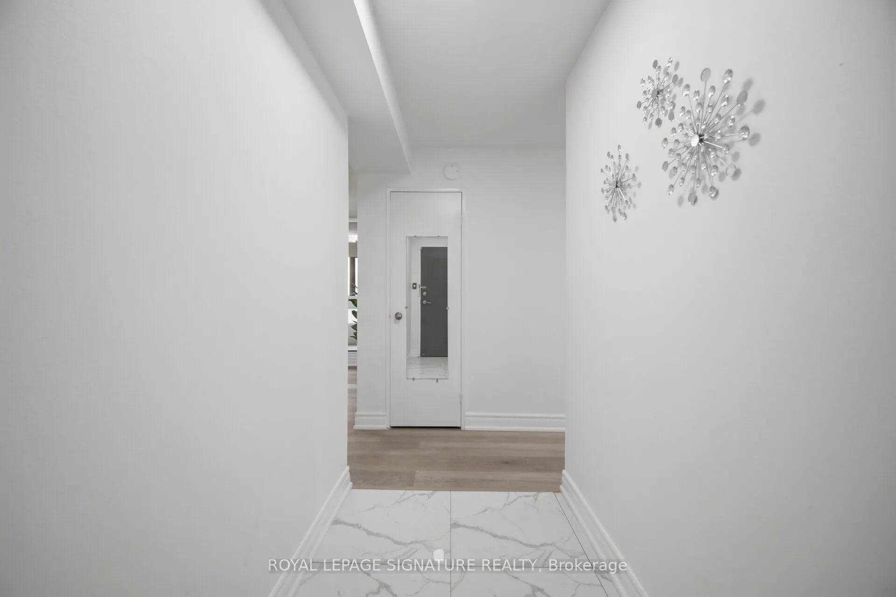
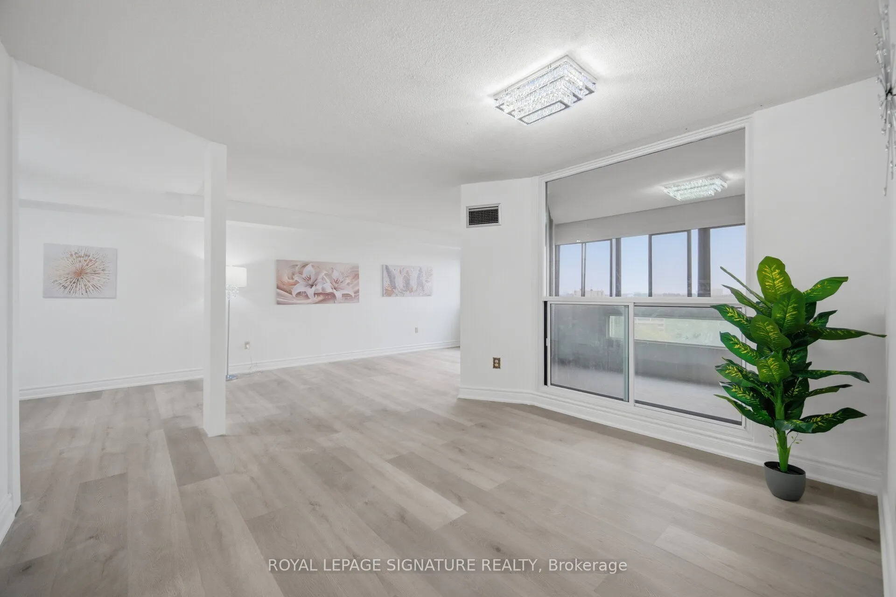
Welcome to the beautifully renovated and highly sought-after Parkview Condos! This spacious 3+1 bedroom, 2-bathroom suite offers stunning east-facing views, including views of the CN Tower, and features 2 side-by-side parking spaces and a large locker. This move-in-ready home has been extensively updated with brand-new soundproof vinyl flooring, brand-new tile flooring, fresh paint, brand-new kitchen cabinets, a brand-new range hood, a brand-new toilet, newer bathroom vanities, a new dryer, newer kitchen appliances, and brand-new light fixtures, brand-new electrical panel. Thoughtfully renovated and ready for you to enjoy. This well-maintained building offers excellent amenities, including a gym, games room, party/meeting room, and ample visitor parking. Recent building improvements include renovated elevators, an updated lobby and hallways, window replacements, and balcony upgrades, providing enhanced comfort and energy efficiency. Enjoy an unbeatable location directly across from Iona Plaza, with easy access to Metro, Shoppers Drug Mart, Mississauga Valley Park, the community centre, and Cooksville GO station. The future Hurontario LRT will provide additional transportation convenience and potential future value. Enjoy quick access to the QEW, 403, and 401, and just minutes to Square One Shopping Centre and Celebration Square, offering exception shopping, dining, and entertainment. The all-inclusive maintenance feees cover insurance, common elements, heat, hydro, water, TV, and high speed internet, providing exceptional value and convenience. Perfect for first-time buyers, families, or investors, this extensively renovated home offers comfortable, convenient living in the heart of Mississauga Valley. A fantastic opportunity not to be missed!

Property Details

Full Property Details

Interior

Bedrooms
3
Bedrooms Plus
1
Total Bedrooms
4
Washrooms
2
Square Footage
1200-1399 sqft
Basement
Apartment
Heating Source
Gas
Heating Fuel
Forced Air
Air Conditioning
Central Air
Family Room
No
Kitchens
1
Total Kitchens
1
Fireplace Features
No

Exterior

Driveway
Underground
Parking Spaces
2
Total Parking Spaces
2.00
Parking Description
Underground
Garage Spaces
2
Balcony
Enclosed

Building Description

Style
Apartment
Home Type
Condo
Subtype
Condo Apt
Property Orientation
North East
Exterior Finish
Concrete
Possession Date
11/1/2026
Locker
Owned

Community

Community
Mississauga Valleys

Taxes & Fees

Taxes
$2,667 /yr
Tax Year
2025
Occupancy
Vacant
Maintenance Fee
$1,203.89
Cable TV
Included
Central Air Conditioning
Included
Common Elements
Included
Heating
Included
Hydro
Included
Parking
Included
Water
Included
Building Insurance
Included

Other

Virtual Tour Link
Pets
Yes-with Restrictions

Room Types

Room Dimensions Area Description
Bathroom 9.09 x 7.91 71.9 sqft Tile Floor
Bedroom 16.99 x 14.04 238.54 sqft Walk-In Closet(s), 2 Pc Ensuite, Large Window
Bedroom 2 10.99 x 10.01 110.01 sqft NE View, Large Window
Bedroom 3 10.99 x 8.01 88.03 sqft NE View, Large Window
Breakfast 9.38 x 6.1 57.22 sqft Combined w/Living
Den 10.01 x 4.92 49.25 sqft -
Dining Room 12.47 x 10.66 132.93 sqft Large Window, NE View, Vinyl Floor
Foyer 11.48 x 4 45.92 sqft Tile Floor, East View
Kitchen 10.01 x 7.91 79.18 sqft B/I Dishwasher, Backsplash, Double Sink
Living Room 16.73 x 11.65 194.9 sqft W/O To Balcony, Large Window, Combined w/Dining
A
Alex Price
RIGHT AT HOME REALTY
Listed by SONG GAO, Broker
21 days on site
Listing Broker
ROYAL LEPAGE SIGNATURE REALTY
Courtesy
ROYAL LEPAGE SIGNATURE REALTY
Listed Date
10/19/2026

Courtesy of PropTx MLS® / ROYAL LEPAGE SIGNATURE REALTY

Similar homes for sale in Mississauga

Explore Mississauga

Copyright 2026 All rights reserved. Toronto Regional Real Estate Board (TRREB) assumes no responsibility for the accuracy of any information shown. The information provided herein must only be used by consumers that have a bona fide interest in the purchase, sale or lease of real estate and may not be used for any commercial purpose or any other purpose.
Powered by AgentLocator






