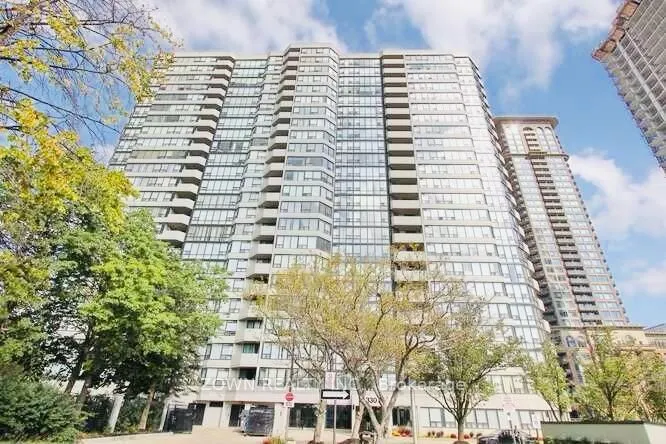
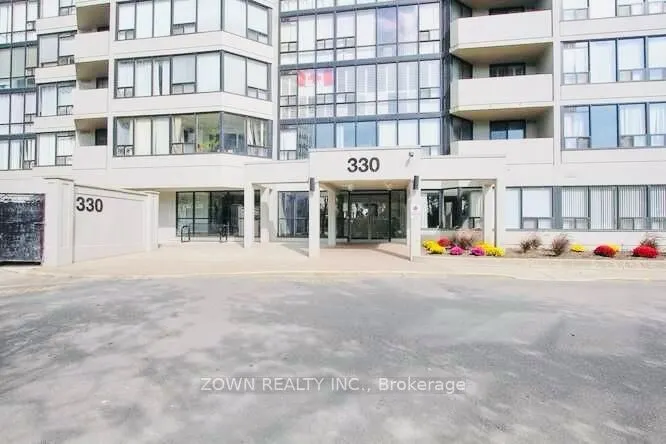
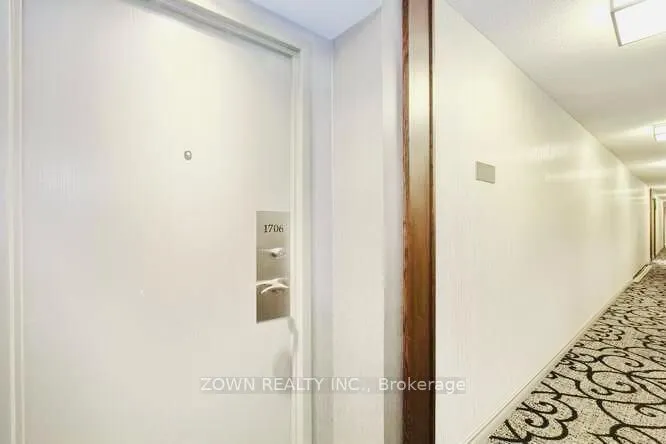
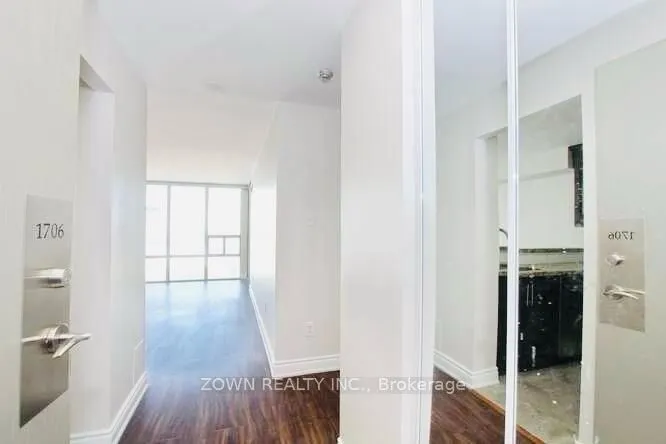
330 Rathburn Road W #1706, Mississauga
1 / 27
For Sale
$510,000
2+1 bd · 1 ba · 900–999 sq ft

330 Rathburn Road W #1706, Mississauga L5B 3Y2

MLS®# W14097814

Est. mortgage
$1,935/mo
Property taxes $2,687.12/yr

About This Home

Property Type
Condo, Condo Apt, Apartment
Parking
1 garage, 1 parking
MLS #
W14097814
Size
900-999 sqft
Basement
None
Listed on
2026-10-20
Tax
$2,687.12 /yr
Days on Market
20
Maintenance Fee
$980.84
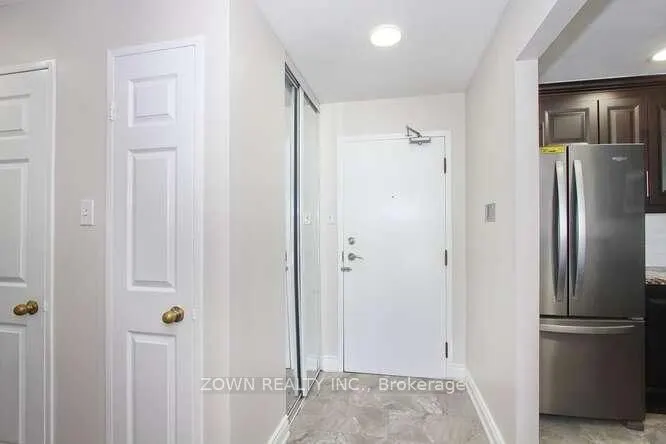
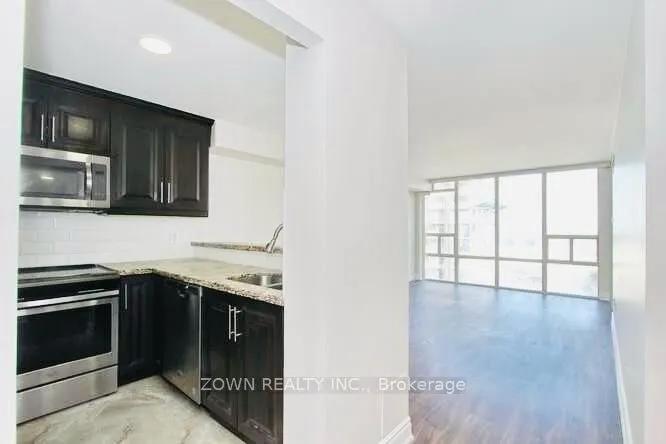
Welcome to this spacious and well-maintained 2-bedroom + solarium suite offering breathtaking panoramic views to the north, south, and east! Featuring a functional layout with two full bedrooms, a 4-piece bathroom, and a bright, versatile solarium with a balcony, this home offers the perfect blend of comfort, space, and convenience. It's ready for you to move in and make it your own!Enjoy incredible value with utilities included, such as heat, hydro, water, air conditioning, high-speed internet, and cable TV. One underground parking space and visitor parking add to the convenience.Enjoy resort-style amenities right at home, including an indoor pool, fitness centre, Sauna, squash court, basketball and tennis courts, guest suites, and a reading room.Location, location, location! Just steps to Square One Shopping Centre, restaurants, YMCA, movie theatres, public transit, and the bus terminal, you'll have everything you need right at your doorstep.Whether you're a first-time buyer, downsizer, or investor, this is an excellent opportunity to own a spacious suite in one of Mississauga's most convenient locations. Don't miss your chance to enjoy vibrant city living with outstanding amenities and exceptional convenience!

Property Details

Full Property Details

Interior

Bedrooms
2
Bedrooms Plus
1
Total Bedrooms
3
Washrooms
1
Square Footage
900-999 sqft
Basement
None
Heating Source
Gas
Heating Fuel
Forced Air
Air Conditioning
Central Air
Family Room
No
Kitchens
1
Total Kitchens
1
Fireplace Features
No

Exterior

Parking Spaces
1
Total Parking Spaces
1.00
Garage Spaces
1
Balcony
Open

Building Description

Style
Apartment
Home Type
Condo
Subtype
Condo Apt
Property Orientation
East
Exterior Finish
Concrete
Possession Date
No Data
Locker
None

Community

Community
City Centre

Taxes & Fees

Taxes
$2,687.12 /yr
Tax Year
2026
Occupancy
Tenant
Maintenance Fee
$980.84
Cable TV
Included
Central Air Conditioning
Included
Heating
Included
Hydro
Included
Parking
Included
Water
Included
Building Insurance
Included

Other

Pets
Yes-with Restrictions

Room Types

Room Dimensions Area Description
Bedroom 2 10.17 x 9.78 99.46 sqft Laminate, Large Closet, W/O To Sunroom
Dining Room 17.72 x 11.81 209.27 sqft Laminate, Combined w/Living, Open Concept
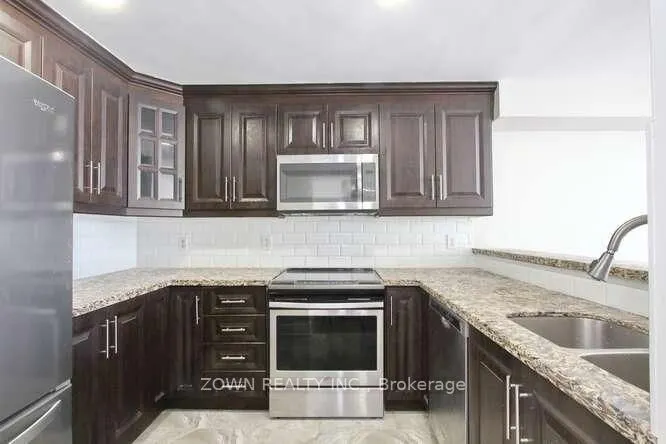
Kitchen 9.84 x 7.55 74.29 sqft Ceramic Floor, Backsplash, Stainless Steel Appl
Living Room 17.72 x 11.81 209.27 sqft Laminate, Picture Window, Combined w/Dining
Primary Bedroom 15.94 x 10.73 171.04 sqft Laminate, W/O To Balcony, Large Closet
Solarium 10.01 x 6.23 62.36 sqft Laminate, W/O To Balcony, Picture Window
A
Alex Price
RIGHT AT HOME REALTY
Listed by ENSI PIRHOSSEINLOU, Salesperson
20 days on site
Listing Broker
ZOWN REALTY INC.
Courtesy
ZOWN REALTY INC.
Listed Date
10/20/2026

Courtesy of PropTx MLS® / ZOWN REALTY INC.

Similar homes for sale in Mississauga

Explore Mississauga

Copyright 2026 All rights reserved. Toronto Regional Real Estate Board (TRREB) assumes no responsibility for the accuracy of any information shown. The information provided herein must only be used by consumers that have a bona fide interest in the purchase, sale or lease of real estate and may not be used for any commercial purpose or any other purpose.
Powered by AgentLocator






