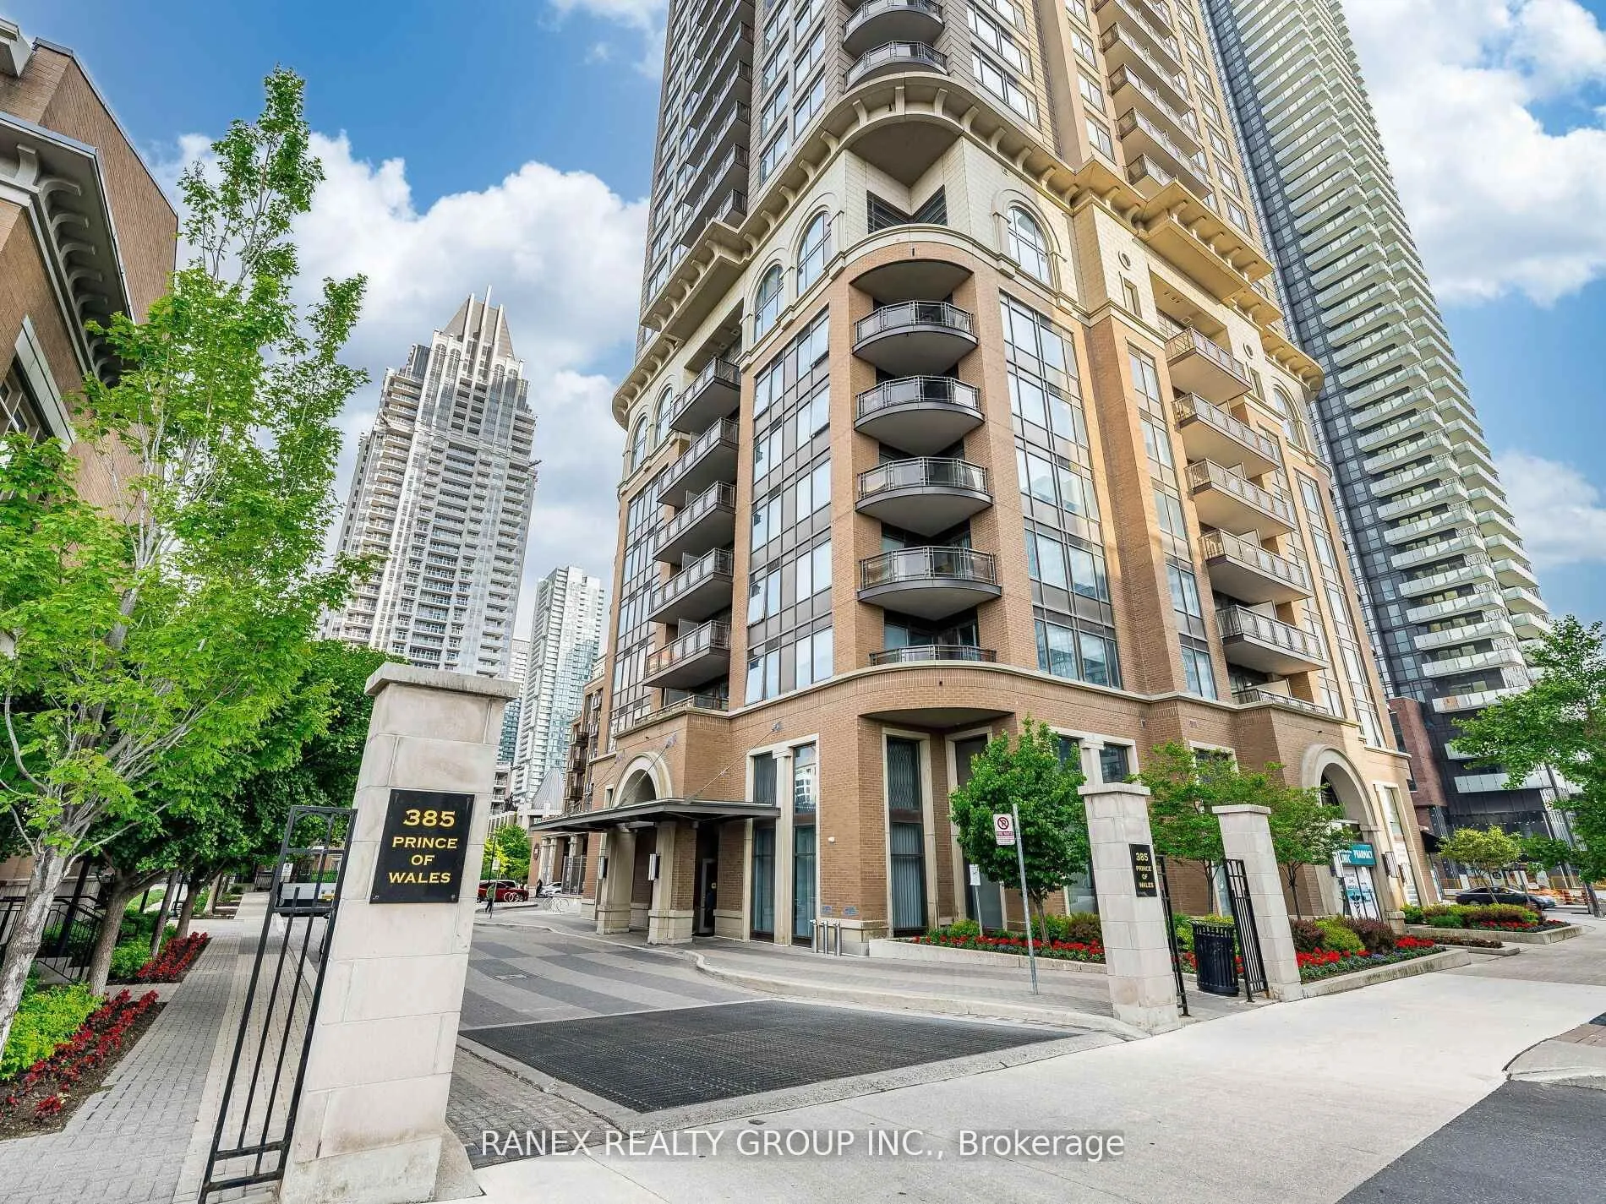
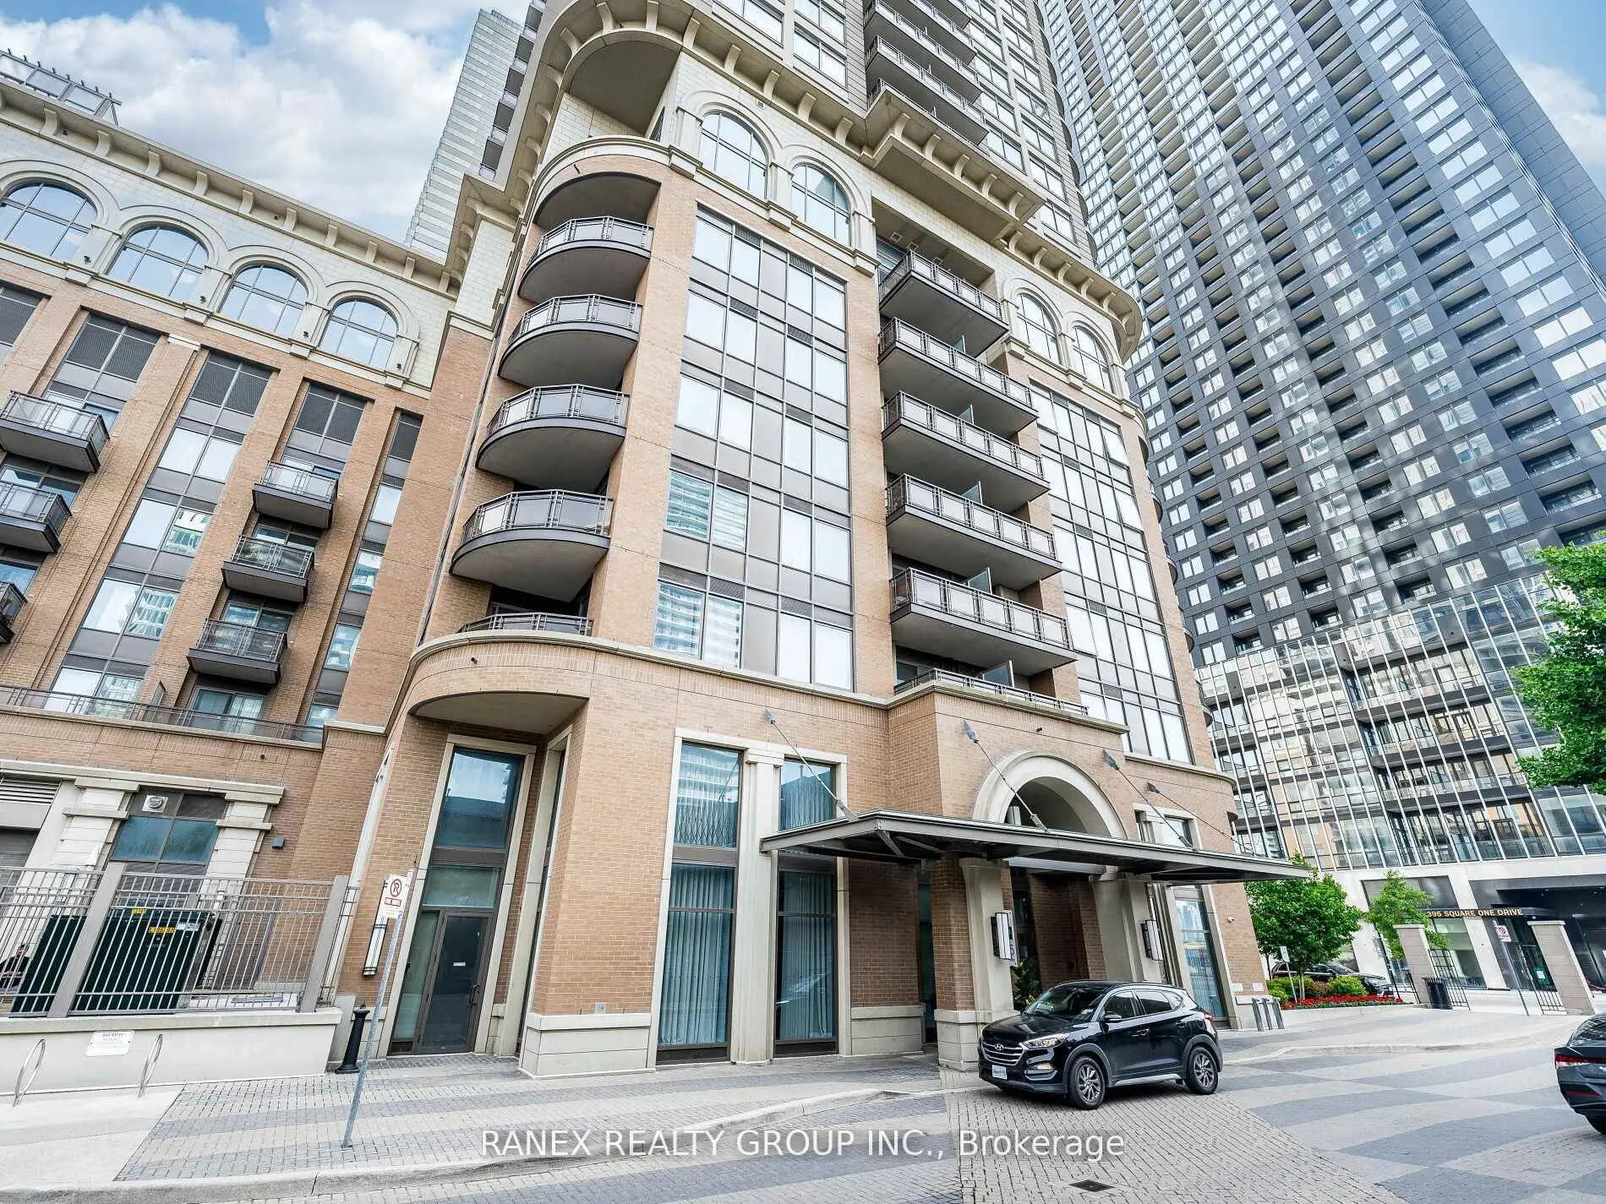
385 Prince Of Wales Drive #317, Mississauga
1 / 44
For Sale
$459,000
1+1 bd · 1 ba · 700–799 sq ft

385 Prince Of Wales Drive #317, Mississauga L5B 0C6

MLS®# W14099846

Est. mortgage
$1,741/mo
Property taxes $3,024.36/yr

About This Home

Property Type
Condo, Condo Apt, Apartment
Parking
Underground 1 garage, 1 parking
MLS #
W14099846
Size
700-799 sqft
Basement
None
Listed on
2026-10-20
Tax
$3,024.36 /yr
Days on Market
20
Maintenance Fee
$604.36
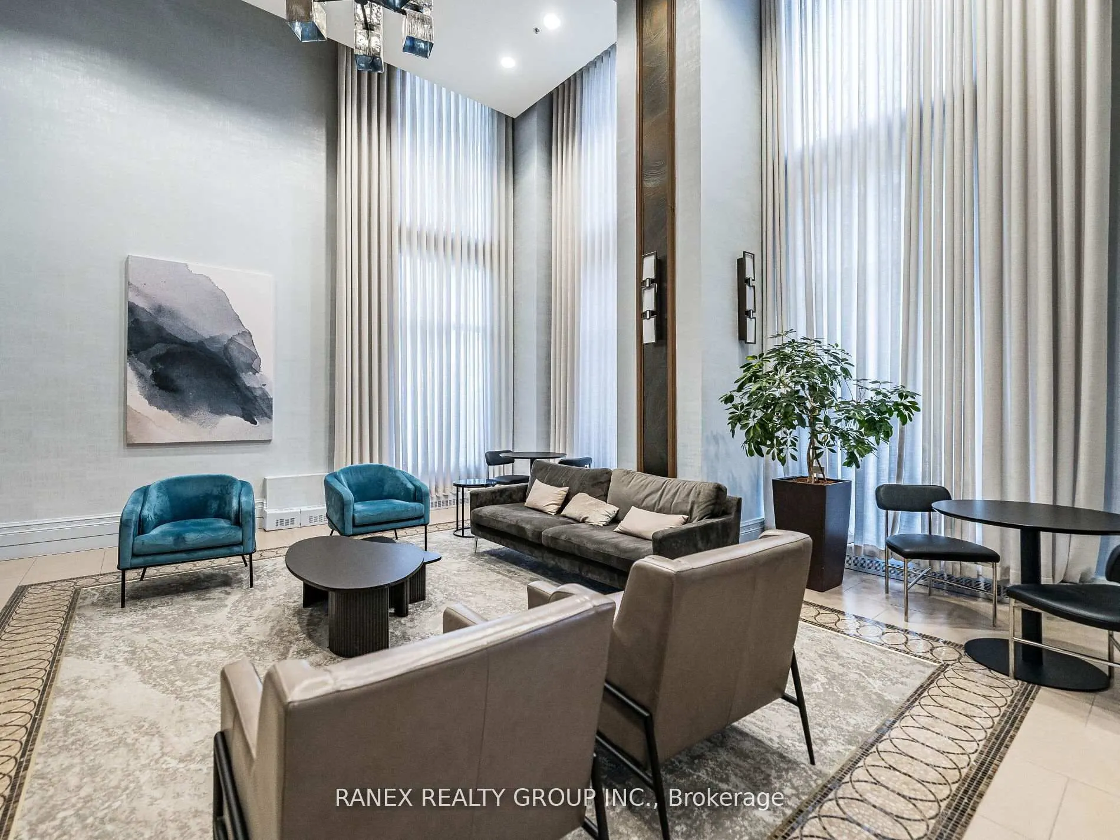
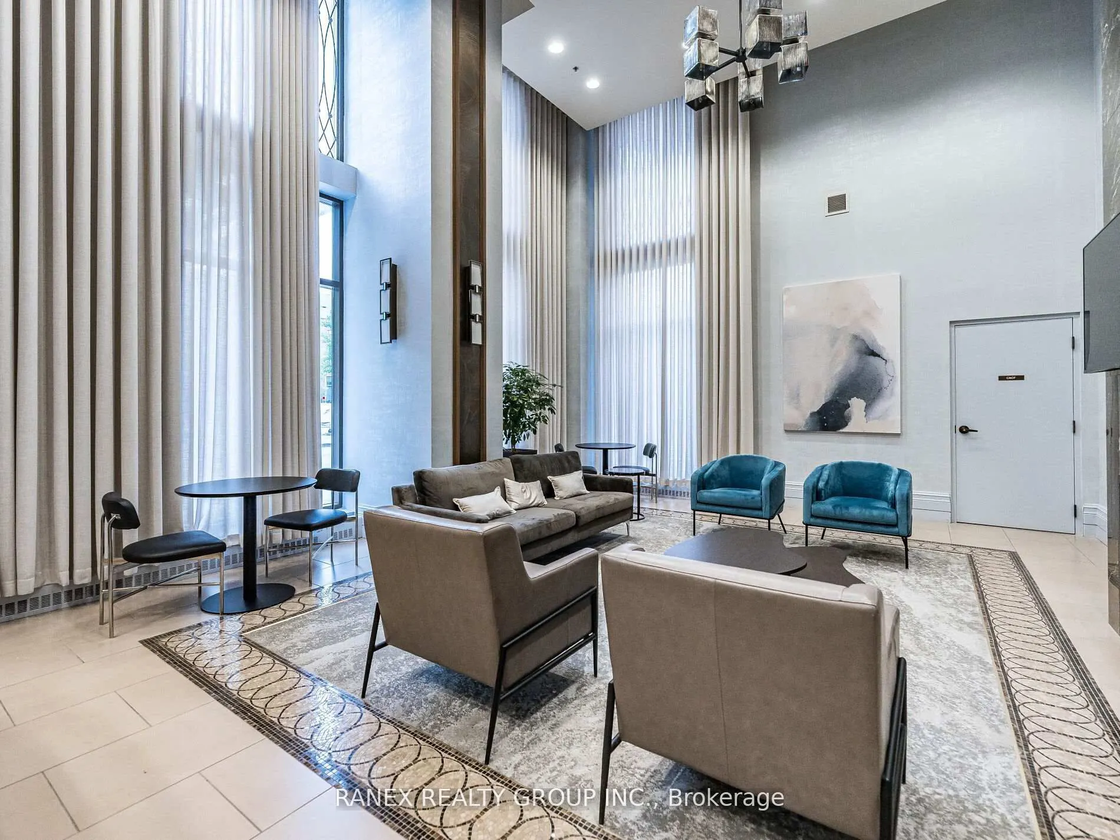
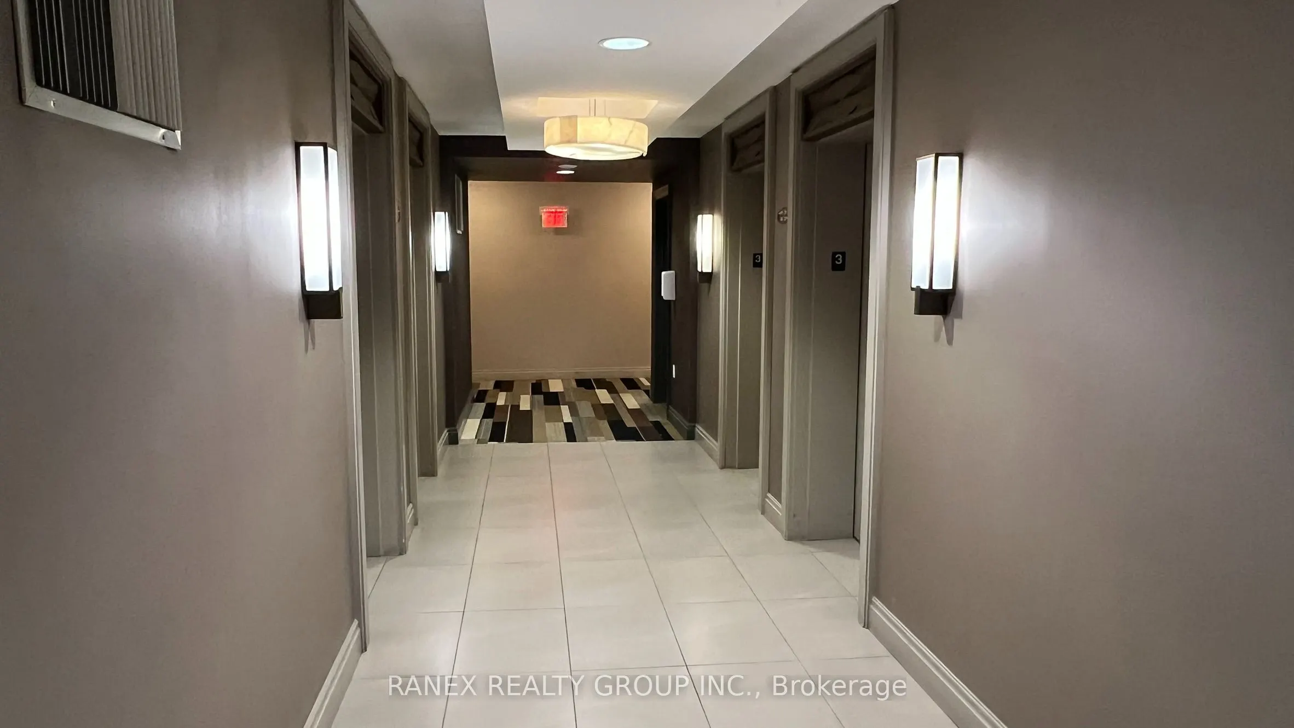
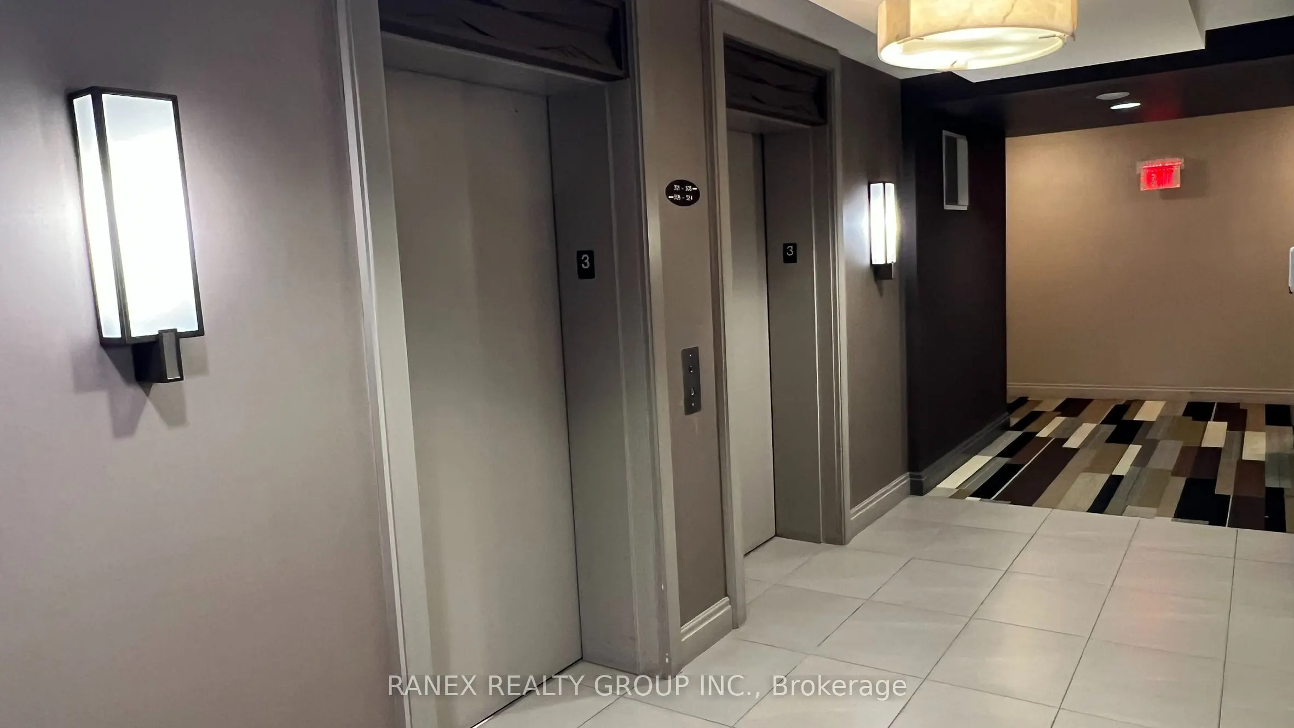
A MUST-SEE! Experience luxury hotel-style living in the prestigious "Chicago" condo built by Daniels, located right in the heart of Mississauga. This fabulous 1-bedroom plus den features a highly functional floor plan where the spacious den can easily serve as a second bedroom or a large home office.Boasting professional decor and 9-foot ceilings, this home comes loaded with premium upgrades: pristine stainless steel appliances, granite countertops, a custom backsplash, a convenient breakfast bar, and brand-new luxury vinyl flooring. Freshly painted throughout and completely turn-key! Includes one underground parking space and a storage locker.Enjoy ultimate convenience with a Rabba Fine Foods grocery store right at the base of the building. You are steps away from the Mississauga City Centre Transit Terminal, Square One Shopping Centre, Celebration Square, the Living Arts Centre, Central Library, YMCA, Sheridan College, and City Hall. Show and sell-offers accepted anytime!

Property Details

Full Property Details

Interior

Bedrooms
1
Bedrooms Plus
1
Total Bedrooms
2
Washrooms
1
Square Footage
700-799 sqft
Basement
None
Heating Source
Gas
Heating Fuel
Forced Air
Air Conditioning
Central Air
Family Room
No
Kitchens
1
Total Kitchens
1
Fireplace Features
No

Exterior

Driveway
Underground
Parking Spaces
1
Total Parking Spaces
1.00
Parking Description
Underground
Garage Spaces
1
Balcony
Terrace

Building Description

Style
Apartment
Home Type
Condo
Subtype
Condo Apt
Property Orientation
North West
Exterior Finish
Brick,Concrete
Possession Date
11/1/2026
Locker
Owned

Community

Community
City Centre

Taxes & Fees

Taxes
$3,024.36 /yr
Tax Year
2026
Occupancy
Vacant
Maintenance Fee
$604.36
Central Air Conditioning
Included
Common Elements
Included
Heating
Included
Parking
Included
Water
Included
Building Insurance
Included

Other

Pets
Yes-with Restrictions

Room Types

Room Dimensions Area Description
Den 11.88 x 8.2 97.42 sqft Laminate
Dining Room 15.42 x 1017.06 15683.07 sqft Laminate, Combined w/Living
Kitchen 8.53 x 8.53 72.76 sqft Granite Counters, Ceramic Floor, Stainless Steel Appl
Living Room 15.42 x 10.17 156.82 sqft Laminate, Combined w/Dining, W/O To Balcony
Primary Bedroom 12.01 x 10.17 122.14 sqft Broadloom, W/O To Balcony, Semi Ensuite
A
Alex Price
RIGHT AT HOME REALTY
20 days on site
Listing Broker
RANEX REALTY GROUP INC.
Courtesy
RANEX REALTY GROUP INC.
Listed Date
10/20/2026

Courtesy of PropTx MLS® / RANEX REALTY GROUP INC.

Similar homes for sale in Mississauga

Explore Mississauga

Copyright 2026 All rights reserved. Toronto Regional Real Estate Board (TRREB) assumes no responsibility for the accuracy of any information shown. The information provided herein must only be used by consumers that have a bona fide interest in the purchase, sale or lease of real estate and may not be used for any commercial purpose or any other purpose.
Powered by AgentLocator






