1951 Rathburn Road E #4, Mississauga
1 / 47
For Sale
$749,000
4 bd · 4 ba · 1,400–1,599 sq ft

1951 Rathburn Road E #4, Mississauga L4W 2N9

MLS®# W14100380

Est. mortgage
$2,841/mo
Property taxes $5,058.74/yr

About This Home

Property Type
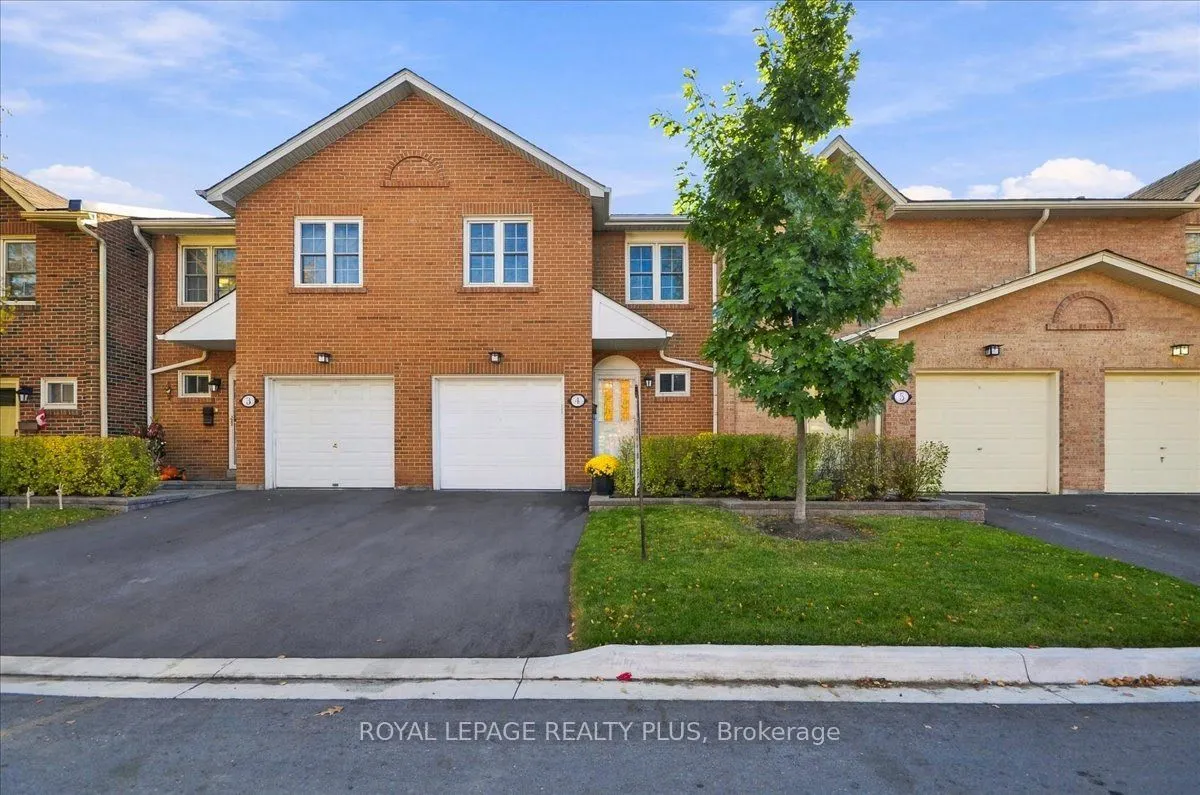
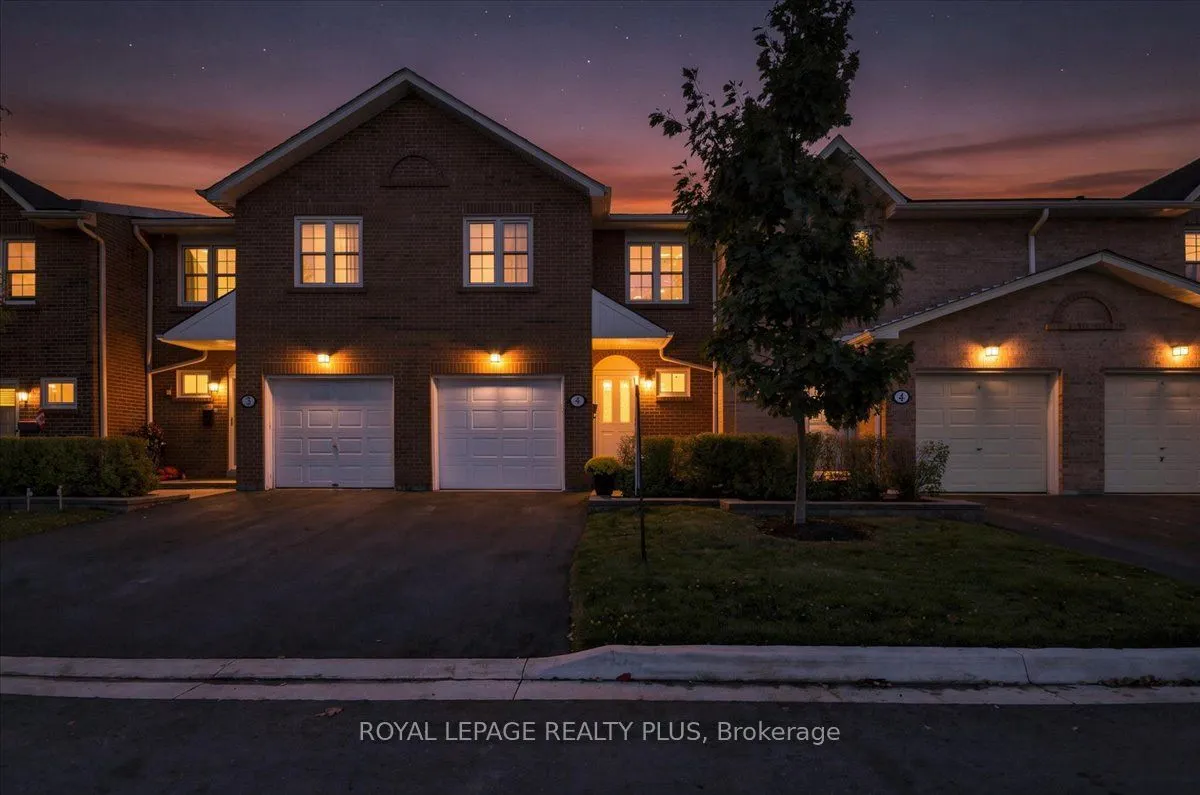
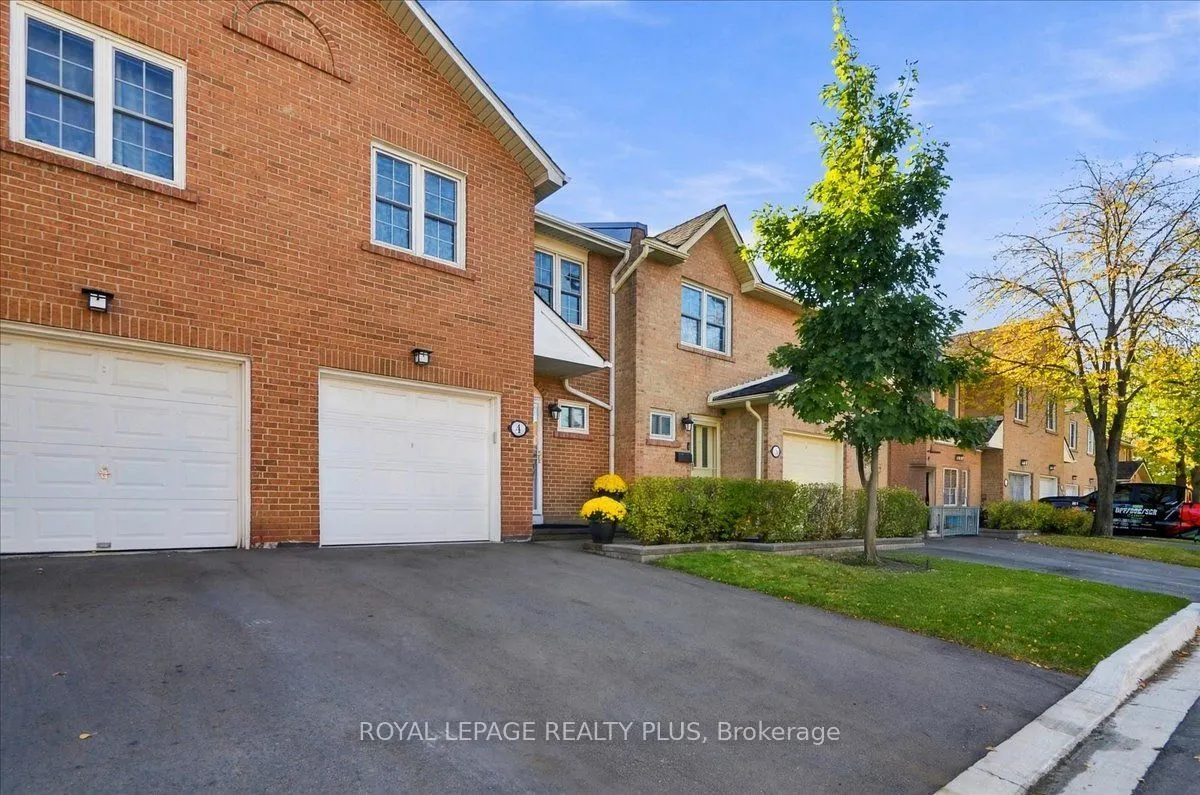
Condo, Condo Townhouse, 2-Storey
Parking
Private 1 garage, 2 parking
MLS #
W14100380
Size
1400-1599 sqft
Basement
Finished with Walk-Out
Listed on
2026-10-20
Tax
$5,058.74 /yr
Days on Market
20
Approximate Age
31-50
Maintenance Fee
$753.36
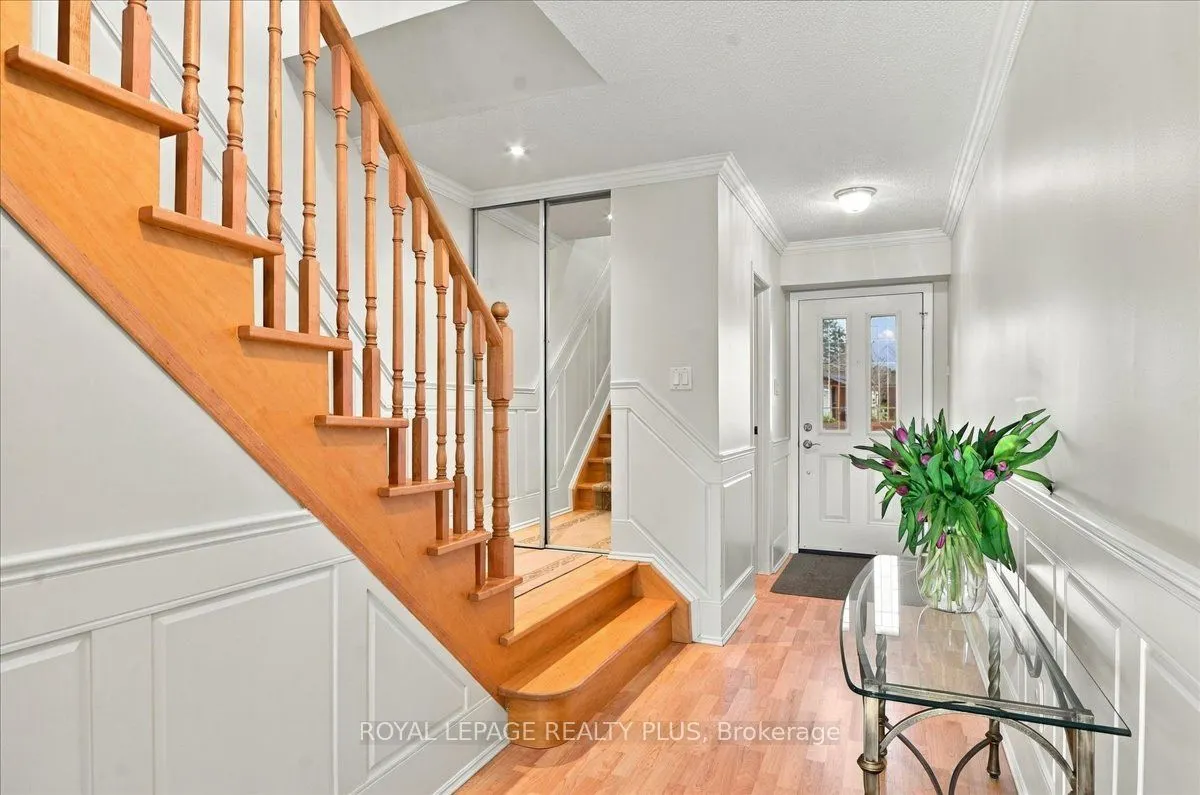
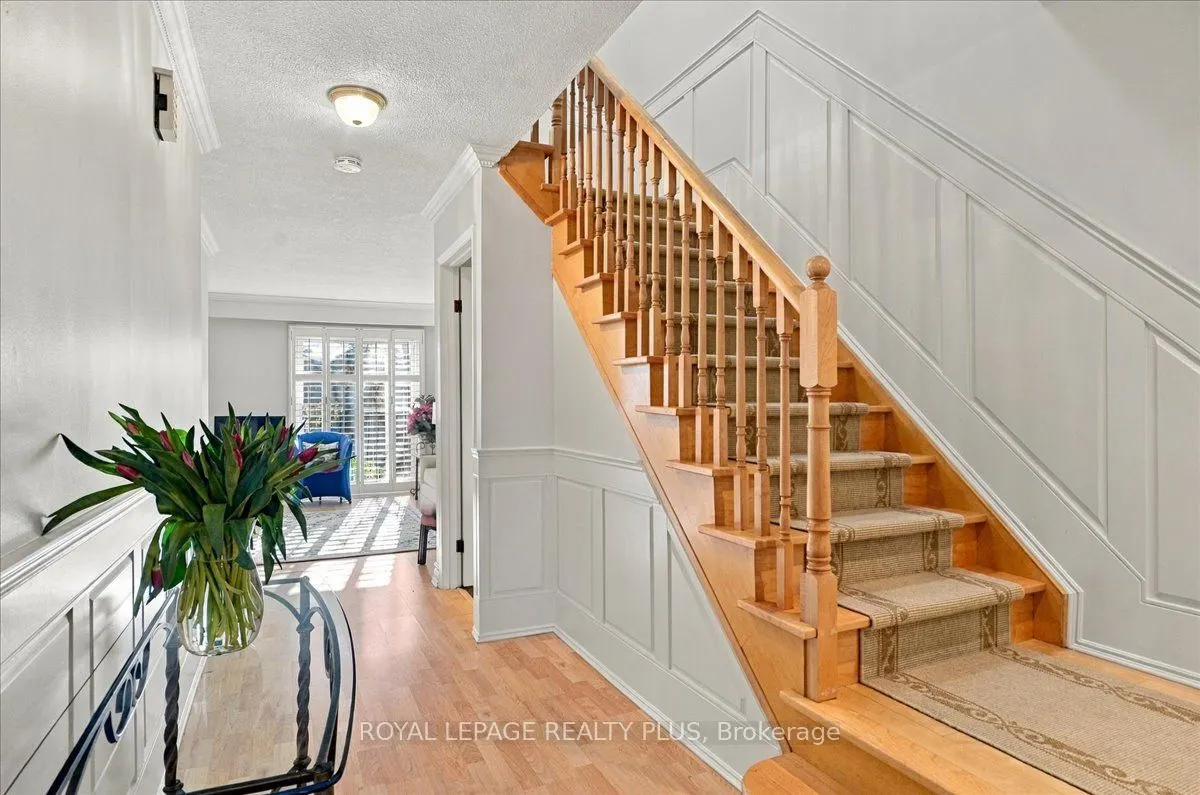
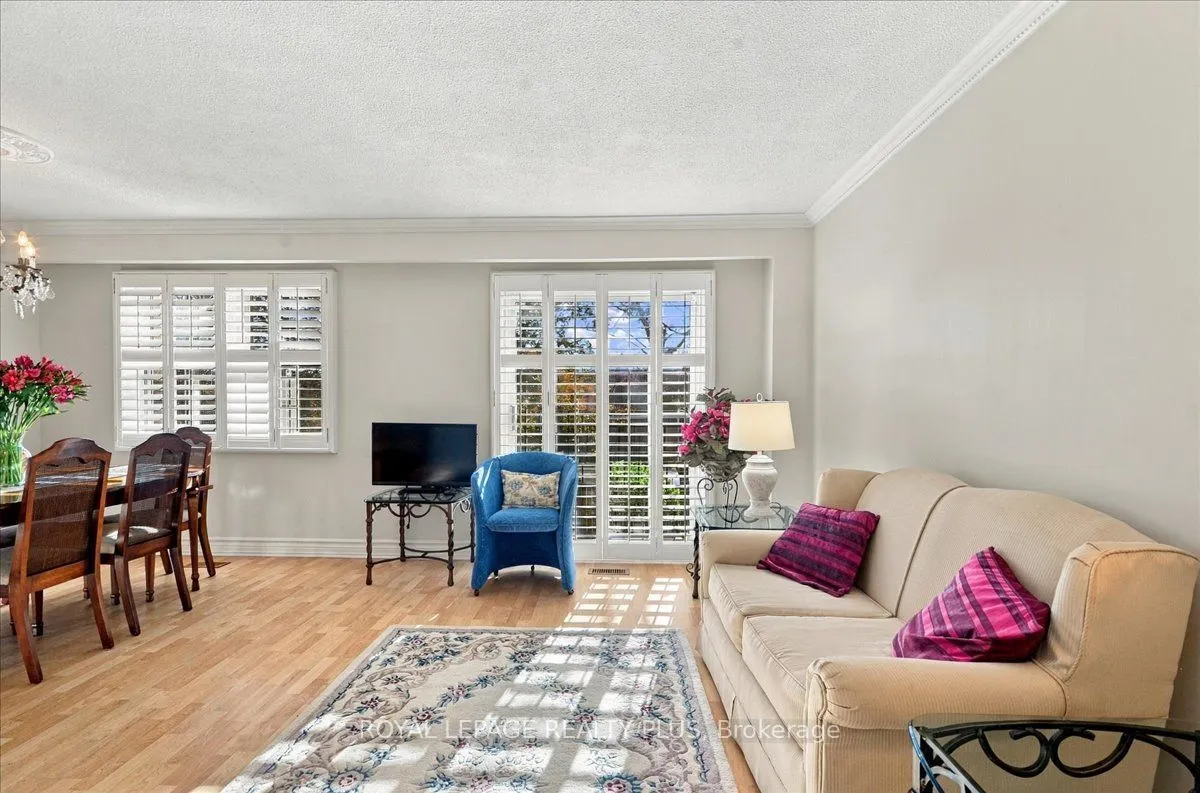
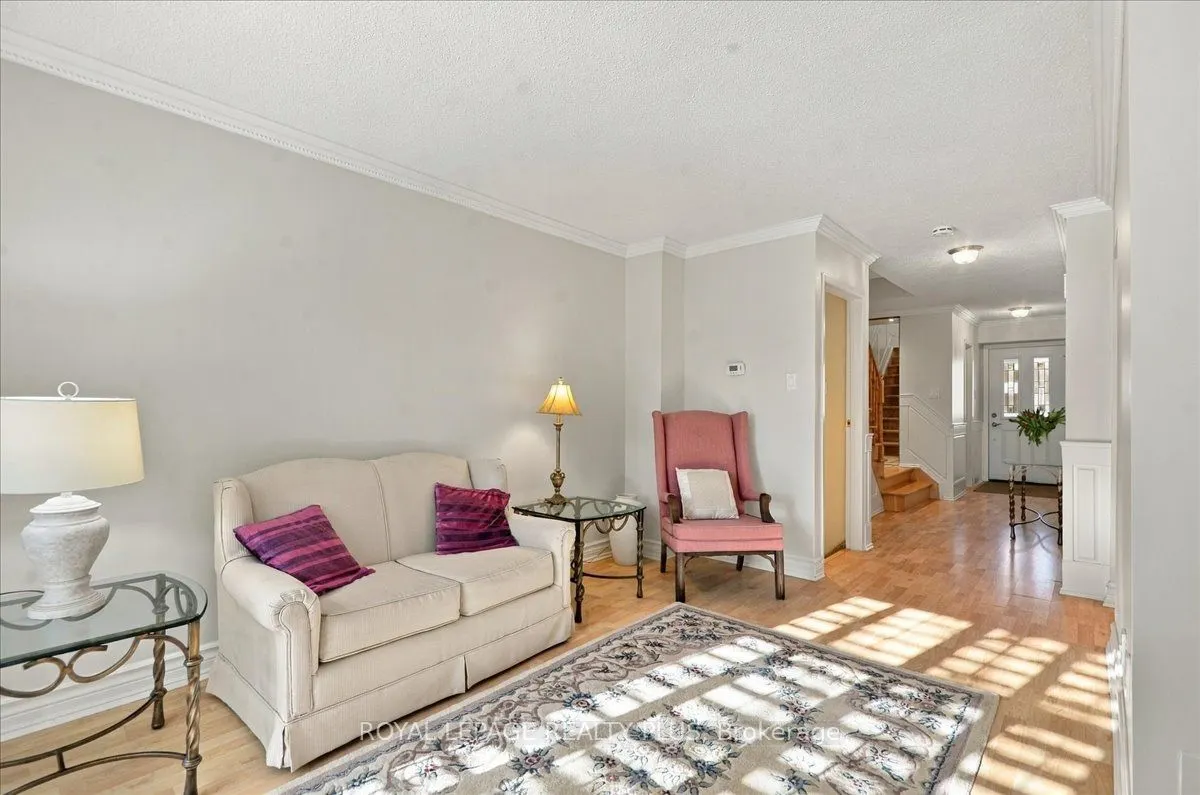
Discover this beautiful well maintained four-bedroom townhome in the heart of Rockwood Village, one of East Mississauga's most family-friendly and established communities. Offering the space of a family home and the convenience of a well-connected neighborhood, this inviting home is move-in ready and offers the perfect opportunity to settle in and make it your own. The freshly painted main floor features laminate flooring and crown mouldings, creating a warm, inviting space for everyday living and entertaining. Upstairs, four well-proportioned bedrooms offer flexibility for growing families, overnight guests or a dedicated home office. The spacious primary bedroom offers a comfortable retreat with a three-piece ensuite, while a full bathroom with bathtub and two additional powder rooms offer added convenience for busy households. The finished lower level extends your living space with a cozy recreation room featuring a gas fireplace and a walk-out to your backyard -perfect for relaxing or entertaining. Located in a highly sought-after area, you'll enjoy walking access to shopping, parks, splash pads, and the scenic Etobicoke Creek trails. Conveniently located near top-rated schools, public transit, Dixie Go Station, major highways and the Etobicoke border, this locations makes commuting and everyday errands easy. Whether you're a growing family, first-time buyer or looking to simplify, this home offers comfort with room to grow - move in, enjoy the community and make lasting memories at Rockwood Village.

Property Details

Full Property Details

Interior

Bedrooms
4
Total Bedrooms
4
Washrooms
4
Square Footage
1400-1599 sqft
Basement
Finished with Walk-Out
Heating Source
Gas
Heating Fuel
Forced Air
Air Conditioning
Central Air
Family Room
No
Kitchens
1
Total Kitchens
1
Fireplace Features
Yes

Exterior

Driveway
Private
Parking Spaces
2
Total Parking Spaces
2.00
Parking Description
Private
Garage Spaces
1
Zoning
RM7D3
Balcony
Juliette

Building Description

Style
2-Storey
Home Type
Condo
Subtype
Condo Townhouse
Year Built
31-50
Property Orientation
North West
Exterior Finish
Brick
Possession Date
No Data
Locker
Ensuite+Owned

Community

Community
Rathwood

Taxes & Fees

Taxes
$5,058.74 /yr
Tax Year
2026
Occupancy
Vacant
Maintenance Fee
$753.36
Cable TV
Included
Common Elements
Included
Parking
Included
Water
Included
Building Insurance
Included

Other

Pets
Yes-with Restrictions

Room Types

Room Dimensions Area Description
Bedroom 2 10.86 x 8.2 89.05 sqft Broadloom, Mirrored Closet, Ceiling Fan(s)
Bedroom 3 16.7 x 9.35 156.14 sqft Broadloom, Mirrored Closet, Overlooks Backyard
Bedroom 4 6.86 x 9.25 63.46 sqft Broadloom, Mirrored Closet, Ceiling Fan(s)
Dining Room 9.35 x 9.58 89.57 sqft Laminate, Combined w/Living, Overlook Patio
Kitchen 10.6 x 9.22 97.73 sqft Laminate, Pot Lights, Eat-in Kitchen
Laundry 10.33 x 5.87 60.64 sqft Vinyl Floor, Laundry Sink, Finished
Living Room 15.16 x 9.19 139.32 sqft Laminate, Combined w/Dining, Overlook Patio
Primary Bedroom 14.17 x 10.33 146.38 sqft Broadloom, Mirrored Closet, 3 Pc Bath
Recreation 18.67 x 14.11 263.43 sqft Broadloom, Gas Fireplace, W/O To Patio
A
Alex Price
RIGHT AT HOME REALTY
Listed by VERNA COOKE, Salesperson
19 days on site
Listing Broker
ROYAL LEPAGE REALTY PLUS
Courtesy
ROYAL LEPAGE REALTY PLUS
Listed Date
10/20/2026

Courtesy of PropTx MLS® / ROYAL LEPAGE REALTY PLUS

Similar homes for sale in Mississauga

Explore Mississauga

Copyright 2026 All rights reserved. Toronto Regional Real Estate Board (TRREB) assumes no responsibility for the accuracy of any information shown. The information provided herein must only be used by consumers that have a bona fide interest in the purchase, sale or lease of real estate and may not be used for any commercial purpose or any other purpose.
Powered by AgentLocator






