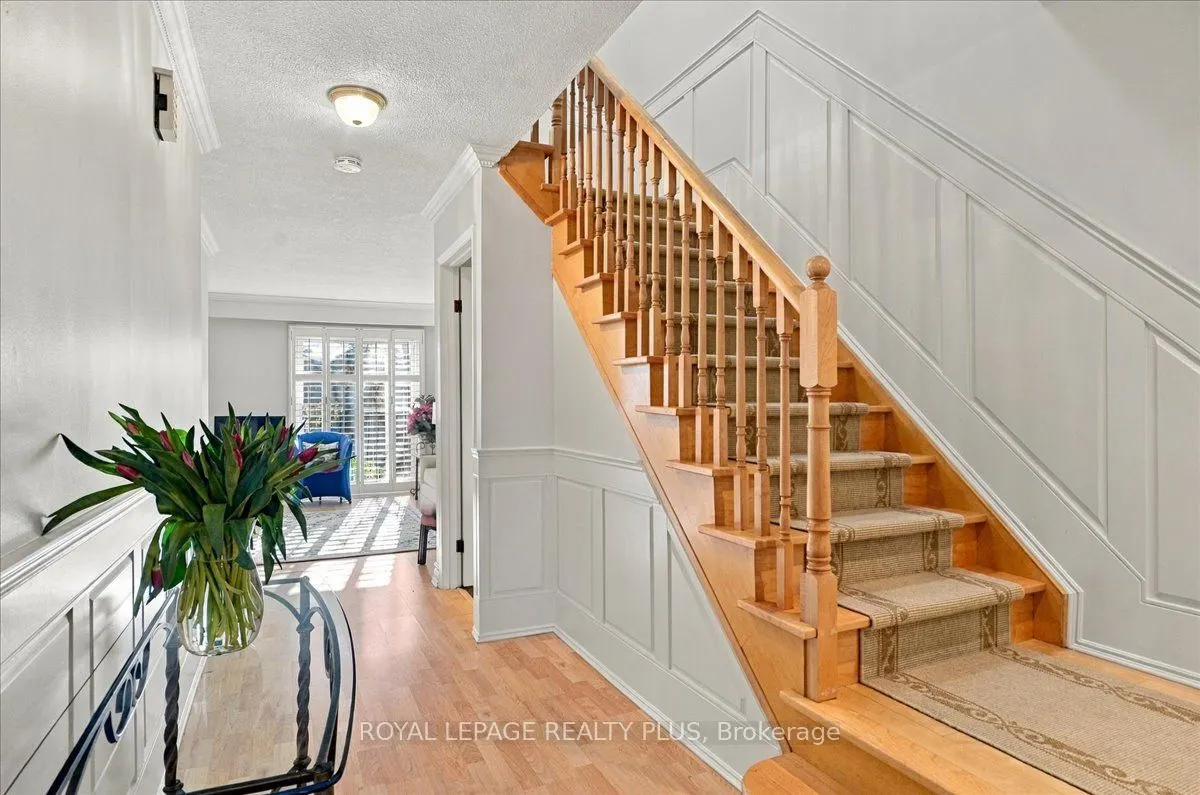
MLS®# W14100380
| Room | Dimensions | Area | Description |
|---|---|---|---|
| Bedroom 2 | 10.86 x 8.2 | 89.05 sqft | Broadloom, Mirrored Closet, Ceiling Fan(s) |
| Bedroom 3 | 16.7 x 9.35 | 156.14 sqft | Broadloom, Mirrored Closet, Overlooks Backyard |
| Bedroom 4 | 6.86 x 9.25 | 63.46 sqft | Broadloom, Mirrored Closet, Ceiling Fan(s) |
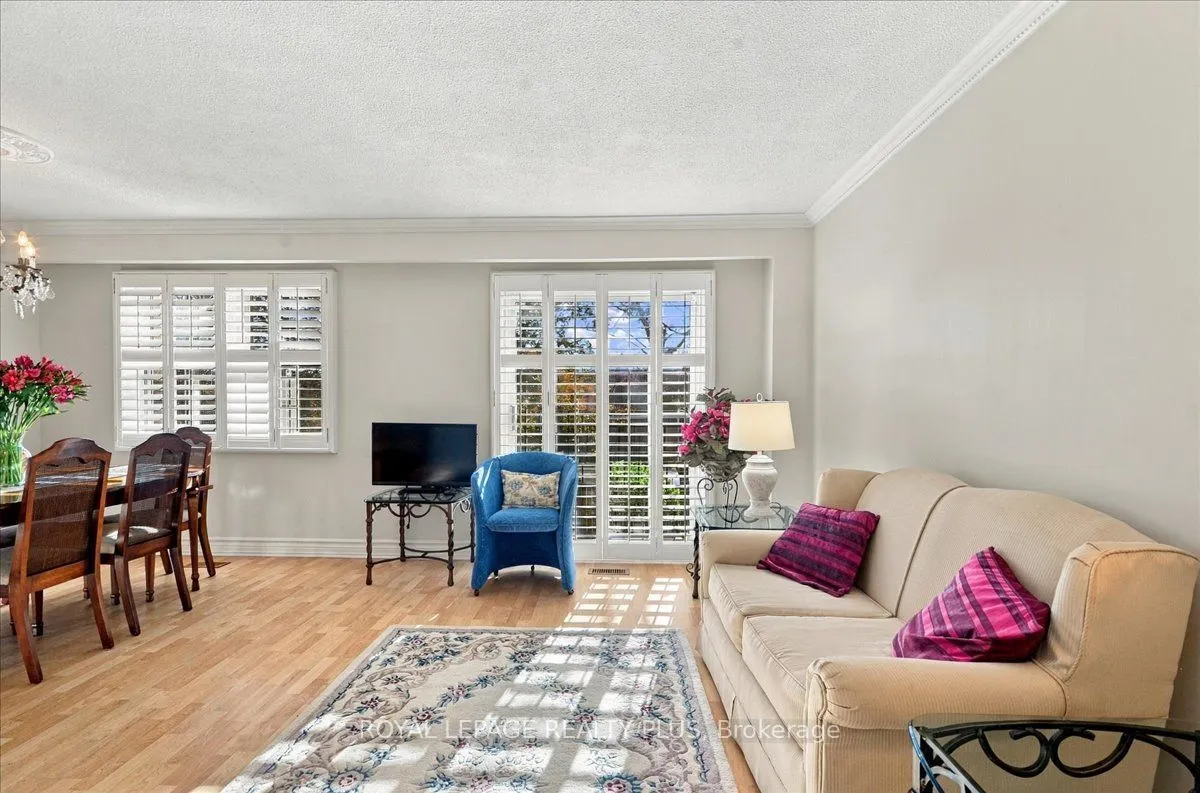
| Dining Room | 9.35 x 9.58 | 89.57 sqft | Laminate, Combined w/Living, Overlook Patio |
| Kitchen | 10.6 x 9.22 | 97.73 sqft | Laminate, Pot Lights, Eat-in Kitchen |
| Laundry | 10.33 x 5.87 | 60.64 sqft | Vinyl Floor, Laundry Sink, Finished |
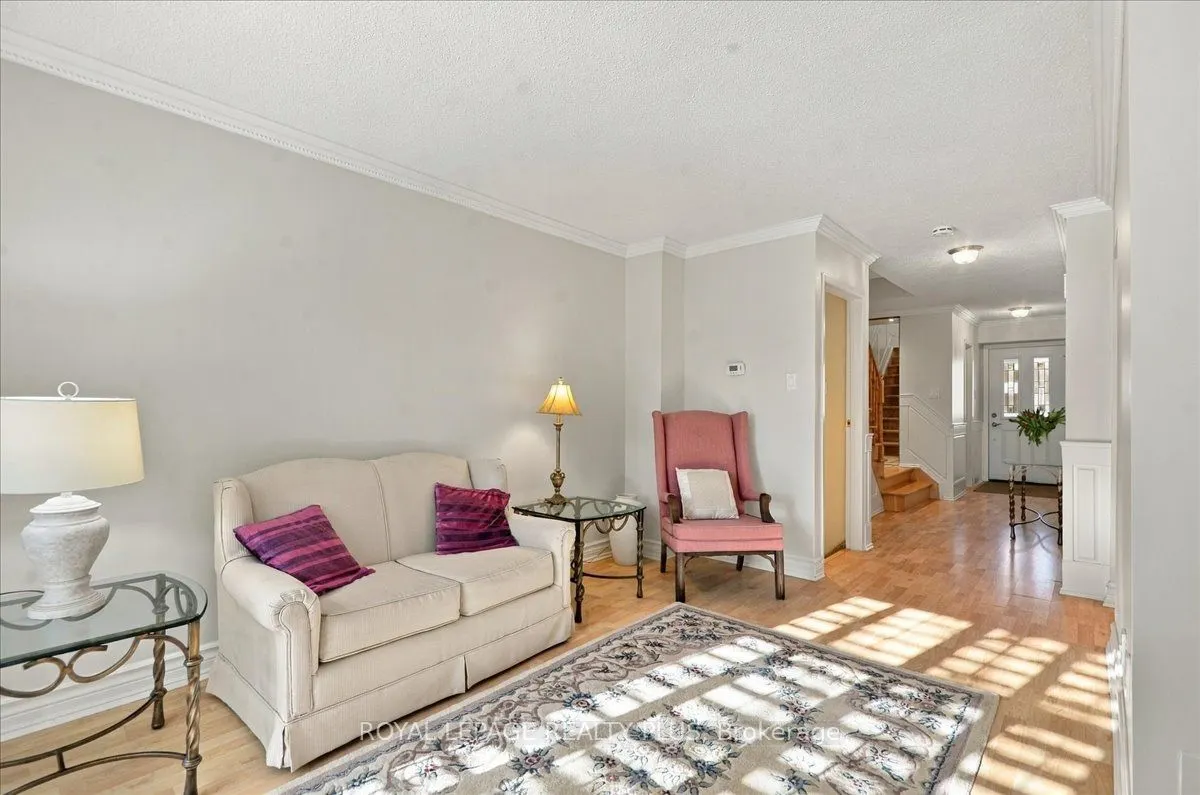
| Living Room | 15.16 x 9.19 | 139.32 sqft | Laminate, Combined w/Dining, Overlook Patio |
| Primary Bedroom | 14.17 x 10.33 | 146.38 sqft | Broadloom, Mirrored Closet, 3 Pc Bath |
| Recreation | 18.67 x 14.11 | 263.43 sqft | Broadloom, Gas Fireplace, W/O To Patio |
Courtesy of PropTx MLS® / ROYAL LEPAGE REALTY PLUS
 For Sale
 For Sale
 For Sale
 For Sale
 For Sale
 For Sale

