1333 Bloor Street #416, Mississauga
1 / 19
For Sale
$499,900
3 bd · 2 ba · 1,200–1,399 sq ft

1333 Bloor Street #416, Mississauga L4Y 3T6

MLS®# W14100424

Est. mortgage
$1,896/mo
Property taxes $3,090/yr

About This Home

Property Type
Condo, Condo Apt, 1 Storey/Apt
Parking
1 garage, 1 parking
MLS #
W14100424
Size
1200-1399 sqft
Basement
None
Listed on
2026-10-20
Tax
$3,090 /yr
Days on Market
20
Maintenance Fee
$1,255.06
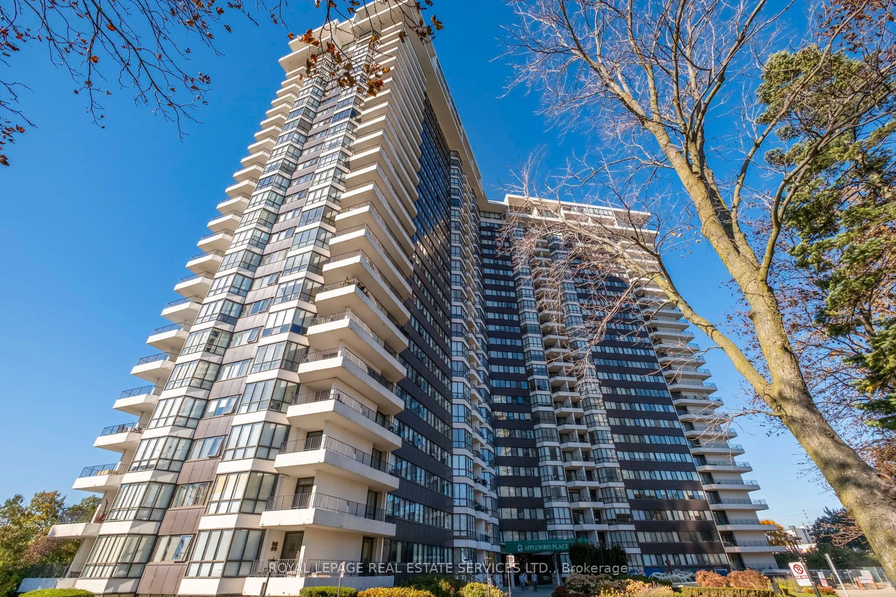
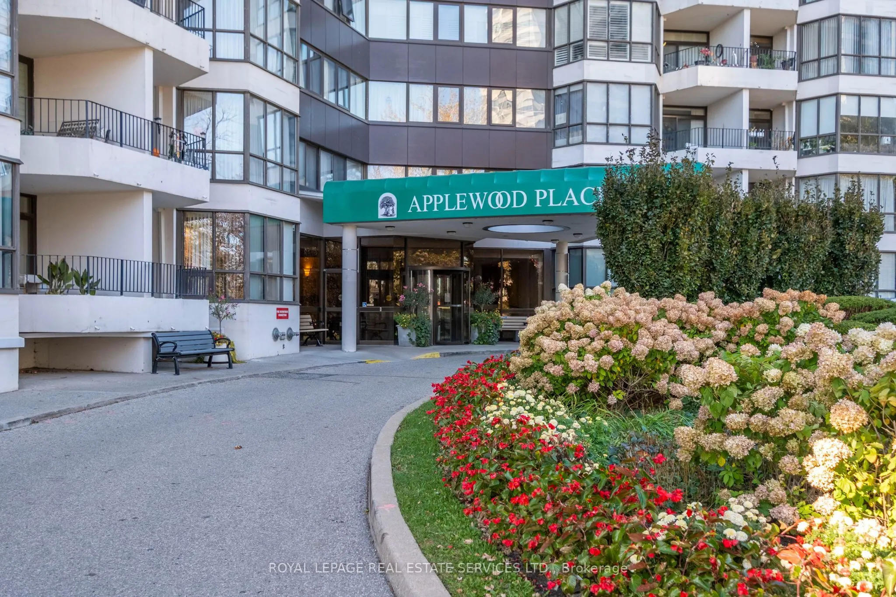
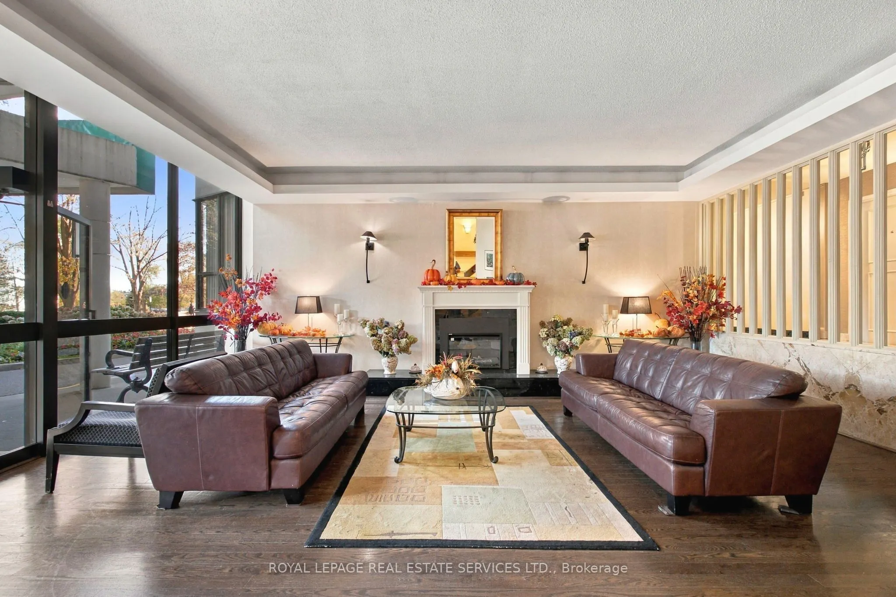
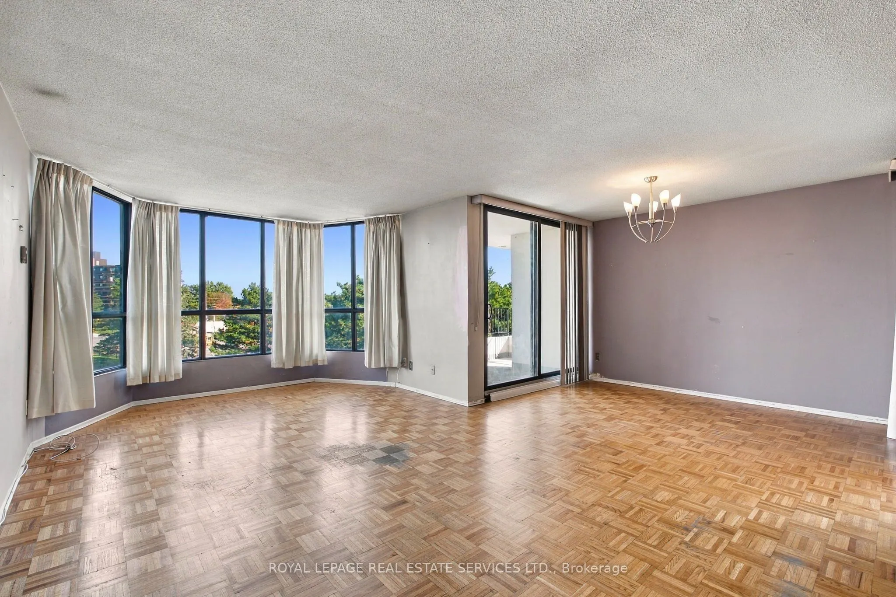
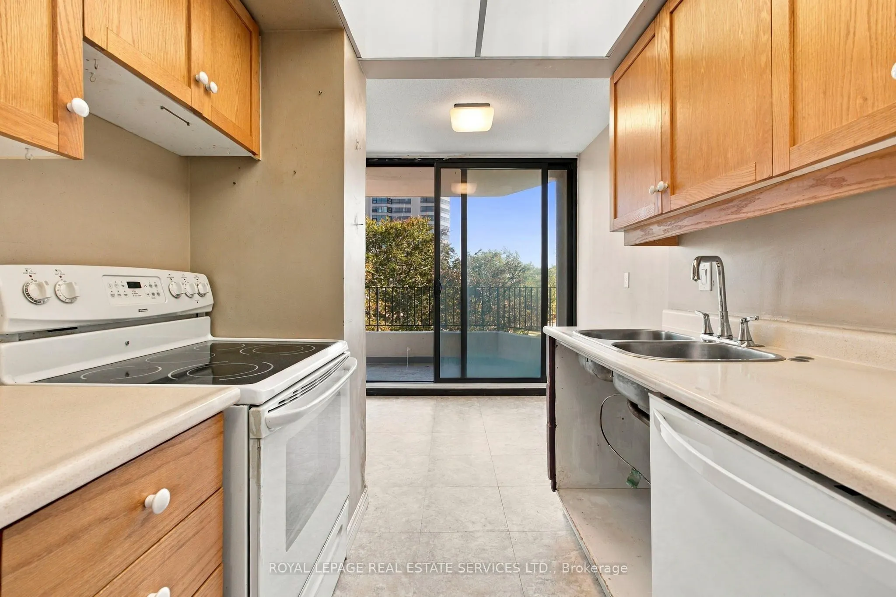
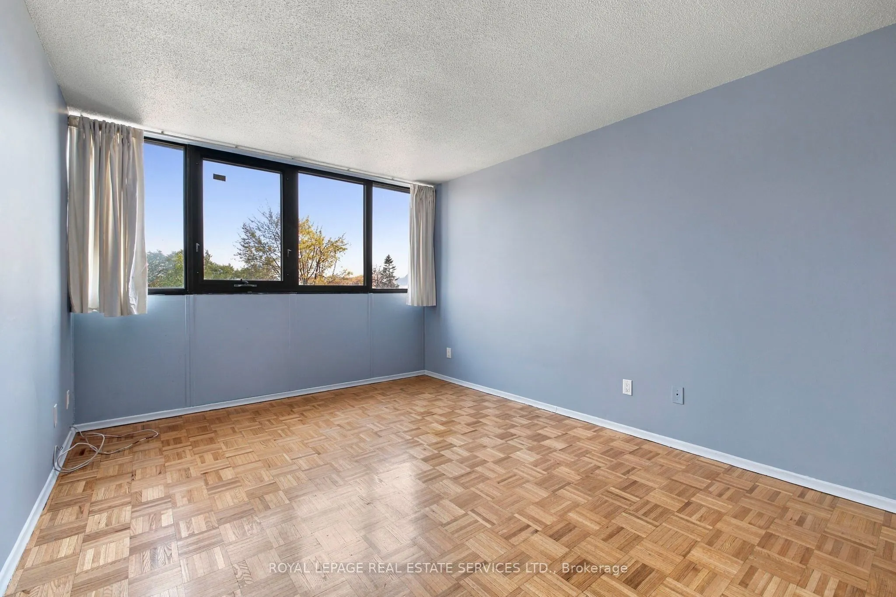
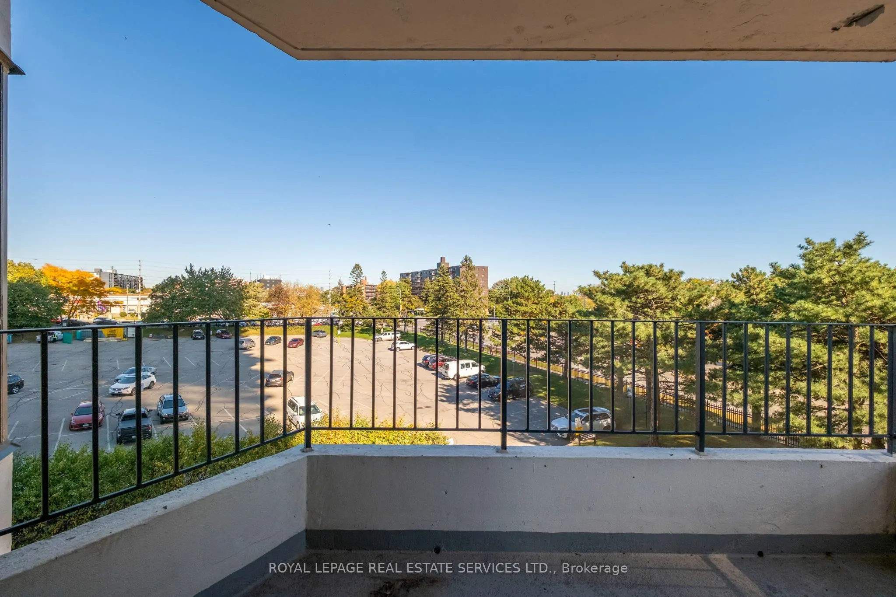
Applewood Place! Spacious 1283 Sq FT corner suite! A true house alternative! Amazing opportunity to craft and create your own space right here in this luxurious well maintained condominium building. Beautiful views, loads of Natural light in this spacious 3 Bedroom, 2Bathroom unit, offering the potential to build it the way you want it. Generous room sizes, expansive windows and an open concept living and dining area that can host an entire family for comfortable modern living and entertaining in the heart of Mississauga. Massive wrap around balcony for warm evenings offering expansive views of the landscaped and well maintained grounds. An impressive amount of Resort level amenities including a roof top indoor pool, 24 hour concierge, jacuzzi, sauna, fitness centre, rooftop terrace, recreation room, library, woodworking shop, tennis courts, putting green, visitor guest suites, and loads of visitor parking! Perfectly located close to schools, shops, parks, hospital, and public transit make this the perfect address for easy commutes, entertaining and living in a wonderful building.

Property Details

Full Property Details

Interior

Bedrooms
3
Total Bedrooms
3
Washrooms
2
Square Footage
1200-1399 sqft
Basement
None
Heating Source
Gas
Heating Fuel
Fan Coil
Air Conditioning
Central Air
Family Room
No
Kitchens
1
Total Kitchens
1
Fireplace Features
No

Exterior

Pool
Indoor
Parking Spaces
1
Total Parking Spaces
1.00
Garage Spaces
1
Balcony
Open

Building Description

Style
1 Storey/Apt
Home Type
Condo
Subtype
Condo Apt
Property Orientation
South East
Exterior Finish
Concrete
Possession Date
No Data
Locker
Ensuite

Community

Community
Applewood

Taxes & Fees

Taxes
$3,090 /yr
Tax Year
2026
Occupancy
Owner
Maintenance Fee
$1,255.06
Cable TV
Included
Central Air Conditioning
Included
Common Elements
Included
Heating
Included
Hydro
Included
Parking
Included
Water
Included
Building Insurance
Included

Other

Pets
Yes-with Restrictions

Room Types

Room Dimensions Area Description
Bedroom 2 9.25 x 13.85 128.11 sqft Parquet, Large Closet
Bedroom 3 10.76 x 14.37 154.62 sqft Hardwood Floor, Large Window, Closet
Dining Room 11.09 x 8.43 93.49 sqft Hardwood Floor, Open Concept, Large Window
Kitchen 8.17 x 15.26 124.67 sqft W/O To Balcony, Breakfast Area, Eat-in Kitchen
Living Room 20.24 x 12.01 243.08 sqft Hardwood Floor, W/O To Balcony
Primary Bedroom 24.57 x 11.42 280.59 sqft Hardwood Floor, Ensuite Bath, Overlooks Park
A
Alex Price
RIGHT AT HOME REALTY
Listed by BLAIR CUMMING, Salesperson
19 days on site
Listing Broker
ROYAL LEPAGE REAL ESTATE SERVICES LTD.

Courtesy
ROYAL LEPAGE REAL ESTATE SERVICES LTD.
Listed Date
10/20/2026

Courtesy of PropTx MLS® / ROYAL LEPAGE REAL ESTATE SERVICES LTD.

Similar homes for sale in Mississauga

Explore Mississauga

Copyright 2026 All rights reserved. Toronto Regional Real Estate Board (TRREB) assumes no responsibility for the accuracy of any information shown. The information provided herein must only be used by consumers that have a bona fide interest in the purchase, sale or lease of real estate and may not be used for any commercial purpose or any other purpose.
Powered by AgentLocator






